
564 Kingsburg Road, Lower Rose Bay, (MLS® 202625093) REMAX NOVA
Google Play iOS Google Play iOS

564 Kingsburg Road, Lower Rose Bay

3 3 3372 sqft
$899,900 For Sale

Description

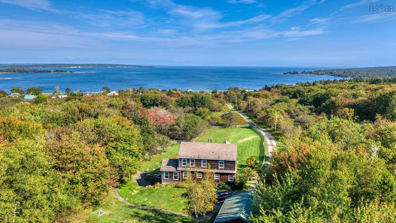
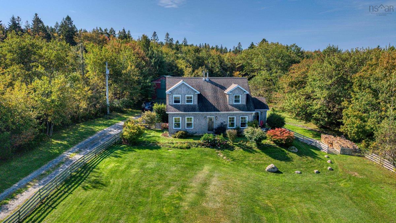
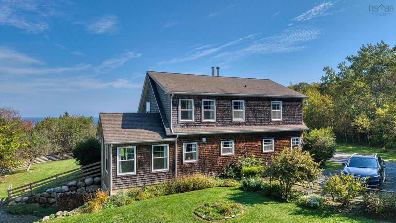
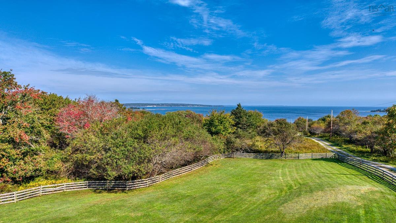
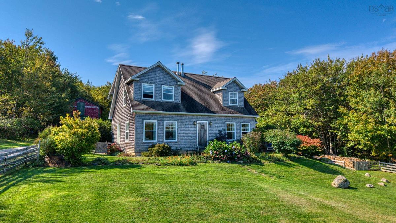
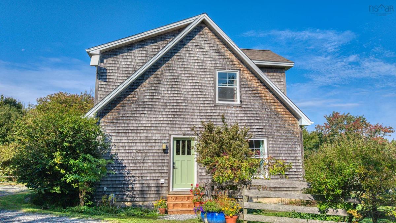
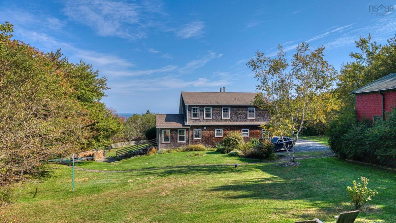
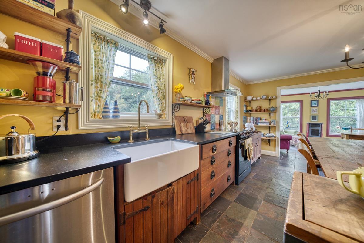
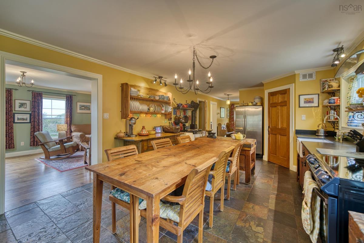
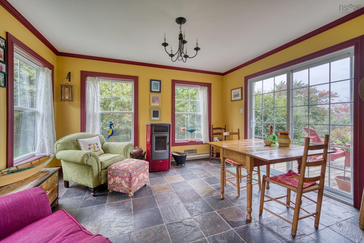
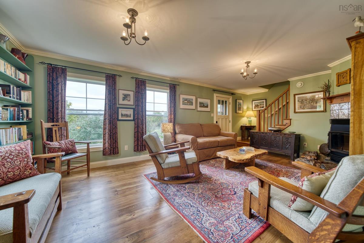
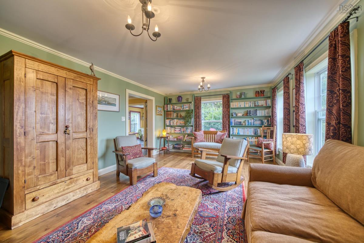
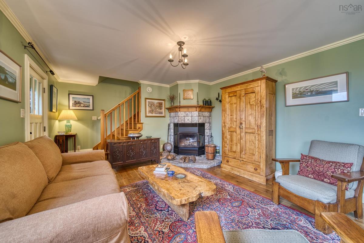
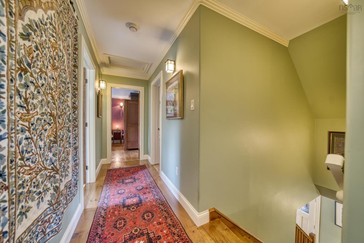
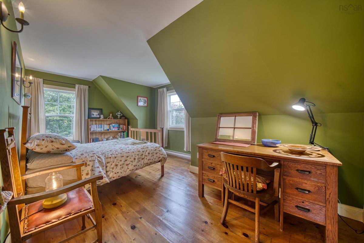
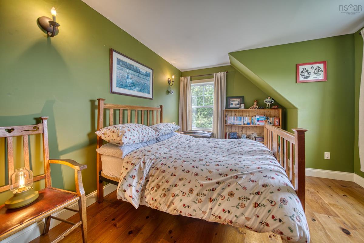
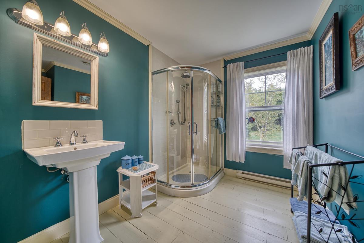
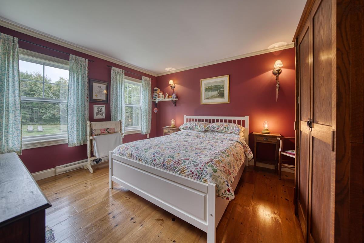
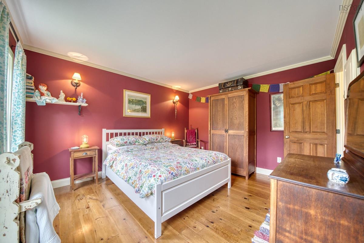
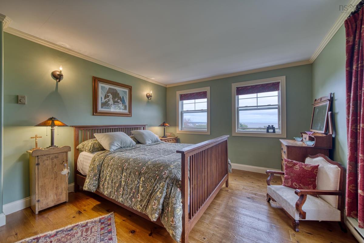
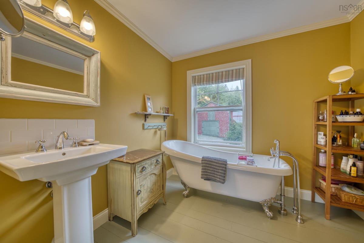
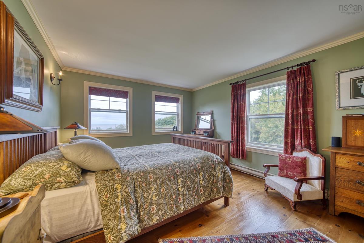
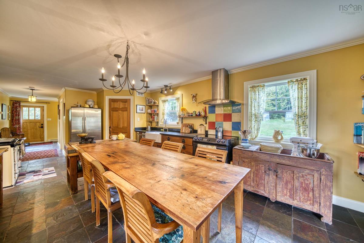
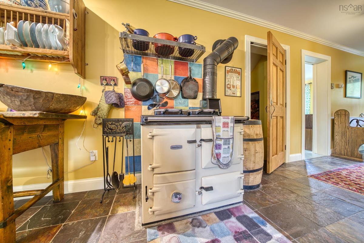
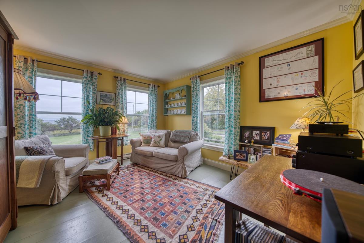
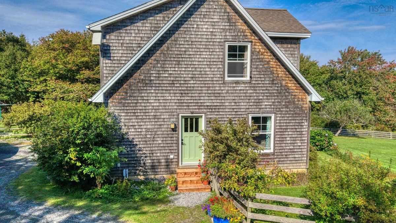
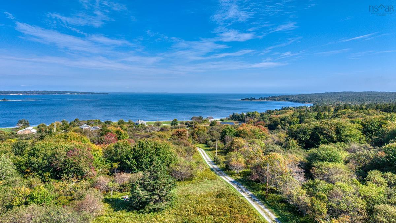
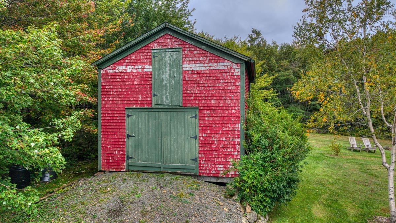
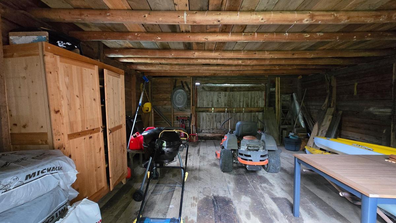
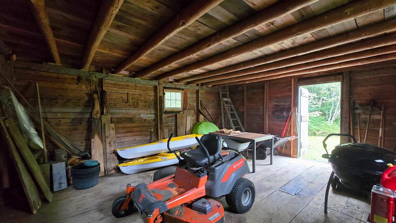
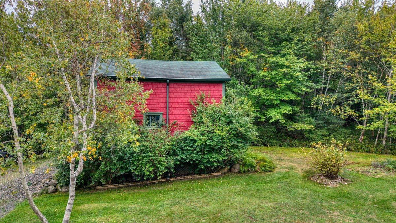
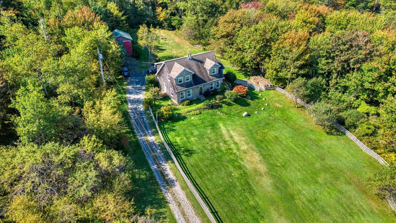
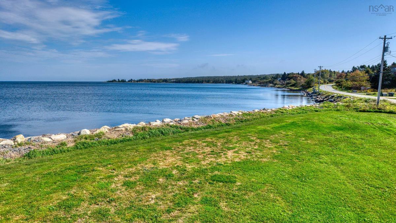
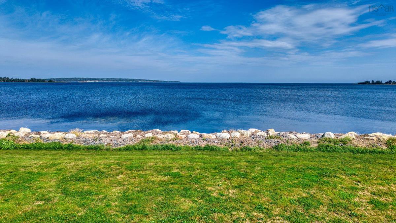
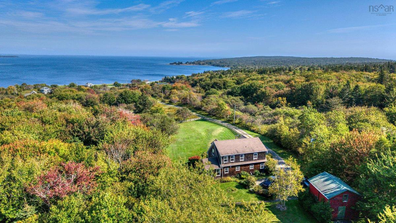
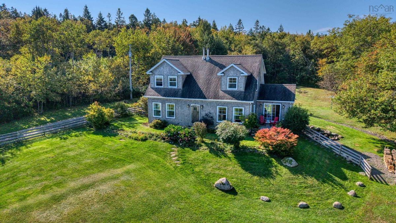
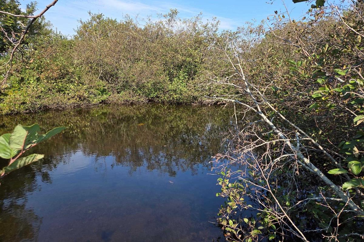
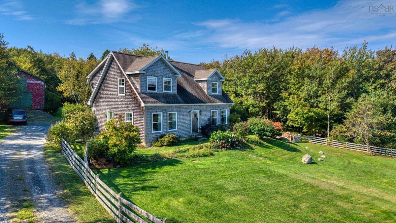
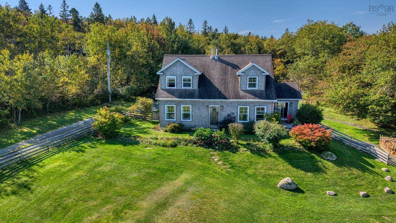
Welcome to a private coastal sanctuary at 564 Kingsburg Road, Lower Rose Bay. Tucked safely away down a long, winding private drive, this bespoke English country-style home perfectly marries storybook charm with modern South Shore living. Featuring 3 bedrooms and 3 bathrooms, the home offers a warm, character-rich interior designed for both comfortable everyday living and relaxed weekend getaways. The upper level provides lovely, peaceful vistas of the Atlantic Ocean, reminding you of your proximity to the water. There is also the bonus of rare and coveted deeded ocean access. A sturdy barn with exceptional space for storage, a workshop, or hobby farm equipment. Enjoy peaceful forest walks along your pathway through the evergreens in your own private forest. Set on 11+ acres of absolute peace and privacy, which truly define this property. Located just minutes from the charming Rose Bay General Store & Bistro and the renowned sands of Hirtle’s Beach, Gaff Point hiking trails, and a convenient 20-minute scenic drive to the historic UNESCO town of Lunenburg. Experience timeless architectural design in one of Nova Scotia’s most desirable coastal corridors.

Listing Details

Address
564 Kingsburg Road, Lower Rose Bay, B0J 2X0

Status
ACTIVE
Listing Price
$899,900
MLS®
202625093
Type
Single Family
Style
Detached
Age
18
Square Footage (MLA)
2,248  ft2
Total Fin SqFt (TLA)
3,372  ft2
PID
60190071
Bedrooms
3
Full Baths
2
Half Baths
1

Water
Drilled Well,Well
Sewer
Septic
Utilities
Electricity,High Speed Internet

Building Specifications

Foundation Type
Poured Concrete
Roof
Asphalt Shingle
Exterior Finish
Wood Shingles
Flooring
Slate,Softwood

Looking for a Mortgage? Get Your Free Quote Started Today!

Rooms

LEVEL TYPE DIMENSIONS
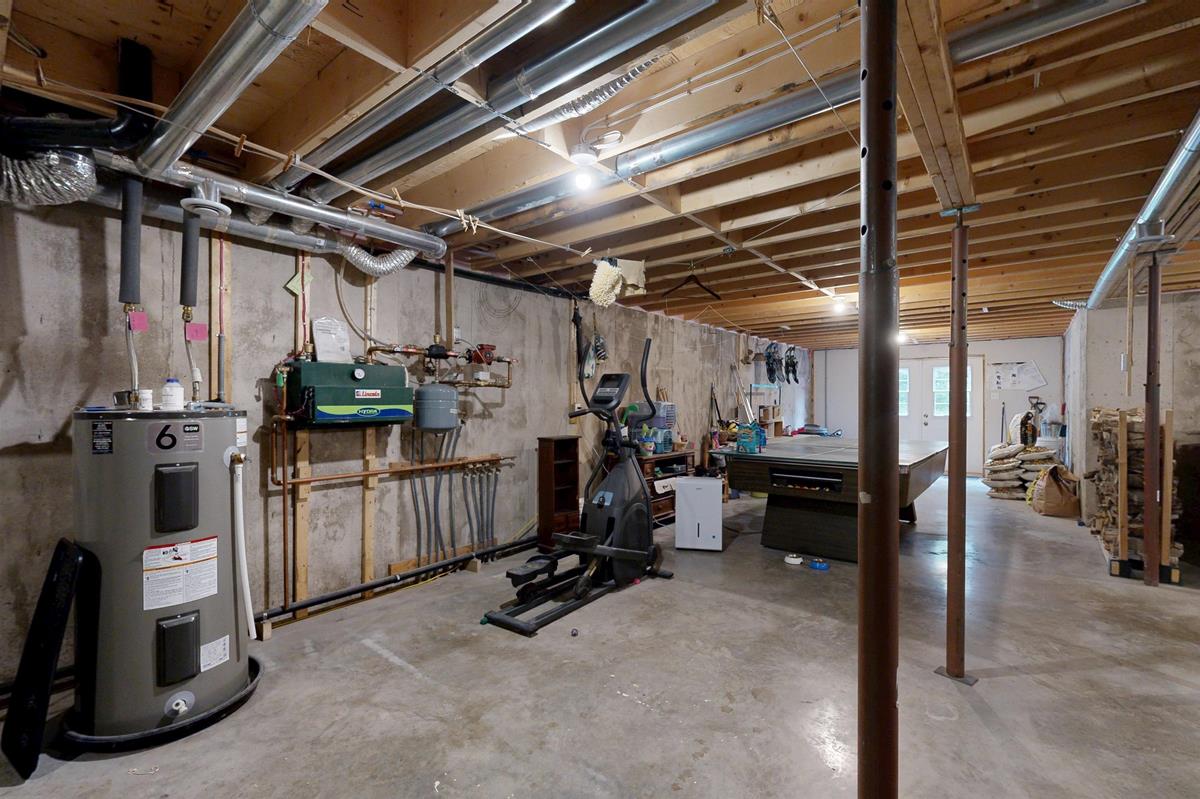
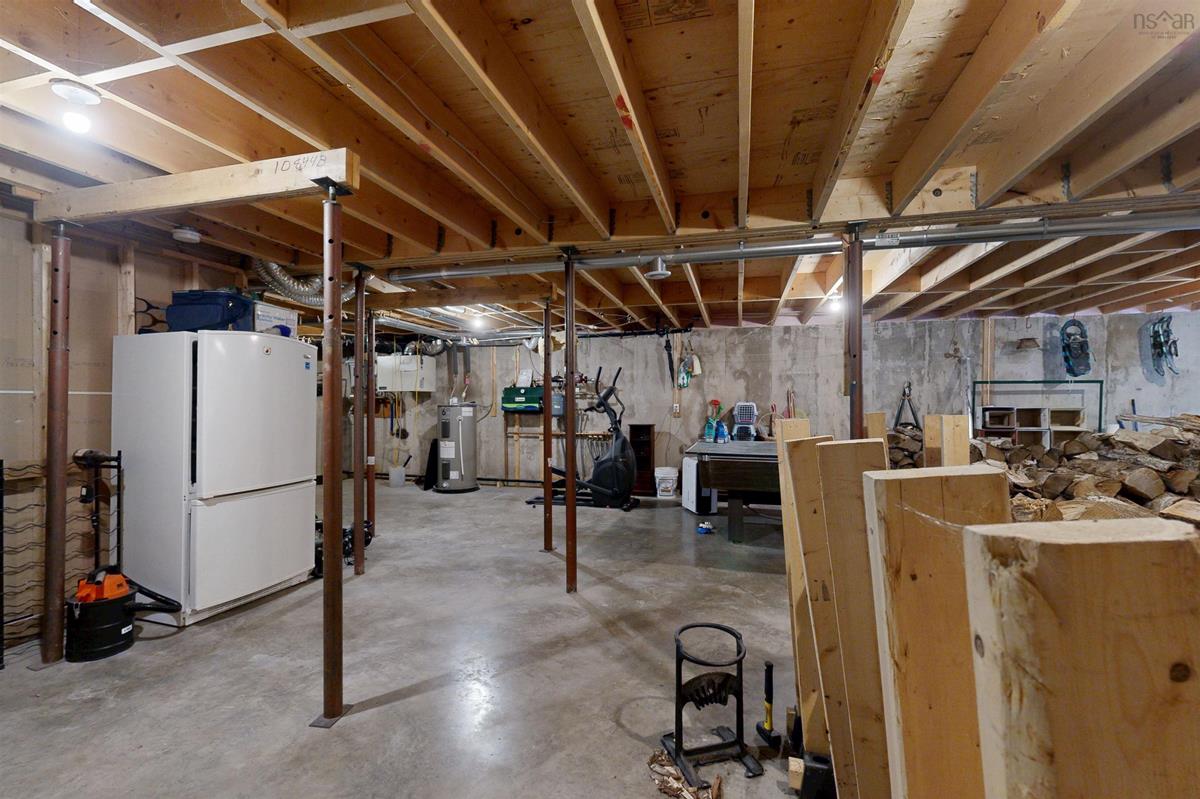
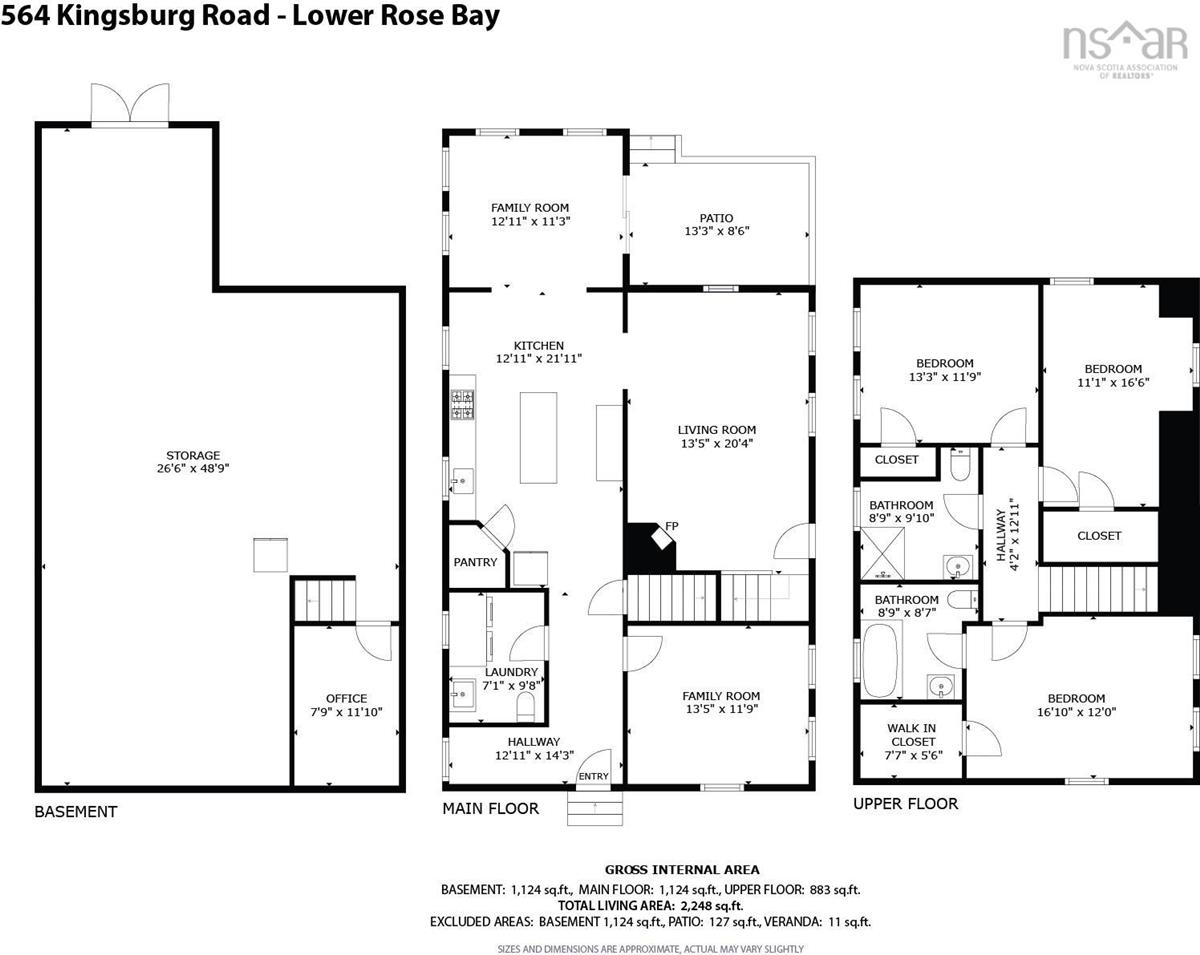
Basement Storage 26'6 X 48'9
Basement Den/Office 7'9 X 11'10
Main Floor Foyer 12'11 X 14'3
Main Floor Den/Office 13'5 X 11'9
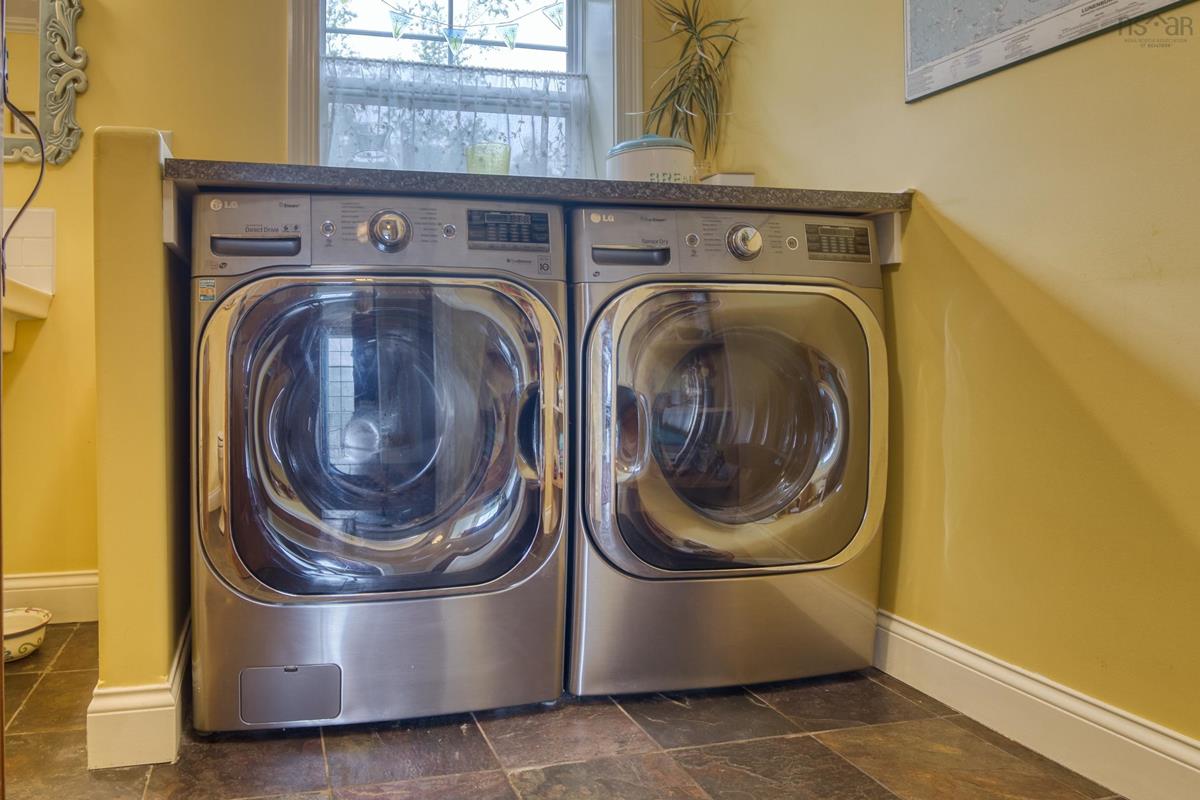
Main Floor Laundry 7'1 X 9'8
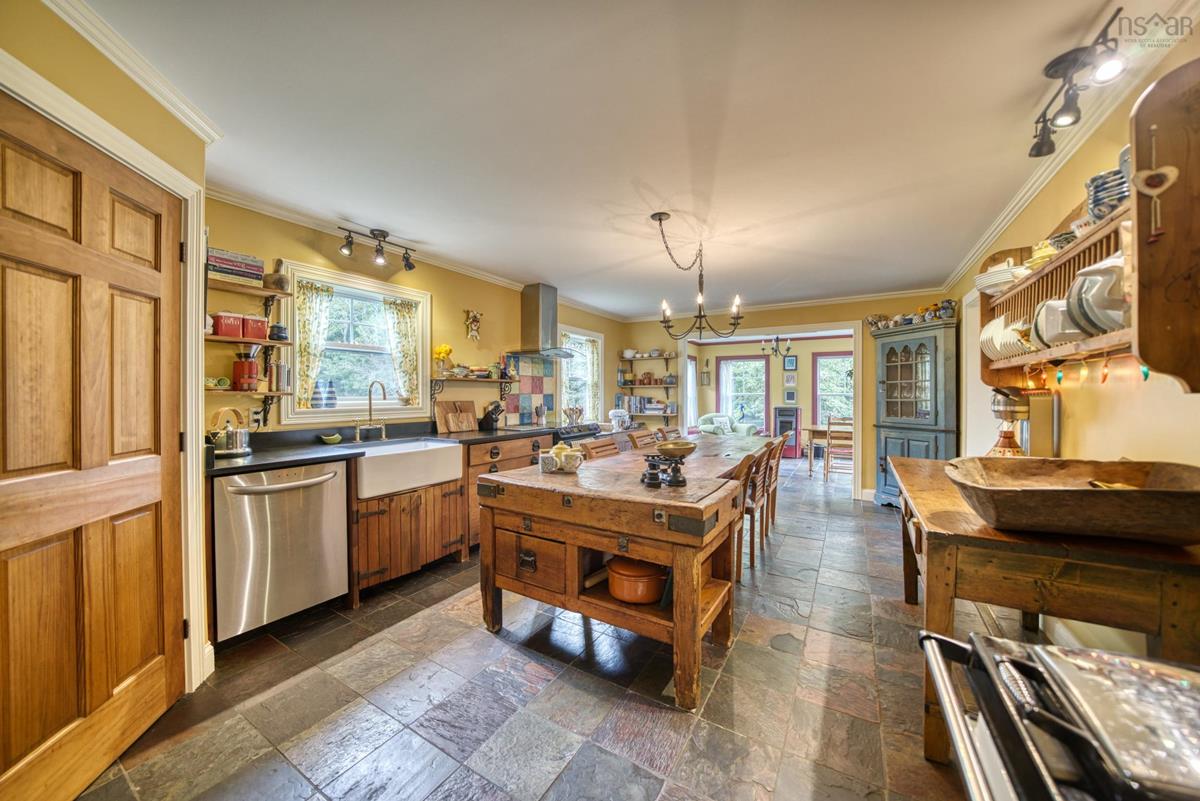
Main Floor Kitchen 12'11 X 21'11
Main Floor Family Room 12'11 X 11'3
Main Floor Living Room 13'5 X 20'4
Main Floor Bath 1 7'1 X 9'8
Main Floor OTHER 13'3 8'6
Main Floor OTHER Irregular
2nd Level Primary Bedroom 16'10 X 12
2nd Level Ensuite Bath 1 8'9 X 8'7
2nd Level --- 7'7 X 5'6
2nd Level Bedroom 11'1 X 16'6
2nd Level Bath 2 8'9 X 9'10
2nd Level Bedroom 13'3 X 11'9

Garage & Parking

Garage
N
Details
Barn for storage and, perhaps, can be re-invented for a vehicle

Inclusions & Exclusions

Inclusions
Washer, Dryer, Fridge, Range, Dishwasher, pool table and freezer.
Exclusions
Butcher block and dry sink in the kitchen. Draperies in the living room and primary bedroom. Plate rack and corner hutch in the kitchen.

Sales History

Demographic Data

Demographic data is based on the dissemination area that contains the listing parcel . Dissemination Areas are small areas composed of one or more neighbouring dissemination blocks. All of Canada is divided into dissemination areas. Data source: Environics Analytics via ArcGIS Online, 2021

Population Size

477

Median Age

59.8

Avg Household Size

2.0

Avg House Income

$83K

The number of people for each age range.

How the population of this area is expected to change.

The highest level of education obtained by people within this area.

The maritial status of the people in this area.

The average household income within this area.

The number of people that rent versus own.

When the buildings in the area were constructed.

The number of children at home for the given age ranges.

The occupations of the people living here.

Tax Assessment

Year Amount % Change
2026 $738,800 ---
2025 $699,900 ---
2024 $652,000 ---
2023 $601,400 ---
2022 $467,100 ---
2021 $450,800 ---
2020 $444,800 ---
2019 $439,100 ---
2018 $435,200 ---
2017 $427,800 ---
2016 $419,900 ---
2015 $444,500 ---
2014 $440,400 ---
2013 $441,700 ---
2012 $440,900 ---

Maps

Mortgage Inquiries

Last Updated On: 10/5/2026 1:04:29 PM (UTC)


