
44 NORTH RIVER Lane, Lower Five Islands, (MLS® 202616735) REMAX NOVA
Google Play iOS Google Play iOS

44 NORTH RIVER Lane, Lower Five Islands

3 3 1810 sqft
$549,000 For Sale

Description

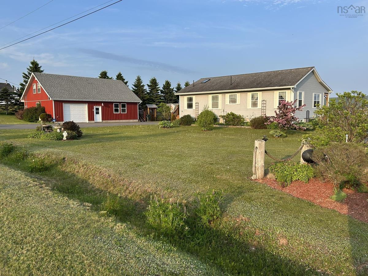
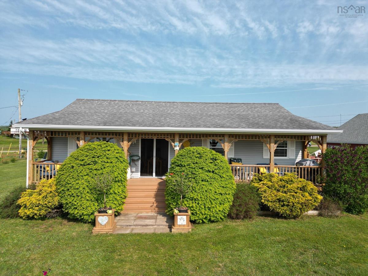
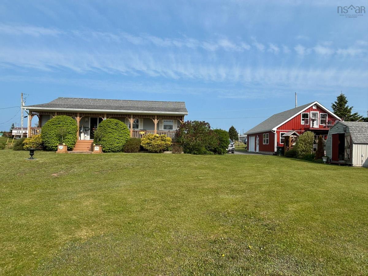
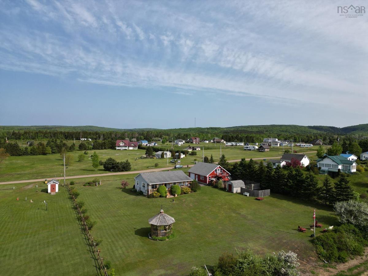
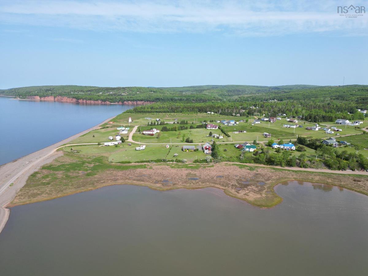
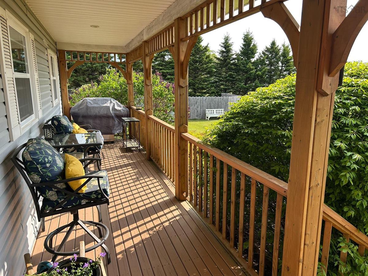
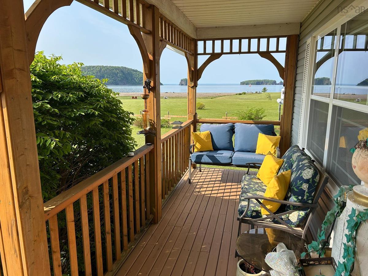
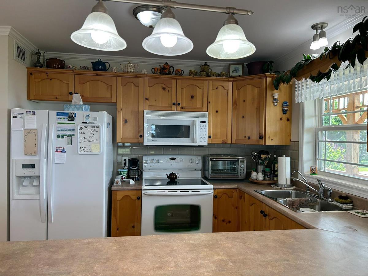
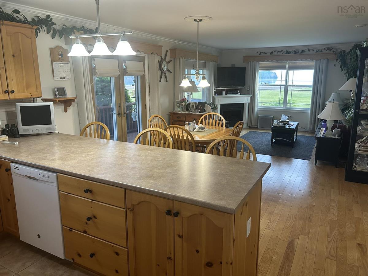
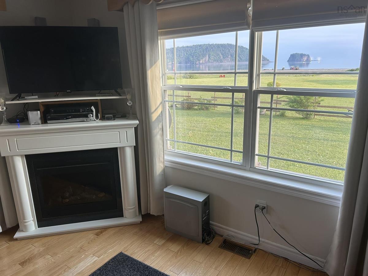
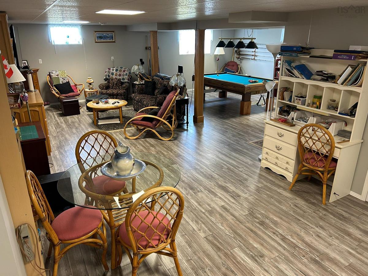
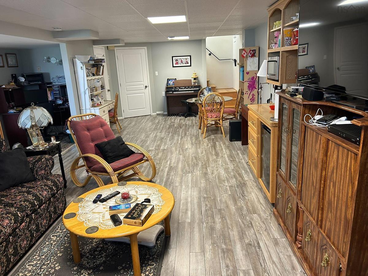
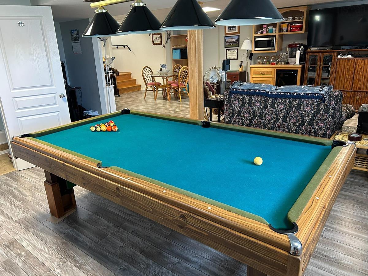
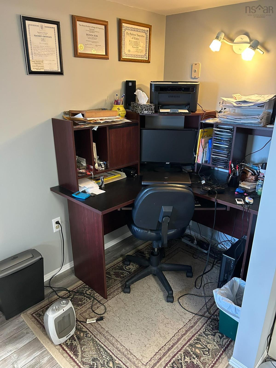
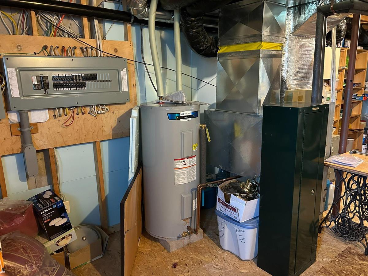
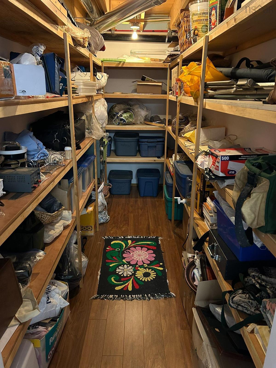
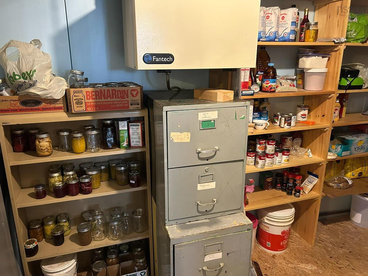
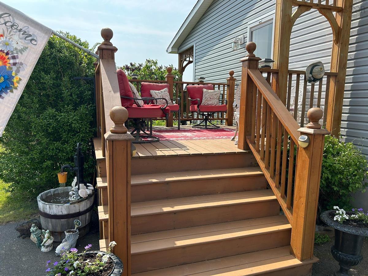
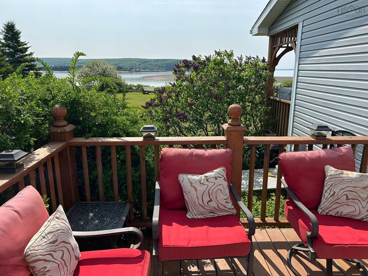
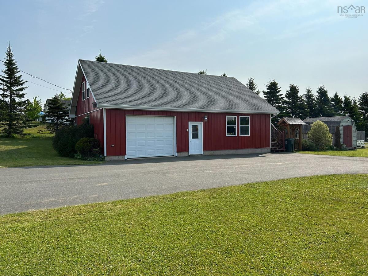
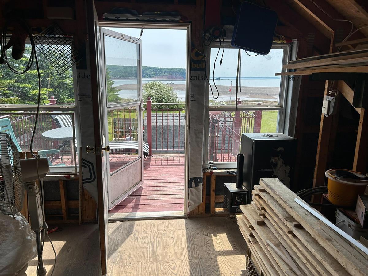
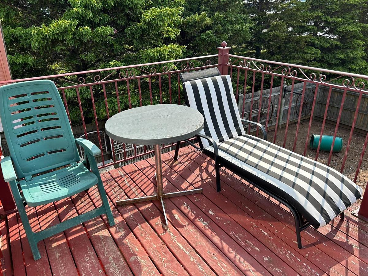
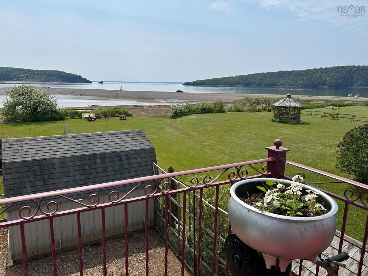
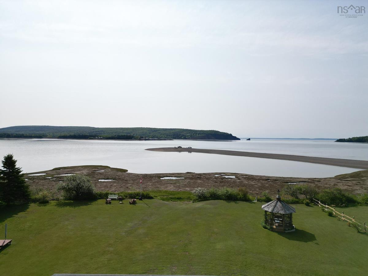
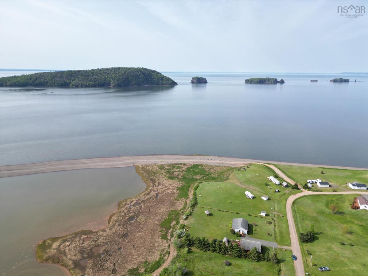
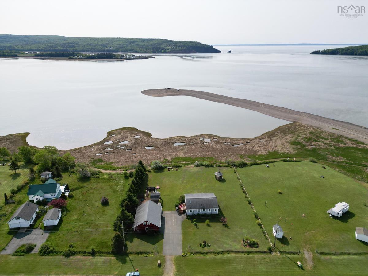
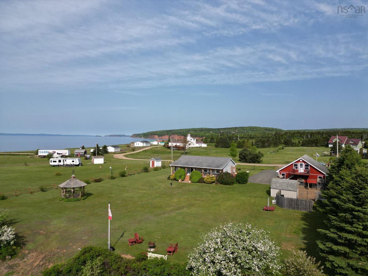
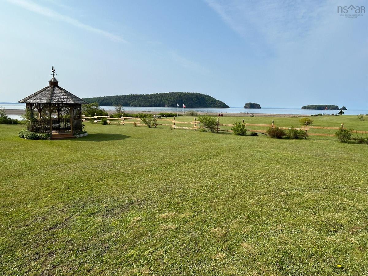
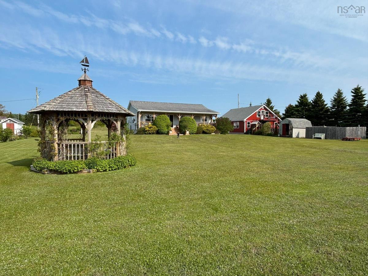
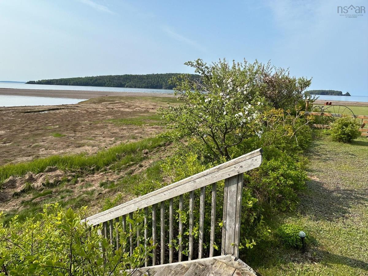
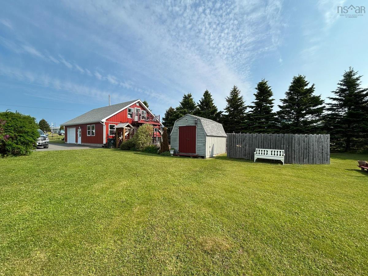
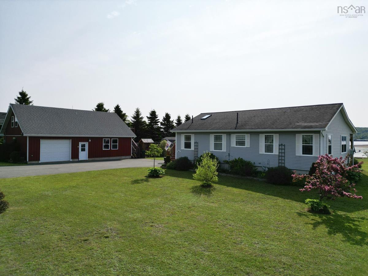
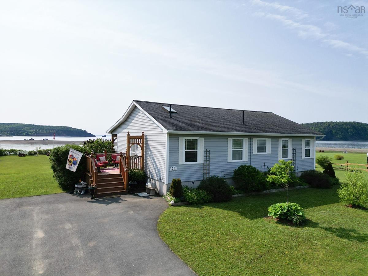
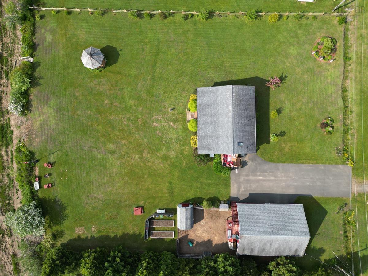
Looking through the windows of this home will easily allow you to imagine reaching out and touching one of the famous Five Islands on the other side of the glass! The sheltered shoreline mini-peninsula protects your beach and your entire home. This year-round 3 bedroom, 3 bath home is kept in perfect comfort with deep-well geothermal heating and cooling, with electric fireplace heat for back-up. The 1.5 storey garage has a perfect sundeck on its upper floor, while there are two more sundecks on the house itself, plus a beachfront gazebo. The open concept design and fabulous rec room in the basement are supplemented with massive storage space! There's also a reverse osmosis water treatment system for guaranteed water purity. And don't forget about the paved driveway. Relaxation and shopping, summer theatre and museums are just 15 minutes away in Parrsboro. Why wait?

Listing Details

Address
44 NORTH RIVER Lane, Lower Five Islands, B0M 1N0

Status
ACTIVE
Listing Price
$549,000
MLS®
202616735
Type
Single Family
Style
Detached
Age
18
Square Footage (MLA)
996  ft2
Total Fin SqFt (TLA)
1,810  ft2
PID
20293064
Bedrooms
3
Full Baths
3
Half Baths
0

Water
Drilled Well
Sewer
Septic
Utilities
Electricity,High Speed Internet,Telephone

Building Specifications

Foundation Type
Poured Concrete
Roof
Asphalt Shingle
Exterior Finish
Vinyl
Flooring
Carpet,Hardwood,Tile

Looking for a Mortgage? Get Your Free Quote Started Today!

Rooms

LEVEL TYPE DIMENSIONS
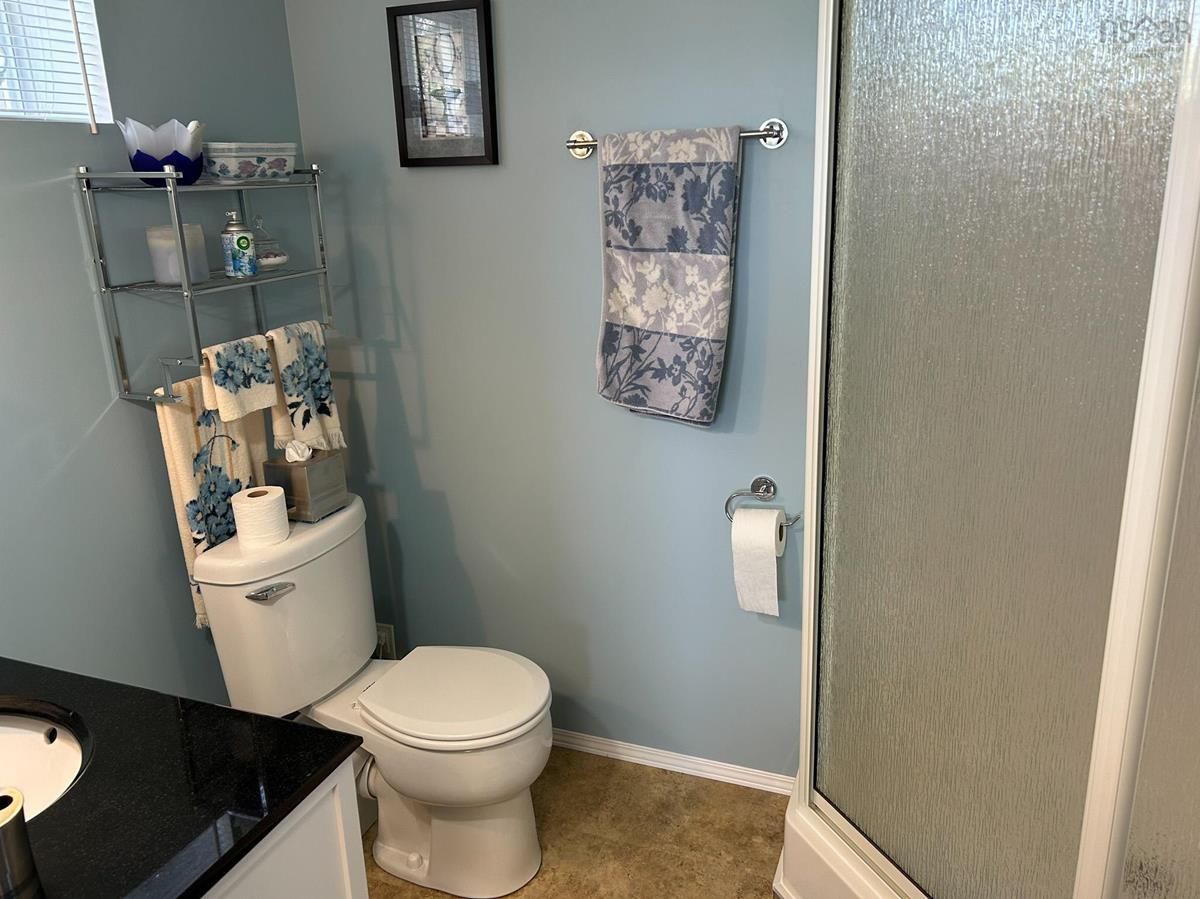
Basement Bath 3 7'3x5'
Basement Games Room 30'6 x 25'
Basement OTHER 13'x5' storage
Basement Bath 3 7'3x5'
Basement Games Room 30'6 x 25'
Basement OTHER 13'x5' storage
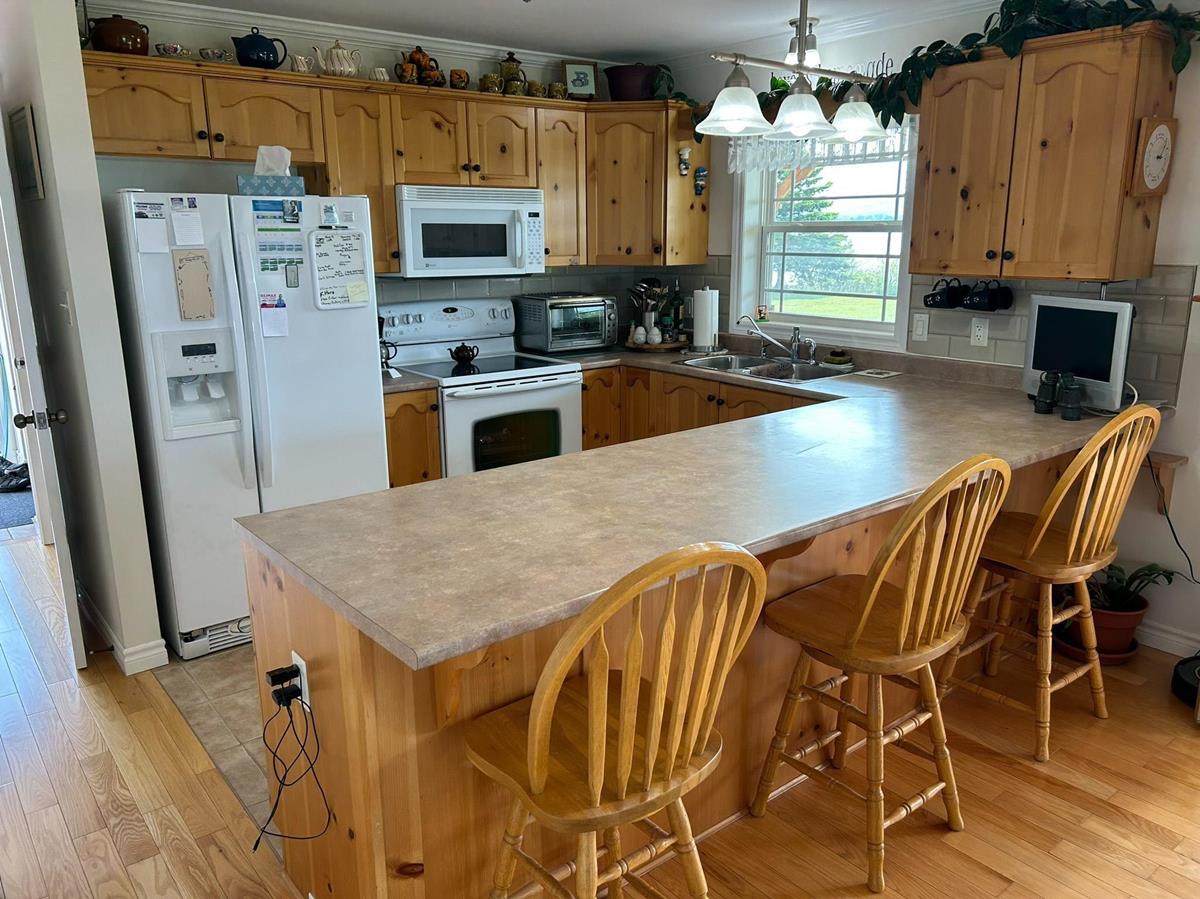
Main Floor Kitchen 31'x14'4''
Main Floor Living Room Combo
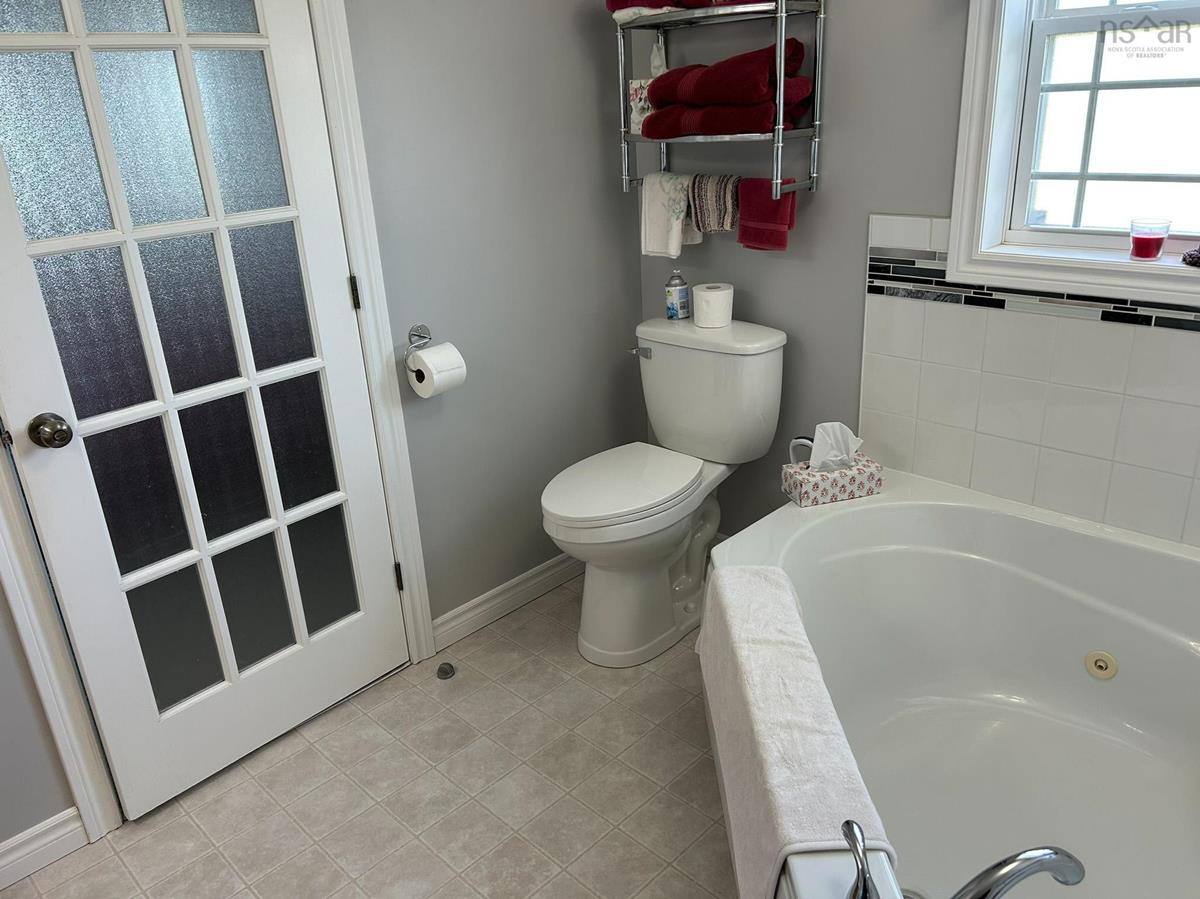
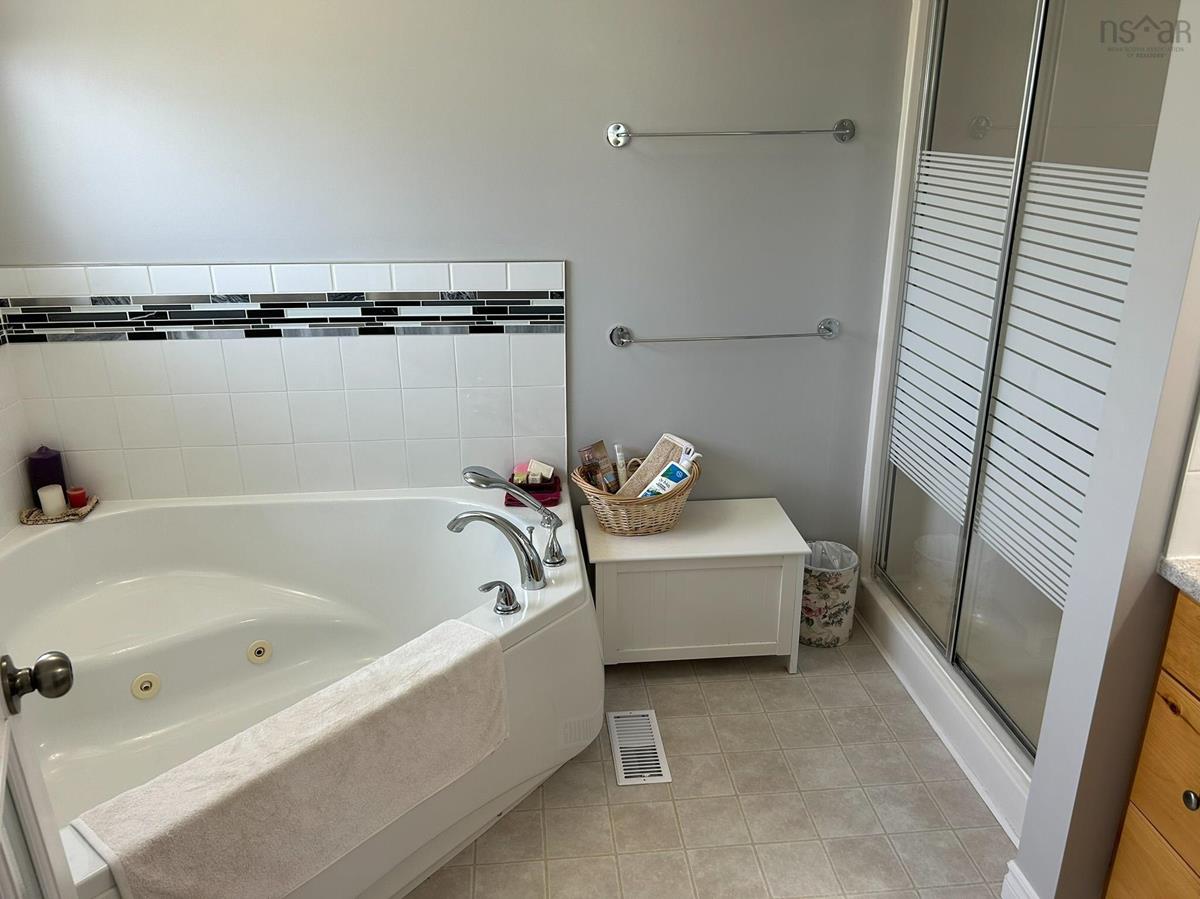
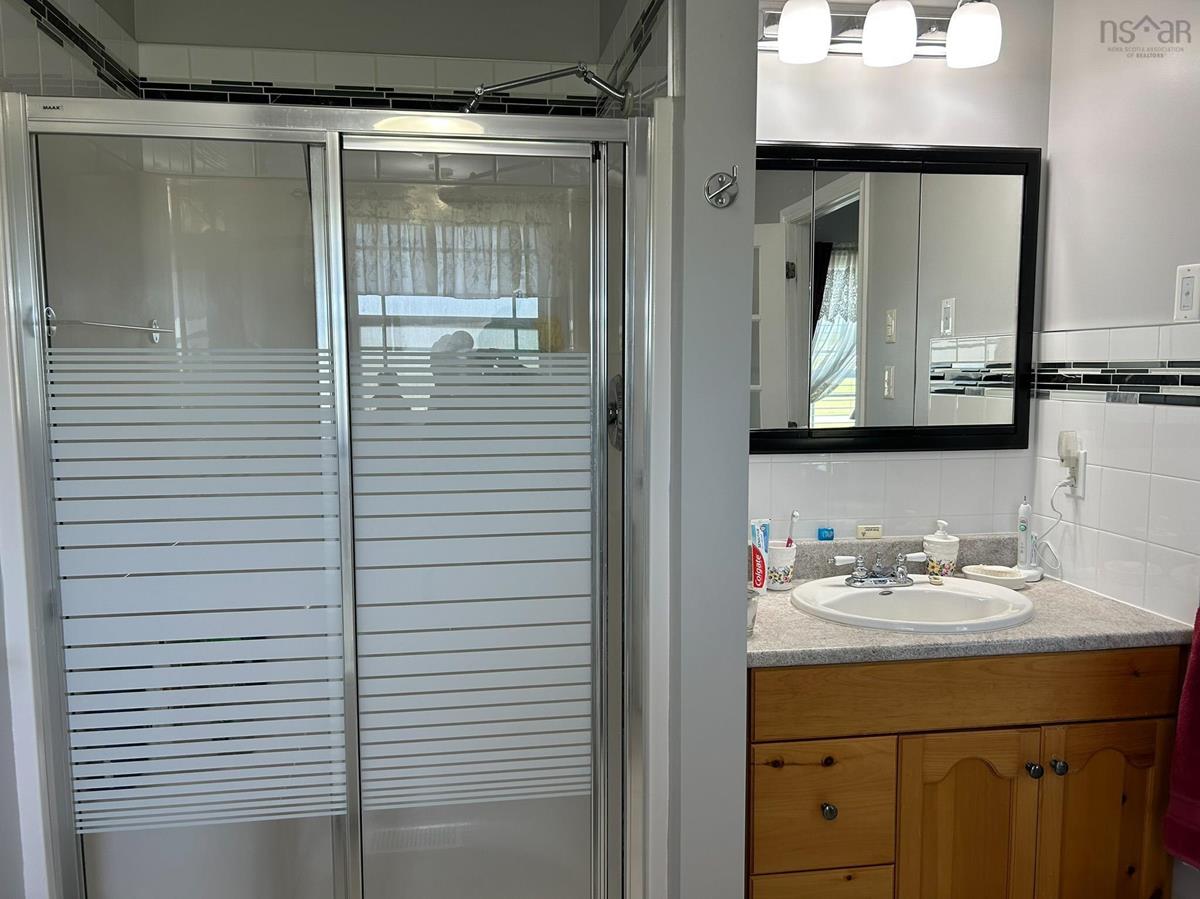
Main Floor Ensuite Bath 1 5.8x13'
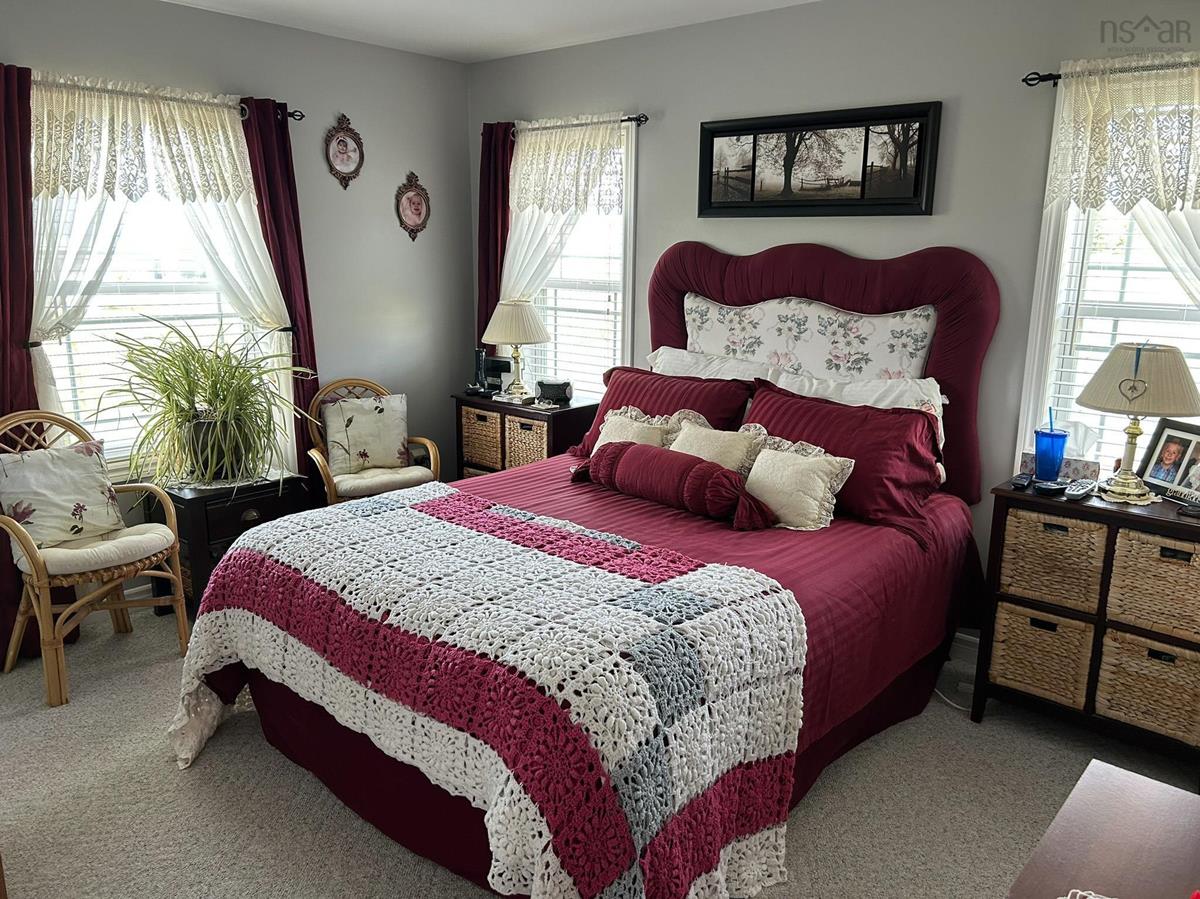
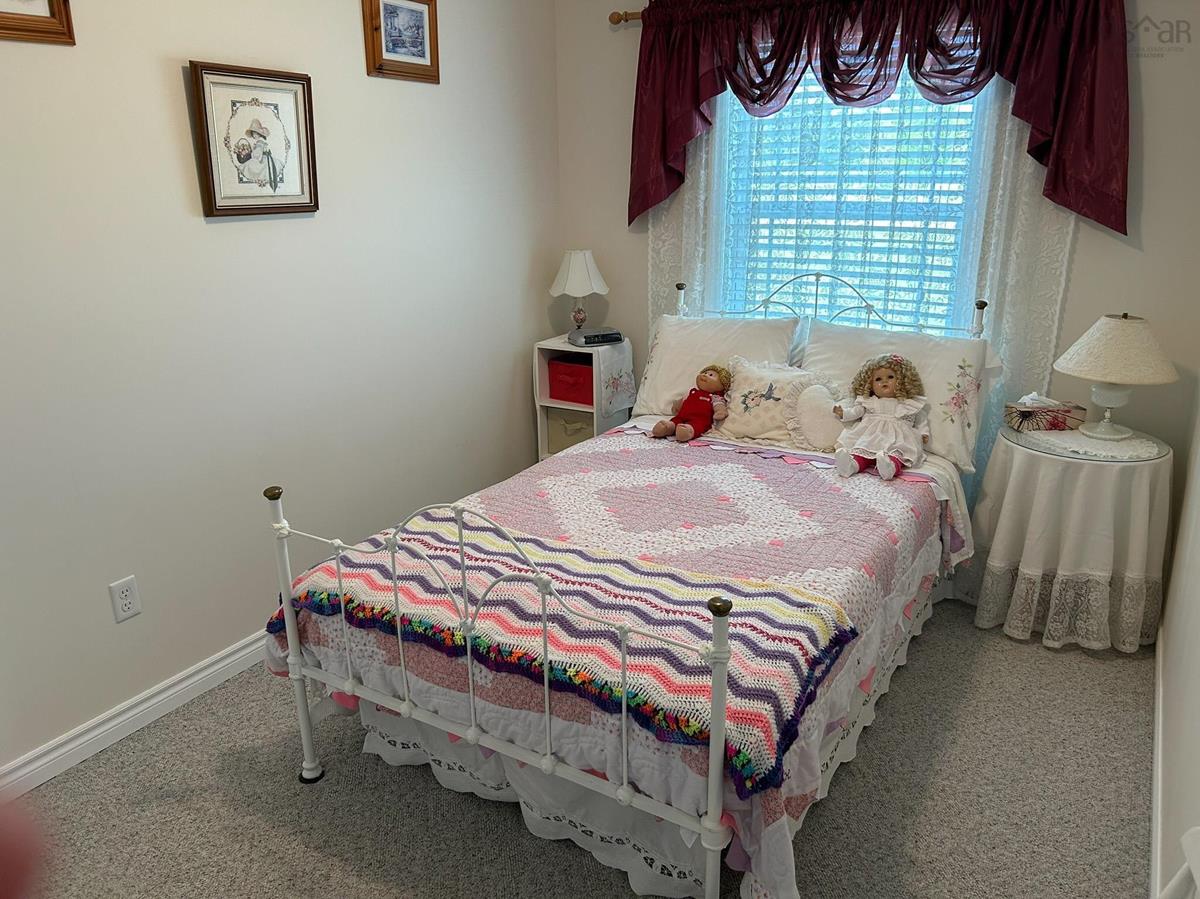
Main Floor Primary Bedroom 13'x13'
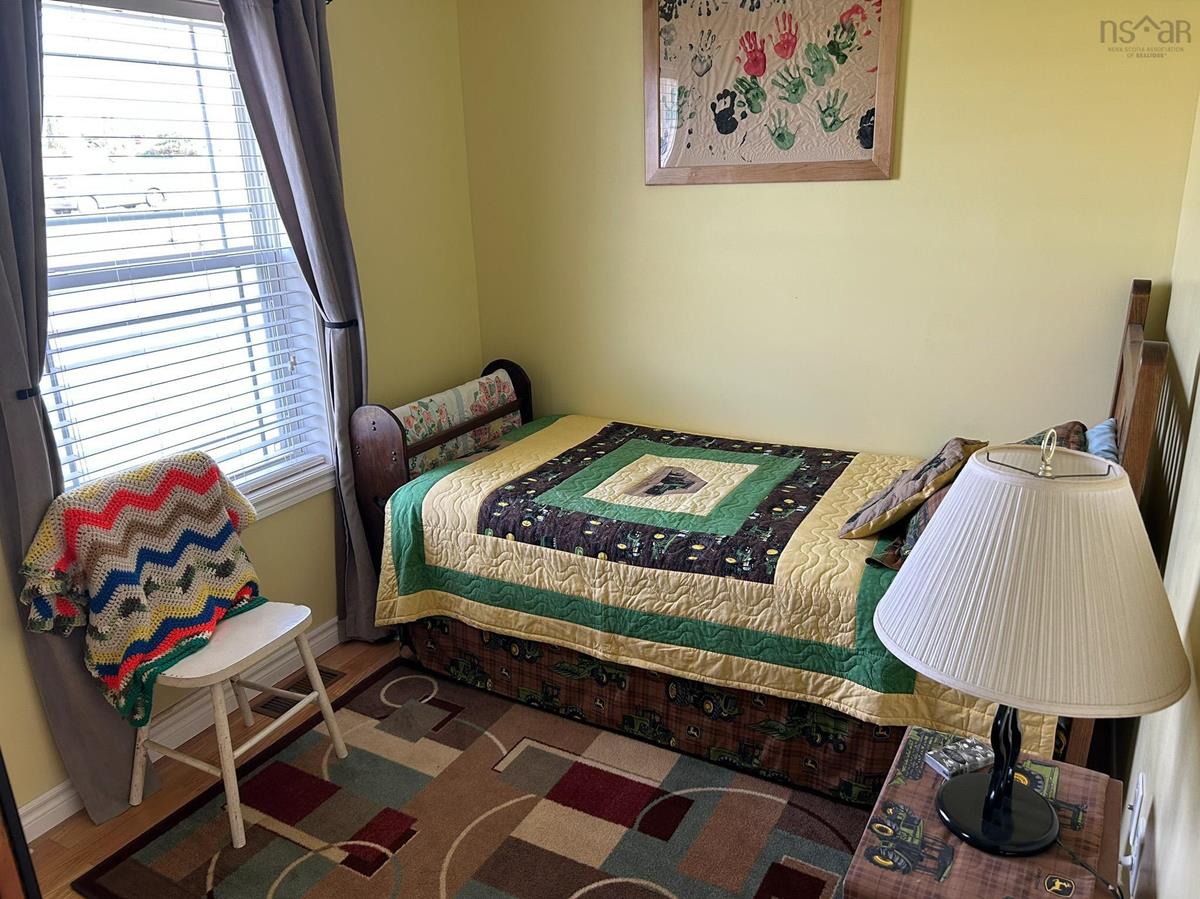
Main Floor Bedroom 11'x7'6''
Main Floor Bedroom 13'x7'8
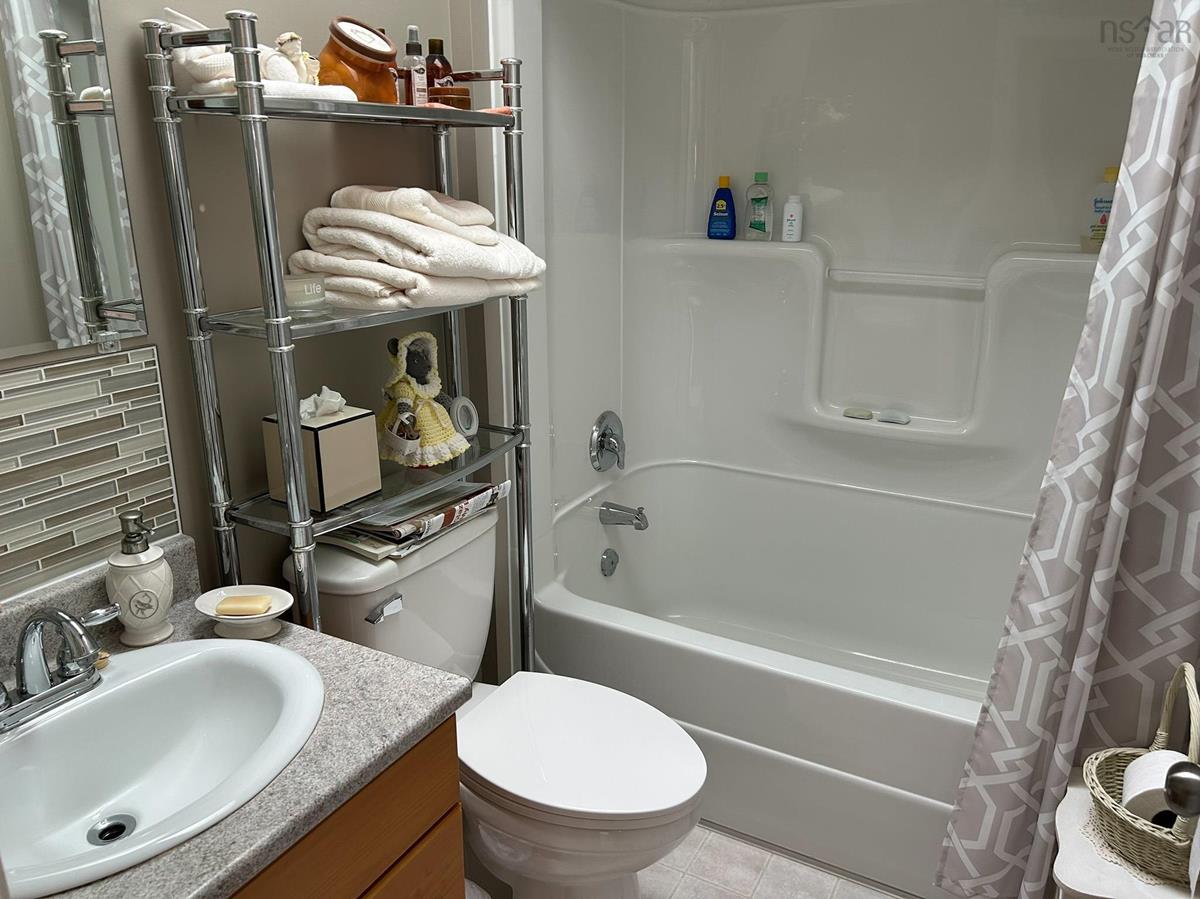
Main Floor Bath 2 8'x7'4
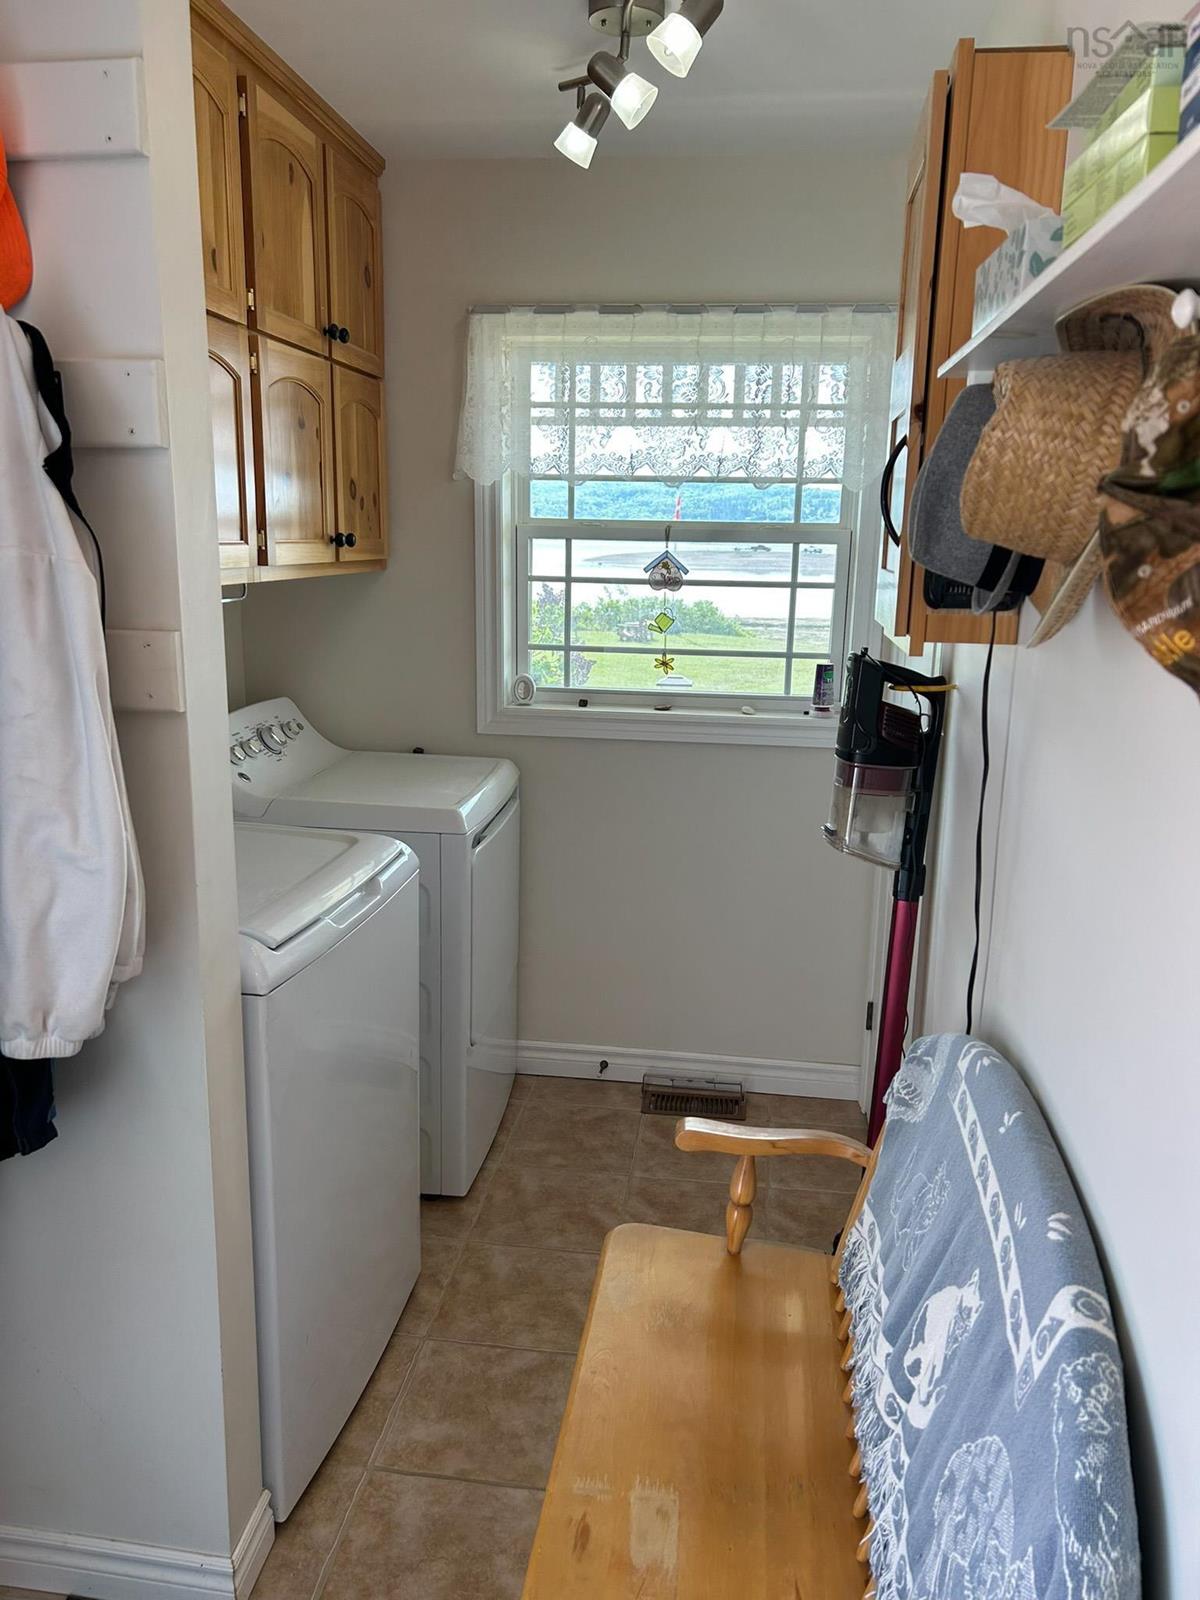
Main Floor Laundry 13 x 5'8
Main Floor Kitchen 31'x14'4''
Main Floor Living Room Combo
Main Floor Ensuite Bath 1 5.8x13'
Main Floor Primary Bedroom 13'x13'
Main Floor Bedroom 11'x7'6''
Main Floor Bedroom 13'x7'8
Main Floor Bath 2 8'x7'4
Main Floor Laundry 13 x 5'8

Garage & Parking

Garage
Y
Details
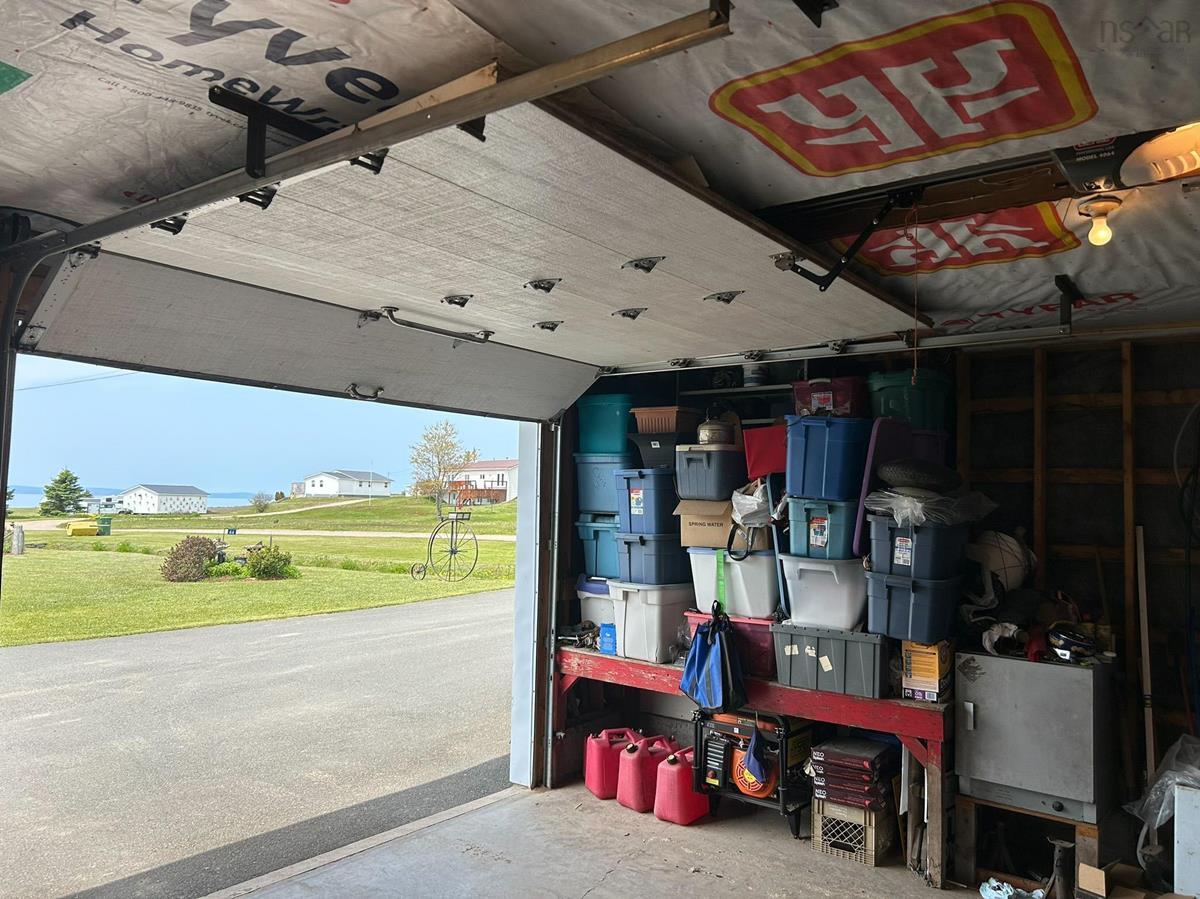
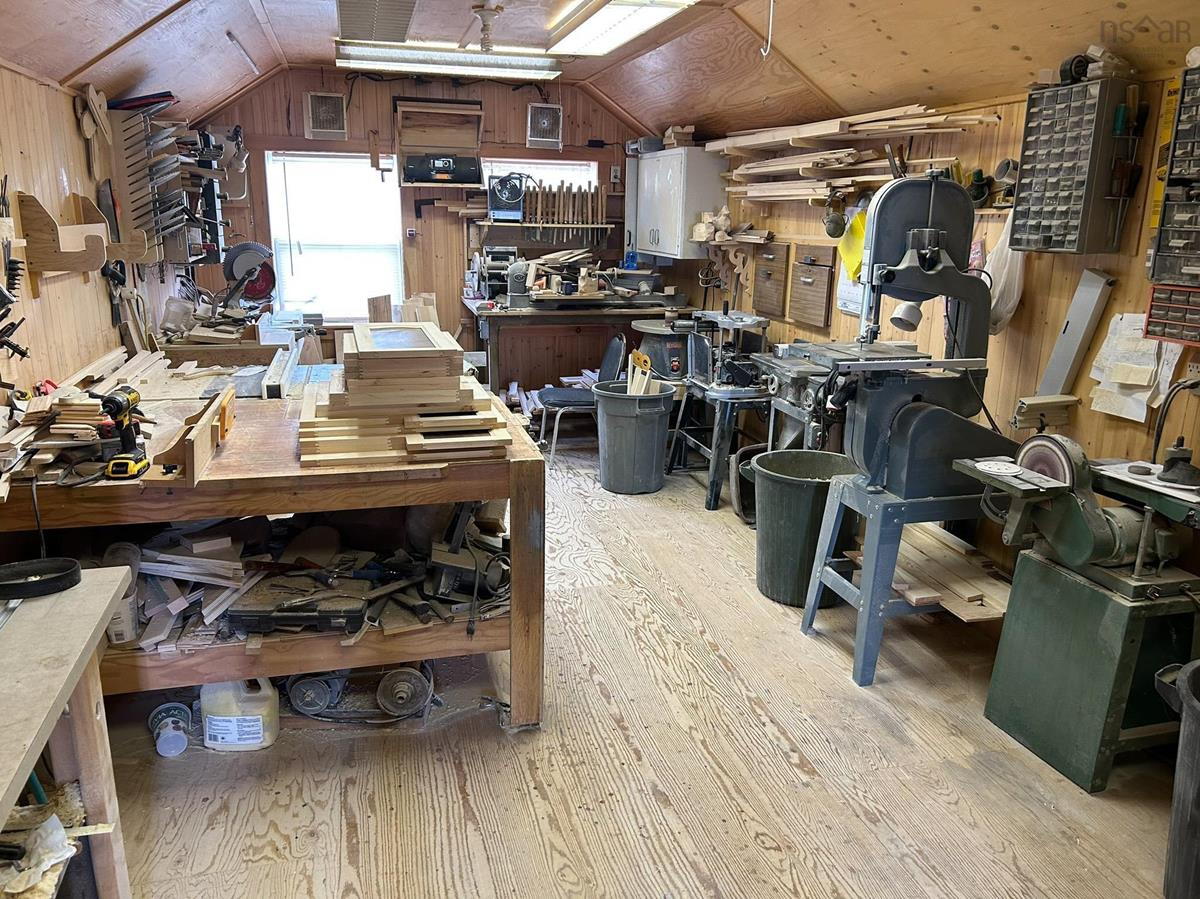
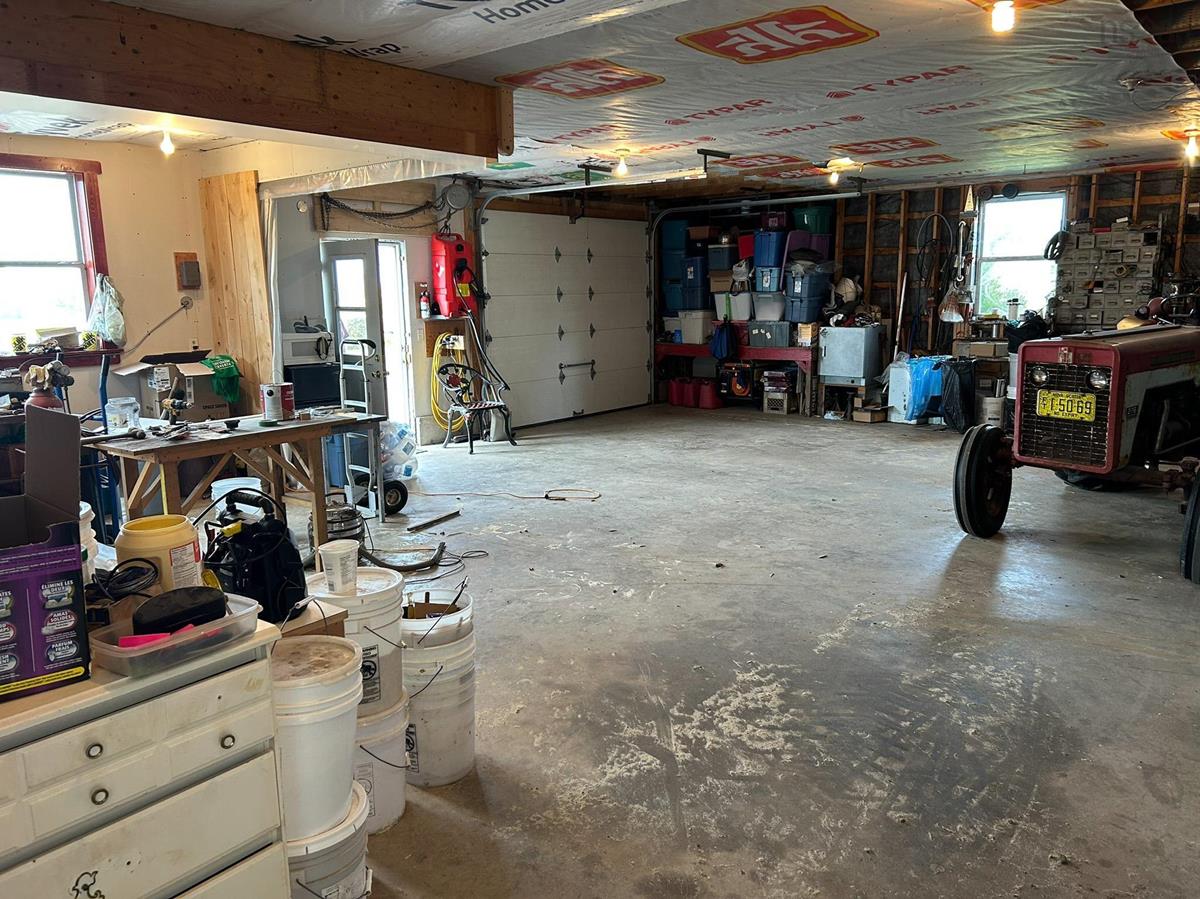
Garage measures 30 x 40 and is a solid, 1.5 storey building

Inclusions & Exclusions

Inclusions
Potential Tools in Garage

Sales History

Demographic Data

Demographic data is based on the dissemination area that contains the listing parcel . Dissemination Areas are small areas composed of one or more neighbouring dissemination blocks. All of Canada is divided into dissemination areas. Data source: Environics Analytics via ArcGIS Online, 2021

Population Size

515

Median Age

61.0

Avg Household Size

2.0

Avg House Income

$62K

The number of people for each age range.

How the population of this area is expected to change.

The highest level of education obtained by people within this area.

The maritial status of the people in this area.

The average household income within this area.

The number of people that rent versus own.

When the buildings in the area were constructed.

The number of children at home for the given age ranges.

The occupations of the people living here.

Tax Assessment

Year Amount % Change
2024 $354,800 ---
2023 $313,400 ---
2022 $256,500 ---
2021 $250,000 ---
2020 $249,300 ---
2019 $247,000 ---
2018 $248,900 ---
2017 $255,100 ---
2016 $247,600 ---
2015 $243,800 ---
2014 $489,400 ---
2013 $237,500 ---
2012 $216,000 ---

Maps

Mortgage Inquiries

Last Updated On: 7/7/2026 1:58:56 PM (UTC)

