
789 Canard Street, Lower Canard, (MLS® 202608569) REMAX NOVA
Google Play iOS Google Play iOS

789 Canard Street, Lower Canard

3 2 2084 sqft
$599,900 For Sale

Description

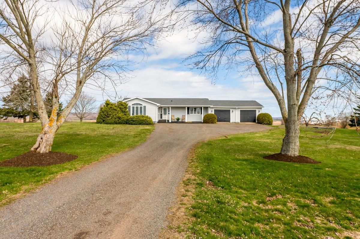
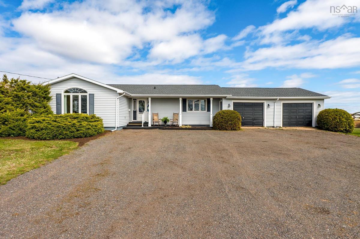
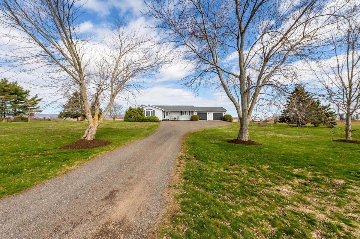
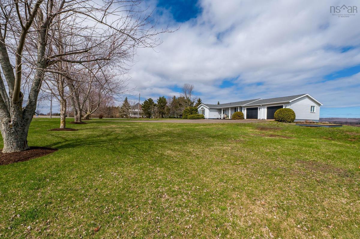
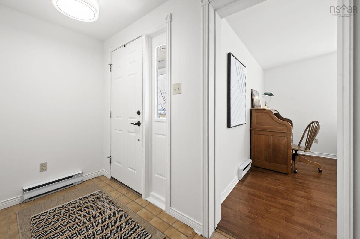
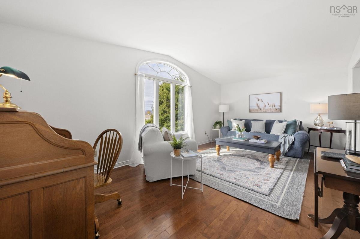
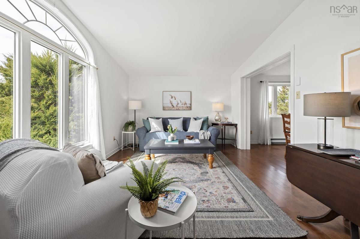
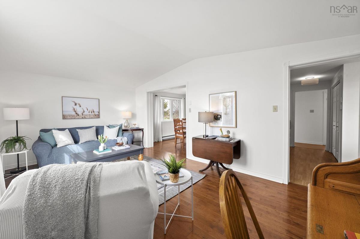
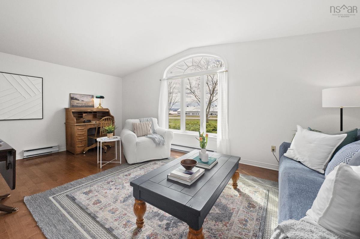
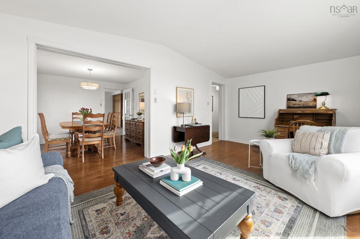
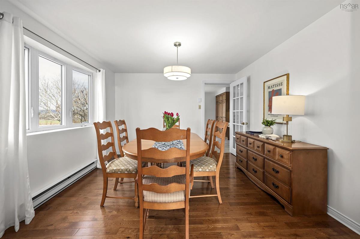
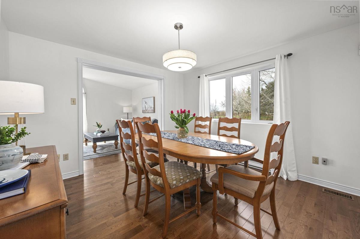
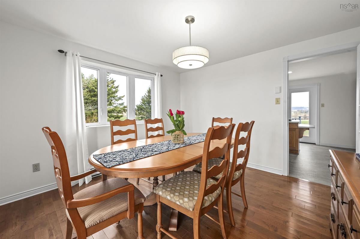
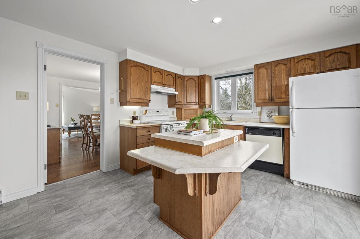
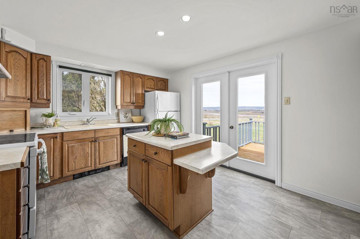
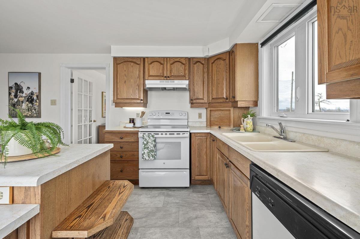
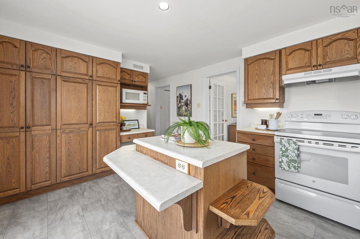
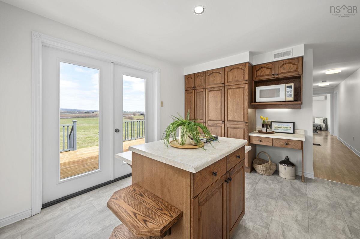
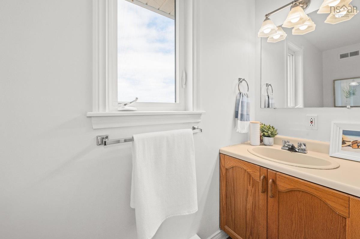
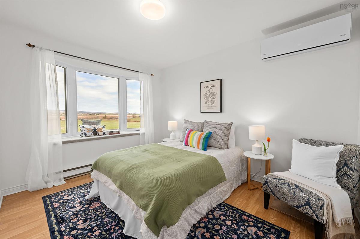
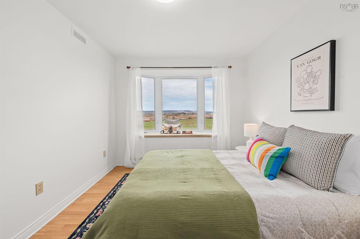
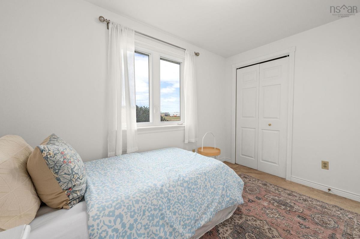
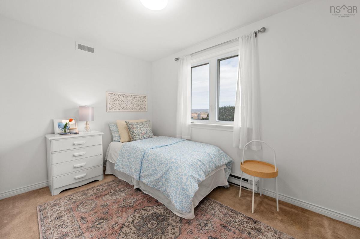
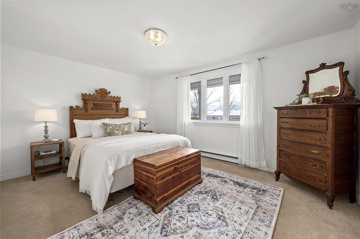
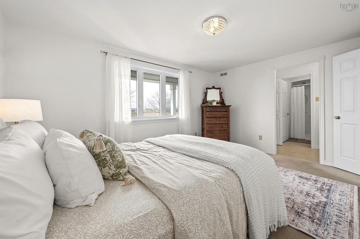
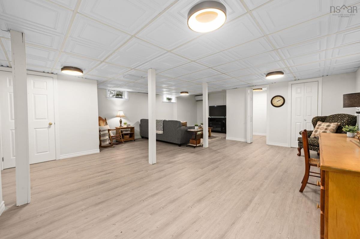
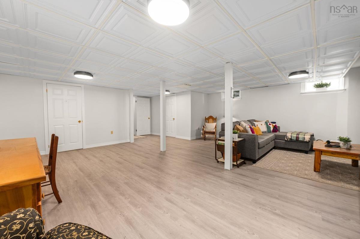
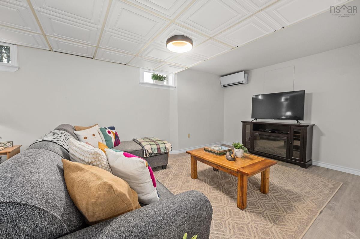
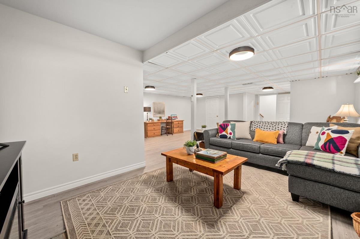
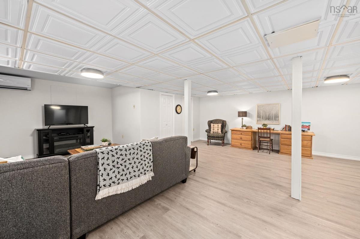
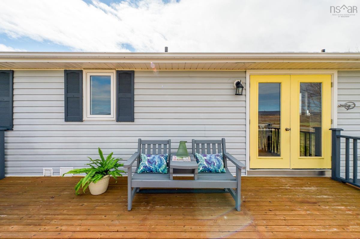
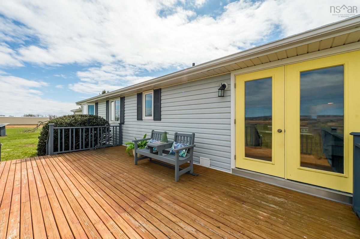
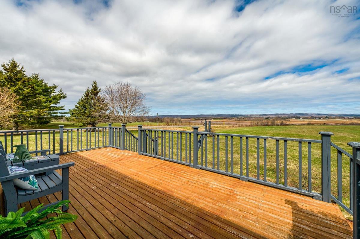
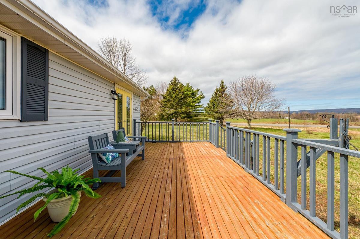
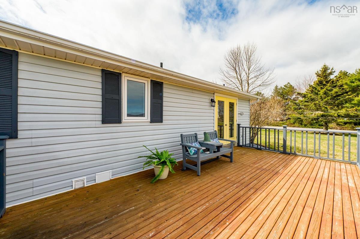
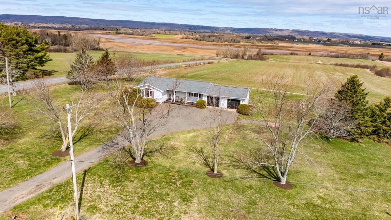
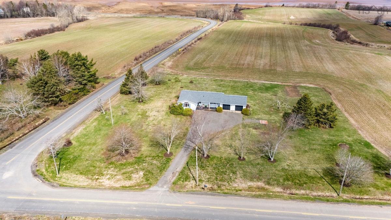
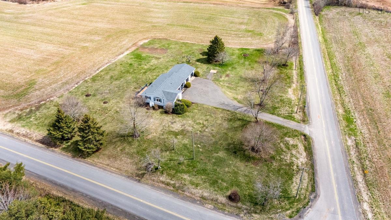
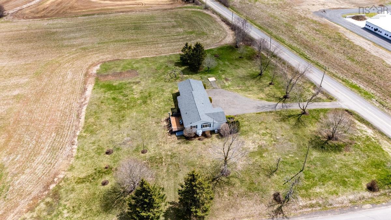
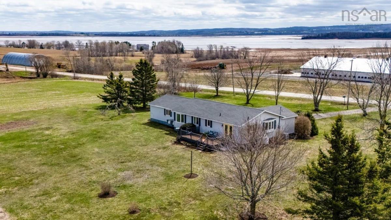
Welcome to 789 Canard Street, a beautifully maintained bungalow set on a picturesque 3-acre property in the heart of Nova Scotia’s celebrated wine country. Surrounded by sweeping Annapolis Valley views and stunning sunsets over Cape Blomidon and the Minas Basin, this exceptional property offers the perfect balance of comfort, privacy and rural living. Inside, bright and inviting living spaces are complemented by thoughtful updates and an abundance of natural light. The well-maintained main level features refreshed paint, updated lighting and an efficient layout designed for everyday living. Two energy-efficient heat pumps provide year-round comfort, while recent improvements including a new roof, upgraded electrical service, whole home generated power and extensive lower-level renovations offer peace of mind for years to come. The spacious lower level has been extensively updated with new flooring and fresh paint, creating additional living space ideal for family gatherings, recreation or a home office. A whole-home generator system and central vacuum add convenience and functionality throughout. Outside, the expansive 3-acre corner lot provides exceptional privacy and endless possibilities. Whether enjoying the panoramic valley views, gardening, pursuing hobby farming or simply relaxing in the peaceful surroundings, the property offers a rare opportunity to embrace outdoor living. The wired double garage adds practicality, while the mature landscape and open acreage create a true sense of space and tranquility. Perfectly located just minutes from Wolfville, Canning and Kentville, and close to wineries, golf courses, restaurants and local amenities, this property offers a unique opportunity to enjoy country living in one of the Annapolis Valley’s most sought-after locations.

Listing Details

Address
789 Canard Street, Lower Canard, B0P 1T0

Status
ACTIVE
Listing Price
$599,900
MLS®
202608569
Type
Single Family
Style
Detached
Age
1989
Square Footage (MLA)
1,422  ft2
Total Fin SqFt (TLA)
2,084  ft2
PID
55025977
Bedrooms
3
Full Baths
2
Half Baths
0

Water
Drilled Well
Sewer
Septic
Utilities
Cable,Electricity,High Speed Internet,Telephone

Building Specifications

Foundation Type
Poured Concrete
Roof
Asphalt Shingle
Exterior Finish
Vinyl
Flooring
Carpet,Hardwood,Laminate,Linoleum,Tile

Looking for a Mortgage? Get Your Free Quote Started Today!

Rooms

LEVEL TYPE DIMENSIONS
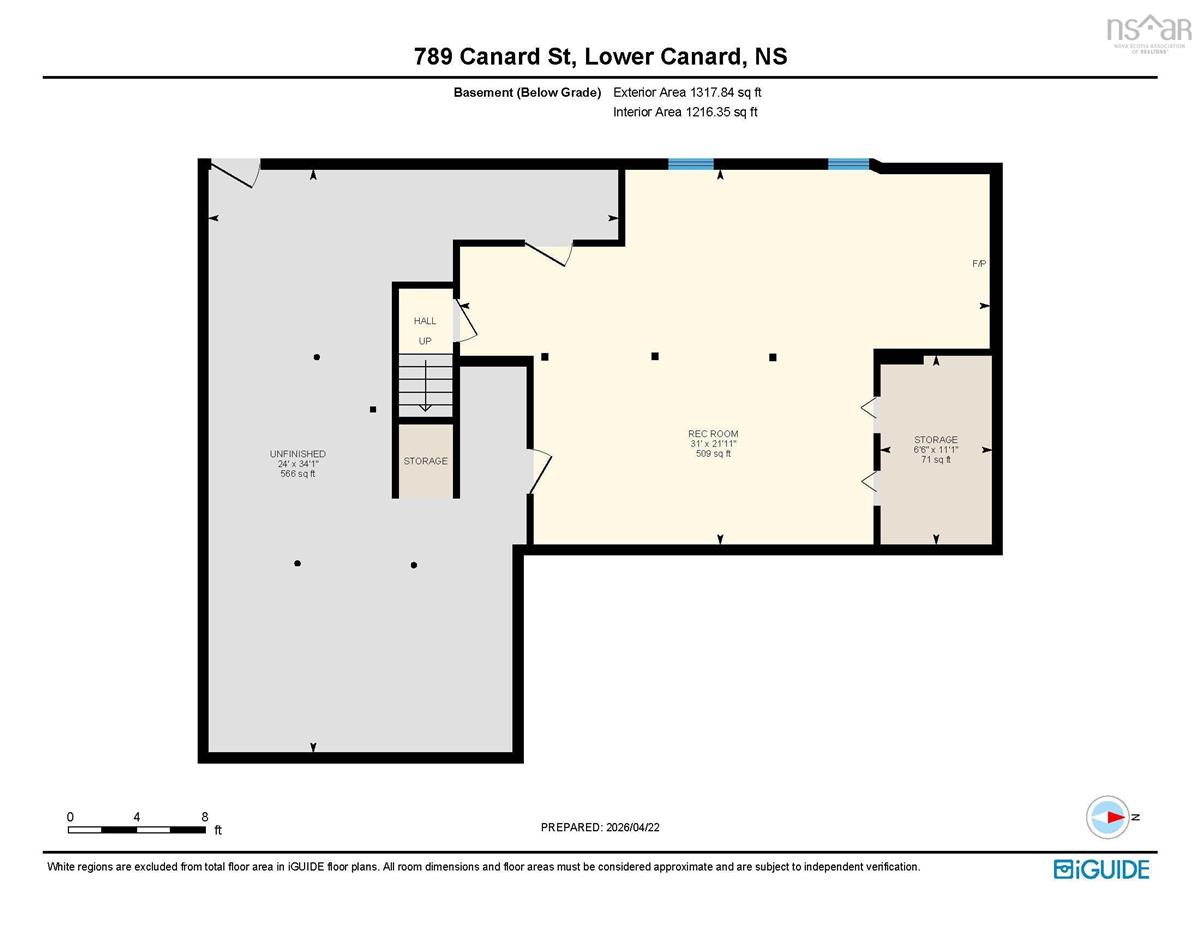
Basement Rec Room 31' x 21'11"
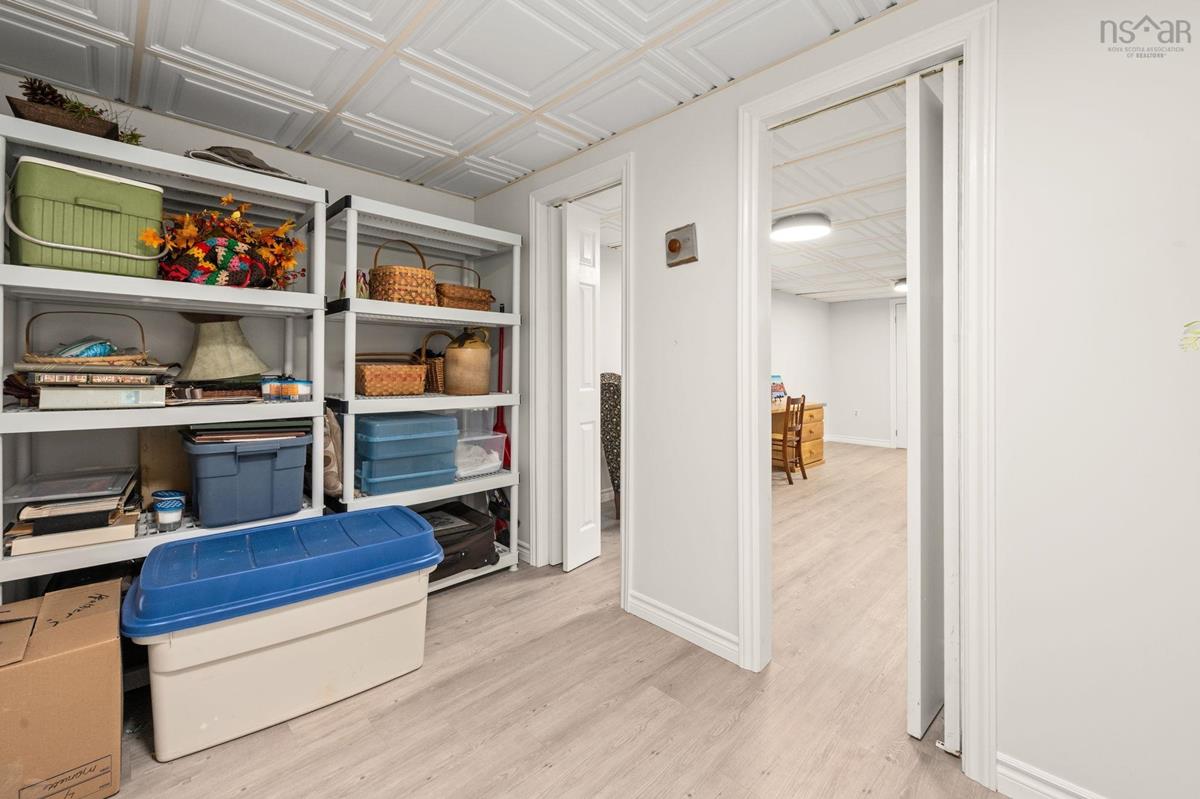
Basement Storage 6'6" x 11'1"
Basement OTHER 24' x 34'1" - Unfinished
Basement Rec Room 31' x 21'11"
Basement Storage 6'6" x 11'1"
Basement OTHER 24' x 34'1" - Unfinished
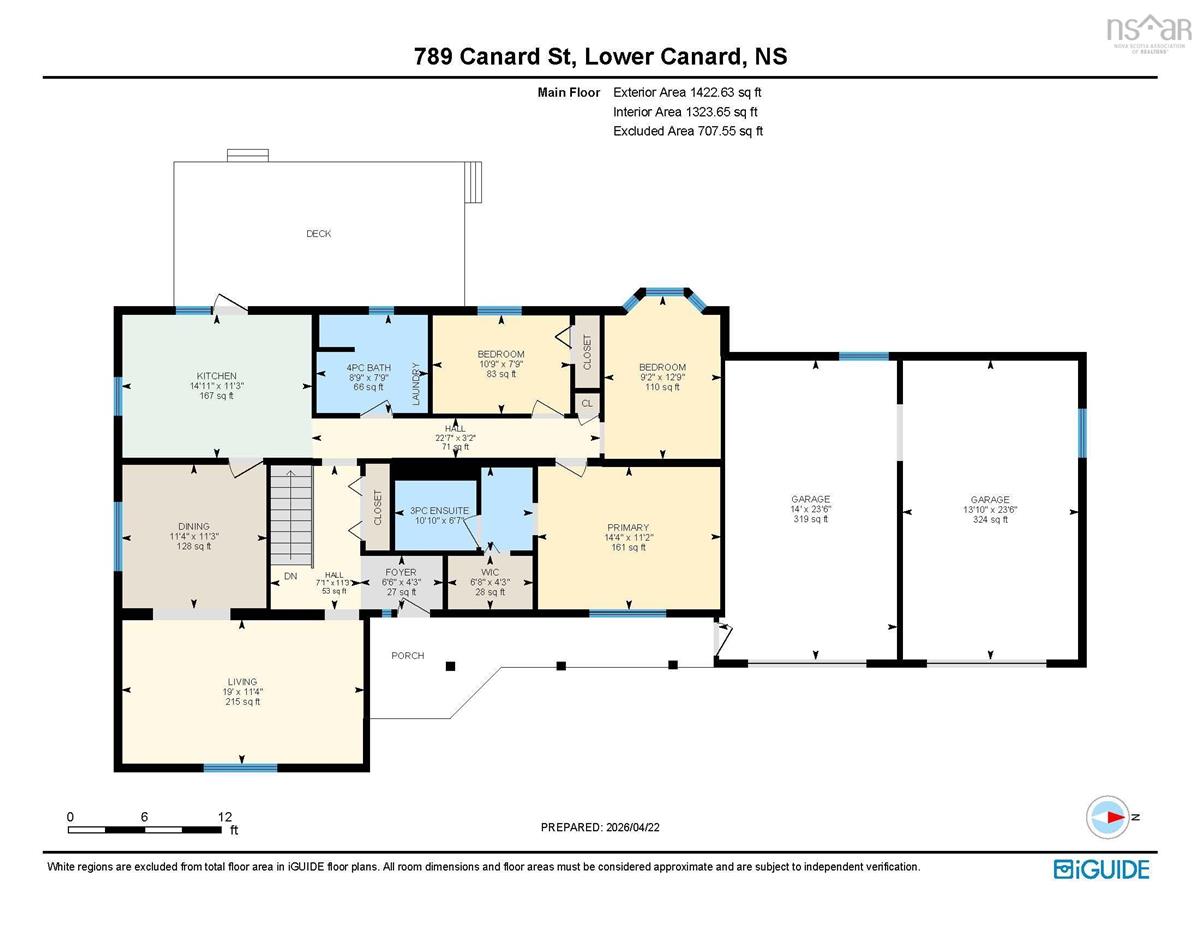
Main Floor Foyer 6'6" x 4'3
Main Floor Living Room 19' x 11'4"
Main Floor Dining Room 11'4" x 11'3"
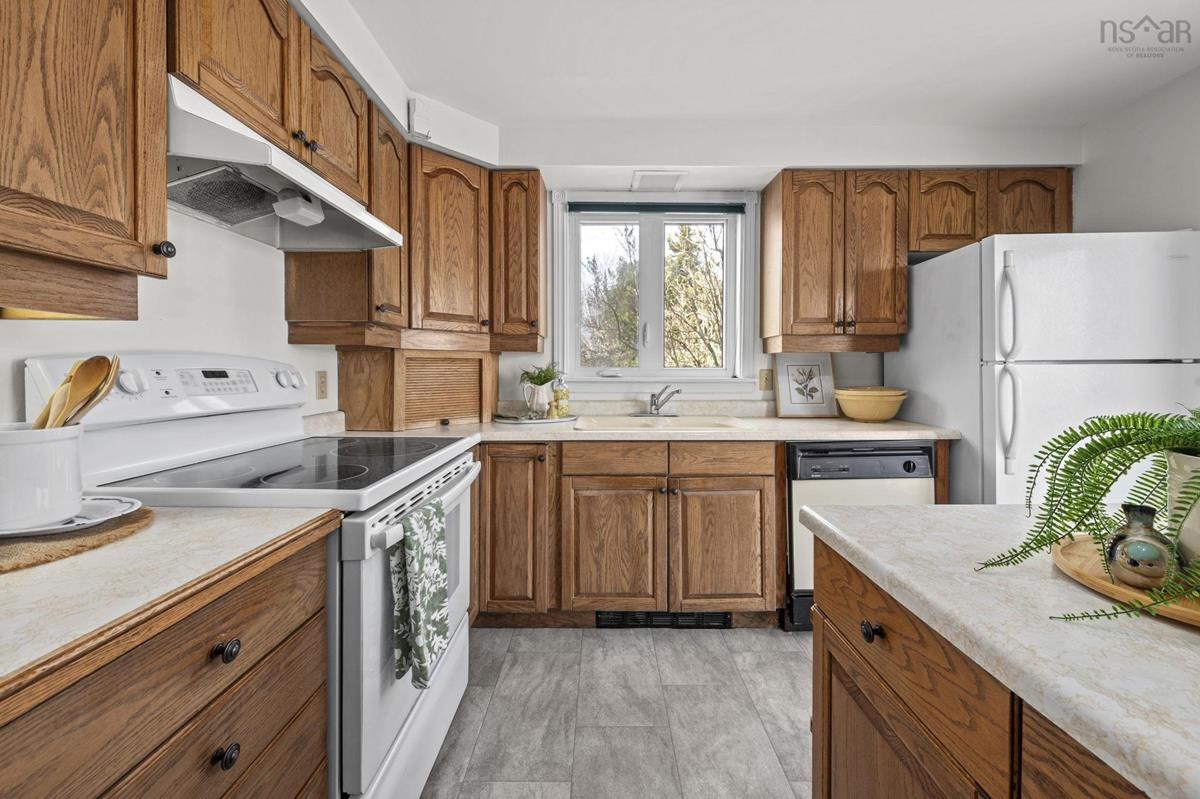
Main Floor Kitchen 14'11" x 11'3"
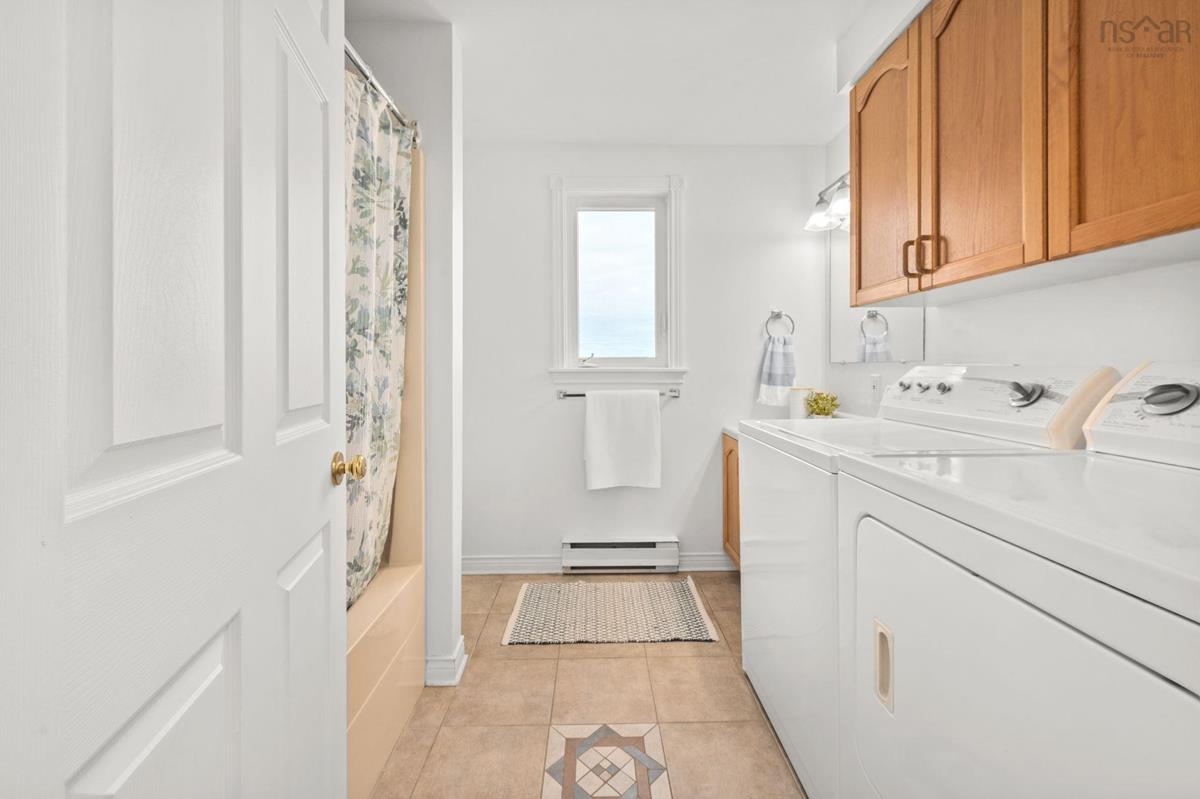
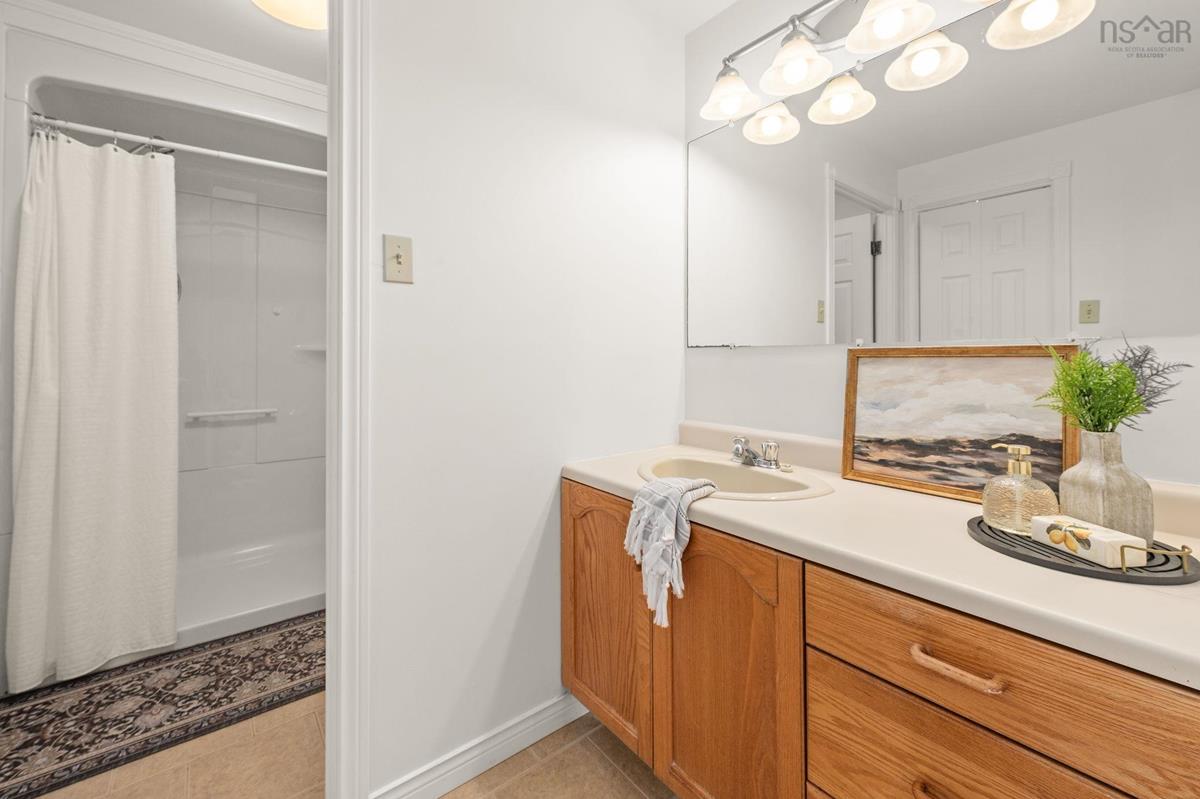
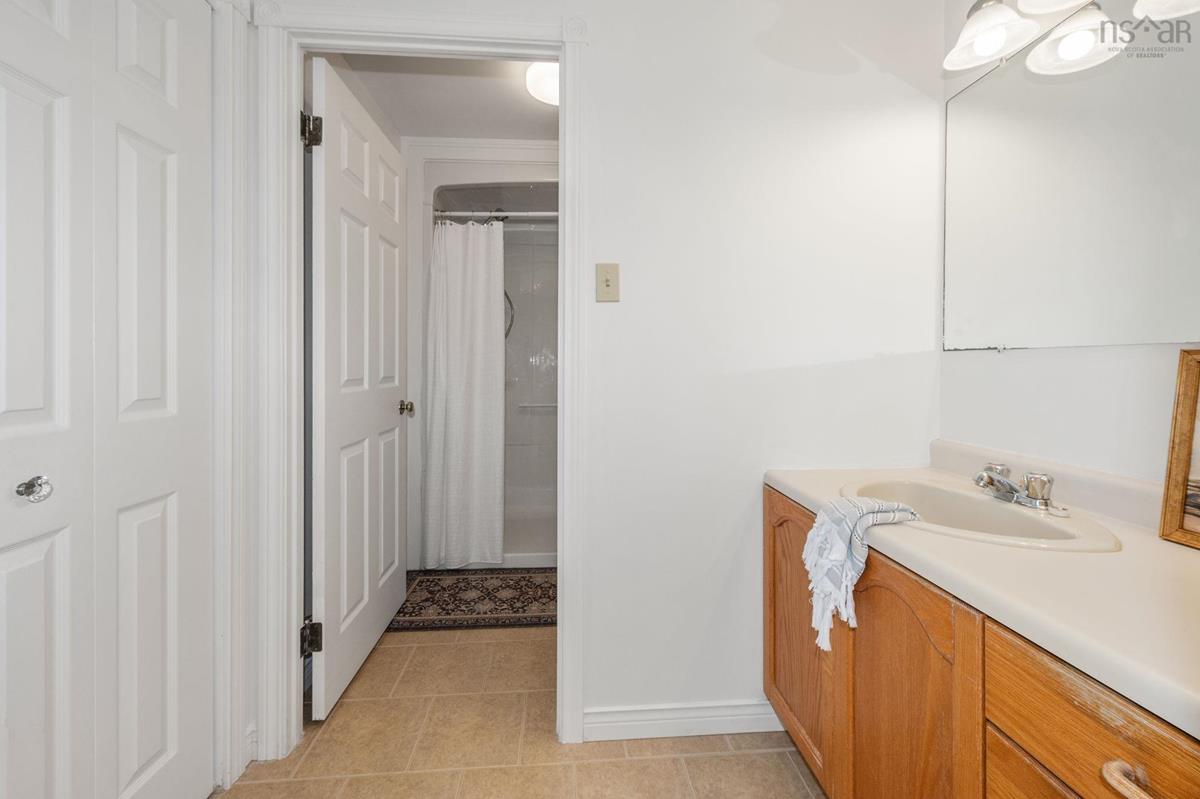
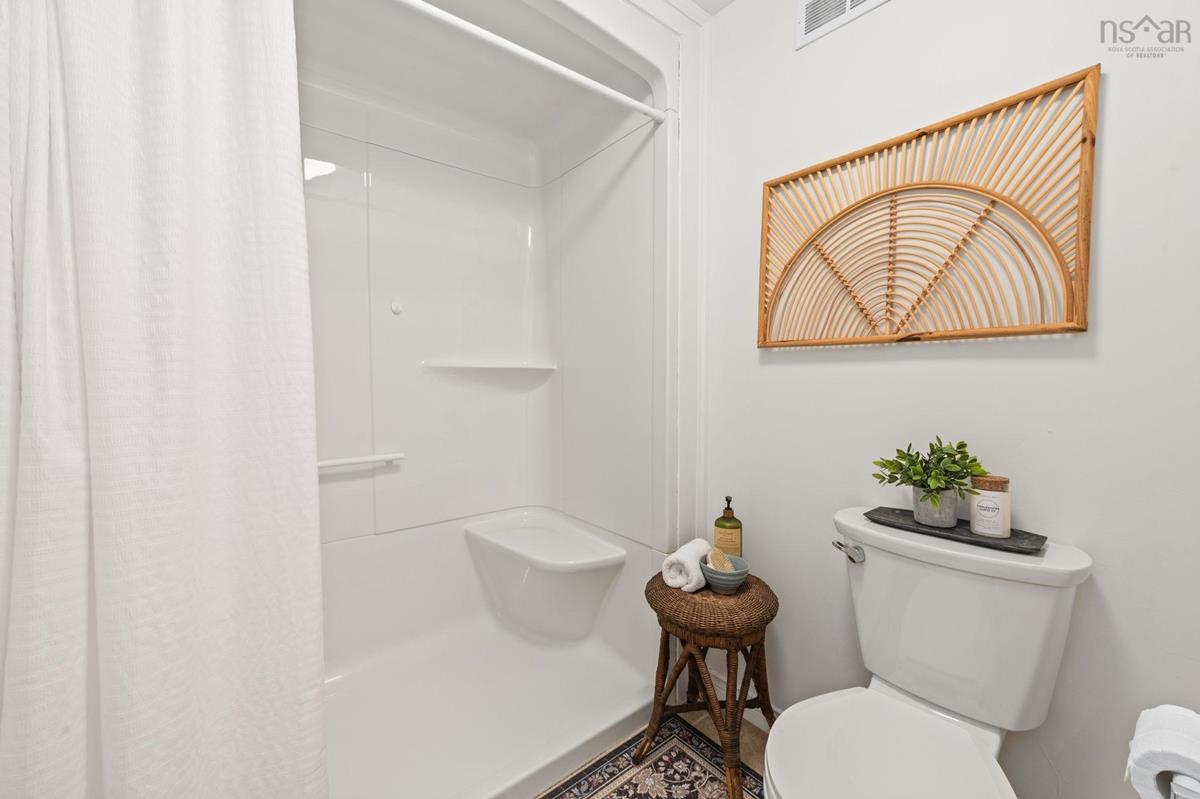
Main Floor Bath 1 8'9" x 7'9"
Main Floor Bedroom 10'9" x 7'9"
Main Floor Bedroom 9'2" x 12'9"
Main Floor Primary Bedroom 14'4" x 11'2
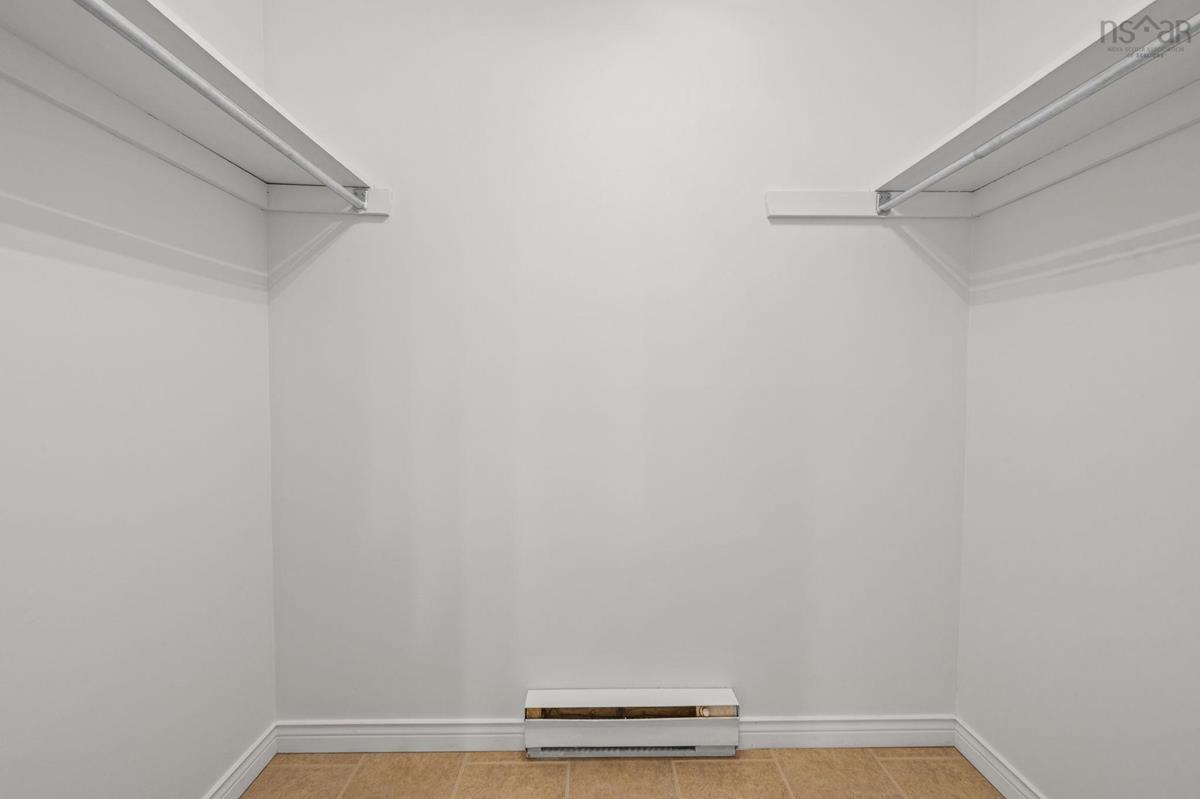
Main Floor OTHER 6'8" x 4'3" - WIC
Main Floor Ensuite Bath 1 10'10" x 6'7
Main Floor Foyer 6'6" x 4'3
Main Floor Living Room 19' x 11'4"
Main Floor Dining Room 11'4" x 11'3"
Main Floor Kitchen 14'11" x 11'3"
Main Floor Bath 1 8'9" x 7'9"
Main Floor Bedroom 10'9" x 7'9"
Main Floor Bedroom 9'2" x 12'9"
Main Floor Primary Bedroom 14'4" x 11'2
Main Floor OTHER 6'8" x 4'3" - WIC
Main Floor Ensuite Bath 1 10'10" x 6'7

Garage & Parking

Garage
Y
Details
Attached, double, wired

Inclusions & Exclusions

Inclusions
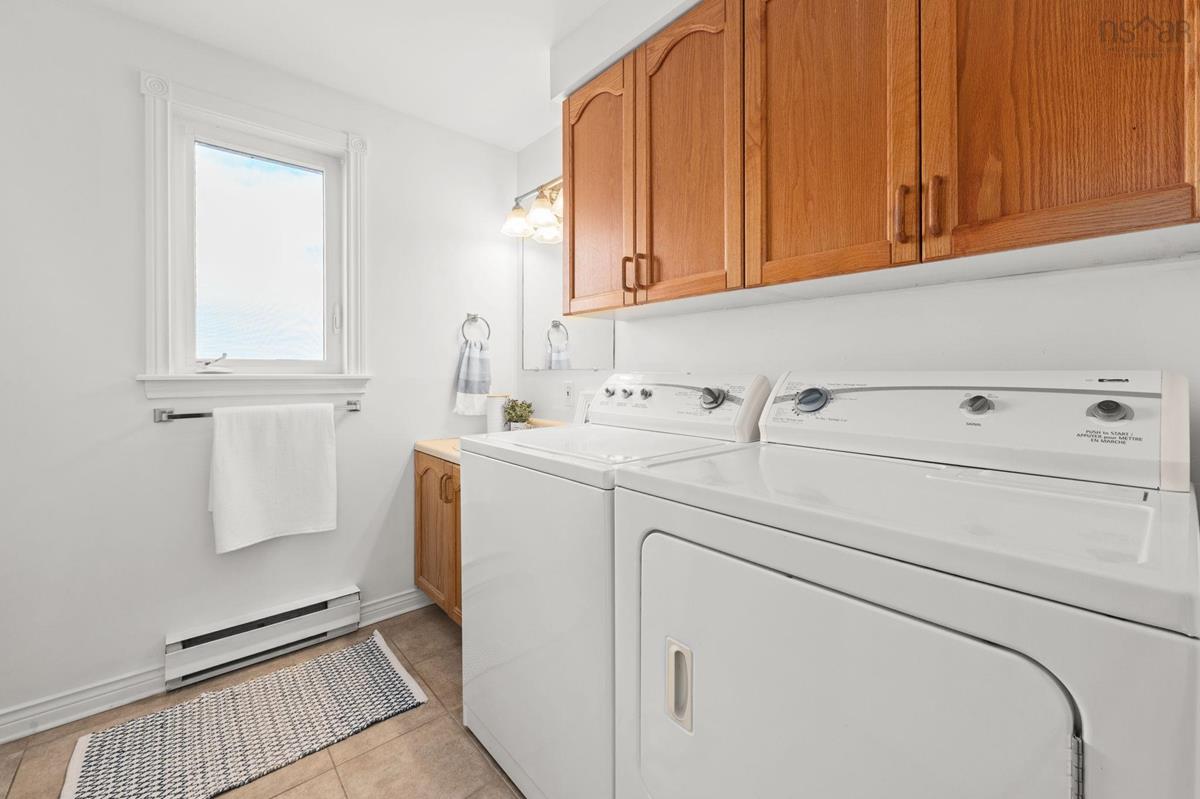
Fridge, Stove, Dishwasher, Microwave, Washer & Dryer.

Sales History

Demographic Data

Demographic data is based on the dissemination area that contains the listing parcel . Dissemination Areas are small areas composed of one or more neighbouring dissemination blocks. All of Canada is divided into dissemination areas. Data source: Environics Analytics via ArcGIS Online, 2021

Population Size

547

Median Age

50.9

Avg Household Size

2.4

Avg House Income

$107K

The number of people for each age range.

How the population of this area is expected to change.

The highest level of education obtained by people within this area.

The maritial status of the people in this area.

The average household income within this area.

The number of people that rent versus own.

When the buildings in the area were constructed.

The number of children at home for the given age ranges.

The occupations of the people living here.

Tax Assessment

Year Amount % Change
2024 $348,000 ---
2023 $293,700 ---
2022 $250,000 ---
2021 $235,000 ---
2020 $236,700 ---
2019 $236,100 ---
2018 $236,600 ---
2017 $237,800 ---
2016 $235,500 ---
2015 $239,700 ---
2014 $238,400 ---
2013 $234,100 ---
2012 $212,400 ---

Maps

Mortgage Inquiries

Last Updated On: 6/22/2026 4:05:11 PM (UTC)

