
93 Grandique Ferry Rd., Louisdale, (MLS® 202611982) REMAX NOVA
Google Play iOS Google Play iOS

93 Grandique Ferry Rd., Louisdale

4 1 672 sqft
$269,000 For Sale

Description

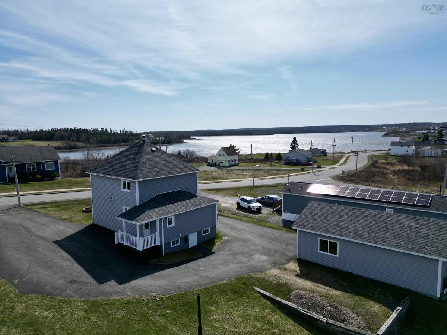
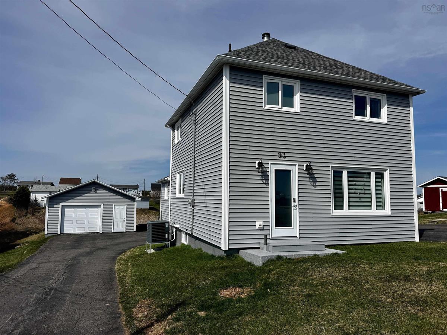
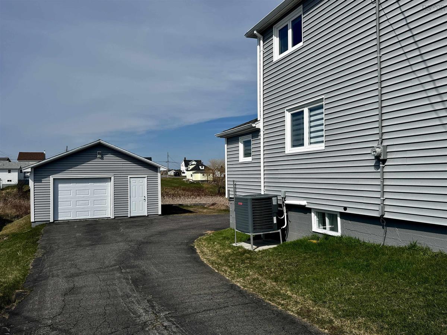
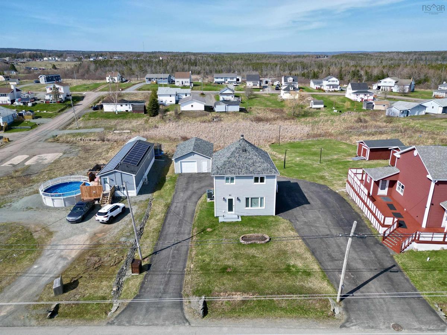
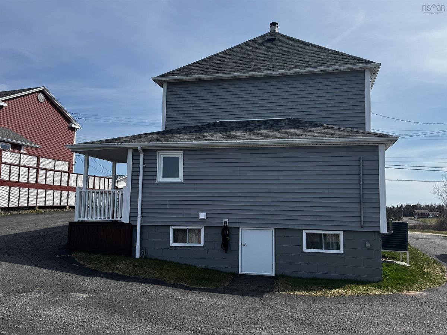
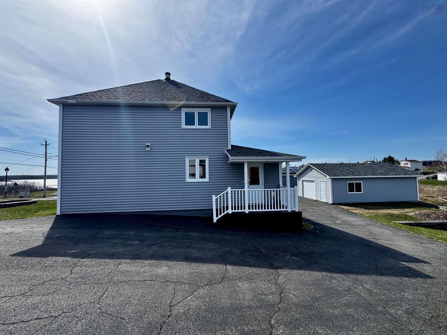
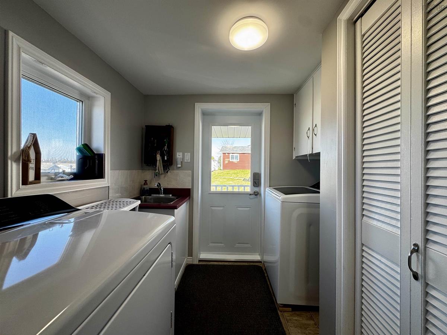
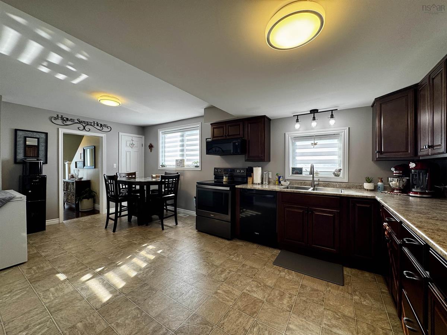
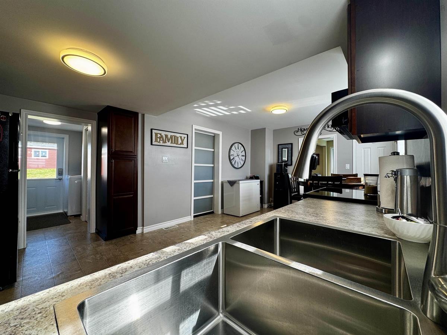
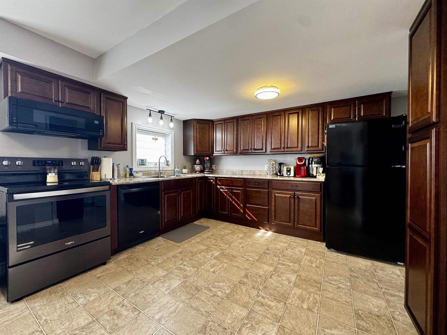
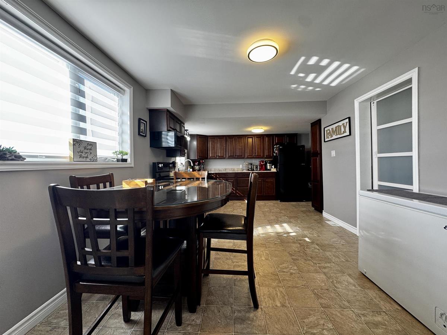
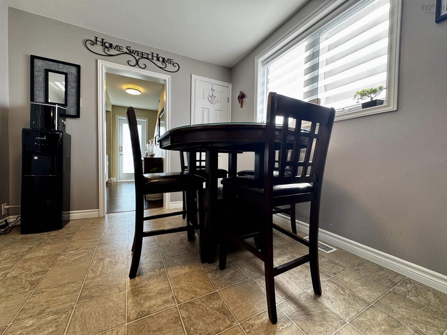
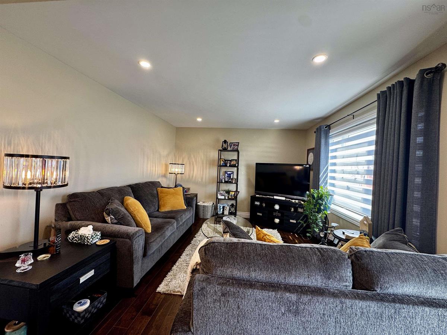
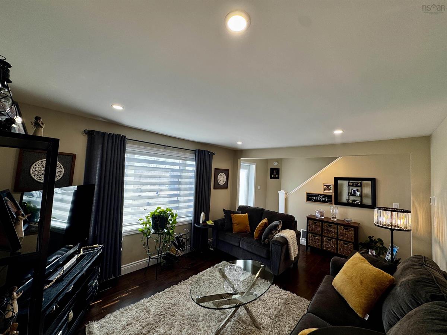
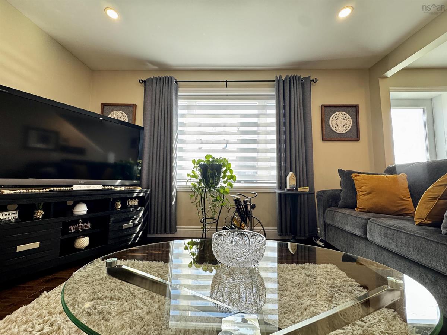
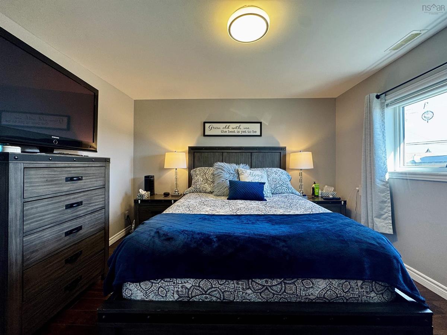
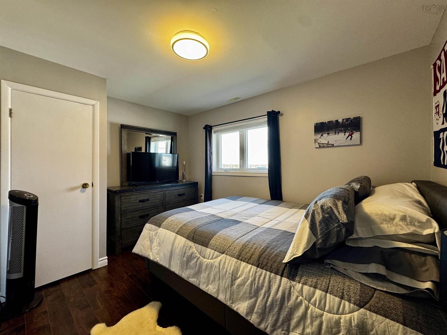
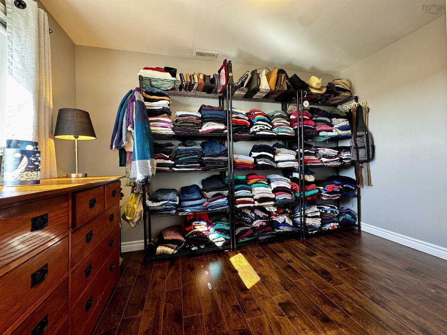
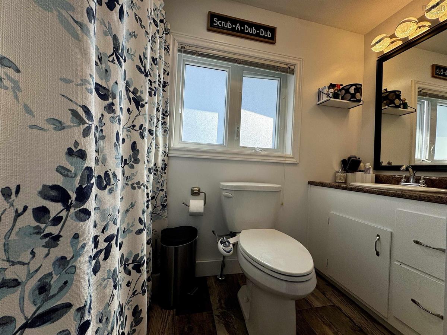
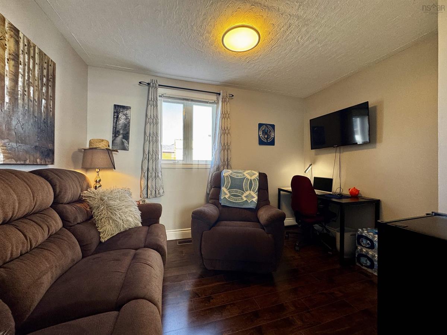
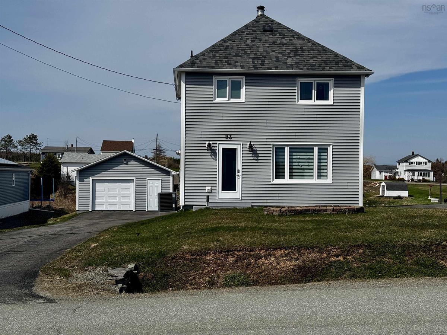
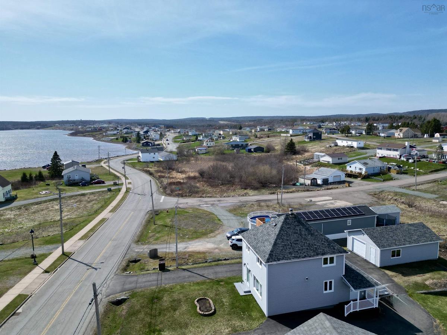
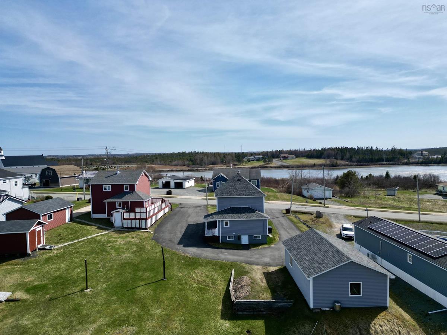
Welcome to 93 Grandique Ferry Rd! A well maintained and thoughtfully updated 4 bedroom, 1 bath home offering excellent value in a highly convenient location. Situated directly across from the community’s paved sidewalk, you can easily walk to the school, grocery store, bank, post office, gas station, and local restaurant. That’s a rare level of everyday accessibility that suits families, downsizers, or investors alike. The home has seen extensive upgrades, giving you peace of mind and move in ready comfort. The exterior was fully refreshed in 2021 with new vinyl siding, roof shingles on both the house and garage, added 2 inch exterior foam insulation, and all new doors. Inside, the home is bright and welcoming, featuring fresh paint throughout, updated flooring, new light fixtures, and a modernized living room ceiling with recessed lighting. Efficiency and comfort are key highlights, with a ducted heat pump (2021), blown in attic insulation, and spray foam insulation on the basement walls helping to keep energy costs down year round. The kitchen was also updated in 2021 with new cabinetry, and the home includes five appliances purchased that same year, along with a new hot water tank. Outside, enjoy a paved circular driveway offering ample parking and easy access, along with a 20’ x 28’ detached garage with power; ideal for storage, a workshop, or keeping your vehicle protected. Packed with upgrades and perfectly located, 93 Grandique Ferry Rd is a fantastic opportunity whether you’re searching for a comfortable family home or a solid investment property. Ready to move in and enjoy.

Listing Details

Address
93 Grandique Ferry Rd., Louisdale, B0E 1V0

Status
ACTIVE
Listing Price
$269,000
MLS®
202611982
Type
Single Family
Style
Detached
Age
86
Square Footage (MLA)
672  ft2
Total Fin SqFt (TLA)
672  ft2
PID
75037424
Bedrooms
4
Full Baths
1
Half Baths
0

Water
Municipal
Sewer
Municipal
Utilities
Cable,Electricity,High Speed Internet,Telephone

Building Specifications

Foundation Type
Block Concrete,Poured Concrete
Roof
Asphalt Shingle
Exterior Finish
Vinyl
Flooring
Carpet,Laminate,Vinyl

Looking for a Mortgage? Get Your Free Quote Started Today!

Rooms

LEVEL TYPE DIMENSIONS
Main Floor Porch 7'5'' x 6'8''
Main Floor Eat In Kitchen 19'6'' x 10'8''
Main Floor Bedroom 11'6'' x 8'9''
Main Floor Living Room 17'1'' x 11'6''
Main Floor Primary Bedroom 11'6 x 10'6''
Main Floor Bedroom 11'6'' x 8'7''
Main Floor Bedroom 11'4'' x 7'2''
Main Floor Bath 1 8'6'' x 4'7''

Garage & Parking

Garage
Y
Details
20 x 28 - wired, power door

Inclusions & Exclusions

Inclusions
Appliances
Exclusions
Generator, chest freezer, fride in basement

Sales History

Demographic Data

Demographic data is based on the dissemination area that contains the listing parcel . Dissemination Areas are small areas composed of one or more neighbouring dissemination blocks. All of Canada is divided into dissemination areas. Data source: Environics Analytics via ArcGIS Online, 2021

Population Size

725

Median Age

52.6

Avg Household Size

2.2

Avg House Income

$82K

The number of people for each age range.

How the population of this area is expected to change.

The highest level of education obtained by people within this area.

The maritial status of the people in this area.

The average household income within this area.

The number of people that rent versus own.

When the buildings in the area were constructed.

The number of children at home for the given age ranges.

The occupations of the people living here.

Tax Assessment

Year Amount % Change
2024 $147,500 ---
2023 $114,500 ---
2022 $106,400 ---
2021 $105,200 ---
2020 $104,900 ---
2019 $103,100 ---
2018 $101,200 ---
2017 $99,200 ---
2016 $99,200 ---
2015 $97,800 ---
2014 $95,200 ---
2013 $96,700 ---
2012 $98,000 ---

Maps

Mortgage Inquiries

Last Updated On: 5/25/2026 1:06:11 PM (UTC)


