
Description
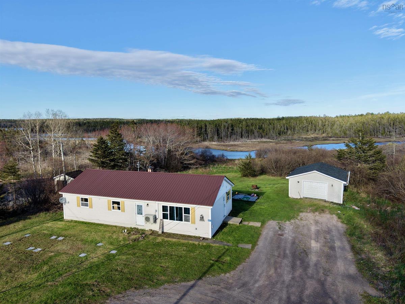
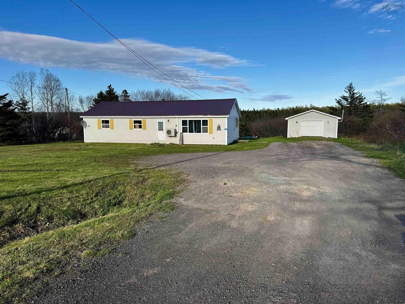
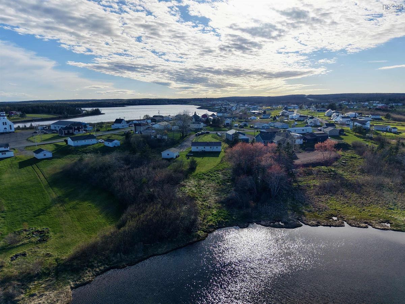
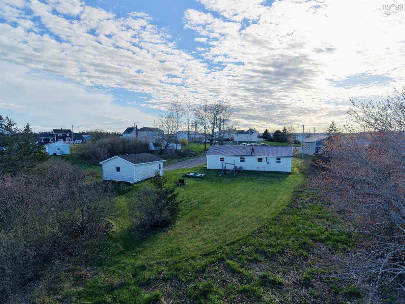
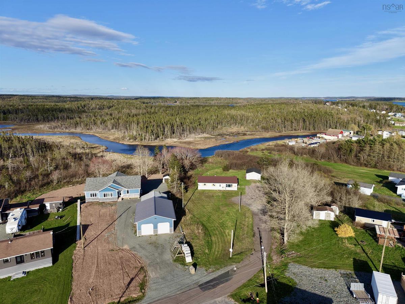
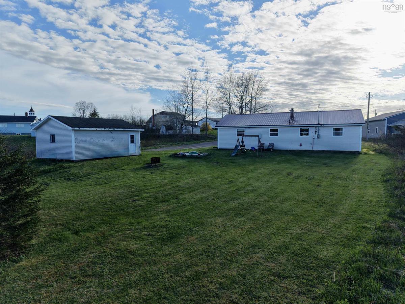
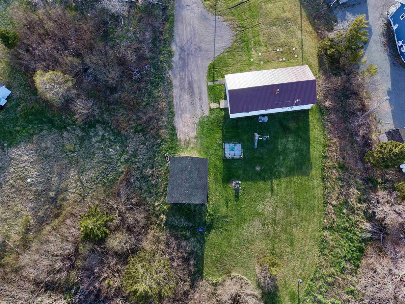
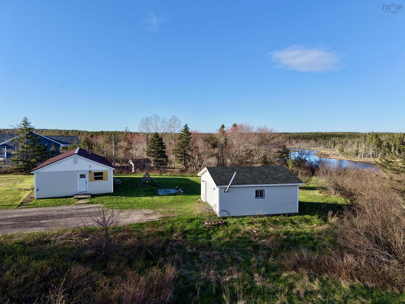
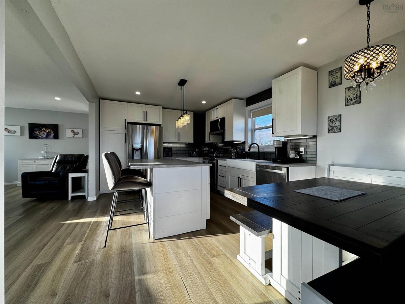
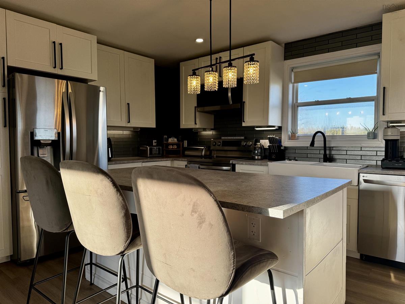
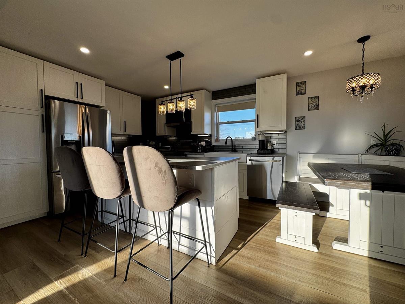
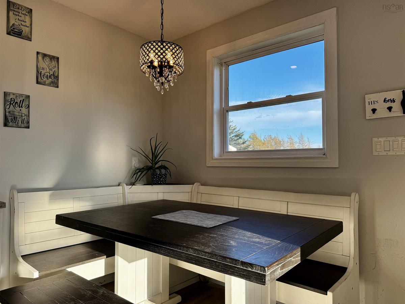
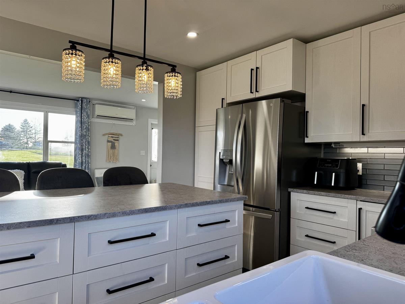
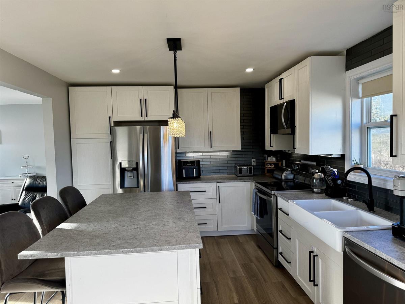
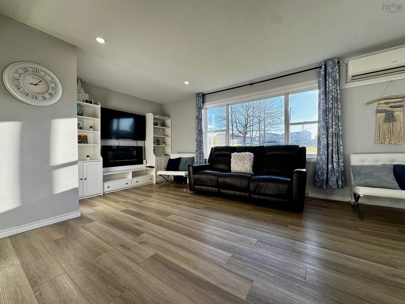
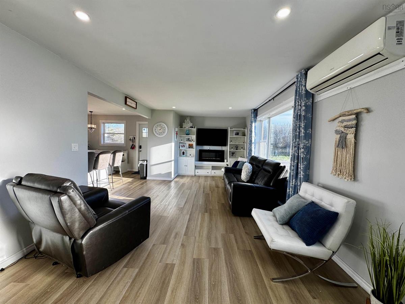
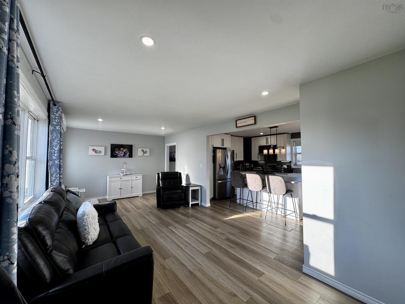
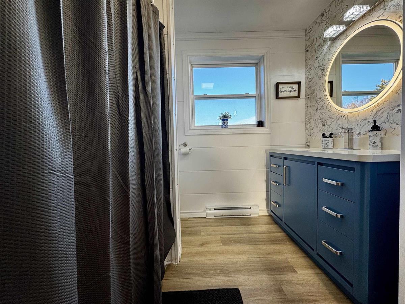
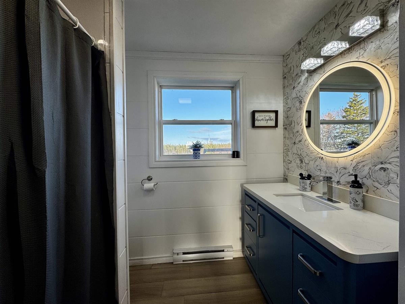
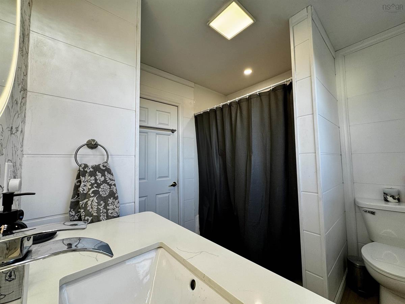
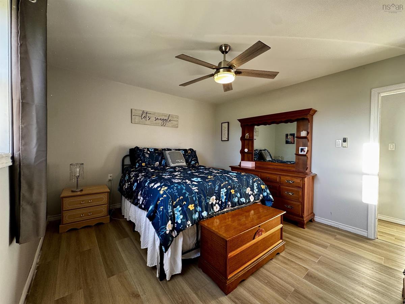
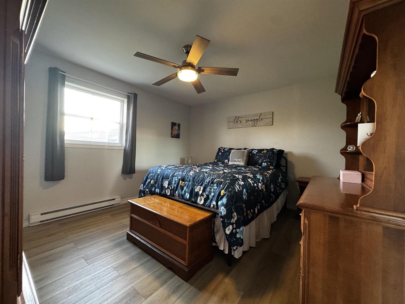
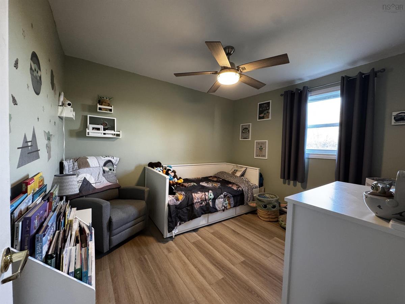
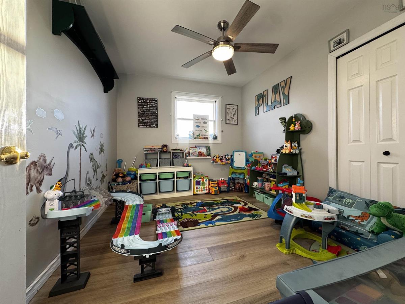
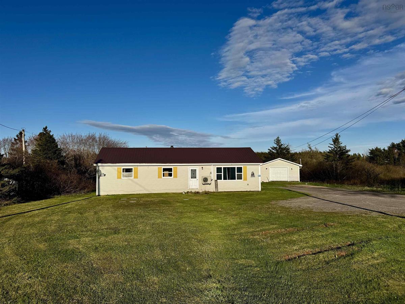
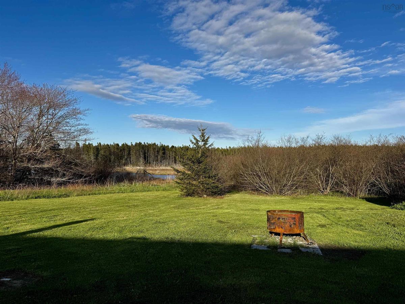
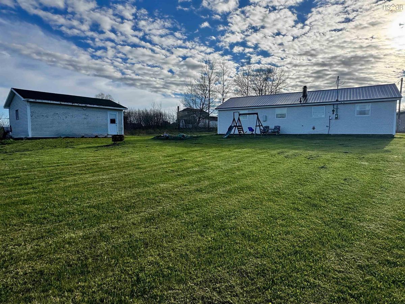
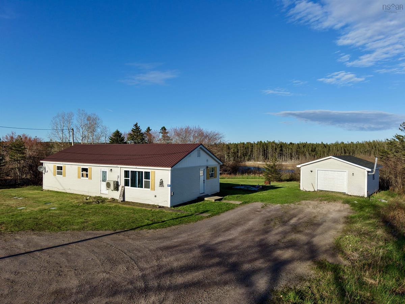
Welcome to 57 Bennies Lane Extension in the friendly community of Louisdale! A beautifully updated three bedroom, one bath home offering comfort, privacy, and modern living on a generous 1.4 acre property. Tucked away at the end of a quiet dead end road with no through traffic, this property provides a peaceful setting while still being within walking distance to schools and everyday amenities. Inside, the home has undergone extensive renovations and thoughtful upgrades throughout, creating a bright and inviting open concept layout perfect for family living. The redesigned kitchen features stylish IKEA cabinetry, a large island with added power outlets, under cabinet lighting, and newer appliances. The living area has been transformed into a warm and functional gathering space filled with natural light and enhanced by pot lighting throughout the home. The interior has been extensively refreshed with new drywall, flooring, paint, trim, updated fixtures, and modern finishes that give the home a clean, contemporary feel. The bathroom has also been tastefully updated with shiplap accents and a new vanity. Comfort and efficiency were top priorities with upgrading to a 200 amp electrical service allowing the addition of maintenance free electric baseboard heating, smart thermostats, complete rewiring with code upgrades, and a newer hot water tank. Outside, the property continues to impress with a 20 x 24 wired garage, additional camper hookup panel, and beautiful outdoor space to enjoy. A small river gently lines the back of the property, adding to the peaceful atmosphere and natural charm. Whether you are looking for your first home, a family property, or a move in ready retreat in a welcoming community, this property offers tremendous value with extensive upgrades already completed.
Listing Details
57 Bennies Lane Extension, Louisdale, B0E 1V0
ACTIVE
$225,000
202612155
Single Family
Detached
58
1,200 ft2
1,200 ft2
75039024
3
1
1
Municipal
Municipal
Cable,Electricity,Telephone
Building Specifications
Poured Concrete,Perimeter Wall
Metal
Vinyl
Vinyl


