
10 Strathcona Street, Louisbourg, (MLS® 202520572) REMAX NOVA
Google Play iOS Google Play iOS

10 Strathcona Street, Louisbourg

5 2 2570 sqft
Sold

Description

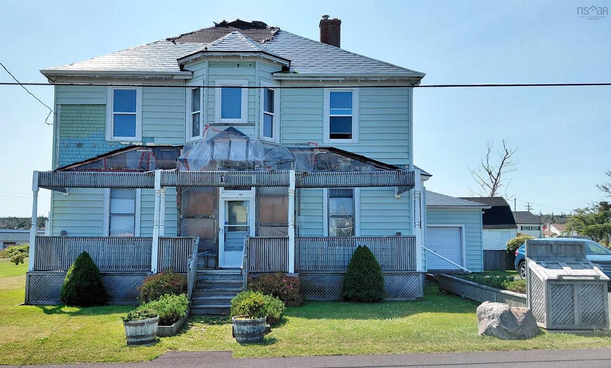
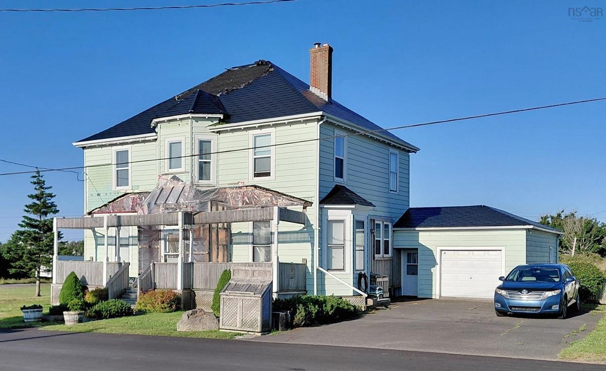
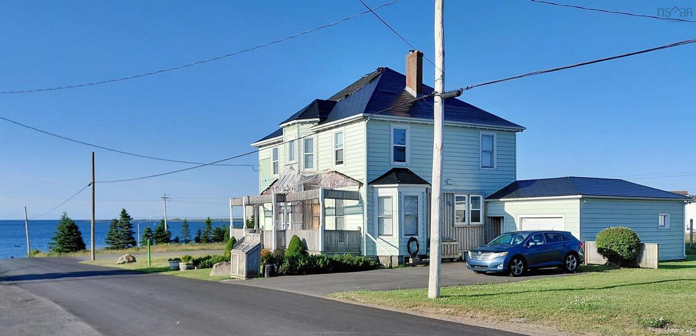
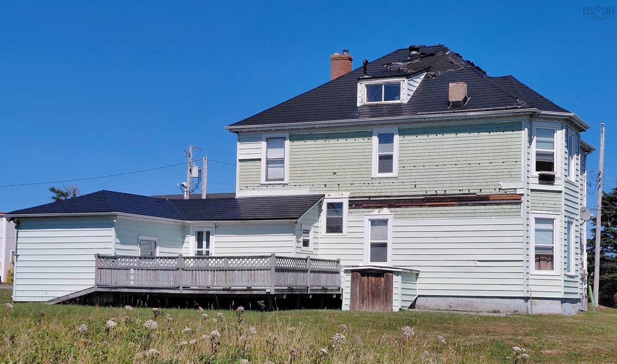
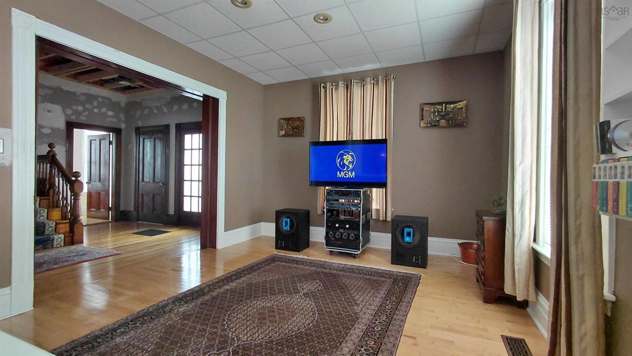
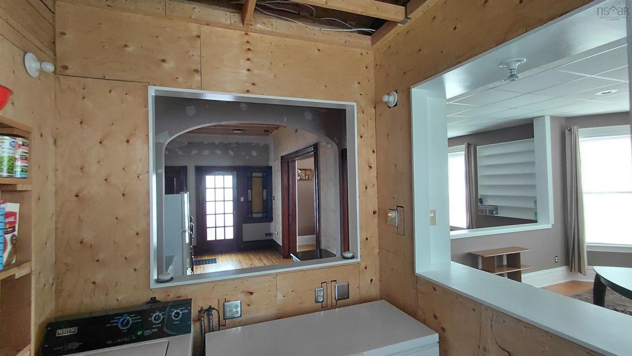
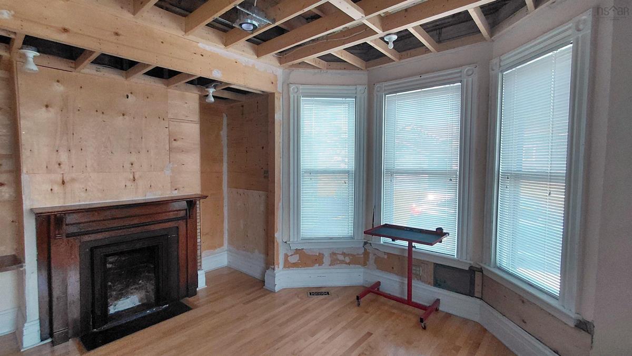
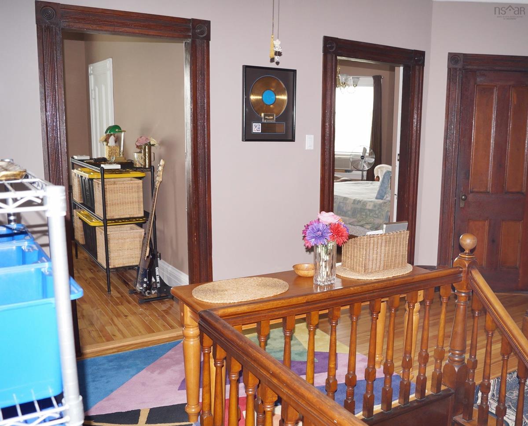
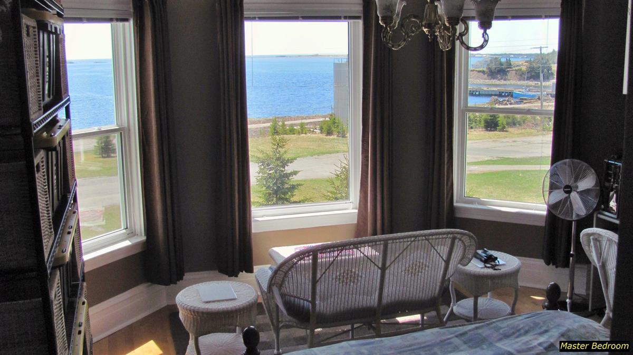
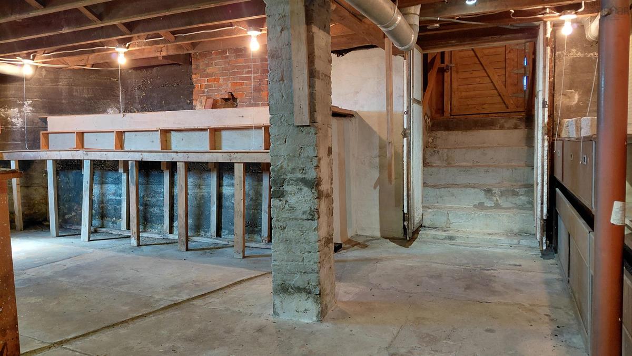
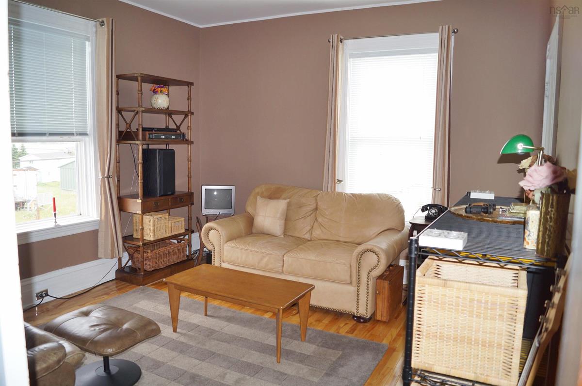
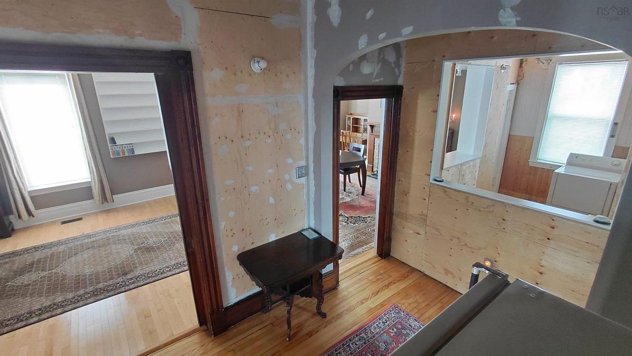
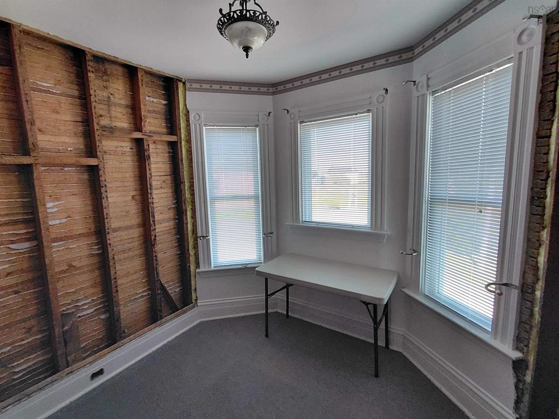
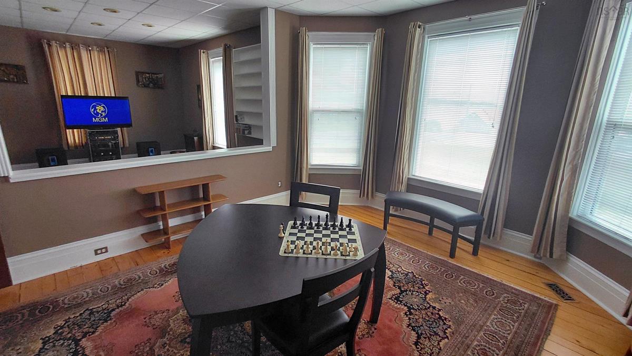
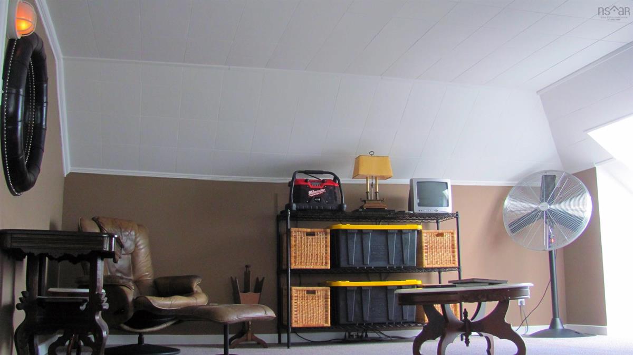
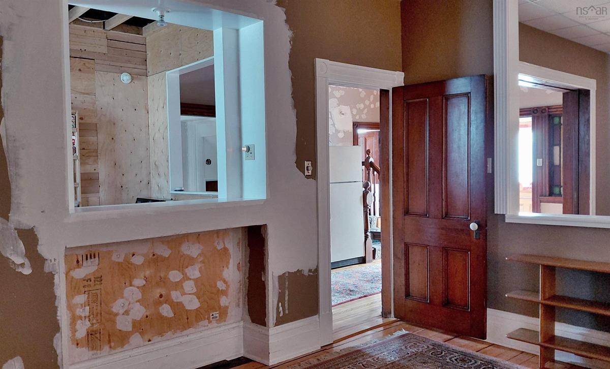
Visit REALTOR® website for additional information. Former church manse built in 1901. 2,570 sq. ft. of finished living area on 3 levels. 5 bdrms. 2 baths. Space for second-floor laundry room. Wide ocean view. Generous room sizes and storage. Extensive woodwork. Solid construction. Storm damage to exterior areas. Roof, siding, porch and deck were all due for replacing PRIOR to Hurricane Fiona. Minimal interior damage to finished attic. Kitchen removed pre-Fiona awaits new owner. Unsightly plaster and lathe removed pre-Fiona from several main-floor ceilings and walls, leaving original woodwork intact. New plywood on stripped walls await new owner's drywall. Ideal size and zoning for conversion to multi-unit building. Attached garage and unfinished part of attic offer another 375 sq.ft. of possible living area. Being sold as-is.

Listing Details

Address
10 Strathcona Street, Louisbourg, B1C 1M2

Status
SOLD
Sold Price
Log In
MLS®
202520572
Type
Single Family
Style
Detached
Age
124
Square Footage (MLA)
2,570  ft2
Total Fin SqFt (TLA)
2,570  ft2
PID
15639362
Bedrooms
5
Full Baths
2
Half Baths
0

Water
Municipal
Sewer
Municipal
Utilities
Electricity

Building Specifications

Foundation Type
Poured Concrete
Roof
Metal
Exterior Finish
Vinyl,Wood Siding
Flooring
Carpet,Ceramic,Hardwood

Looking for a Mortgage? Get Your Free Quote Started Today!

Rooms

LEVEL TYPE DIMENSIONS
Main Floor OTHER 18.8x12.1
Main Floor Living Room 14.8x12.3
Main Floor Dining Room 16.6x14.7
Main Floor Bedroom 13.2x9.9
Main Floor Kitchen 14.9x13.6
Main Floor Utility 10.8x6.11
Main Floor Porch 9.2x5.11
Main Floor Bath 1 5.10x5.2
2nd Level Bedroom 15.1x15.0
2nd Level Bedroom 12.10x12.0
2nd Level Bedroom 13.5x13.0
2nd Level Bedroom 12.10x9.5
2nd Level Den/Office 9.0x8.4
2nd Level Bath 2 6.11x6.10
2nd Level OTHER 16.3x4.10
2nd Level OTHER 12.6x3.7
2nd Level OTHER 12.6x3.4
3rd Level Games Room 15.5x15.6
3rd Level Storage 19.5x6.5

Garage & Parking

Garage
Y
Details
Attached; Single; Finished; Wired; Wood & vinyl floor upon concrete base.

Inclusions & Exclusions

Inclusions
Refrigerator, microwave, 2 freezers.

Sales History

Demographic Data

Demographic data is based on the dissemination area that contains the listing parcel . Dissemination Areas are small areas composed of one or more neighbouring dissemination blocks. All of Canada is divided into dissemination areas. Data source: Environics Analytics via ArcGIS Online, 2021

Population Size

452

Median Age

52.5

Avg Household Size

2.3

Avg House Income

$88K

The number of people for each age range.

How the population of this area is expected to change.

The highest level of education obtained by people within this area.

The maritial status of the people in this area.

The average household income within this area.

The number of people that rent versus own.

When the buildings in the area were constructed.

The number of children at home for the given age ranges.

The occupations of the people living here.

Tax Assessment

Year Amount % Change
2024 $222,900 ---
2023 $210,300 ---
2022 $175,300 ---
2021 $160,400 ---
2020 $156,800 ---
2019 $156,600 ---
2018 $151,500 ---
2017 $146,900 ---
2016 $145,600 ---
2015 $141,700 ---
2014 $275,200 ---
2013 $131,200 ---
2012 $132,900 ---

Maps

Mortgage Inquiries

Last Updated On: 11/5/2025 9:00:25 AM (UTC)

