
65 Grenoble Court, Long Lake, (MLS® 202624025) REMAX NOVA
Google Play iOS Google Play iOS

65 Grenoble Court, Long Lake

4 4 2798 sqft
$859,900 For Sale

Description

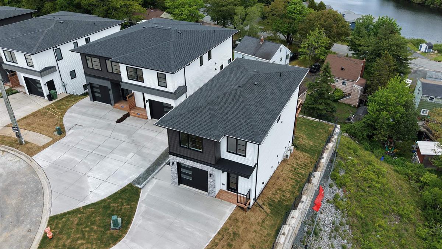
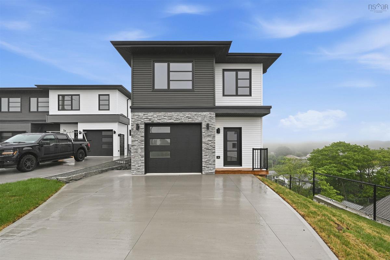
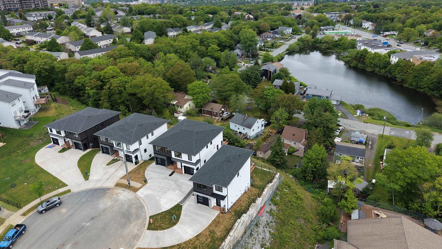
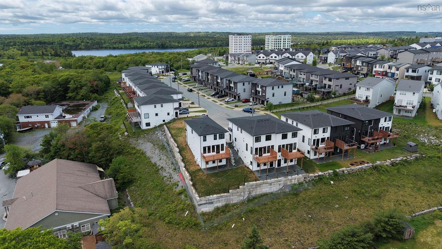
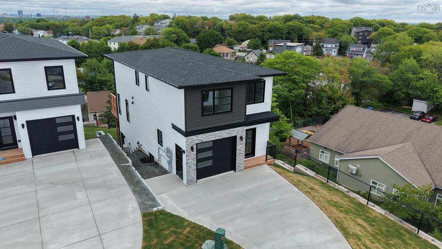
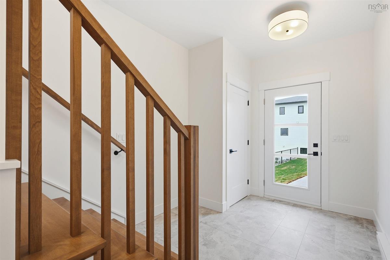
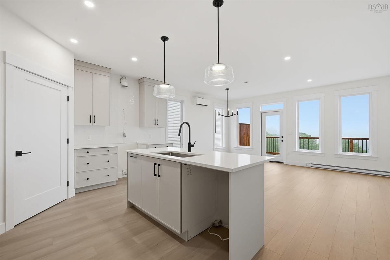
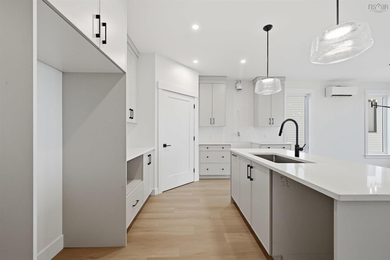
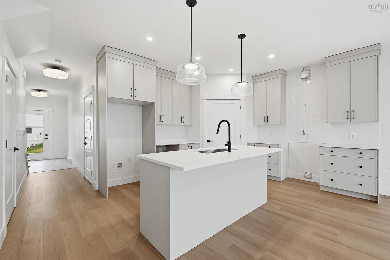
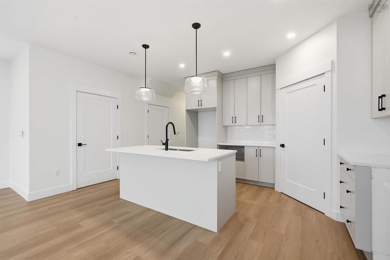
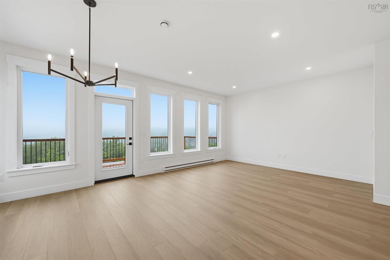
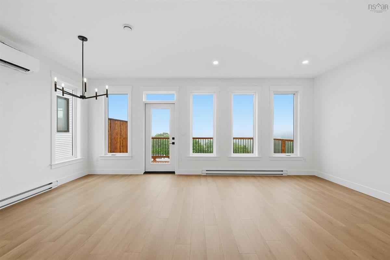
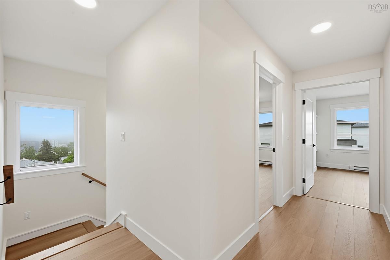
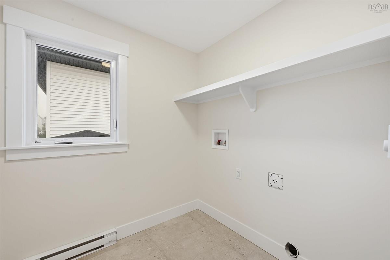
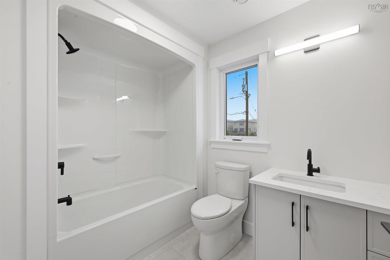
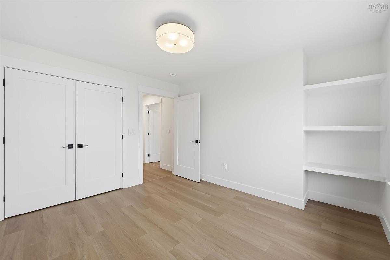
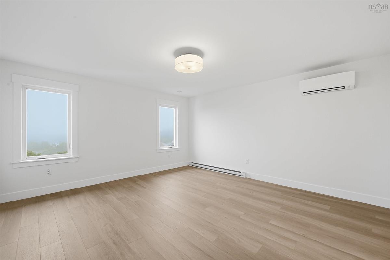
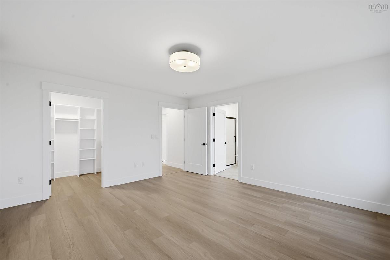
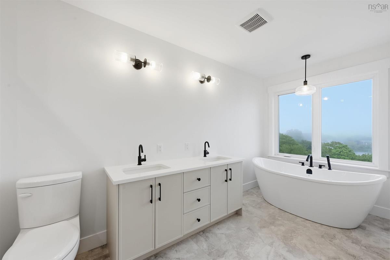
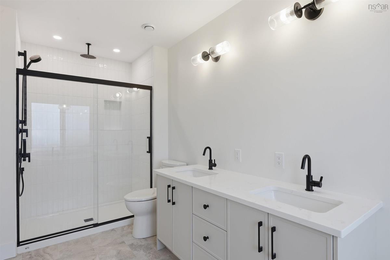
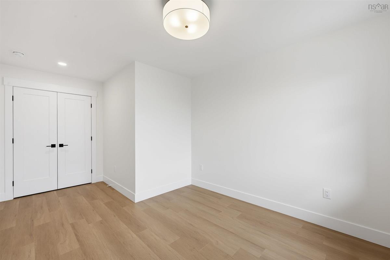
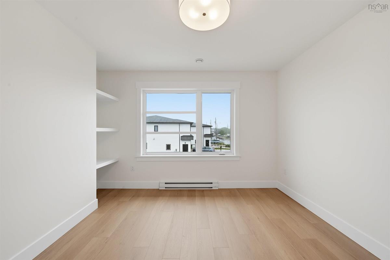
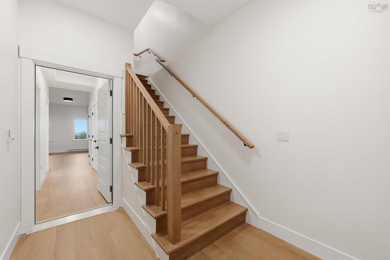
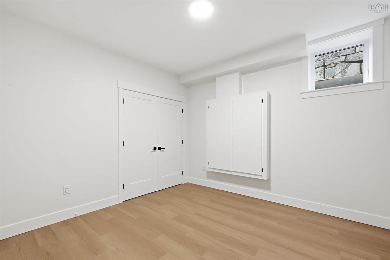
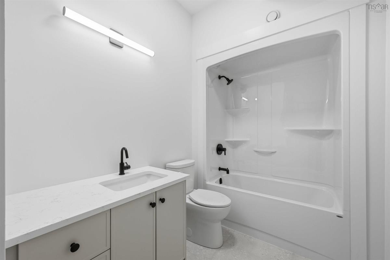
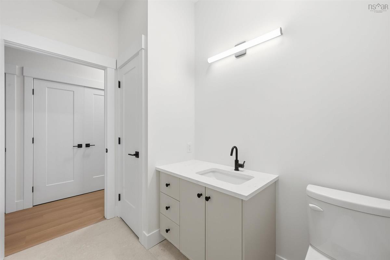
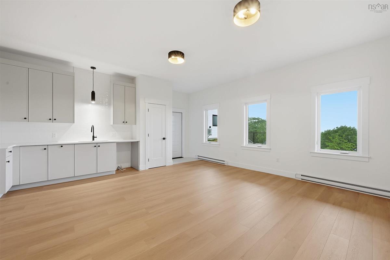
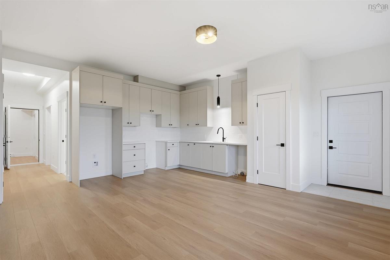
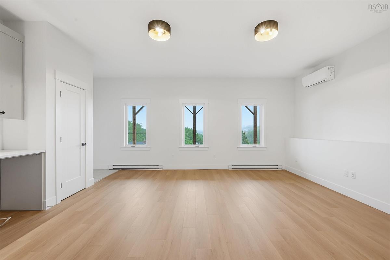
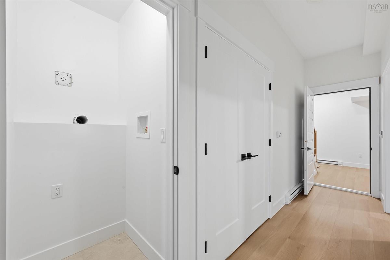
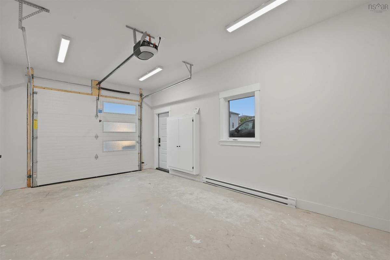
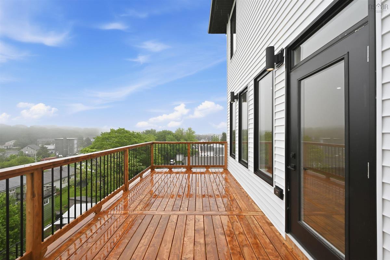
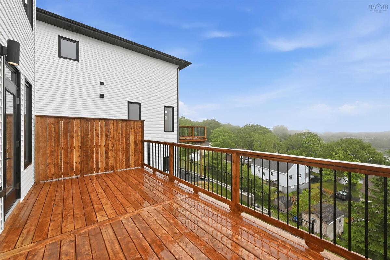
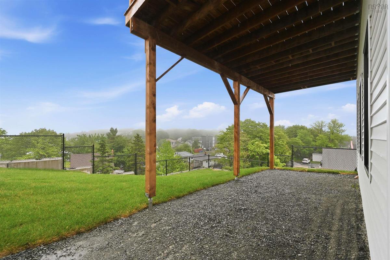
A sense of community, lifestyle, and a gorgeous new detached home in Halifax’s highly sought-after Long Lake Village. This stunning new construction offers the perfect blend of urban convenience and natural surroundings, with beautiful city and lake views. Thoughtfully designed and finished on all three levels, the home features a ductless heat pump on each level for efficient year-round heating and cooling. The main floor offers an expansive open-concept living and dining area flowing from the modern kitchen, complete with a large statement island and corner pantry—ideal for entertaining and everyday family living. A built-in garage adds everyday convenience. Upstairs, the spacious primary bedroom enjoys beautiful views and a customized ensuite with double vanity and glass shower. Two additional well-proportioned bedrooms, a full main bath, and convenient second-level laundry complete the upper floor. A standout feature is the legal, self-contained one-bedroom secondary suite on the lower level. Purpose-built with fire-rated separation, its own dedicated hot water tank, and independent HRV system, this bright and spacious suite features impressive 10-foot ceilings, a modern kitchen, private laundry, and a separate entrance. Ideal for rental income, extended family, or added living flexibility. Just steps from the 5,000-acre Long Lake Provincial Park, residents can enjoy kilometres of trails, lakes, paddling, swimming, and year-round outdoor recreation practically at their doorstep. At the same time, downtown Halifax, shopping, schools, and everyday amenities are all within easy reach. A rare opportunity to own a brand-new detached home with a legal secondary suite in one of Halifax’s most desirable newer communities—offering modern design, flexible living, income potential, and an exceptional connection to nature.

Listing Details

Address
65 Grenoble Court, Long Lake, B3P 0J8

Status
ACTIVE
Listing Price
$859,900
MLS®
202624025
Type
Single Family
Style
Detached
Square Footage (MLA)
1,769  ft2
Total Fin SqFt (TLA)
2,798  ft2
PID
41411141
Bedrooms
4
Full Baths
3
Half Baths
1

Water
Municipal
Sewer
Municipal
Utilities
Cable,Electricity,High Speed Internet,Telephone

Building Specifications

Foundation Type
Poured Concrete
Roof
Asphalt Shingle
Exterior Finish
Stone,Vinyl
Flooring
Laminate,Tile

Looking for a Mortgage? Get Your Free Quote Started Today!

Rooms

LEVEL TYPE DIMENSIONS
Lower Level Eat In Kitchen 17'2"x11'
Lower Level Bath 3 6'7"x13'2"
Lower Level Laundry 2'8"2'8"
Lower Level Living Room 11'x17'2"
Main Floor Living Room 14'4"x9'3"
Main Floor Dining Room 11'3"x13'3"
Main Floor Kitchen 13'x12'11"
Main Floor Bath 1 7'11"x5'
2nd Level Primary Bedroom 16'7"x13'
2nd Level Bedroom 17'4"x12'8"+(-) Jog
2nd Level Bedroom 12'8"x13'2"+(-) Jog
2nd Level Ensuite Bath 1 16'7"x6'9"
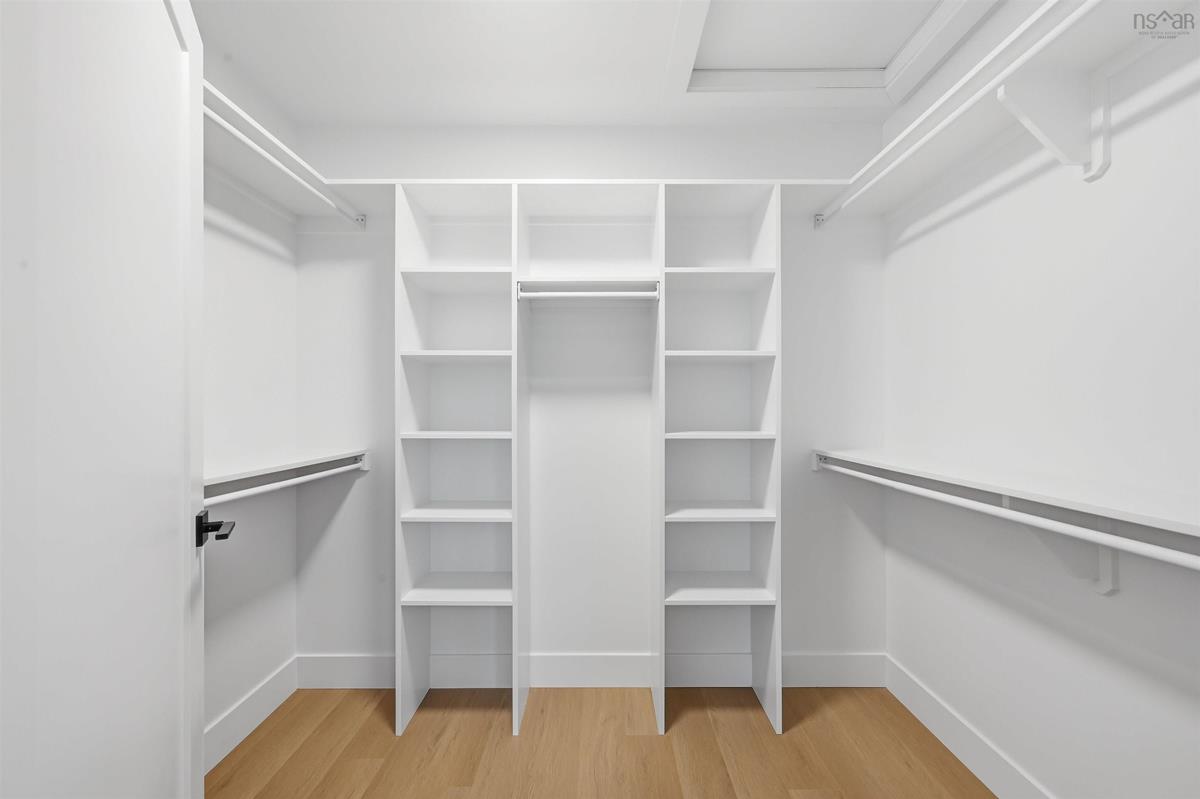
2nd Level OTHER 9'x6'2" WIC
2nd Level Laundry 7'x7'2"
2nd Level Bath 2 7'x9'3"-Jog

Garage & Parking

Garage
Y
Details
Attached, single, wired and heated.

Sales History

Halifax Regional Municipality Data

Zoning
R-2P
By-Law Code:
By-Law Area
Halifax Mainland
By-Law Code: HMAIN
Polling District
Spryfield – Sambro Loop
Concillor: Patty Cuttell
Waste Collection
FRIDAY
Contractor: REgroup

Demographic Data

Demographic data is based on the dissemination area that contains the listing parcel . Dissemination Areas are small areas composed of one or more neighbouring dissemination blocks. All of Canada is divided into dissemination areas. Data source: Environics Analytics via ArcGIS Online, 2021

Population Size

383

Median Age

45.1

Avg Household Size

2.0

Avg House Income

$54K

The number of people for each age range.

How the population of this area is expected to change.

The highest level of education obtained by people within this area.

The maritial status of the people in this area.

The average household income within this area.

The number of people that rent versus own.

When the buildings in the area were constructed.

The number of children at home for the given age ranges.

The occupations of the people living here.

Tax Assessment

Year Amount % Change
2026 $601,700 ---
2025 $290,000 ---
2024 $290,000 ---
2023 $210,000 ---
2022 $175,000 ---
2021 $100,000 ---
2020 $100,000 ---
2019 $100,000 ---
2018 $210,000 ---

Maps

Mortgage Inquiries

Last Updated On: 9/22/2026 4:11:13 PM (UTC)


