
2121 Loch Lomond Road, Loch Lomond, (MLS® 202622209) REMAX NOVA
Google Play iOS Google Play iOS

2121 Loch Lomond Road, Loch Lomond

4 1 1672 sqft
$449,000 For Sale

Description

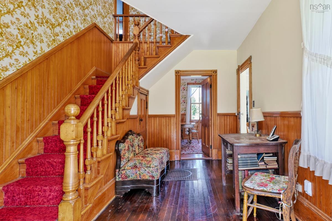
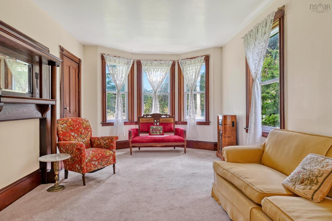
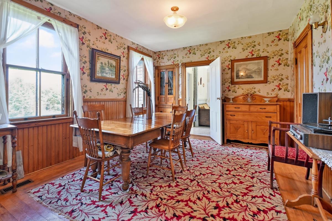
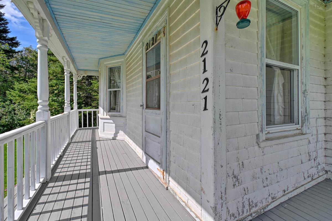
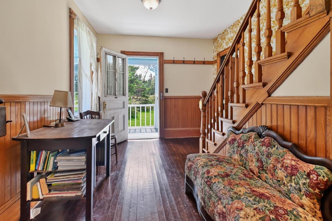
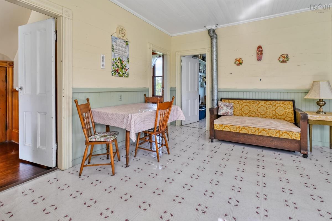
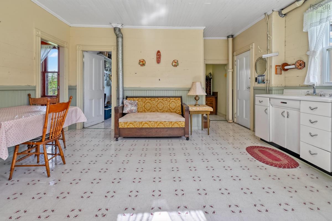
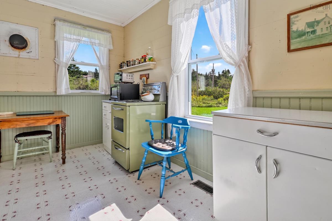
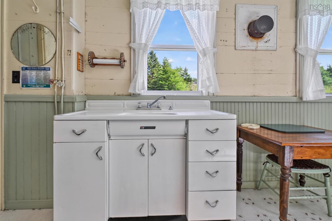
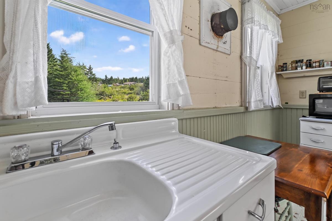
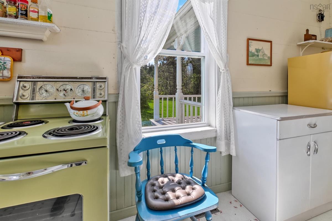
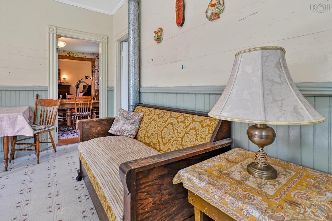
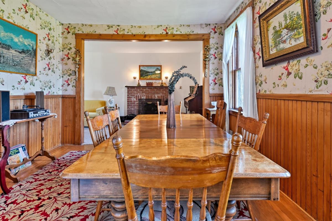
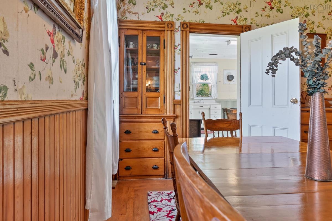
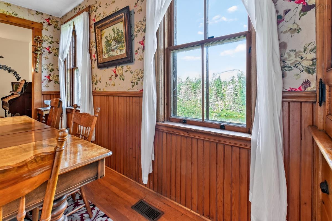
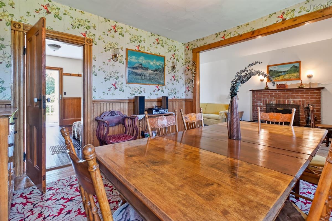
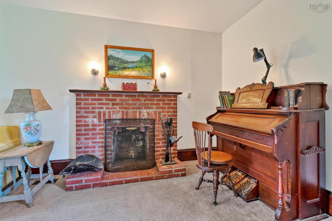
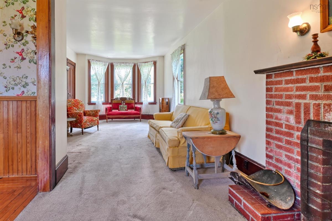
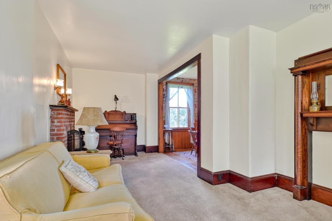
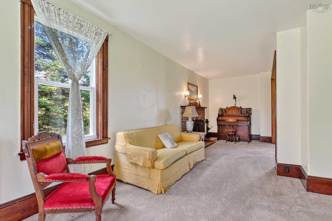
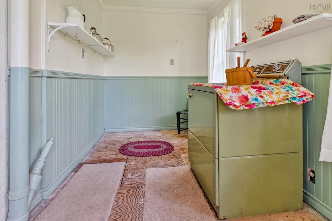
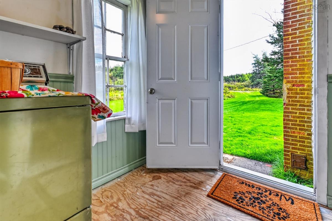
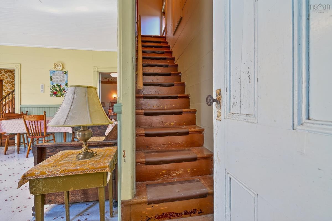
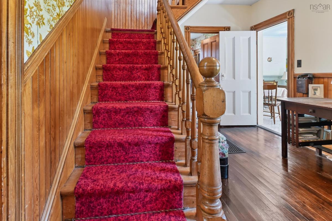
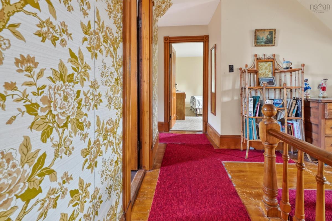
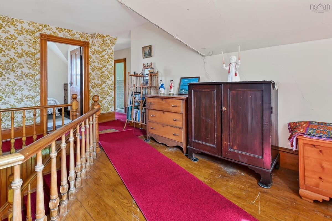
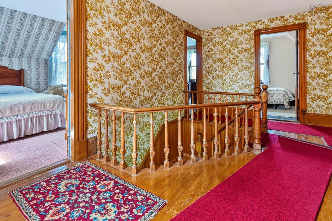
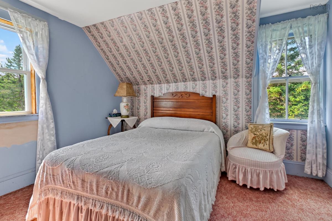
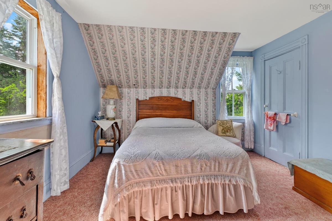
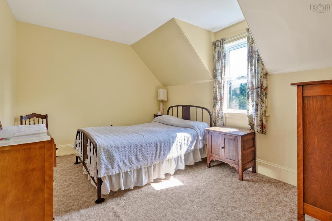
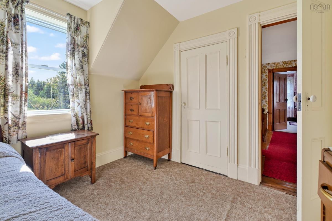
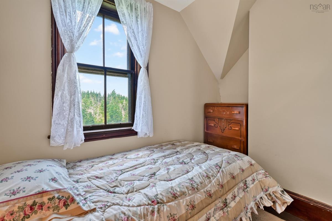
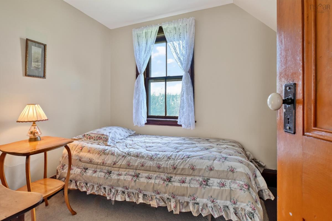
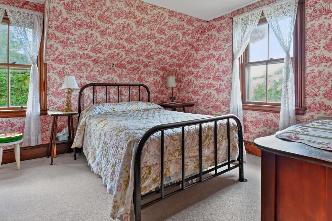
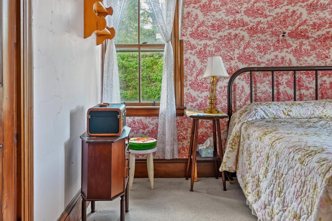
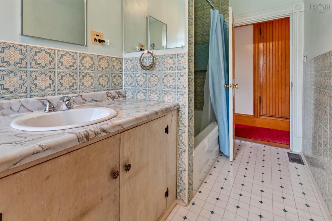
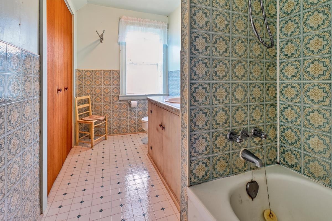
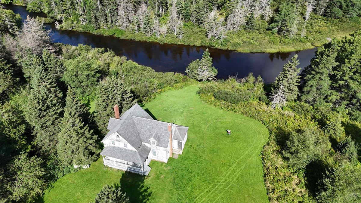
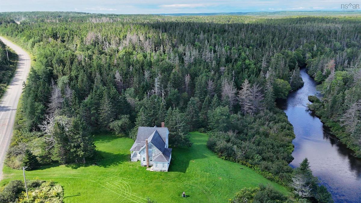
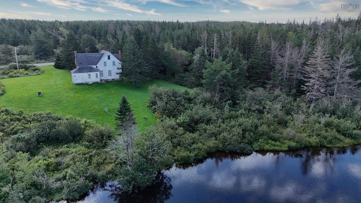
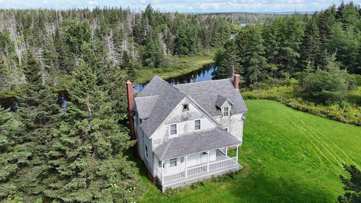
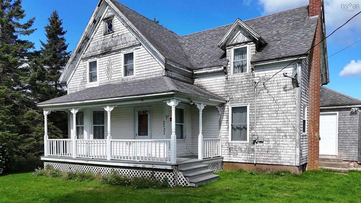
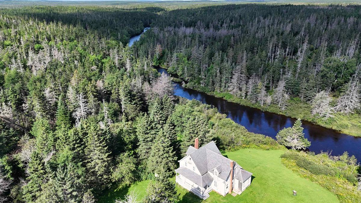
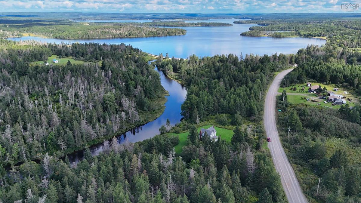
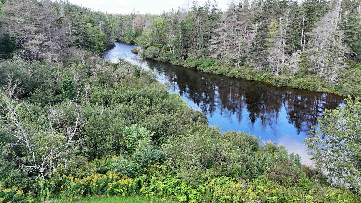
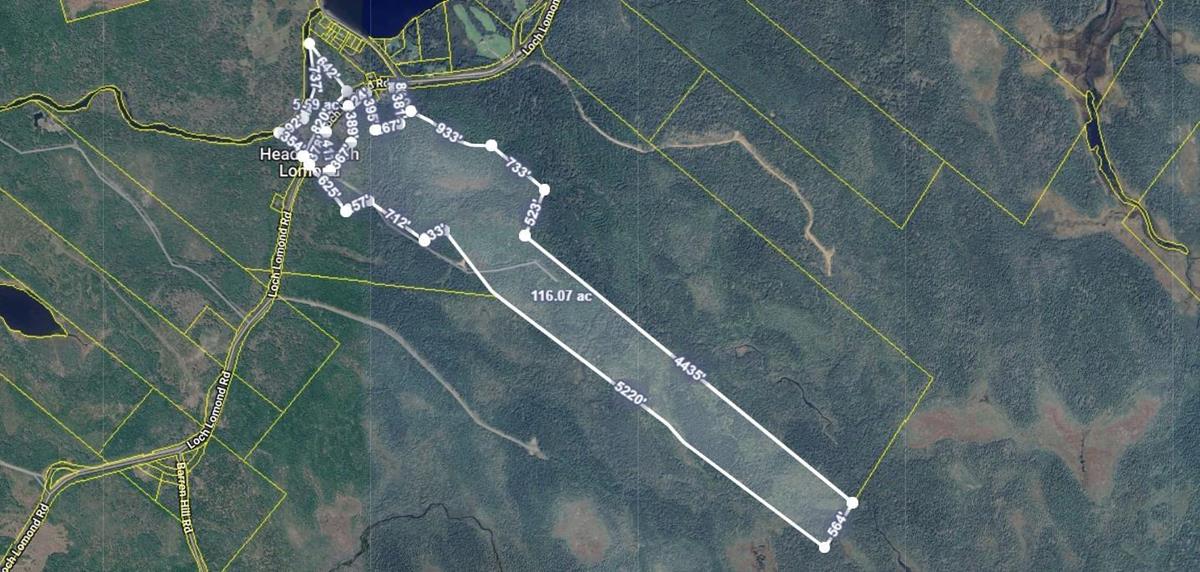
Step back in time while enjoying the space and privacy of country living at 2121 Loch Lomond Road. With an impressive 148 acres in Richmond County, this over 100-year-old home is surrounded by nature and offers a rare opportunity to own a property filled with history and character. Inside, the home showcases beautiful original-style features, including exposed wood beams, solid wood doors, wood stairs, and detailed woodwork throughout. A wood-burning fireplace adds warmth and charm to the living space, creating a cozy gathering place with plenty of character. The home offers 4 bedrooms and 1 bathroom, with the potential to update and personalize the space to suit your needs. The property follows the Grand River, providing a beautiful natural backdrop and a connection to Loch Lomond Lake. Spend your days fishing, kayaking, hunting, exploring the acreage, or simply enjoying the peace and privacy of your surroundings. Several important updates have already been completed, including some upgraded windows, a replacement pump for the artesian well in 2025, and a fully replaced shingle roof completed in September 2025. The home is heated with oil-fired forced air and has electric hot water. With extensive acreage, river frontage, mature surroundings, and a home rich in character, this property offers plenty of possibilities. Whether you're looking for a private country home, family retreat, hobby farm, or a project where you can bring an historic property back to life, this is an opportunity worth exploring.

Listing Details

Address
2121 Loch Lomond Road, Loch Lomond, B2E 1E3

Status
ACTIVE
Listing Price
$449,000
MLS®
202622209
Type
Single Family
Style
Detached
Age
121
Square Footage (MLA)
1,672  ft2
Total Fin SqFt (TLA)
1,672  ft2
PID
75076042
Bedrooms
4
Full Baths
1
Half Baths
0

Water
Well
Sewer
Septic
Utilities
Cable,Electricity,High Speed Internet,Telephone

Building Specifications

Foundation Type
Poured Concrete,Stone
Roof
Asphalt Shingle
Exterior Finish
Wood Siding
Flooring
Carpet,Hardwood,Linoleum

Looking for a Mortgage? Get Your Free Quote Started Today!

Rooms

LEVEL TYPE DIMENSIONS
Main Floor Foyer 11'9"x7'
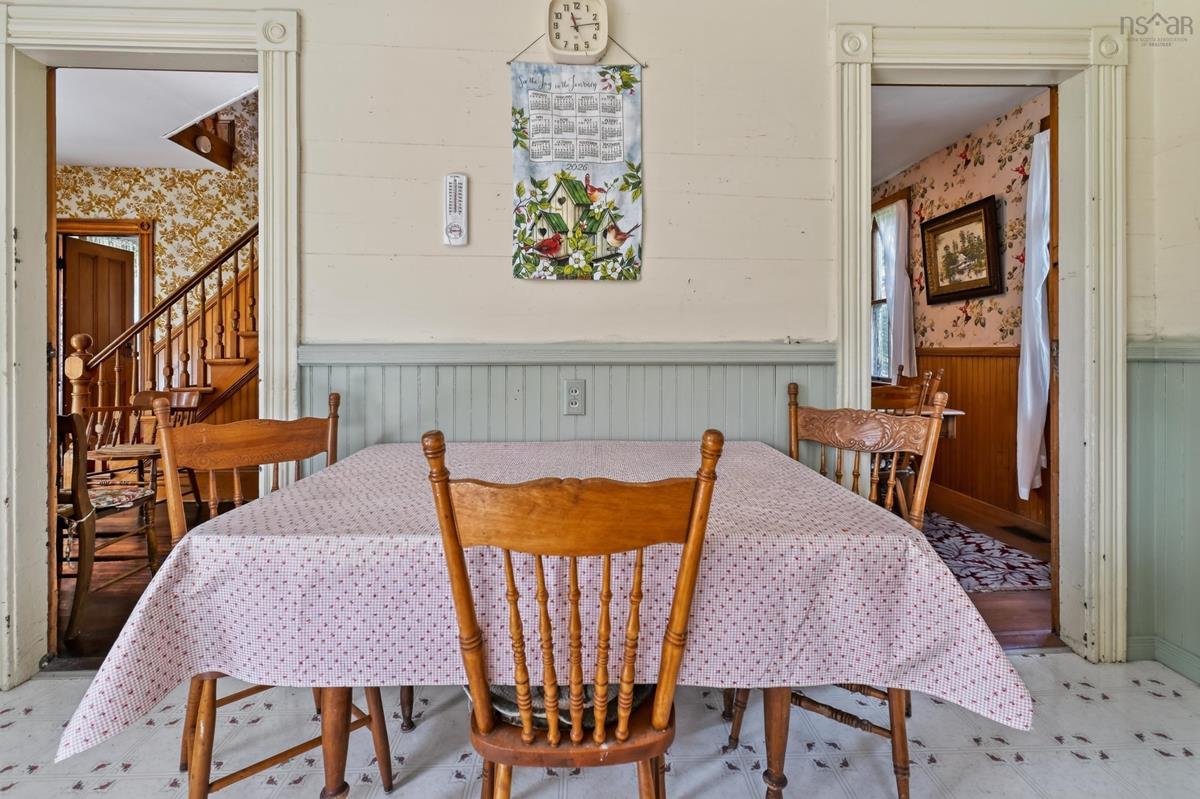
Main Floor Dining Room 12'10"x11'6"
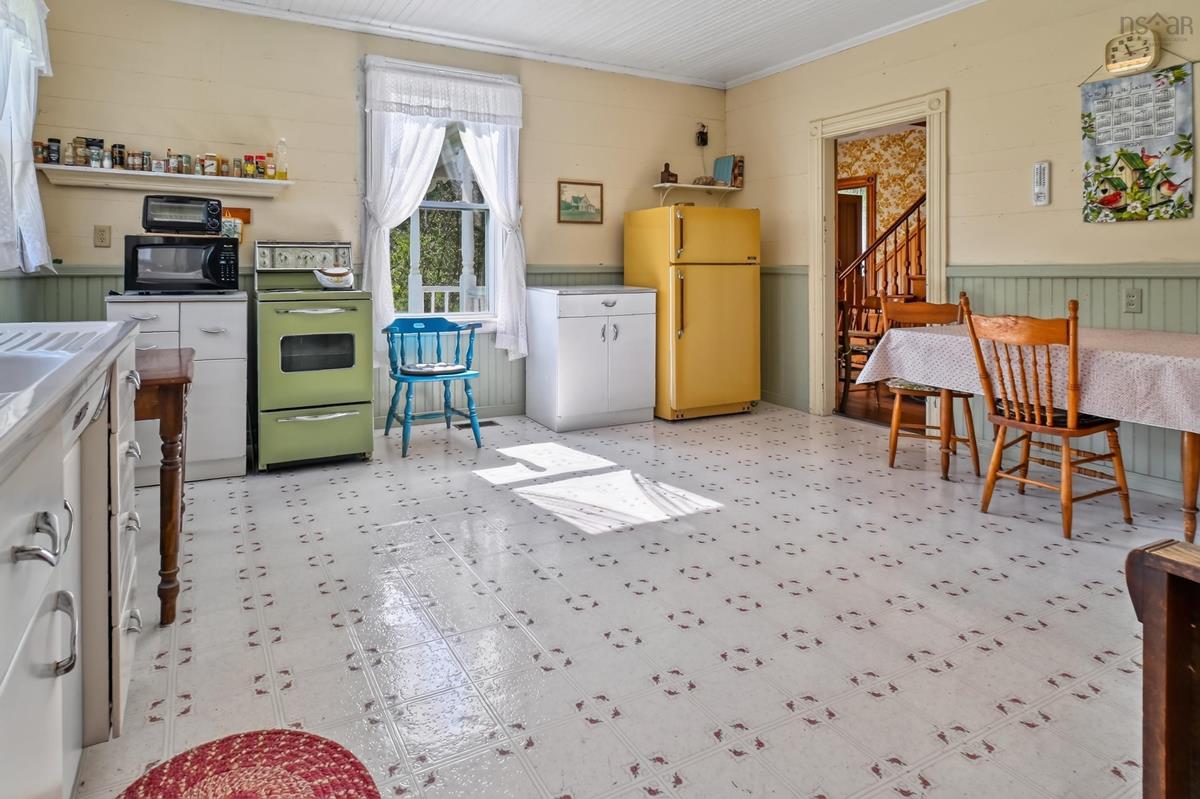
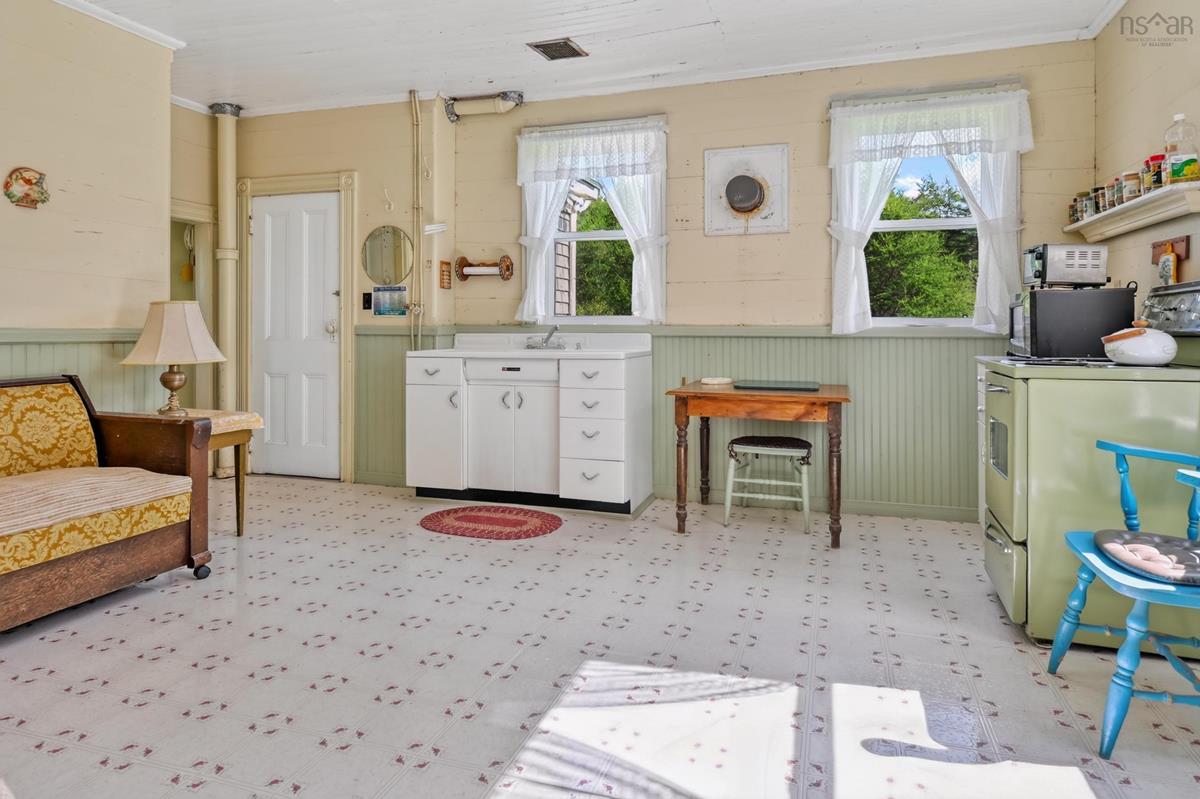
Main Floor Kitchen 15'6"x15'6"
Main Floor Living Room 25'x11'
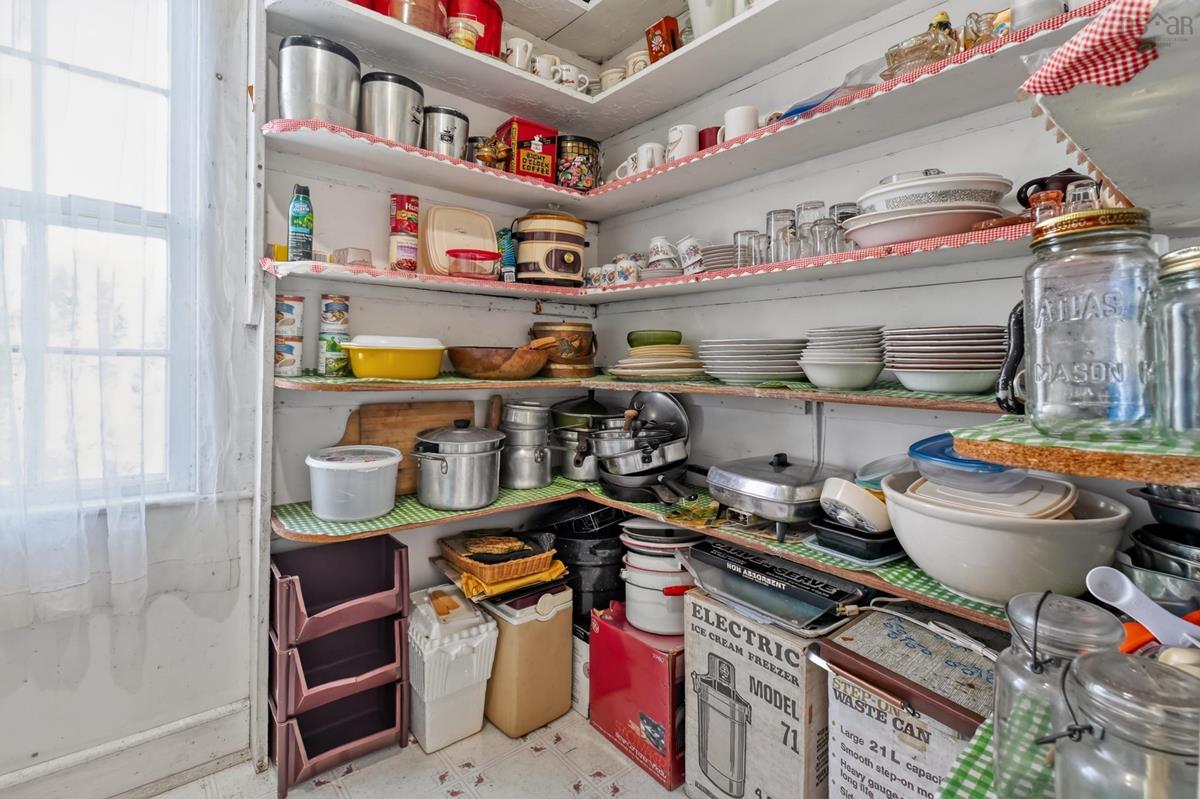
Main Floor Storage 7'x6'
Main Floor Laundry 7'x5'9"
Main Floor Foyer 13'x10'
2nd Level Bath 1 12'5"x5'6"
2nd Level Primary Bedroom 12'5"x9'8"
2nd Level Bedroom 8'x8'
2nd Level Bedroom 11'6"x11'
2nd Level Bedroom 11'7"x11'

Garage & Parking

Garage
N
Details
---

Inclusions & Exclusions

Inclusions
Most furniture can remain.
Exclusions
Some tools and personal items.

Sales History

Demographic Data

Demographic data is based on the dissemination area that contains the listing parcel . Dissemination Areas are small areas composed of one or more neighbouring dissemination blocks. All of Canada is divided into dissemination areas. Data source: Environics Analytics via ArcGIS Online, 2021

Population Size

723

Median Age

56.3

Avg Household Size

2.0

Avg House Income

$79K

The number of people for each age range.

How the population of this area is expected to change.

The highest level of education obtained by people within this area.

The maritial status of the people in this area.

The average household income within this area.

The number of people that rent versus own.

When the buildings in the area were constructed.

The number of children at home for the given age ranges.

The occupations of the people living here.

Tax Assessment

Year Amount % Change
2024 $199,900 ---
2023 $119,000 ---
2022 $105,000 ---
2021 $98,800 ---
2020 $97,700 ---
2019 $95,500 ---
2018 $93,800 ---
2017 $92,200 ---
2016 $90,400 ---
2015 $88,600 ---
2014 $86,200 ---
2013 $84,700 ---
2012 $77,700 ---

Maps

Mortgage Inquiries

Last Updated On: 9/2/2026 4:11:49 PM (UTC)


