
164 Church Street, Liverpool, (MLS® 202622019) REMAX NOVA
Google Play iOS Google Play iOS

164 Church Street, Liverpool

2 1 1000 sqft
$272,000 For Sale

Description

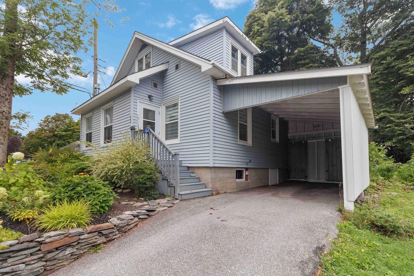
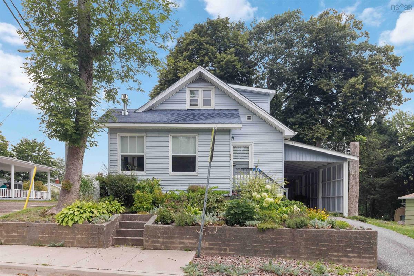
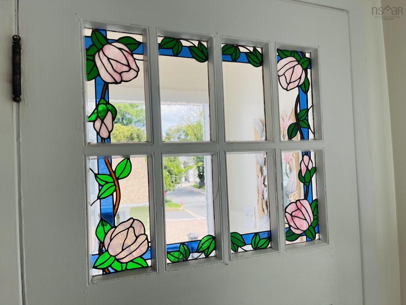
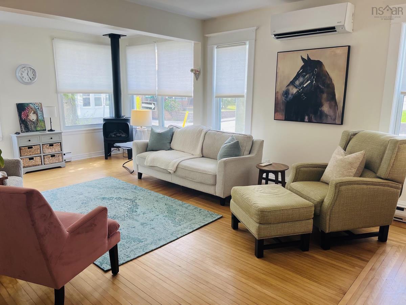
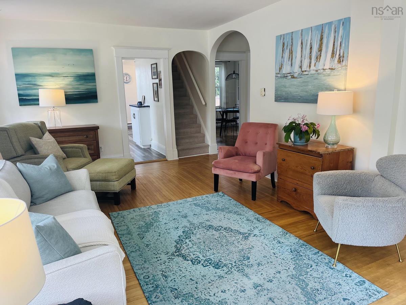
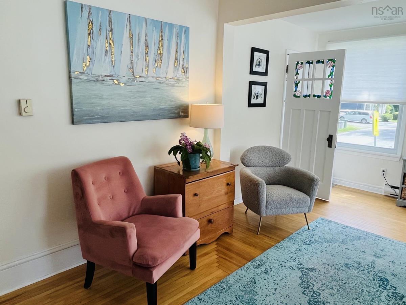
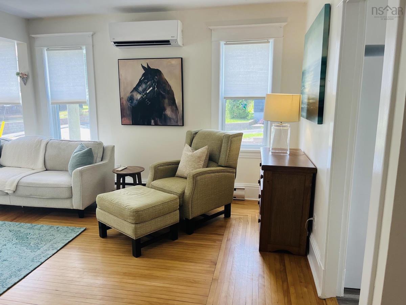
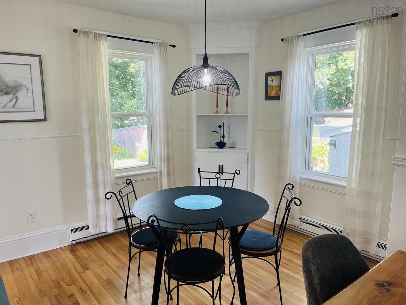
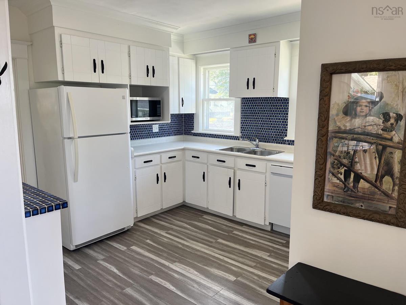
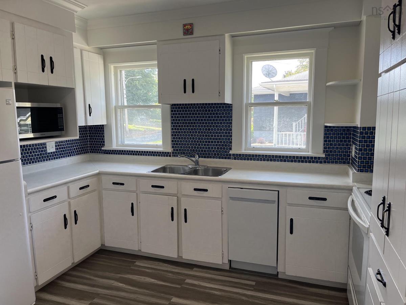
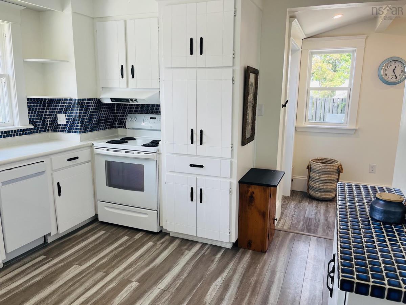
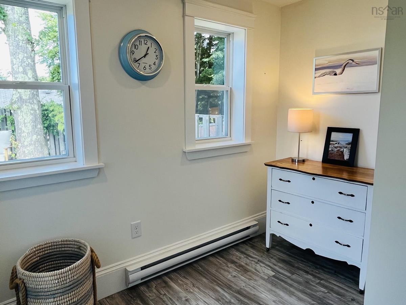
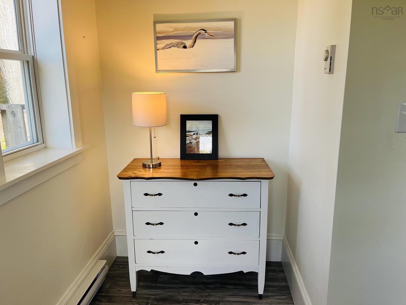
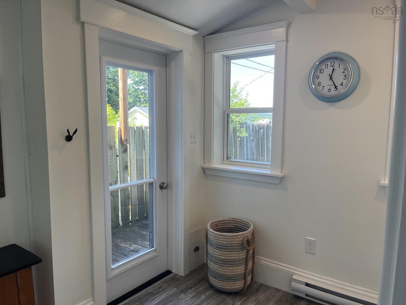
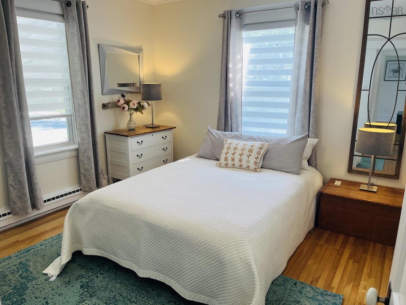
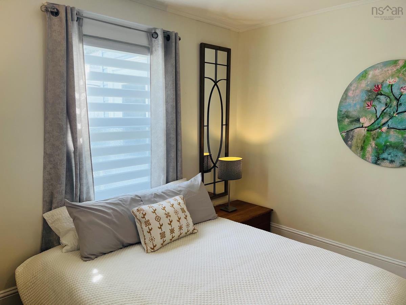
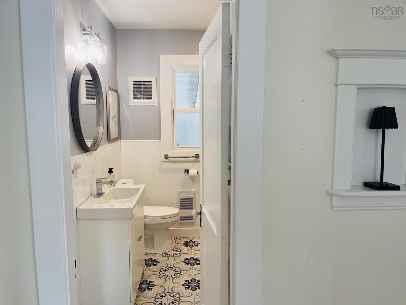
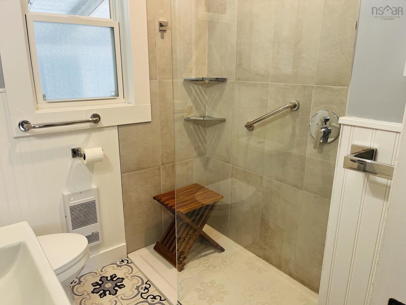
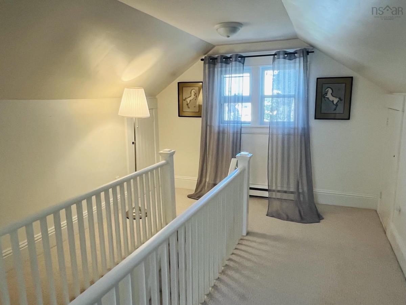
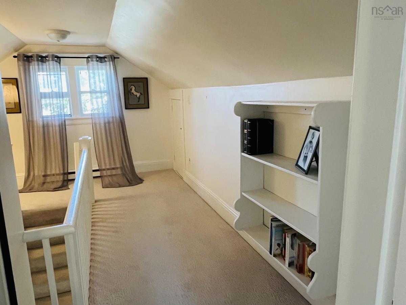
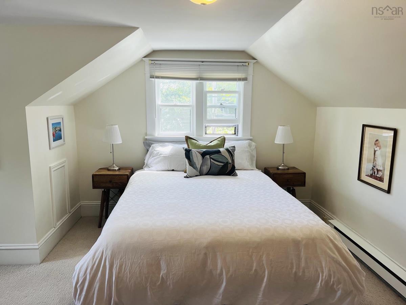
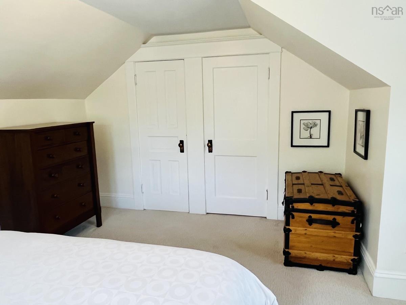
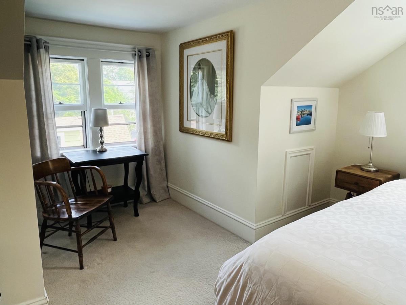
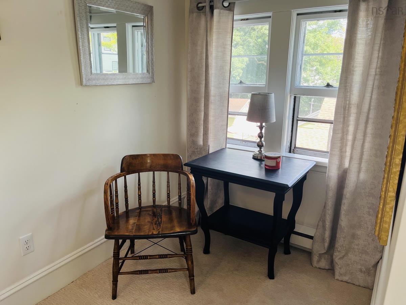
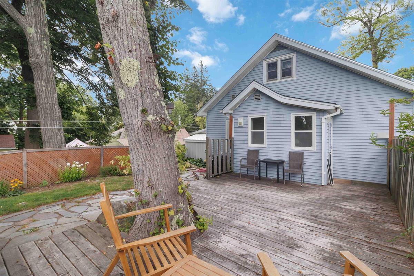
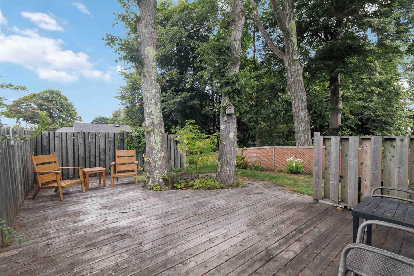
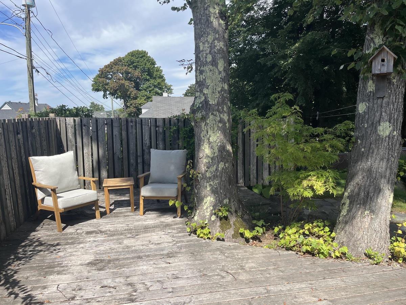
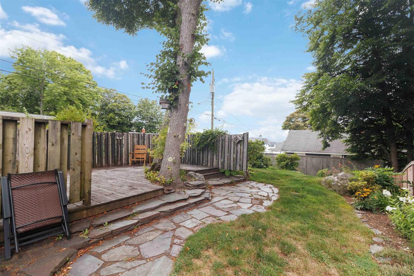
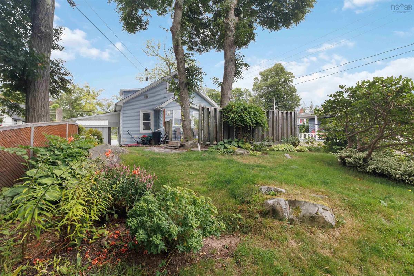
In the centre of Liverpool, there is a charming, light-filled home, one-level living, comfortable living areas, and thoughtful updates. The backyard offers a wonderful, secure space for dogs and cats to enjoy the outdoors. It is ideal for a single person or a small family. It is also a very short walk to the middle school, the high school, and many of the shops, the curling club, the Astor Theatre, coffee shops,a bakery and restaurants, that our historic town of Liverpool has to offer. The front of the house greets you with a carport, a small shed for storage, and a front garden still in bloom. Upon entry, you walk into the foyer that leads to the spacious living room, featuring a Jøtul propane fireplace and plenty of room for comfortable seating, making it a warm and welcoming space to relax. The kitchen has a very workable layout and has been updated with painted cabinets and newer countertops. The adjacent dining room can comfortably seat 4-6 people and offers the flexibility to serve as an additional bedroom or multipurpose space. The primary bedroom is conveniently located on the main floor, along with a fully renovated bathroom offering an easy-access shower and colorful encaustic-inspired porcelain tiled floors. Upstairs, a gracious hallway leads to a bright second bedroom, complete with a cozy seating nook and closet. An ensuite could easily be added by utilizing the access to the eaves and adding a dormer. With its flexible living spaces, renovated main-floor bathroom, inviting fireplace, the addition of a heat pump, and newer windows, this home offers a wonderful combination of comfort, character, and practicality.

Listing Details

Address
164 Church Street, Liverpool, B0T 1K0

Status
ACTIVE
Listing Price
$272,000
MLS®
202622019
Type
Single Family
Style
Detached
Age
91
Square Footage (MLA)
1,000  ft2
Total Fin SqFt (TLA)
1,000  ft2
PID
70024104
Bedrooms
2
Full Baths
1
Half Baths
0

Water
Municipal
Sewer
Municipal
Utilities
Cable,Electricity,High Speed Internet,Telephone

Building Specifications

Foundation Type
Poured Concrete
Roof
Asphalt Shingle
Exterior Finish
Vinyl
Flooring
Carpet,Hardwood,Tile,Vinyl Plank

Looking for a Mortgage? Get Your Free Quote Started Today!

Rooms

LEVEL TYPE DIMENSIONS
Main Floor Foyer 3'7x2'4
Main Floor Living Room 20'6x12'6
Main Floor Kitchen 12'1x9'1
Main Floor Dining Room 11x11
Main Floor Primary Bedroom 11'3x11'3
Main Floor Bath 1 8x6
Main Floor Mud Room 4'5x9
2nd Level Bedroom 10x13'6

Garage & Parking

Garage
N
Details
Carport

Inclusions & Exclusions

Inclusions
stove, fridge, washer, dryer, dishwasher, window coverings
Exclusions
dehumidifier

Sales History

Demographic Data

Demographic data is based on the dissemination area that contains the listing parcel . Dissemination Areas are small areas composed of one or more neighbouring dissemination blocks. All of Canada is divided into dissemination areas. Data source: Environics Analytics via ArcGIS Online, 2021

Population Size

370

Median Age

51.9

Avg Household Size

1.9

Avg House Income

$173K

The number of people for each age range.

How the population of this area is expected to change.

The highest level of education obtained by people within this area.

The maritial status of the people in this area.

The average household income within this area.

The number of people that rent versus own.

When the buildings in the area were constructed.

The number of children at home for the given age ranges.

The occupations of the people living here.

Tax Assessment

Year Amount % Change
2024 $136,400 ---
2023 $105,700 ---
2022 $92,400 ---
2021 $86,700 ---
2020 $87,200 ---
2019 $89,600 ---
2018 $88,500 ---
2017 $93,200 ---
2016 $94,500 ---
2015 $95,600 ---
2014 $190,800 ---
2013 $94,700 ---
2012 $96,100 ---

Maps

Mortgage Inquiries

Last Updated On: 8/31/2026 6:57:13 PM (UTC)


