
828 Little Liscomb Road, Little Liscomb, (MLS® 202611307) REMAX NOVA
Google Play iOS Google Play iOS

828 Little Liscomb Road, Little Liscomb

2 2 1365 sqft
$390,000 For Sale

Description

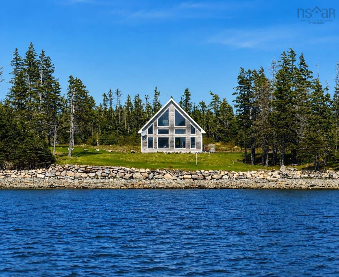
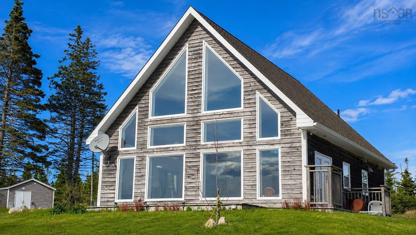
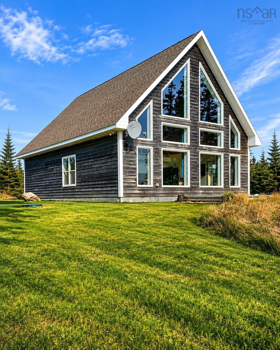
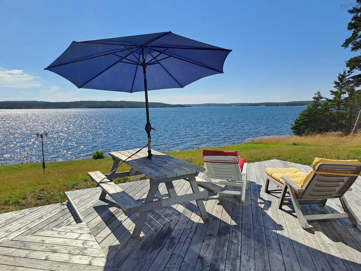
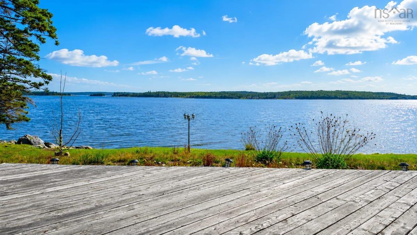
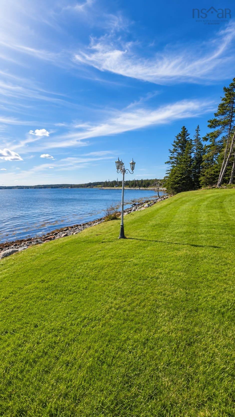
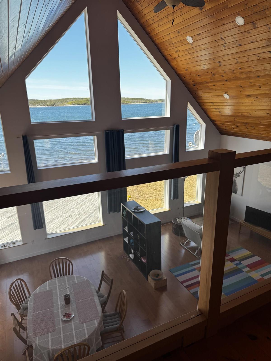
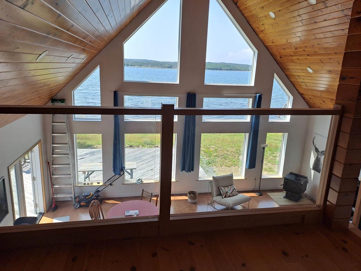
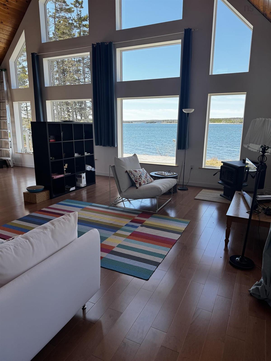
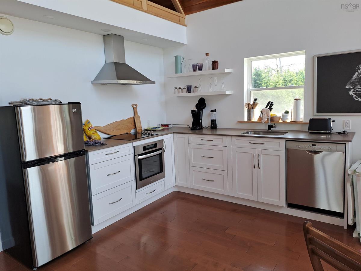
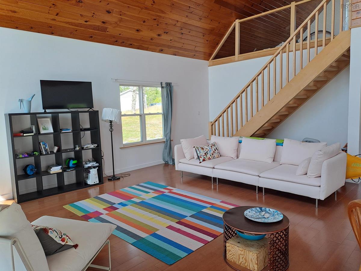
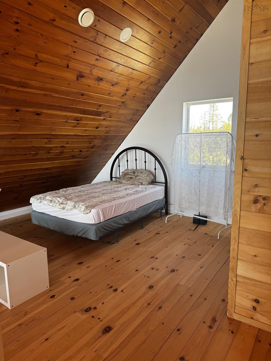
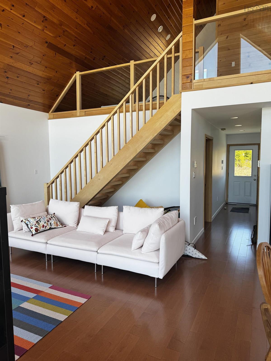
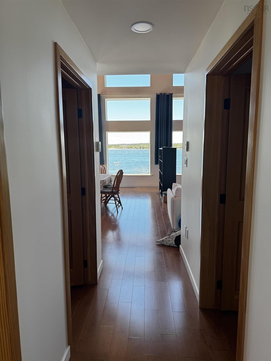
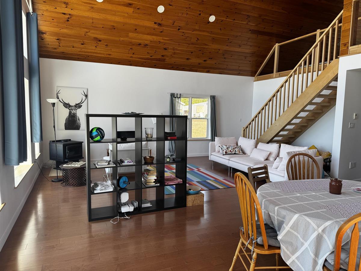
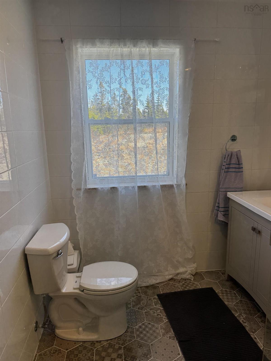
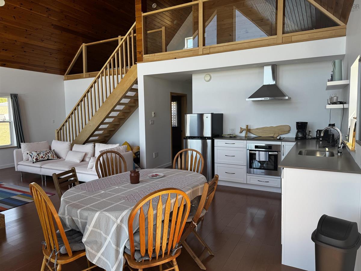
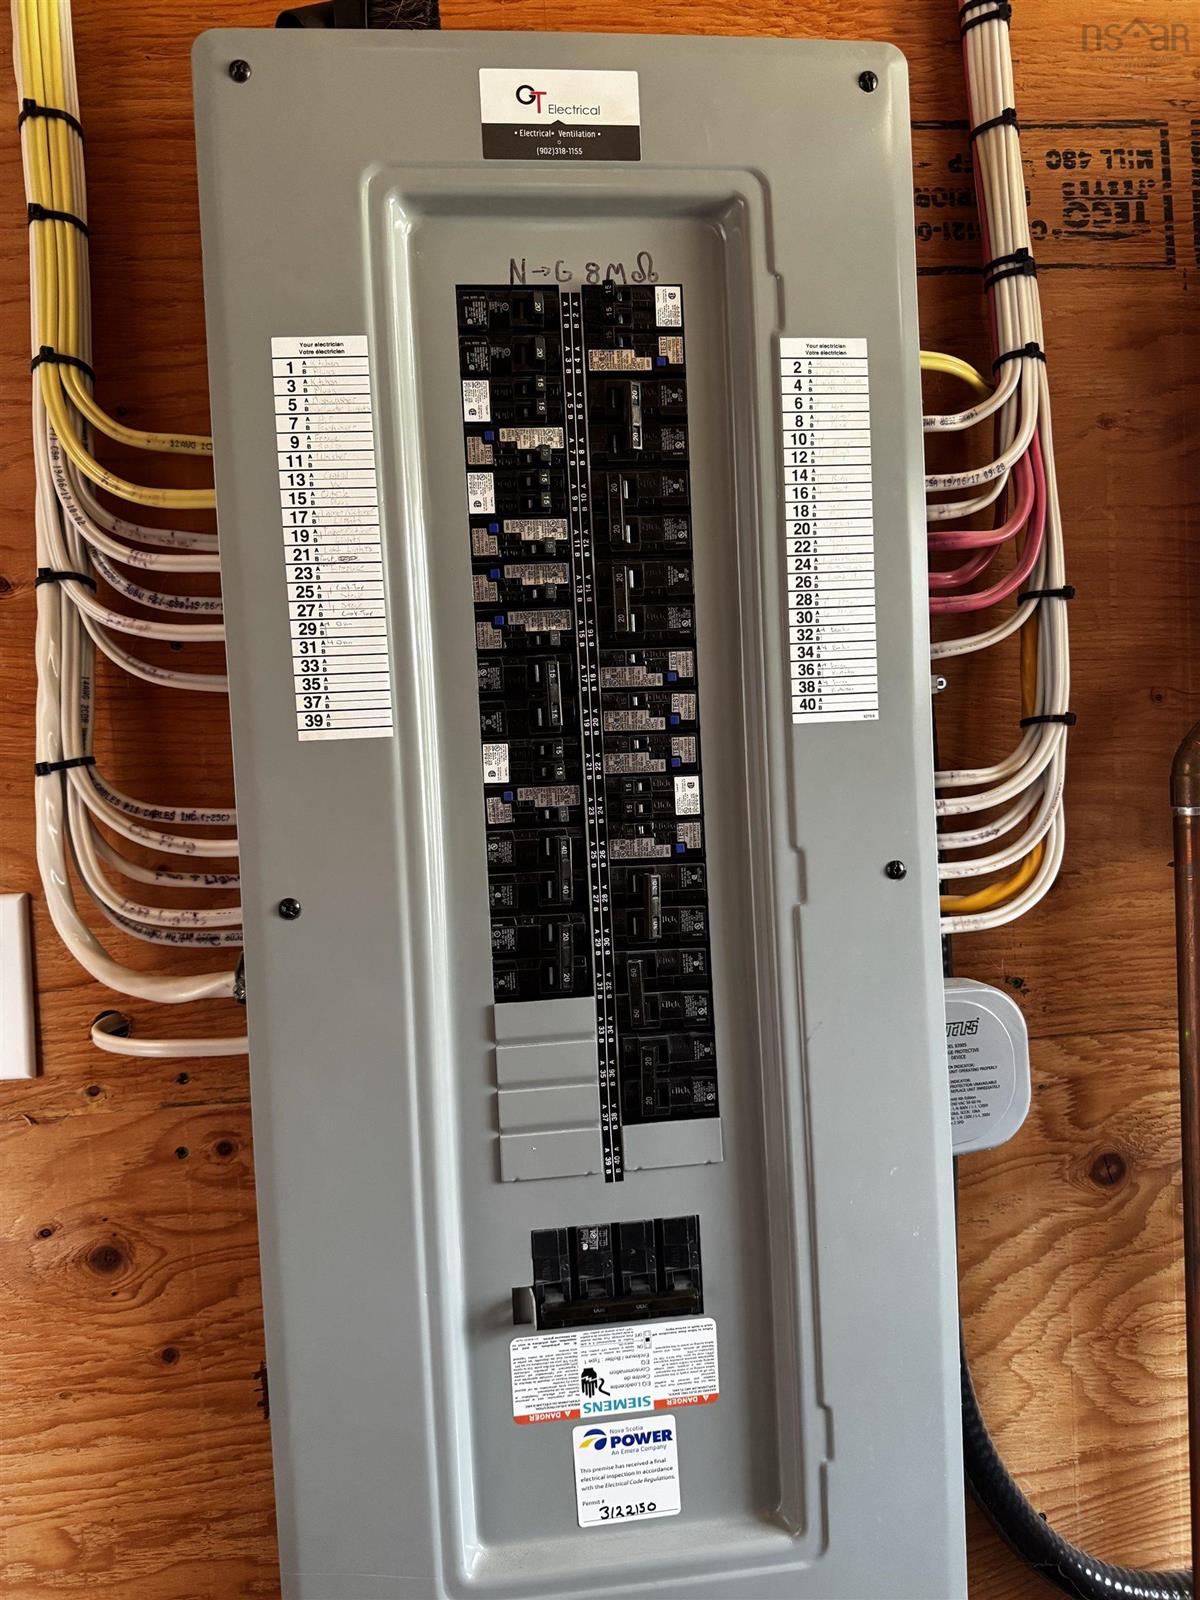
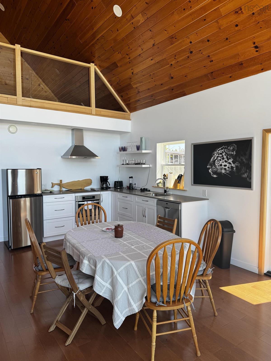
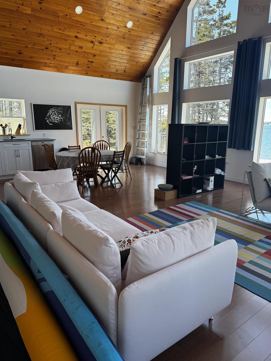
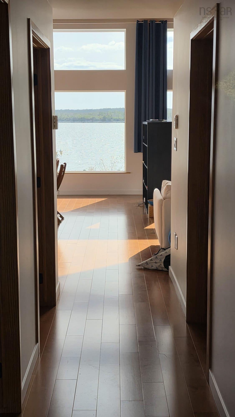
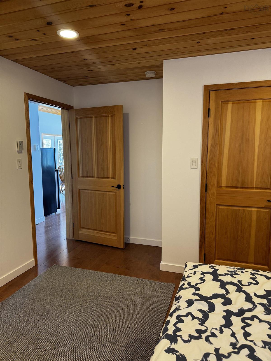
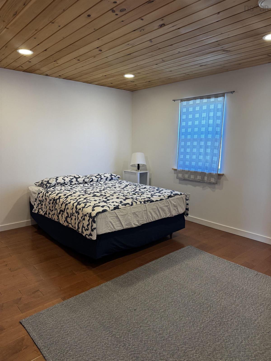
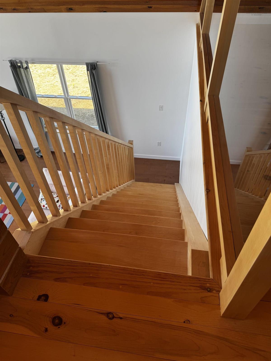
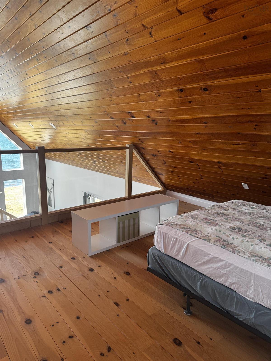
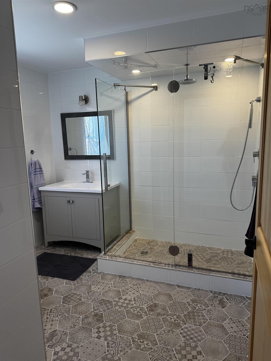
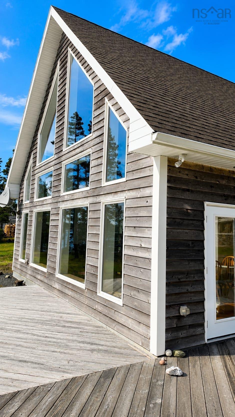
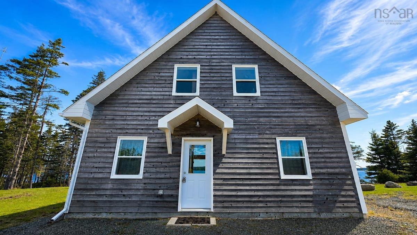
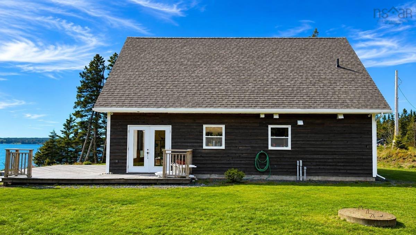
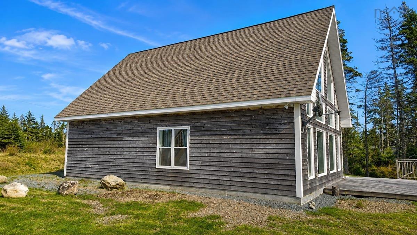
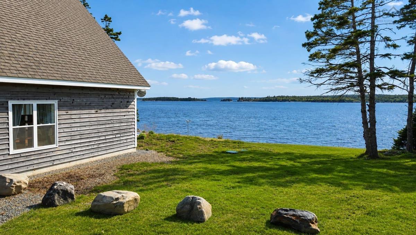
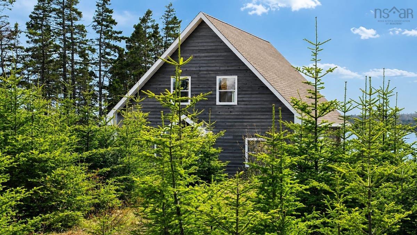
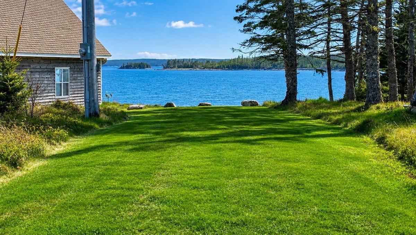
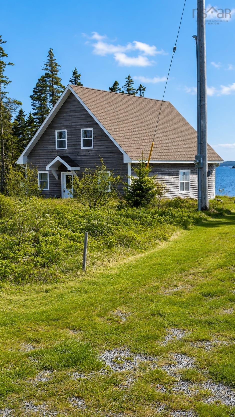
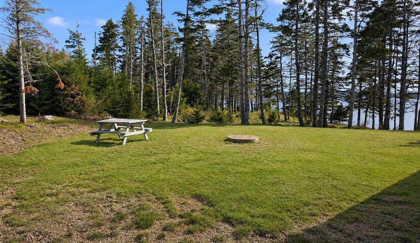
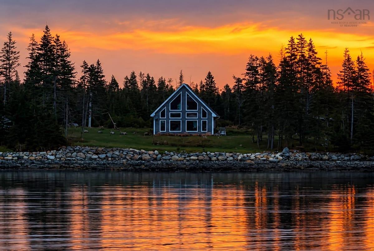
Welcome to this beautifully crafted two-bedroom waterfront home in the scenic community of Liscomb, Guysborough County, Nova Scotia. Designed with an open-concept layout and large windows that capture spectacular water views from nearly every room, this property offers the perfect blend of comfort, quality, and coastal charm. The main level features a bright and inviting living space that seamlessly connects the kitchen, dining, and living areas, creating an ideal setting for everyday living and entertaining. One bedroom is conveniently located on the main floor, and the 2nd bedroom is on the second level, while the home's thoughtful design showcases exceptional workmanship throughout. Enjoy year-round comfort with in-floor heating, while the cozy wood stove provides the perfect focal point for cooler evenings (wood stove requires hookup). This turnkey home has been meticulously maintained and is move-in ready. Step outside onto the spacious deck and relax as you take in the peaceful waterfront setting, fresh ocean air, and picturesque harbour views. Whether you're enjoying your morning coffee or watching the sunset, the scenery is sure to impress. Ideally located less than two hours from Halifax and just 10 minutes from the charming historic village of Sherbrooke, where you'll find essential amenities, this property offers the perfect balance of privacy, convenience, and natural beauty. Whether you're searching for a year-round residence, a weekend getaway, or a waterfront retreat, this exceptional property is one you won't want to miss.

Listing Details

Address
828 Little Liscomb Road, Little Liscomb, B0J 2A0

Status
ACTIVE
Listing Price
$390,000
MLS®
202611307
Type
Single Family
Style
Detached
Age
10
Square Footage (MLA)
1,365  ft2
Total Fin SqFt (TLA)
1,365  ft2
PID
35179555
Bedrooms
2
Full Baths
2
Half Baths
0

Water
Dug,Well
Sewer
Septic
Utilities
Electricity,Telephone,Other

Building Specifications

Foundation Type
Slab
Roof
Asphalt Shingle
Exterior Finish
Wood Siding
Flooring
Hardwood

Looking for a Mortgage? Get Your Free Quote Started Today!

Rooms

LEVEL TYPE DIMENSIONS
Main Floor Dining Room 14.01' / 11.0
Main Floor Living Room 12.11' / 14.1
Main Floor Family Room 15.06 / 13.0
Main Floor Bedroom 9.06 / 13.0
Main Floor Laundry 9.00' / 7.10
2nd Level Storage 4.04 / 6.05
2nd Level Bedroom 7.11 / 11.0
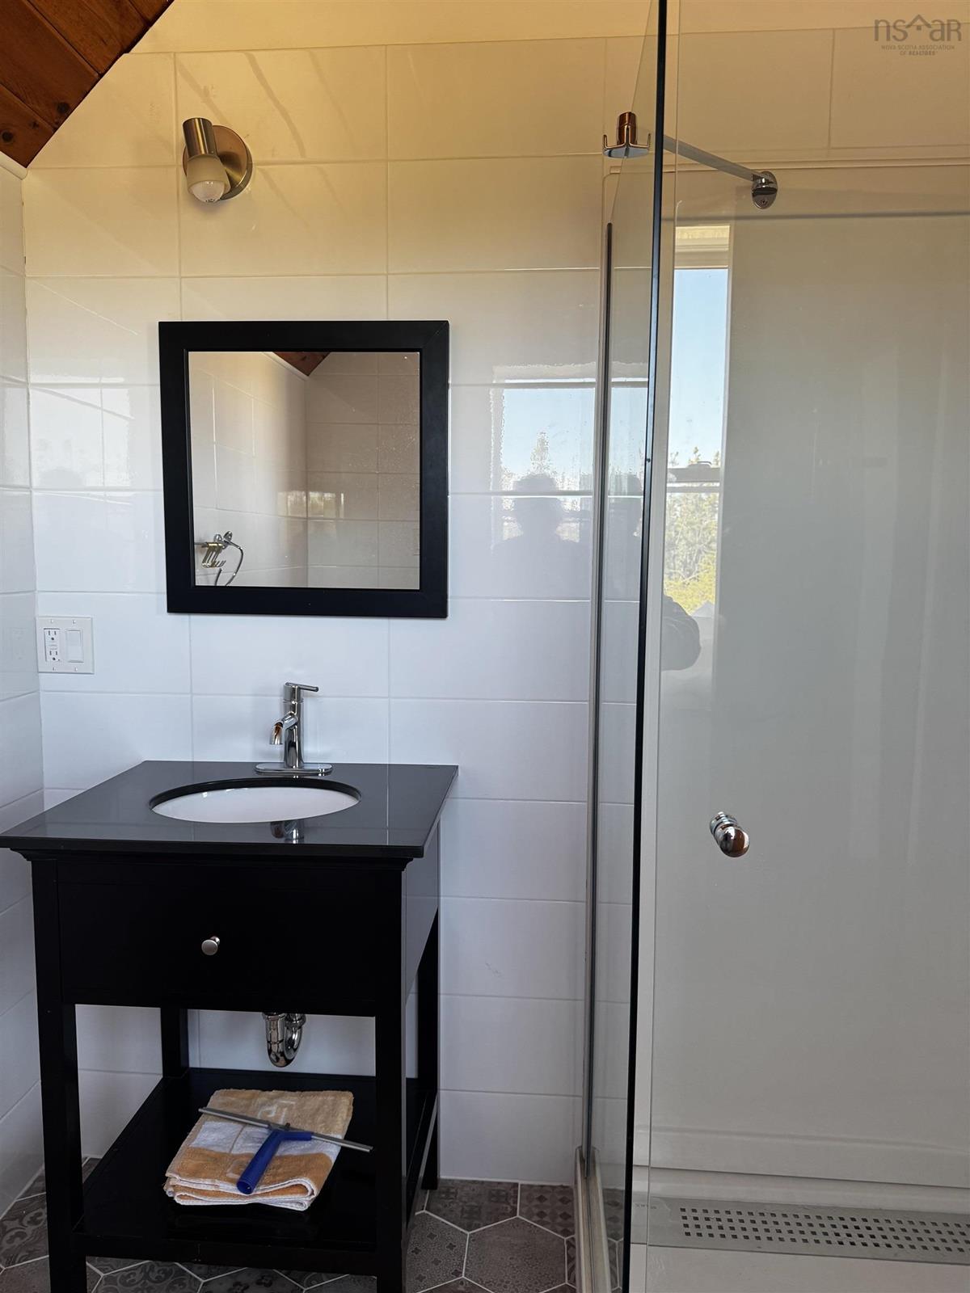
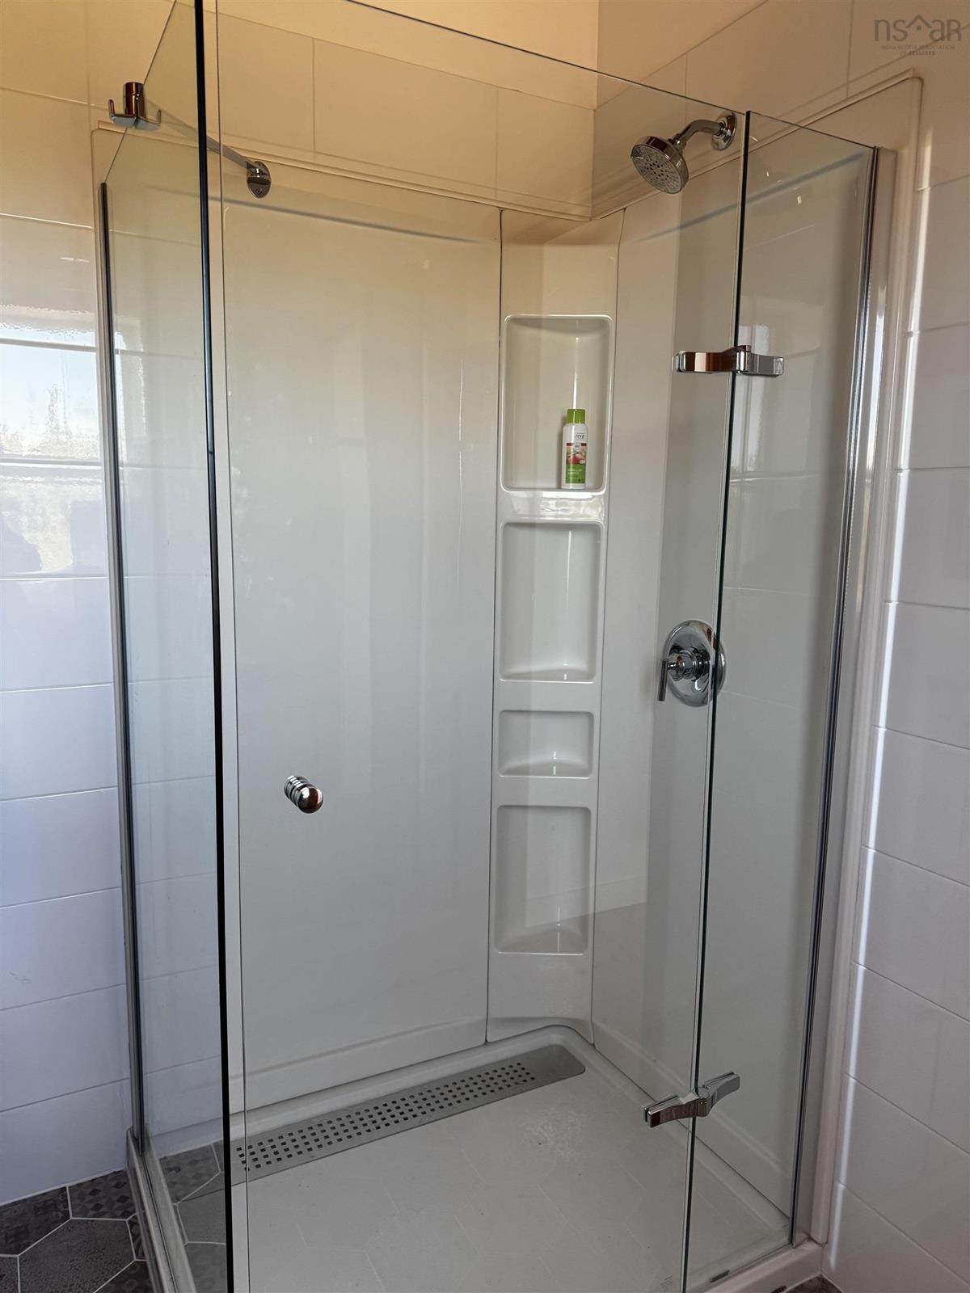
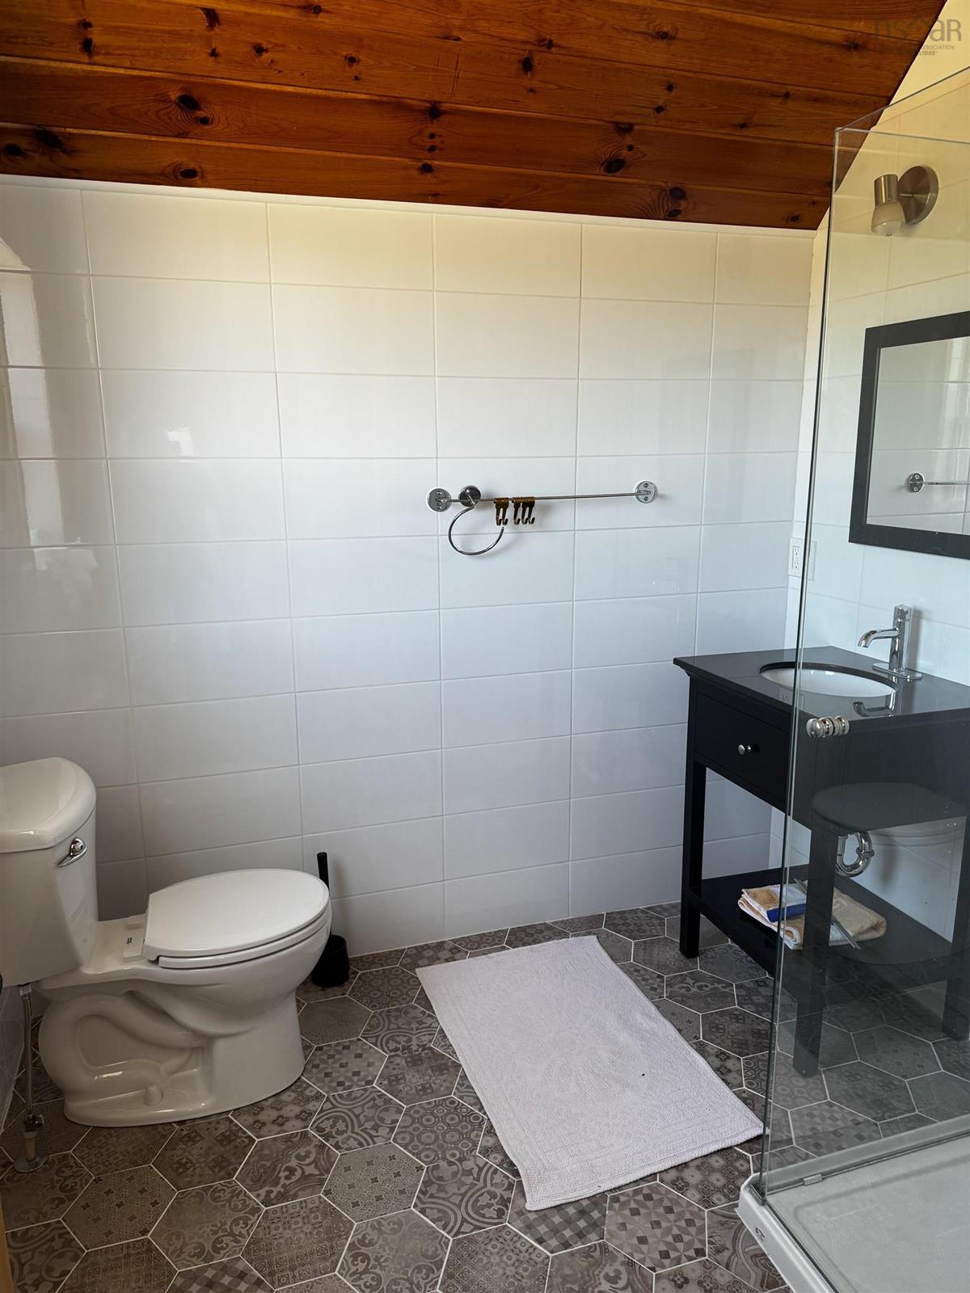
2nd Level Bath 2 10' / 6.06

Garage & Parking

Garage
N
Details
---

Inclusions & Exclusions

Inclusions
electric appliances

Sales History

Demographic Data

Demographic data is based on the dissemination area that contains the listing parcel . Dissemination Areas are small areas composed of one or more neighbouring dissemination blocks. All of Canada is divided into dissemination areas. Data source: Environics Analytics via ArcGIS Online, 2021

Population Size

478

Median Age

59.0

Avg Household Size

2.0

Avg House Income

$81K

The number of people for each age range.

How the population of this area is expected to change.

The highest level of education obtained by people within this area.

The maritial status of the people in this area.

The average household income within this area.

The number of people that rent versus own.

When the buildings in the area were constructed.

The number of children at home for the given age ranges.

The occupations of the people living here.

Tax Assessment

Year Amount % Change
2024 $345,700 ---
2023 $215,700 ---
2022 $155,900 ---
2021 $150,200 ---
2020 $149,100 ---
2019 $148,600 ---
2018 $146,500 ---
2017 $41,300 ---
2016 $36,300 ---
2015 $36,300 ---
2014 $72,600 ---
2013 $36,300 ---
2012 $36,300 ---

Maps

Mortgage Inquiries

Last Updated On: 7/16/2026 2:06:09 AM (UTC)


