
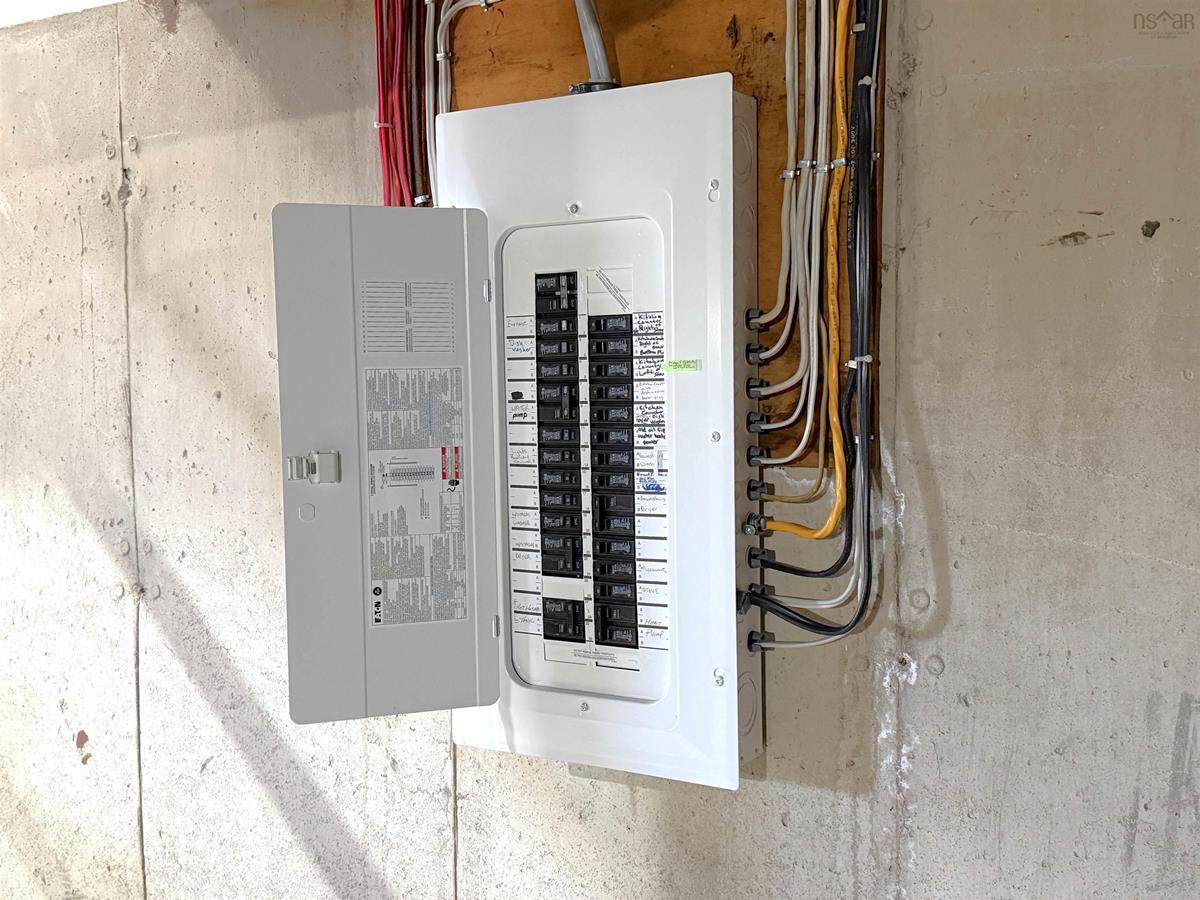
Description
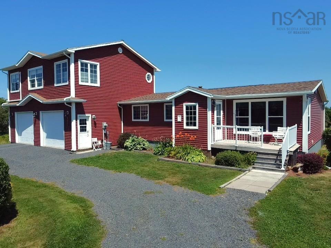
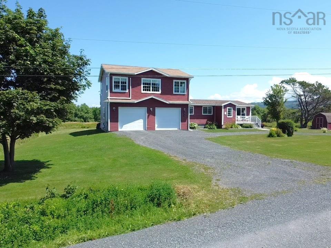
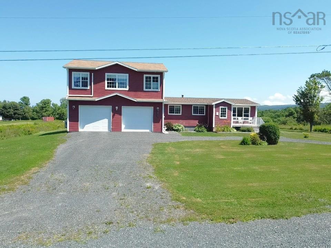
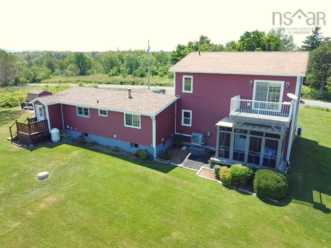
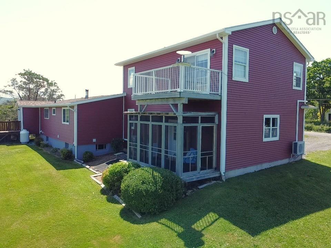
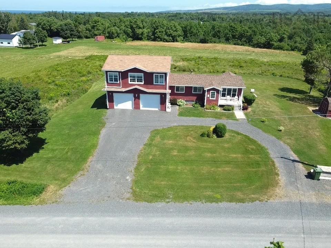
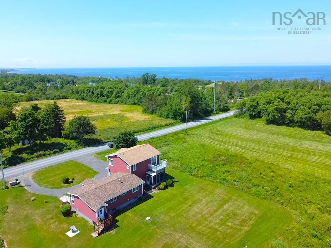
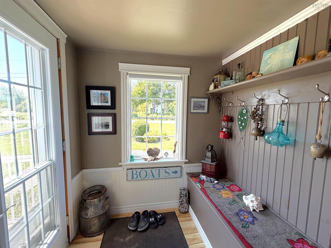
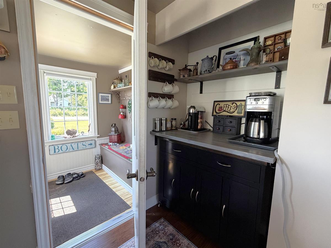
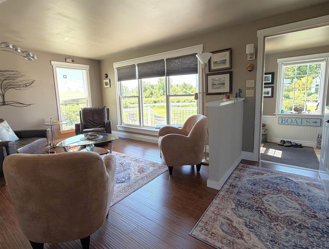
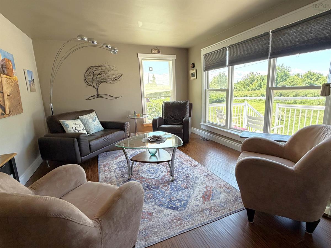
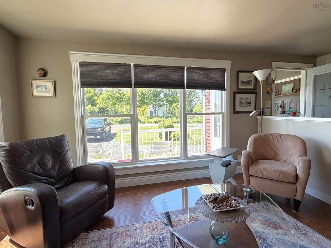
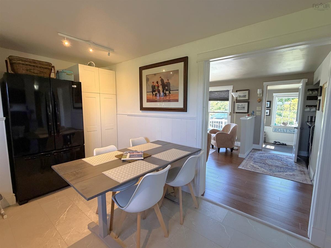
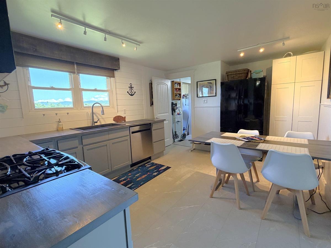
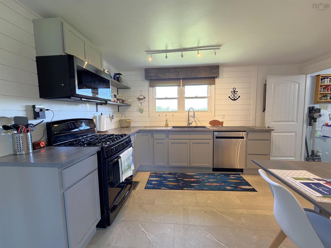
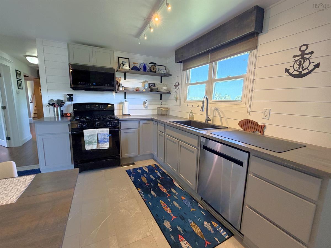
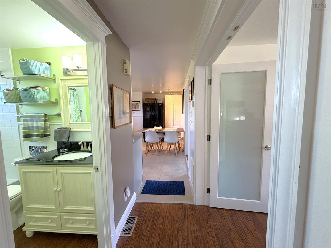
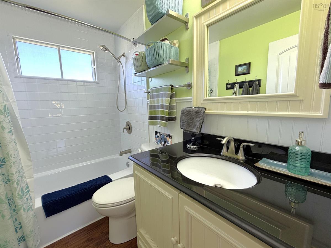
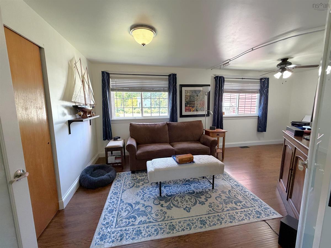
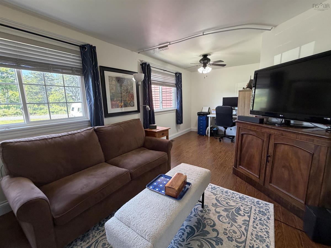
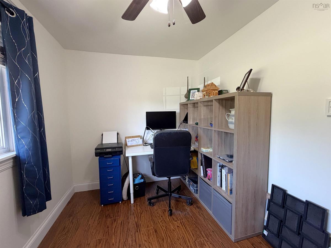
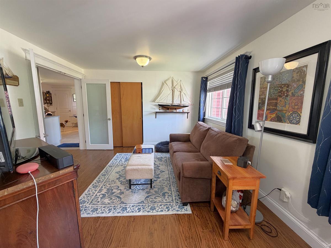
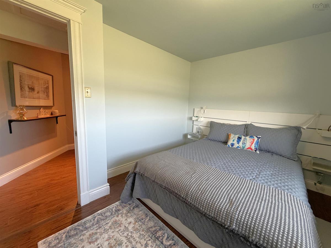
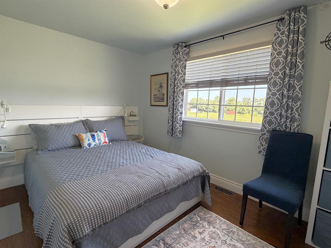
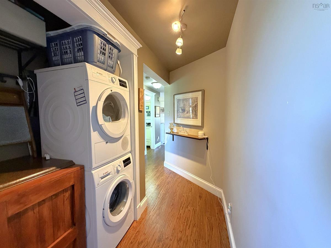
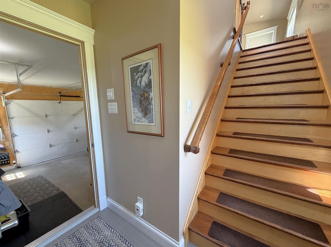
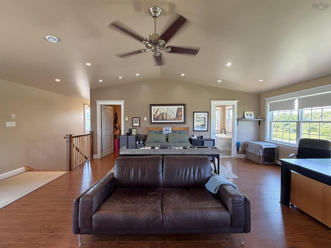
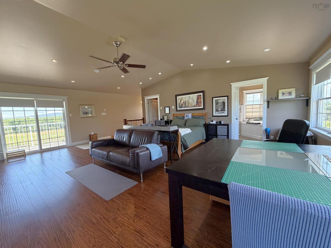
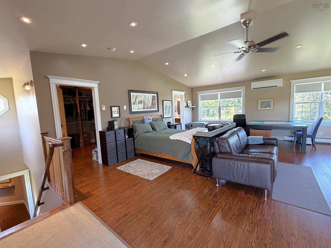
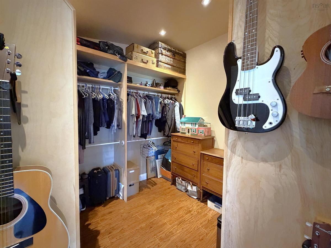
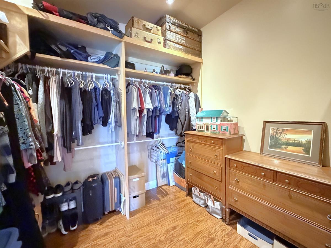
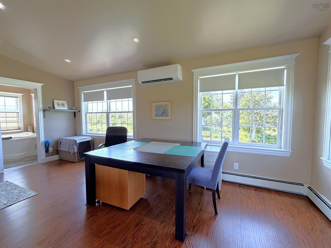
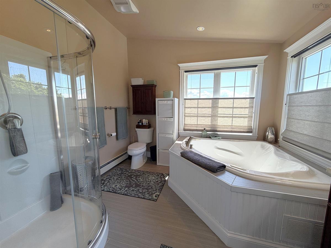
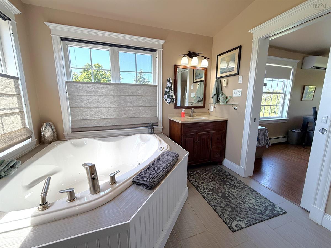
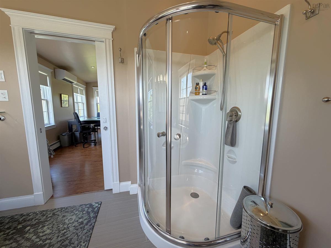
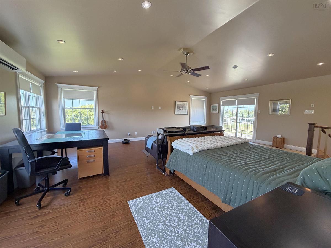
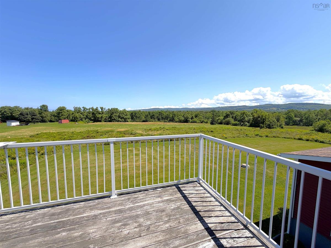
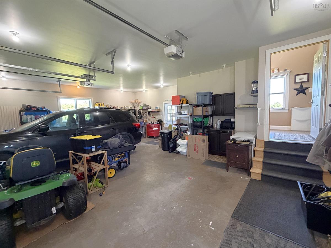
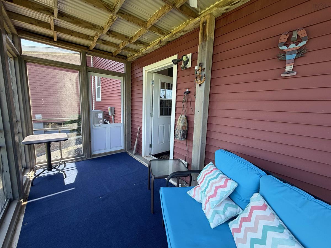
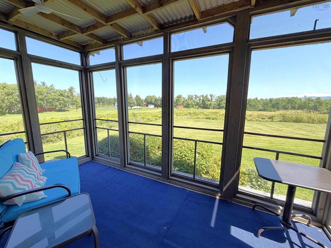
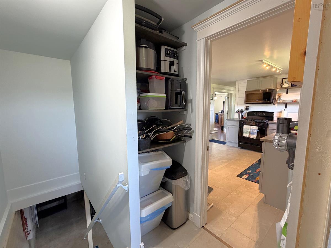
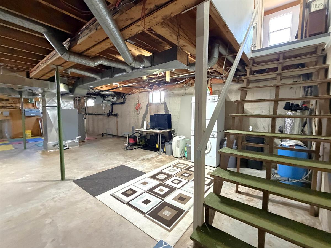
Perfectly situated on the picturesque Shore Road in Lismore, this beautifully renovated home offers the ideal blend of peaceful country living and modern comfort. Centrally located between Pictou County and Antigonish, you'll enjoy the convenience of both communities while being just minutes from local beaches and Arisaig Provincial Park. Set on approximately 2.1 acres with breathtaking views, this property has been extensively renovated since purchase, including a substantial addition featuring an attached two-car garage and an impressive second-floor primary suite, giving the home the feel and effective age of a much newer property. The main level offers a beautifully updated eat-in kitchen with newer appliances and a propane stove, a spacious living room with a cozy coffee nook and welcoming front porch, a full bathroom, a comfortable bedroom, and a versatile den or office that could easily serve as a fourth bedroom or potentially be divided into two additional bedrooms. Interior access leads to the attached double garage, while a screened-in room at the rear provides the perfect place to relax and take in the spectacular countryside views. Upstairs, the private primary suite offers an abundance of space for a king-size bedroom set, a large walk-in closet, and a luxurious ensuite complete with a soaker tub, separate shower, and corner windows that flood the room with natural light. Patio doors lead to a private balcony where you can enjoy your morning coffee while overlooking the beautiful surroundings. Pride of ownership is evident throughout this meticulously maintained home, making it an exceptional opportunity for families seeking space, quality, and a peaceful lifestyle in one of the area's most scenic locations.
Listing Details
560 Gusset Road, Lismore, B0K 1G0
PENDING
$399,900
202619182
Single Family
Detached
54
2,624 ft2
2,624 ft2
65079477
3
2
0
Drilled Well
Septic
Cable,Electricity,High Speed Internet,Telephone
Building Specifications
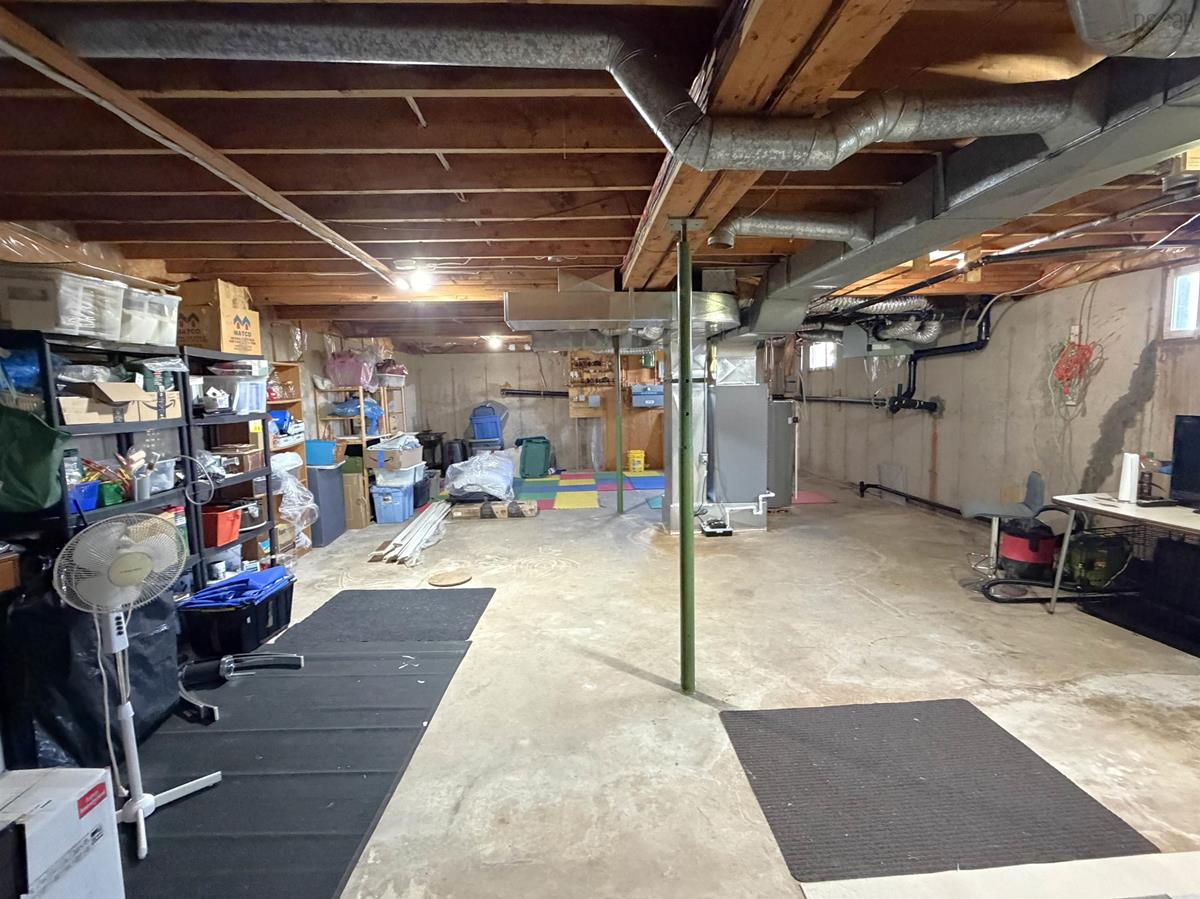
Poured Concrete
Asphalt Shingle
Vinyl
Laminate


