
2209 Lingan Road Road, Lingan, (MLS® 202624865) REMAX NOVA
Google Play iOS Google Play iOS

2209 Lingan Road Road, Lingan

4 1 1177 sqft
$279,900 For Sale

Description

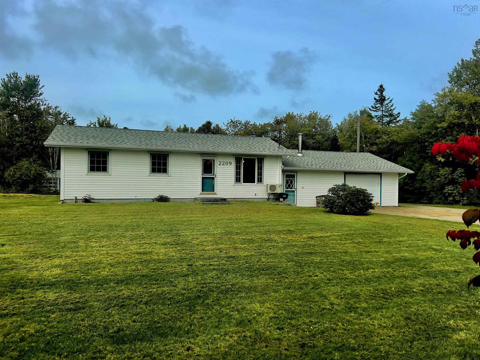
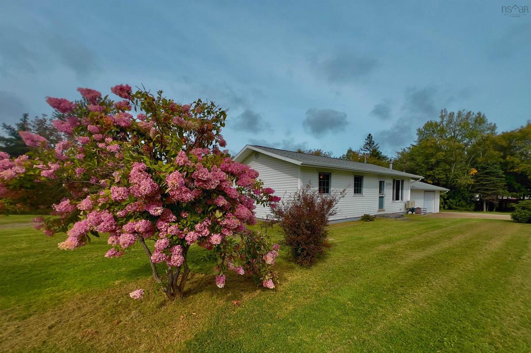
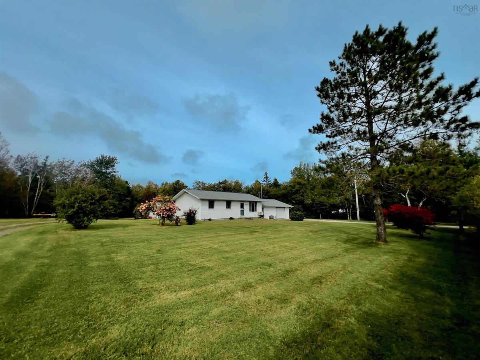
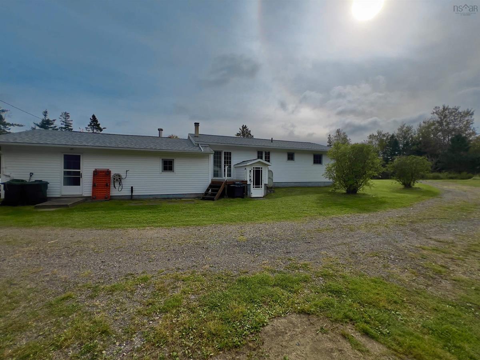
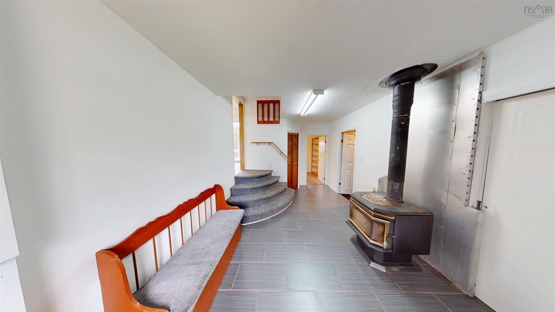
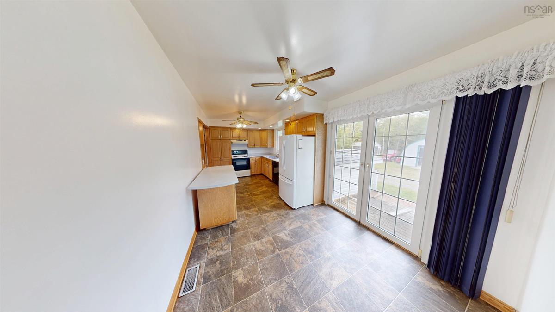
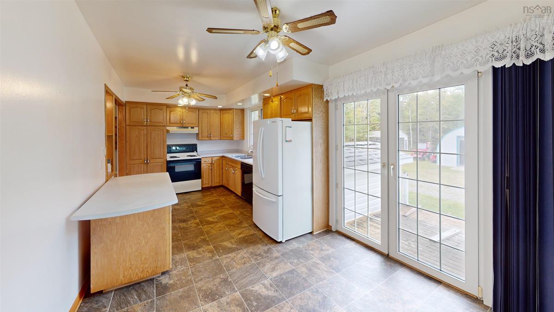
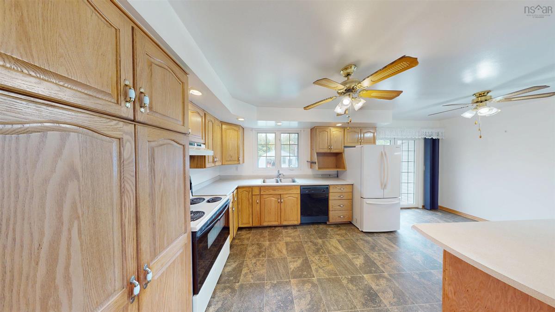
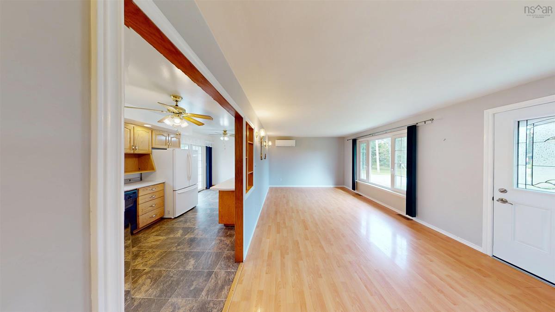
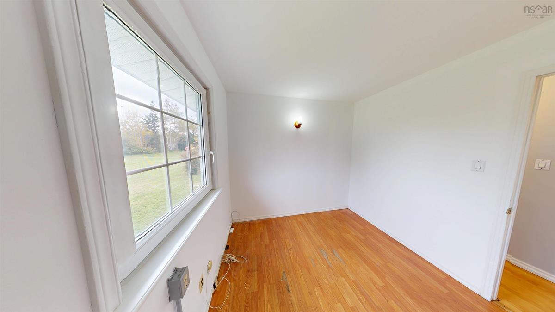
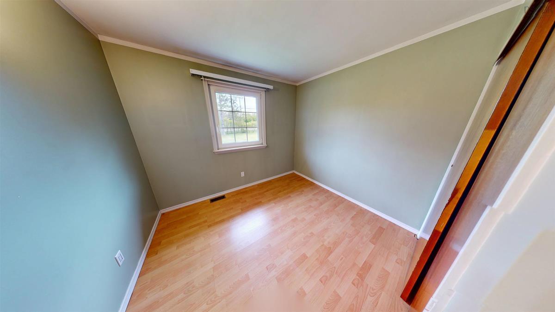
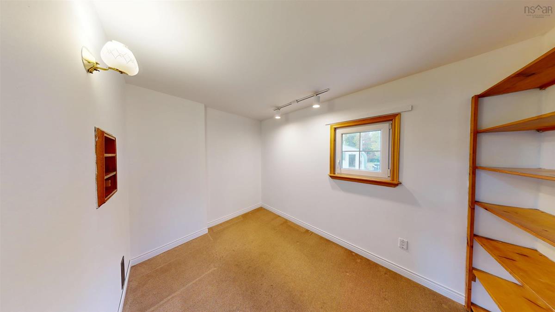
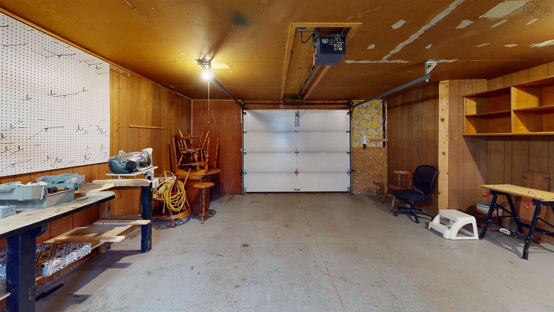
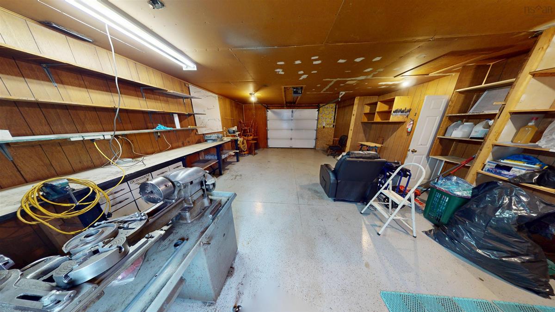
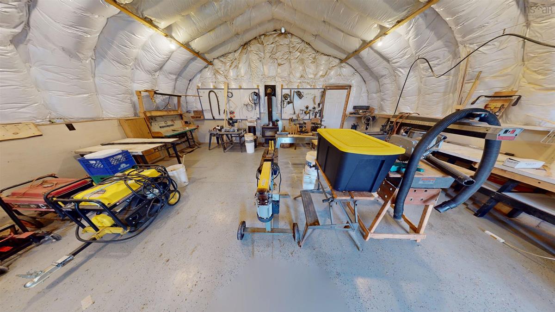
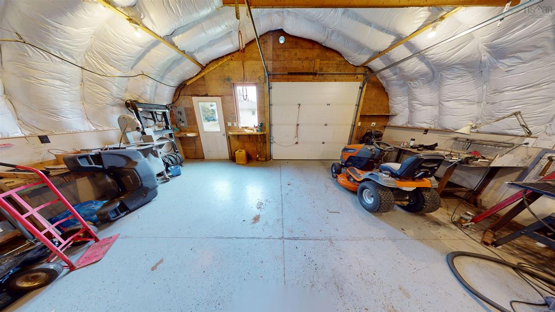
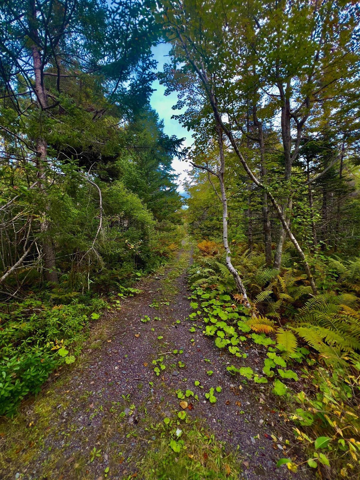
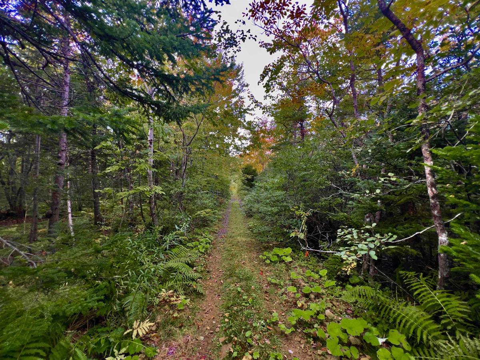
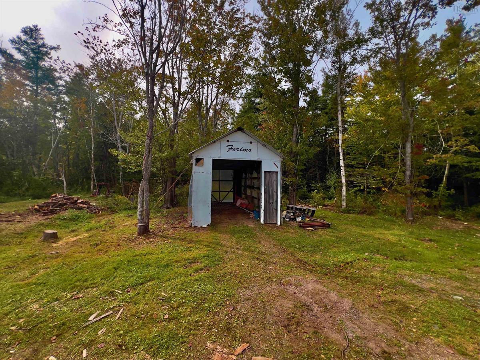
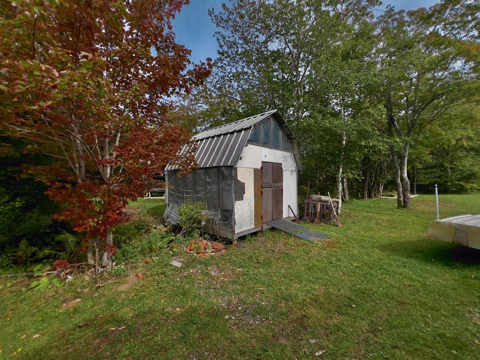
Welcome to 2209 Lingan Road, a one-owner side-split set on over 3 acres of partially landscaped property comprised of two PIDs. Offering 4 bedrooms, 1 bathroom, an attached garage and a HUGE detached garage/workshop, this home provides plenty of space for families, hobbies and everyday living. Inside, the home has had numerous updates over the years, including fresh paint (2026), a new roof, ductless heat pump, and an upgraded electrical panel (all in 2023). The real highlight of this property is what awaits you outdoors. Step outside and discover over 3 acres to explore, including a wooded walking trail stretching more than 900 feet. A peaceful babbling brook also winds through the property, adding to the natural setting and creating a private retreat right at home. For those with hobbies, projects or plenty of toys, the 29' x 23' detached garage/workshop is a standout feature. Wired for power with its own electrical panel and separate meter, plus a wood stove for added warmth, this is a versatile space you can enjoy year-round! Two more sheds provide additional room for outdoor storage. Whether you envision gardening, working on projects or simply enjoying the privacy and space, this property offers room to make it your own. With over 3 acres to explore, a peaceful natural setting and plenty of space for hobbies and, 2209 Lingan Road is ready for its Next Chapter!

Listing Details

Address
2209 Lingan Road Road, Lingan, B1H 5J3

Status
ACTIVE
Listing Price
$279,900
MLS®
202624865
Type
Single Family
Style
Detached
Age
53
Square Footage (MLA)
1,177  ft2
Total Fin SqFt (TLA)
1,177  ft2
PID
15269798
Bedrooms
4
Full Baths
1
Half Baths
0

Water
Drilled Well
Sewer
Septic
Utilities
Cable,Electricity,Telephone

Building Specifications

Foundation Type
Poured Concrete,Stone
Roof
Asphalt Shingle
Exterior Finish
Vinyl
Flooring
Carpet,Laminate,Vinyl

Looking for a Mortgage? Get Your Free Quote Started Today!

Rooms

LEVEL TYPE DIMENSIONS
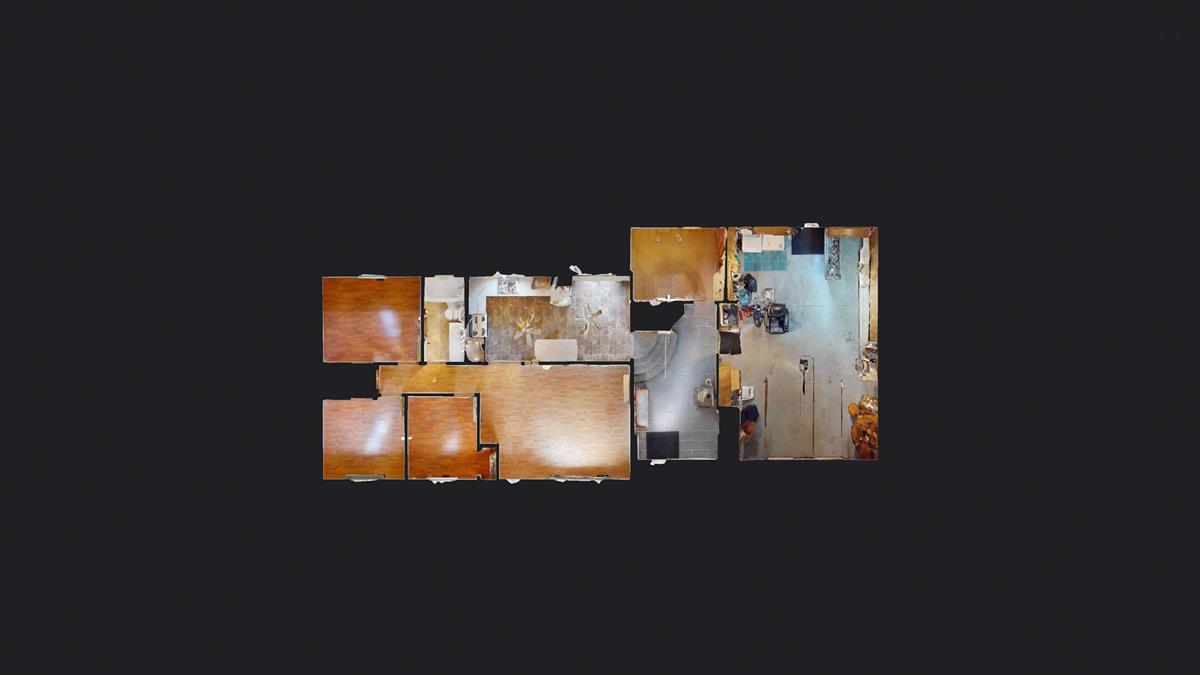
Lower Level Foyer 13.5X10+5.5X2.7 -Jog
Lower Level Bedroom 11.5x7.6-Jog
Lower Level Storage 4.4X2.5-Jog
Main Floor Living Room 12X15.10+5.3X2.4
Main Floor Kitchen 9.3X12.5
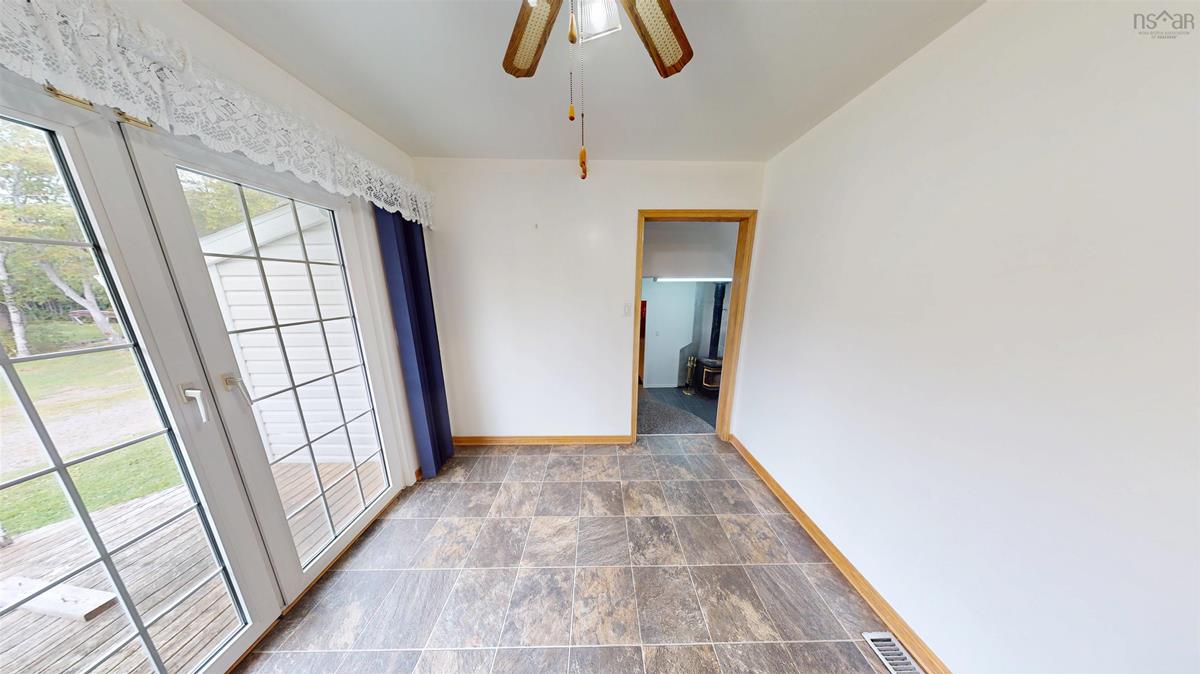
Main Floor Dining Room 8.9X7
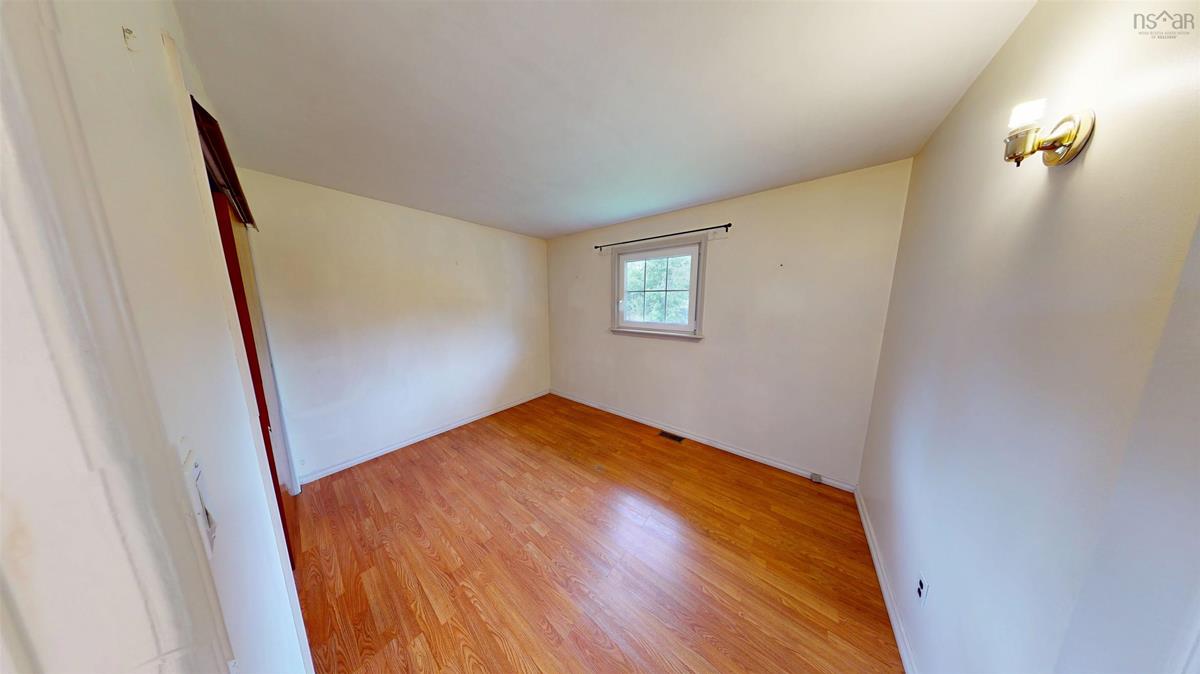
Main Floor Primary Bedroom 11.9X8.9
Main Floor Bedroom 9.9X8.7 - Jog
Main Floor Bedroom 8.7X8.4
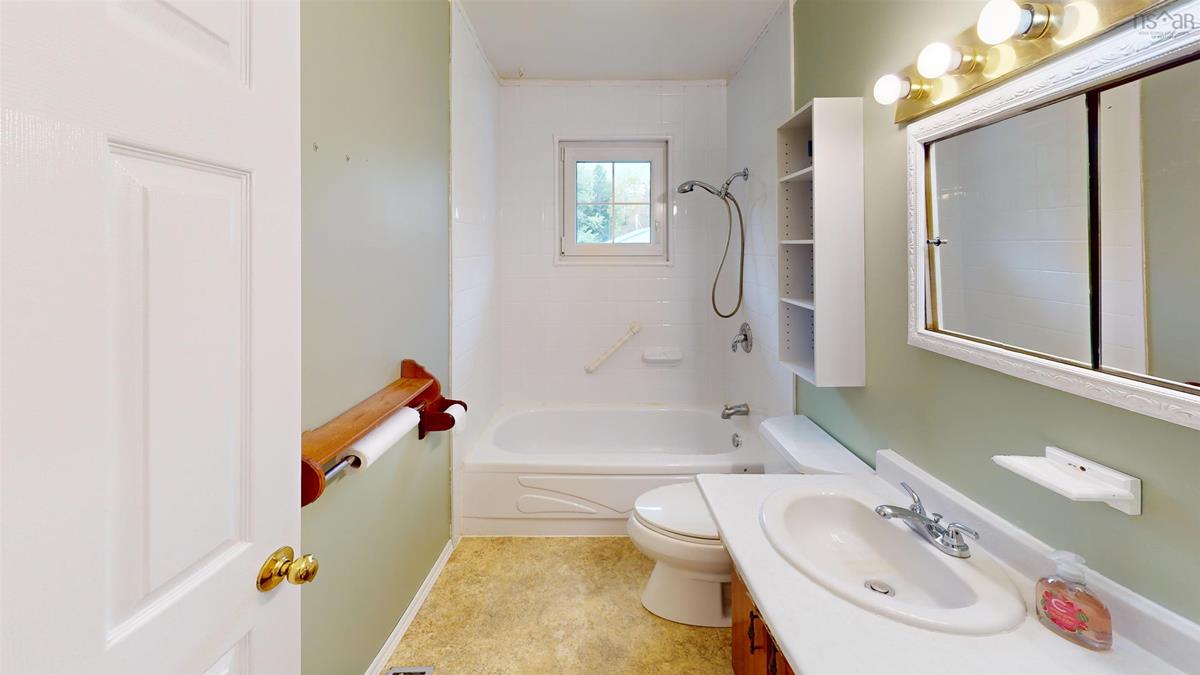
Main Floor Bath 1 8.9X4.9

Virtual Tour

Garage & Parking

Garage
Y
Details
Attached Garage:17X24.4 + 10.8 X 2.6, Detached Garage:29.3X23

Inclusions & Exclusions

Inclusions
Fridge, Stove, Range hood, Dishwasher, Washer, Dryer, window coverings
Exclusions
Lathe and other machinery/tools in garage and outbuildings (negotiable). Boat and boat trailer, tractor and lawn tractor

Sales History

Demographic Data

Demographic data is based on the dissemination area that contains the listing parcel . Dissemination Areas are small areas composed of one or more neighbouring dissemination blocks. All of Canada is divided into dissemination areas. Data source: Environics Analytics via ArcGIS Online, 2021

Population Size

612

Median Age

51.1

Avg Household Size

2.3

Avg House Income

$89K

The number of people for each age range.

How the population of this area is expected to change.

The highest level of education obtained by people within this area.

The maritial status of the people in this area.

The average household income within this area.

The number of people that rent versus own.

When the buildings in the area were constructed.

The number of children at home for the given age ranges.

The occupations of the people living here.

Tax Assessment

Year Amount % Change
2026 $213,400 ---
2025 $190,600 ---
2024 $167,700 ---
2023 $146,800 ---
2022 $136,200 ---
2021 $130,800 ---
2020 $128,600 ---
2019 $129,200 ---
2018 $126,200 ---
2017 $100,500 ---
2016 $97,500 ---
2015 $94,500 ---
2014 $184,800 ---
2013 $87,000 ---
2012 $82,400 ---

Maps

Mortgage Inquiries

Last Updated On: 10/2/2026 9:01:51 AM (UTC)


