168 Maclellan Drive, Lingan, (MLS® 202628470) REMAX NOVA
Google Play iOS Google Play iOS

168 Maclellan Drive, Lingan

3 3 2178 sqft
$309,000 For Sale

Description

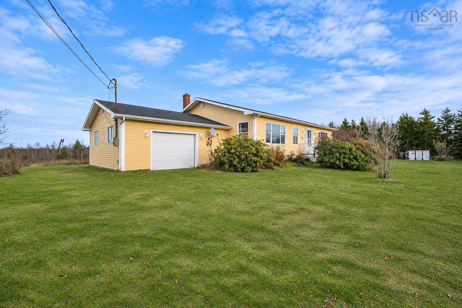
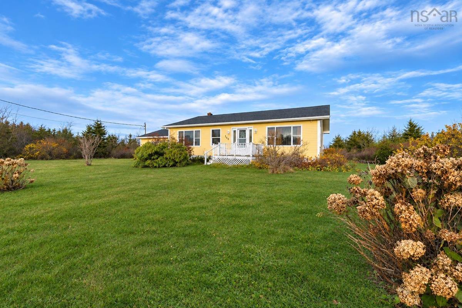
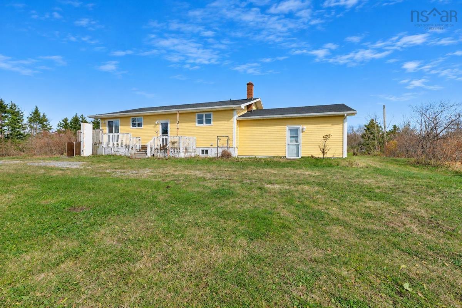
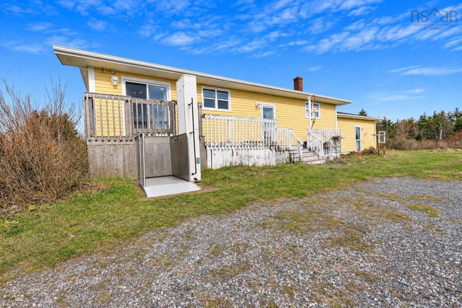
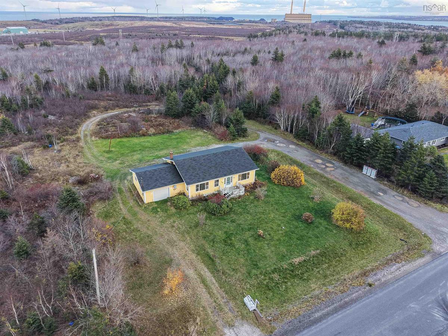
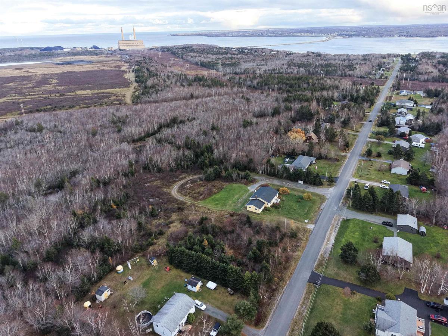
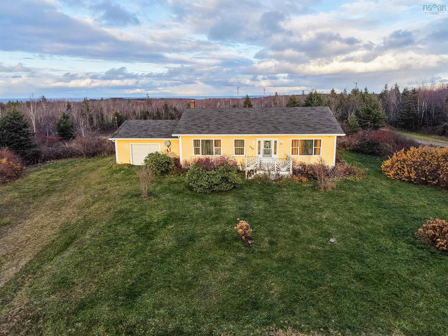
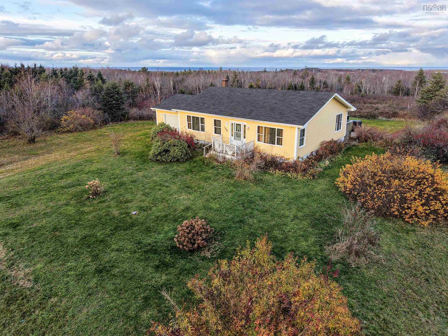
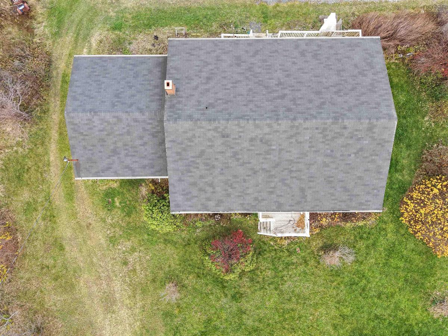
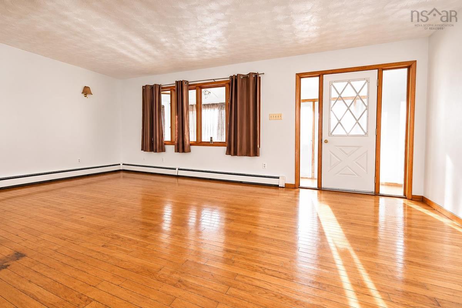
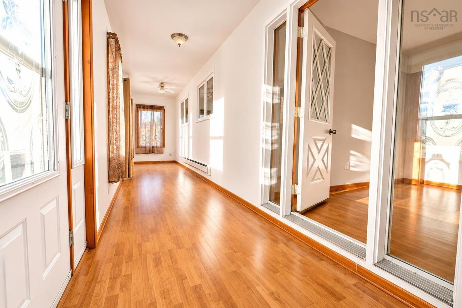
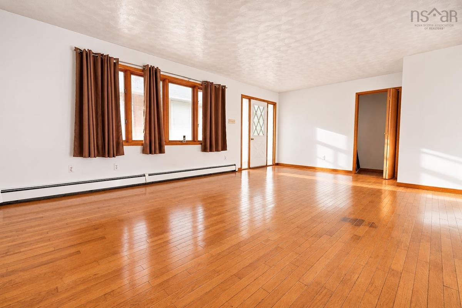
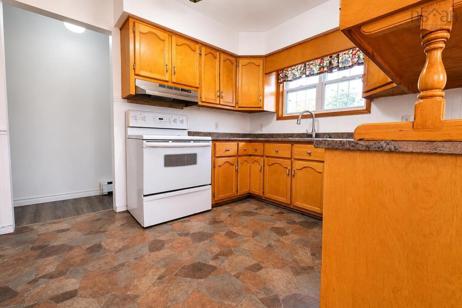
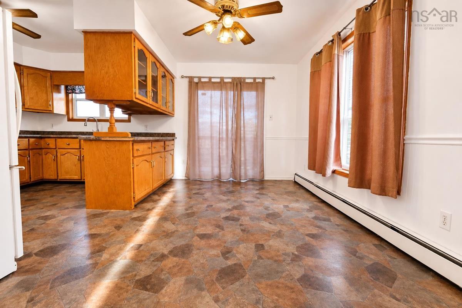
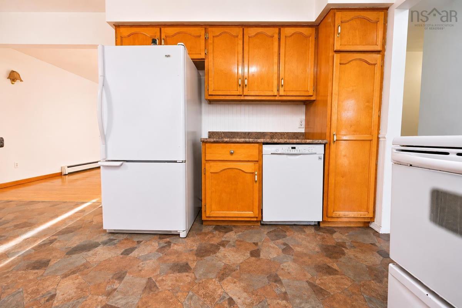
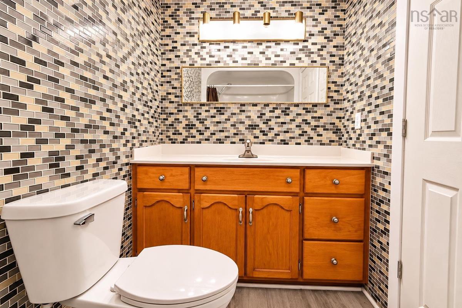
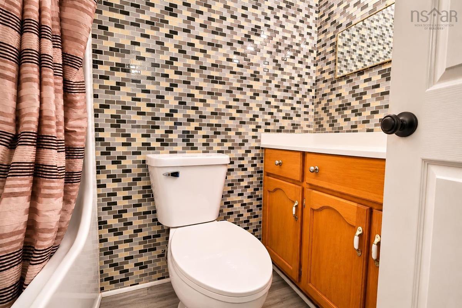
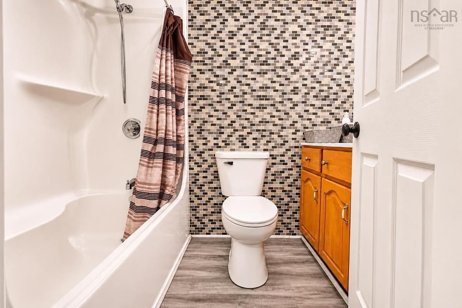
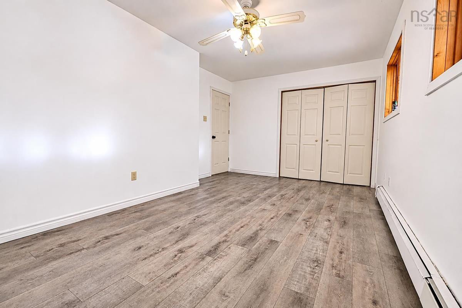
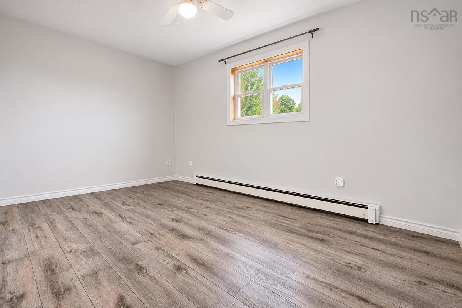
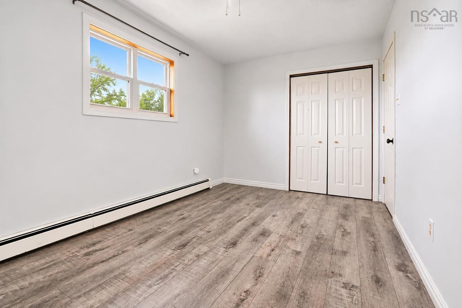
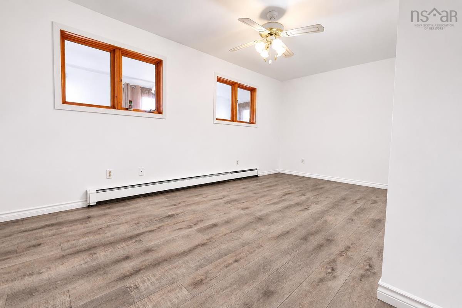
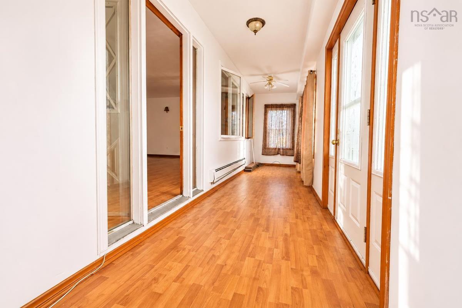
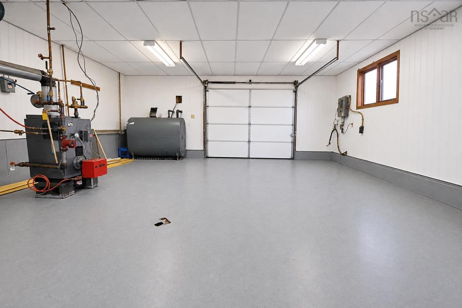
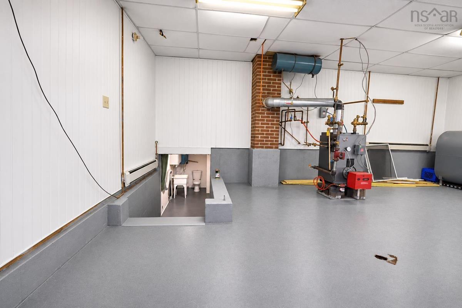
Room to unwind, space to entertain, and a sun porch made for slow mornings. This spacious home at 168 McLellan Drive in Lingan, Nova Scotia offers three bedrooms, three bathrooms, and just under half an acre to make your own. Inside, the generous layout gives you plenty of flexibility for everyday living, hosting friends, or creating a home office, hobby room, or guest space. Three bathrooms add convenience for busy mornings and visiting guests. The sun porch is a lovely place to enjoy your coffee, settle in with a book, or take in the changing seasons. Outside, the nearly half-acre lot offers room to garden, play, entertain, or simply enjoy a little extra breathing space. An attached garage provides practical storage and shelter from the elements. Set in the welcoming community of Lingan and just minutes from local amenities, this home brings together comfort, versatility, and room to grow. Make it your own and enjoy all it has to offer. Buyer to verify that all bedroom windows meet egress requirements.

Listing Details

Address
168 Maclellan Drive, Lingan, B1H 5G5

Status
ACTIVE
Listing Price
$309,000
MLS®
202628470
Type
Single Family
Style
Detached
Age
39
Square Footage (MLA)
1,428  ft2
Total Fin SqFt (TLA)
2,178  ft2
PID
15603103
Bedrooms
3
Full Baths
3
Half Baths
0

Water
Well
Sewer
Septic
Utilities
Cable,Electricity,High Speed Internet

Building Specifications

Foundation Type
Poured Concrete
Roof
Asphalt Shingle
Exterior Finish
Vinyl
Flooring
Laminate,Vinyl

Looking for a Mortgage? Get Your Free Quote Started Today!

Rooms

LEVEL TYPE DIMENSIONS
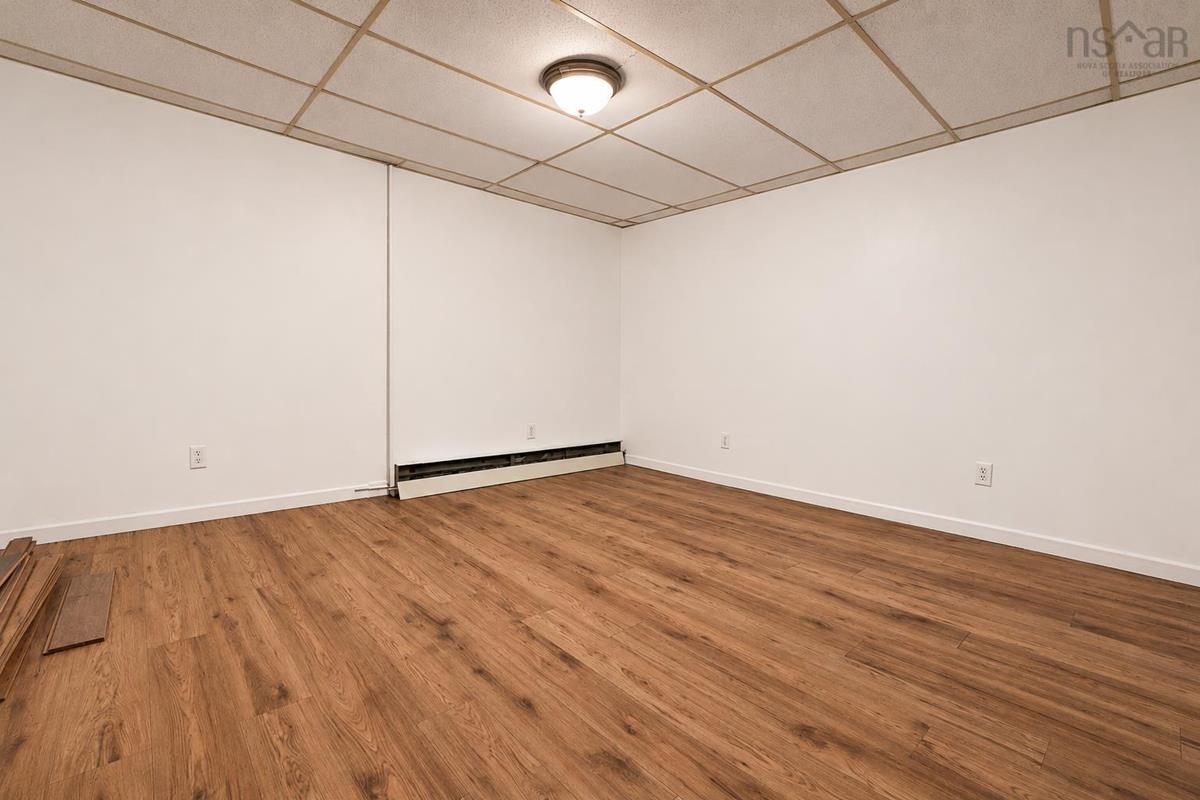
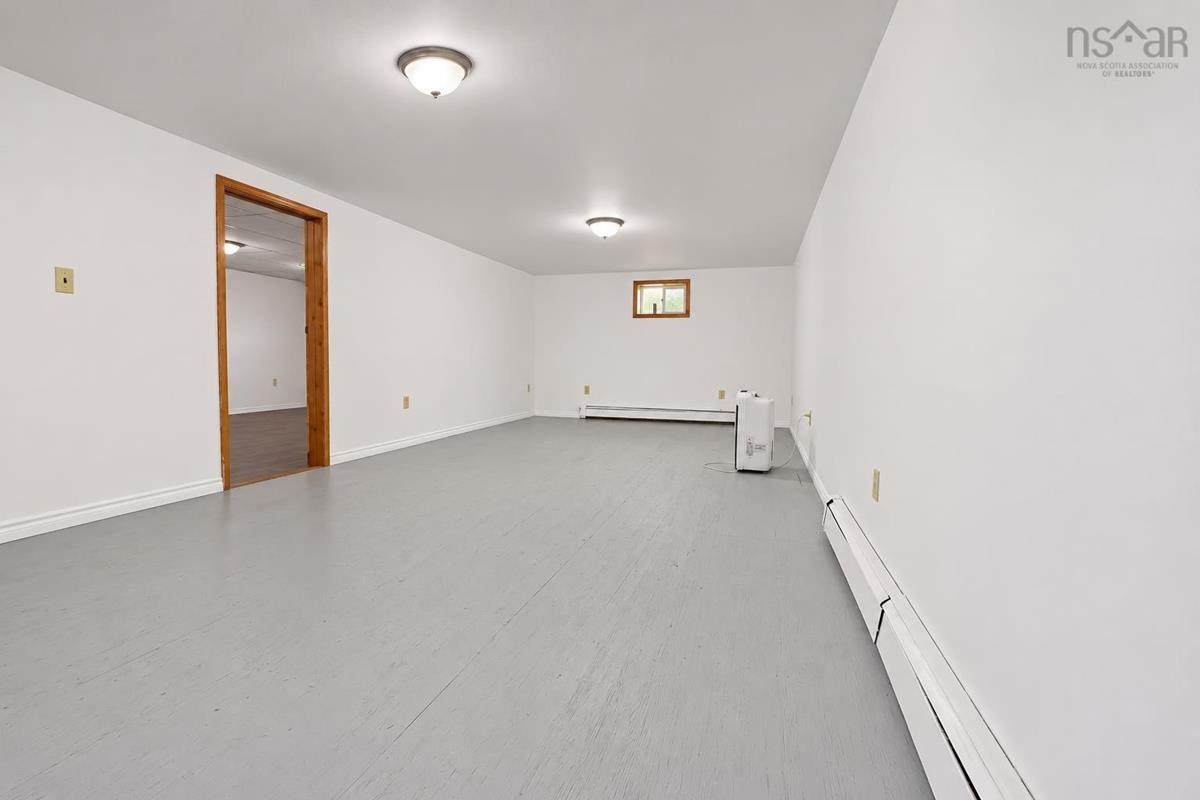
Basement Rec Room 26'07"x12'04"
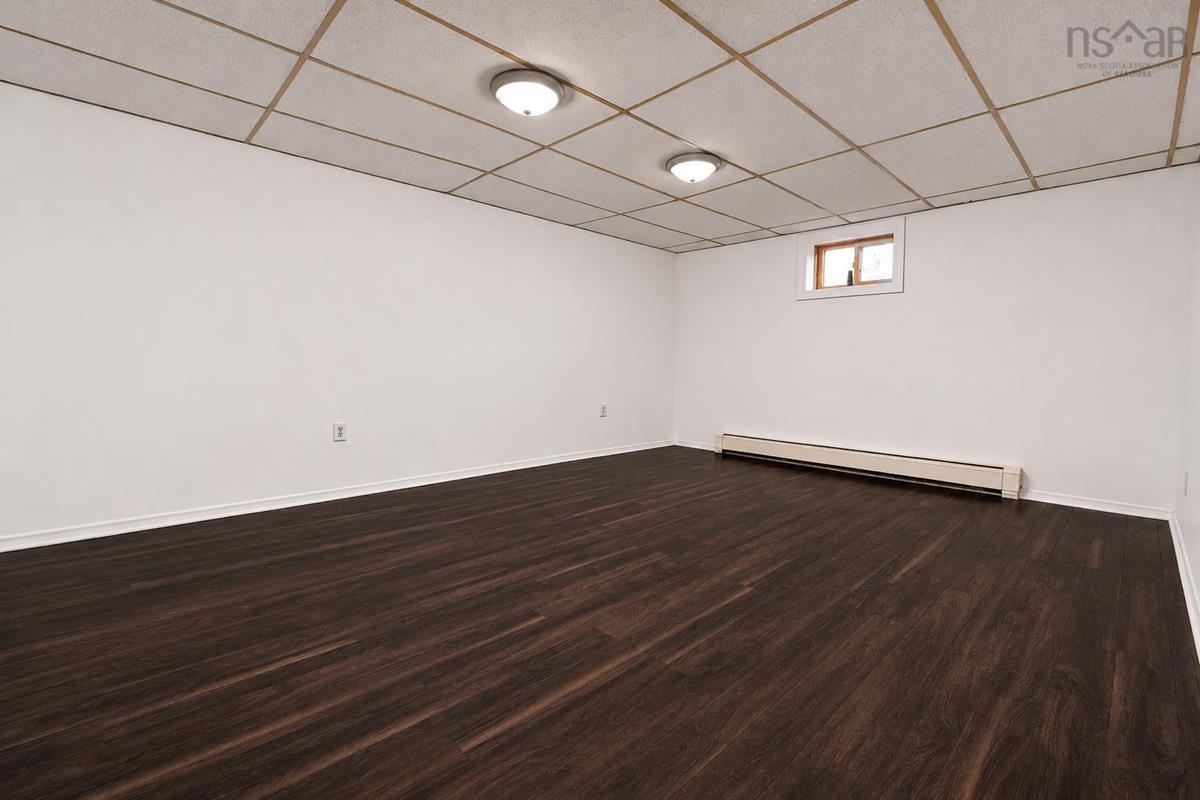
Basement Bedroom 12'05"x17'01"
Basement Den/Office 12'05"x12'08"
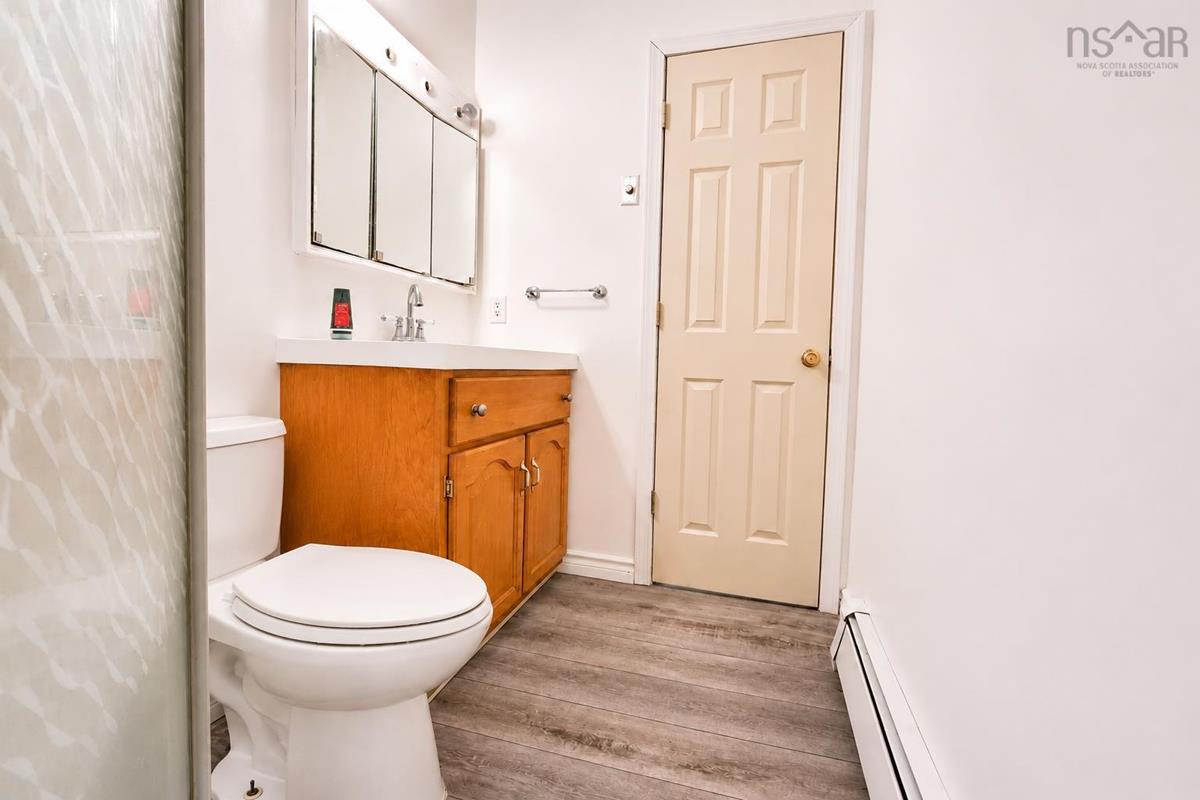
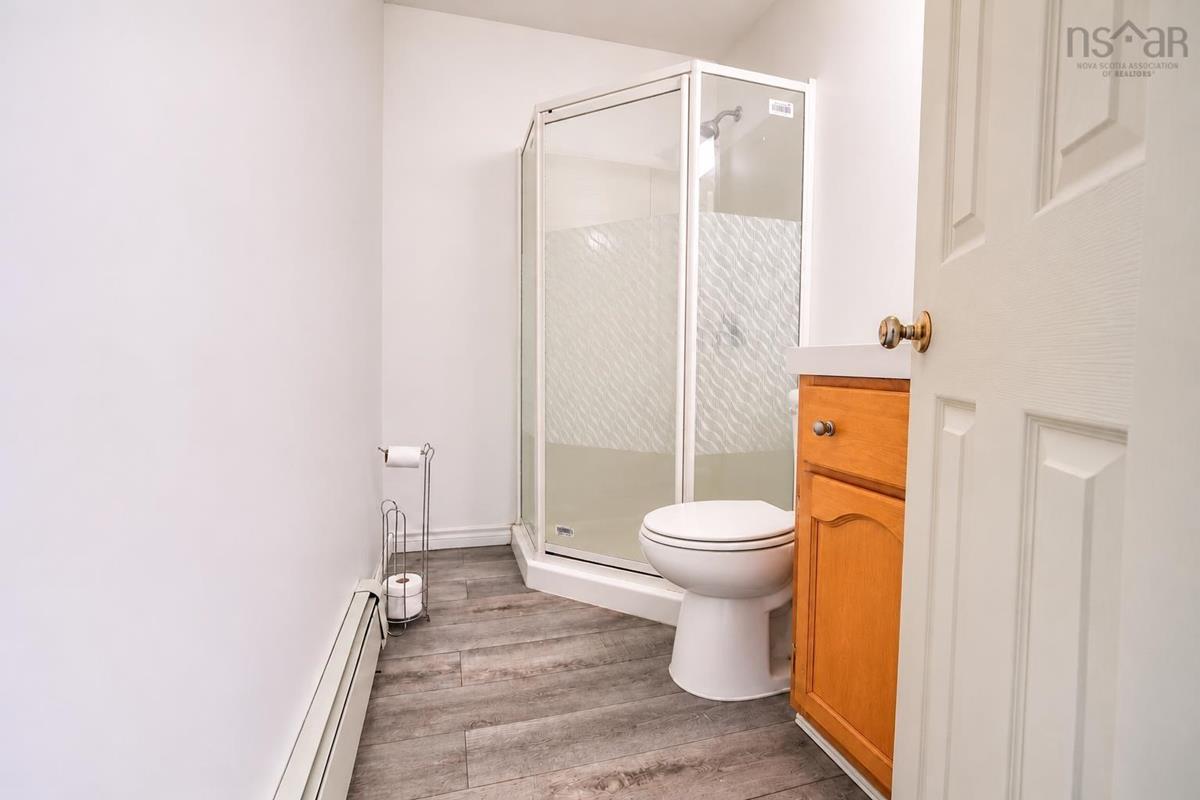
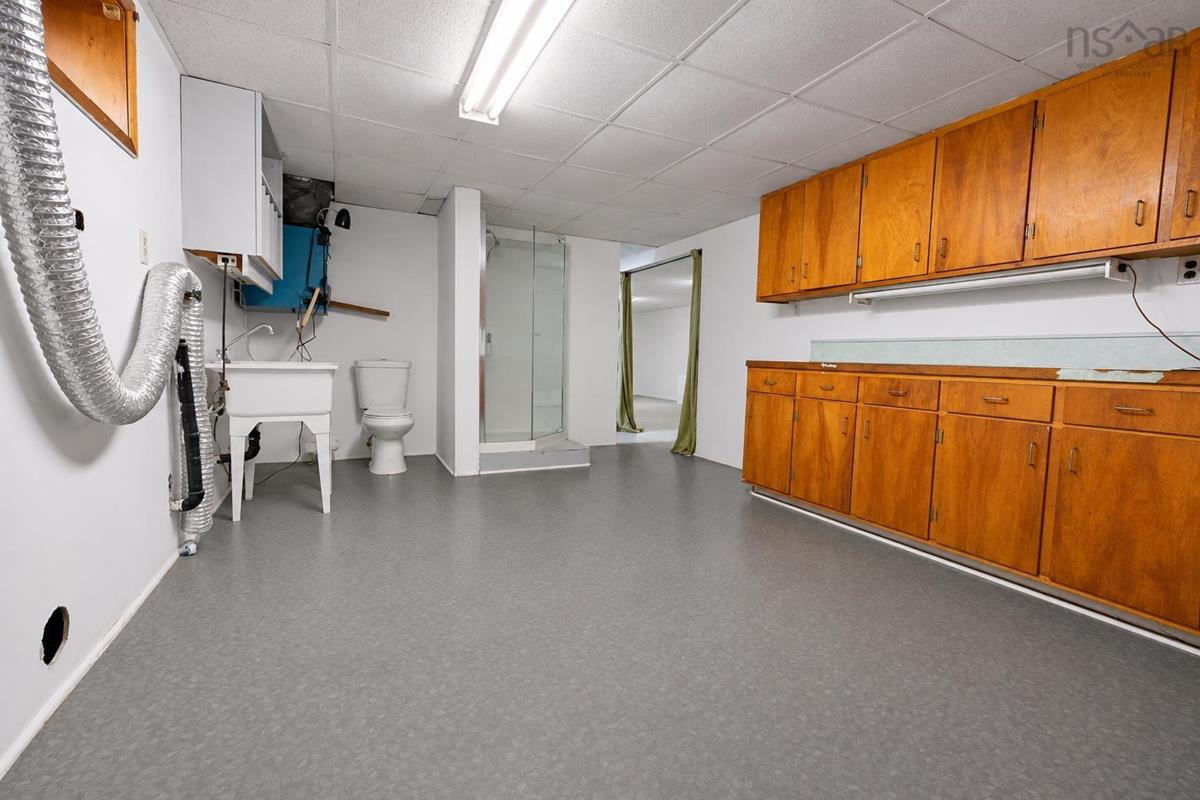
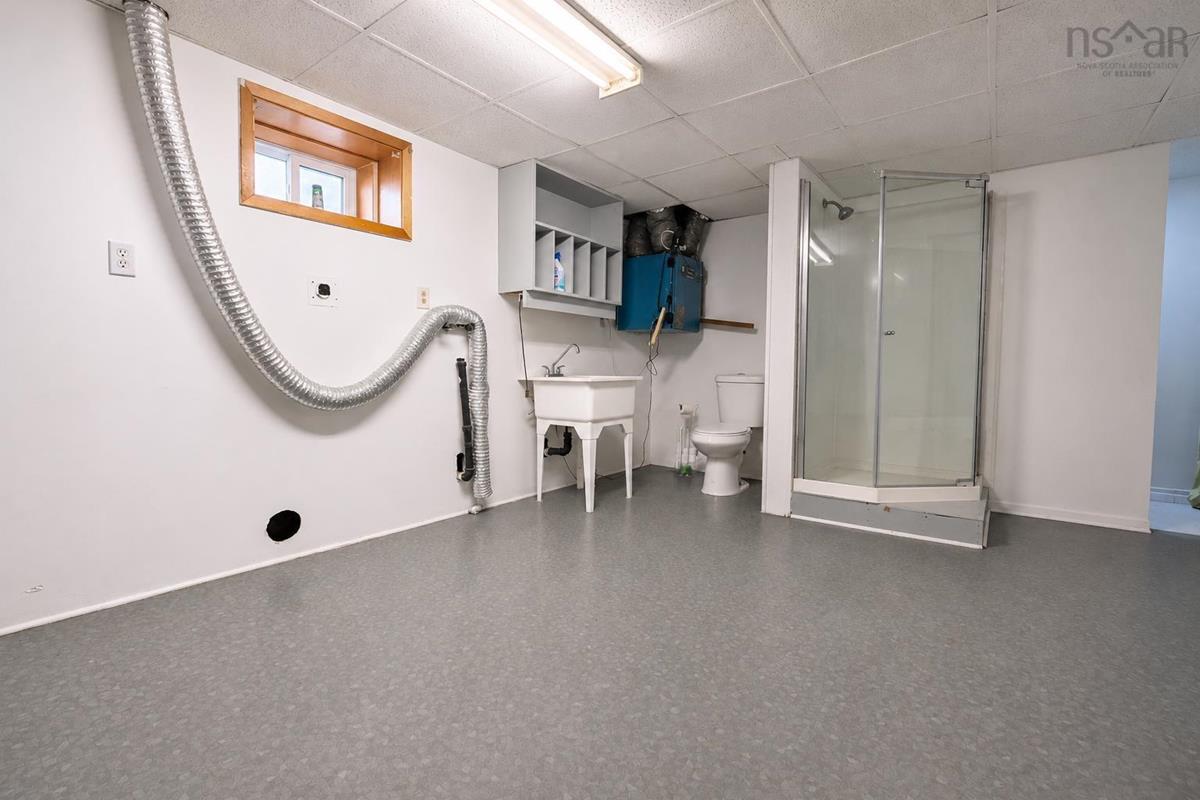
Basement Bath 2 15'08"x12'01"
Main Floor Living Room 14'03"x17'08"+10'11"x3'02"
Main Floor Porch 40'11"x 5'05"
Main Floor Bedroom 9'05"x17'01"
Main Floor Ensuite Bath 1 7'10"x4'11"
Main Floor Bath 1 4'11"x5'01"
Main Floor Bedroom 8'11"x13'11"

Garage & Parking

Garage
Y
Details
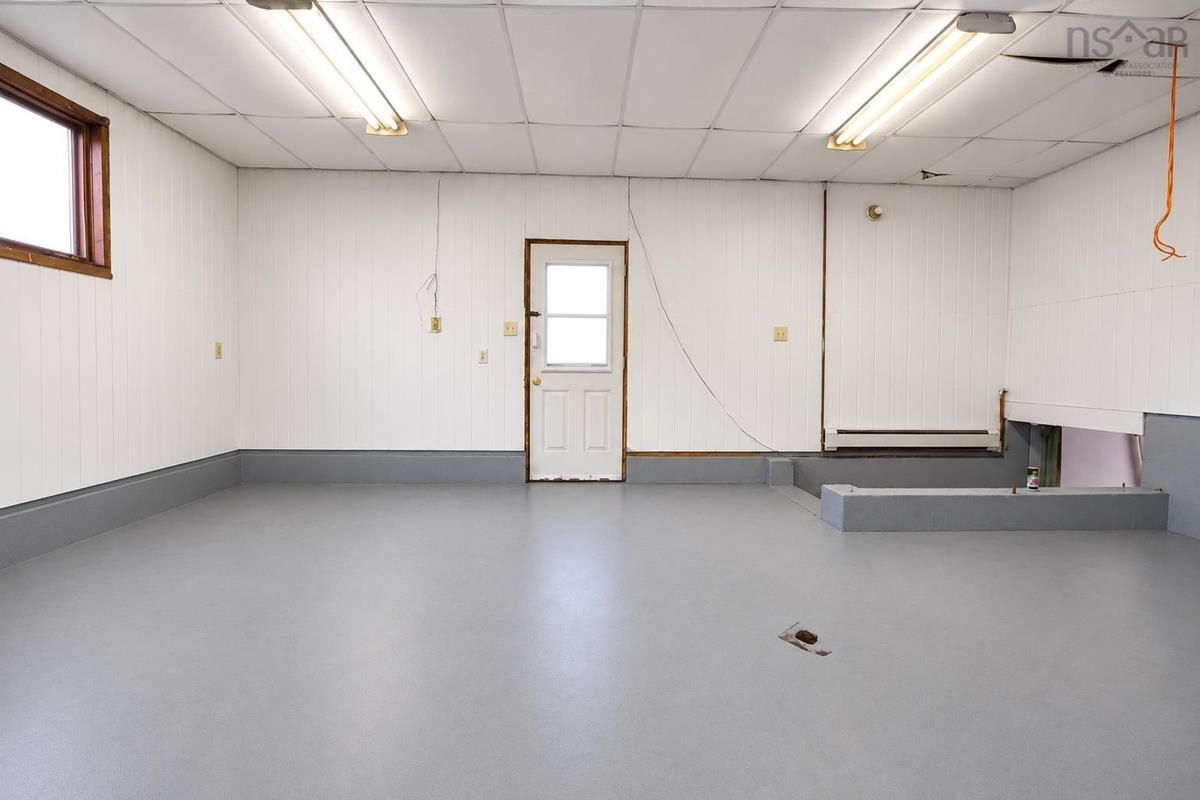
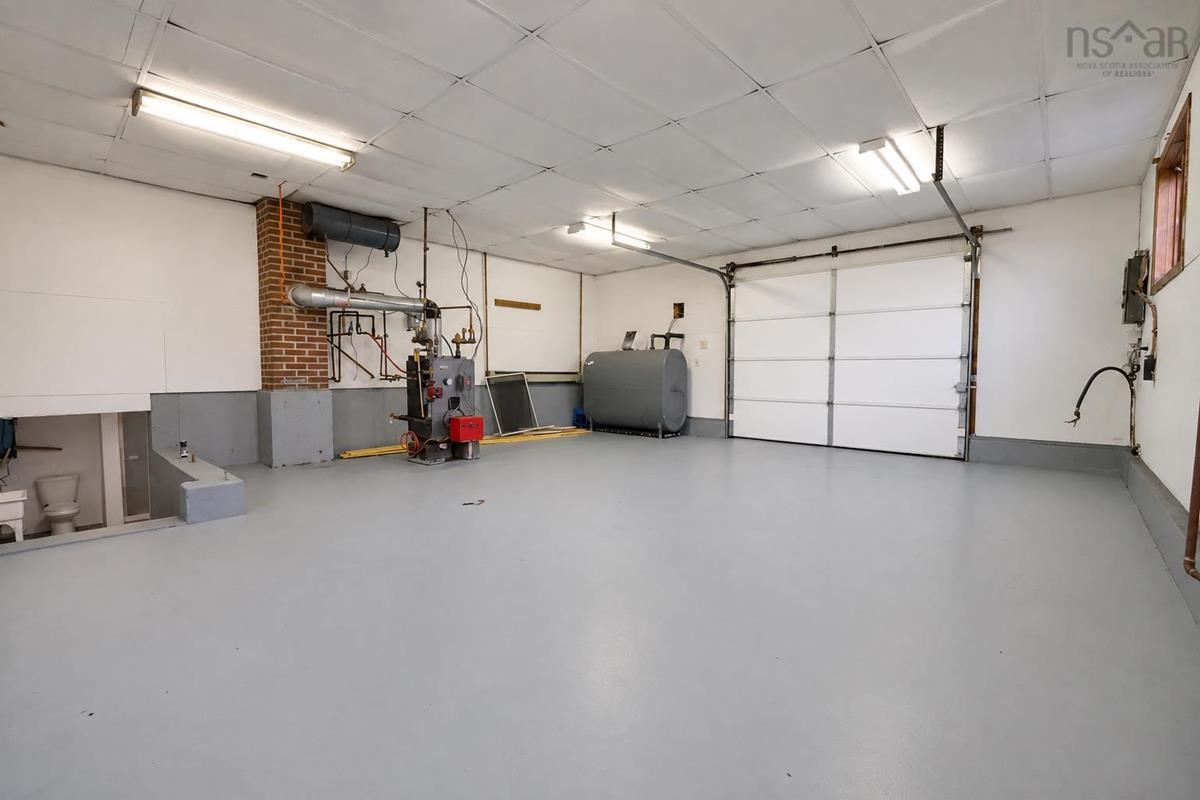
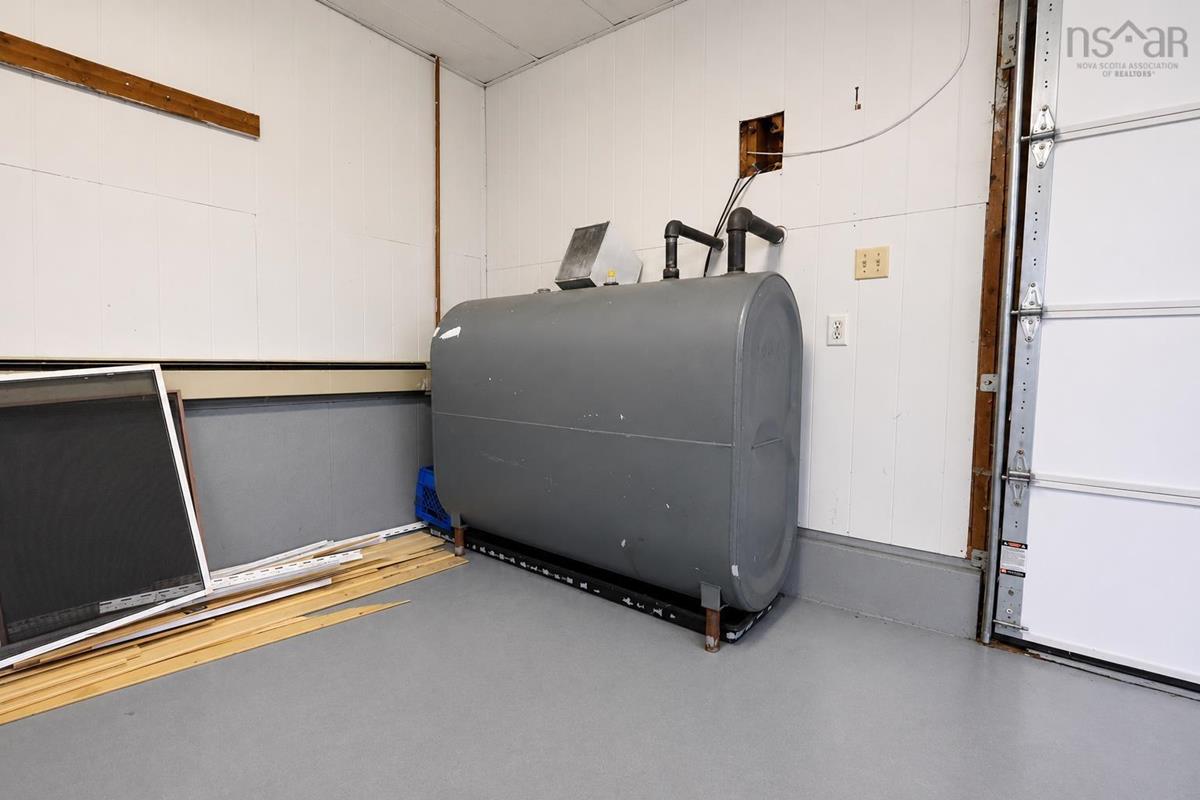
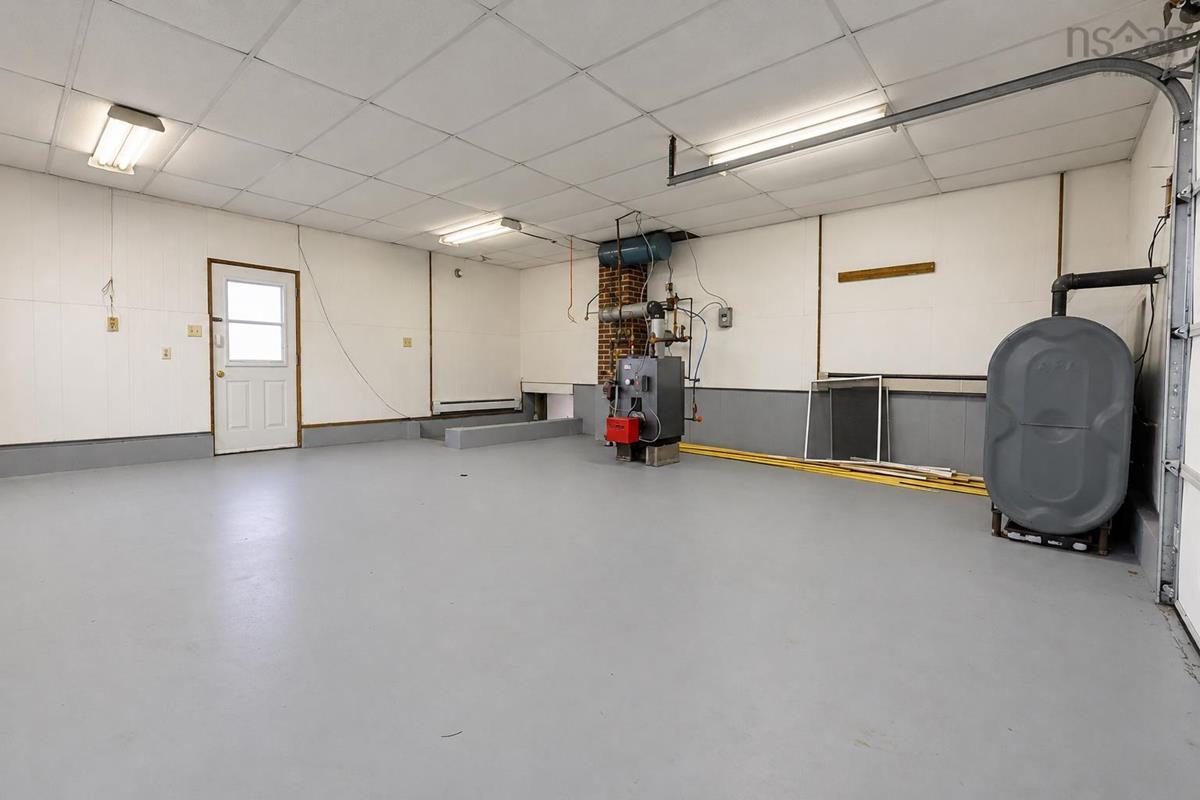
22 x 24 (Attached)

Sales History

Demographic Data

Demographic data is based on the dissemination area that contains the listing parcel . Dissemination Areas are small areas composed of one or more neighbouring dissemination blocks. All of Canada is divided into dissemination areas. Data source: Environics Analytics via ArcGIS Online, 2021

Population Size

507

Median Age

47.0

Avg Household Size

2.2

Avg House Income

$82K

The number of people for each age range.

How the population of this area is expected to change.

The highest level of education obtained by people within this area.

The maritial status of the people in this area.

The average household income within this area.

The number of people that rent versus own.

When the buildings in the area were constructed.

The number of children at home for the given age ranges.

The occupations of the people living here.

Tax Assessment

Year Amount % Change
2026 $267,900 ---
2025 $247,100 ---
2024 $226,400 ---
2023 $188,200 ---
2022 $180,600 ---
2021 $175,000 ---
2020 $176,400 ---
2019 $179,000 ---
2018 $178,600 ---
2017 $175,800 ---
2016 $172,800 ---
2015 $172,000 ---
2014 $328,400 ---
2013 $156,900 ---
2012 $149,900 ---

Maps

Mortgage Inquiries

Last Updated On: 11/20/2026 9:10:51 PM (UTC)