
56 Blackbear Circle, Lewis Lake, (MLS® 202623551) REMAX NOVA
Google Play iOS Google Play iOS

56 Blackbear Circle, Lewis Lake

6 4 3550 sqft
$825,000 For Sale

Description

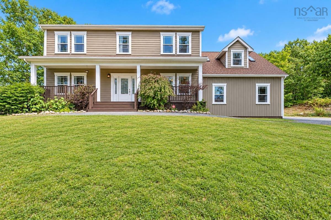
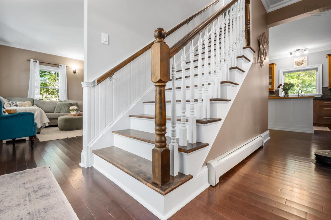
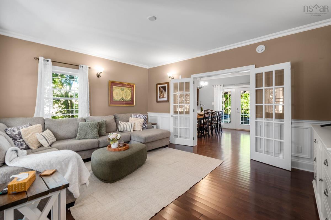
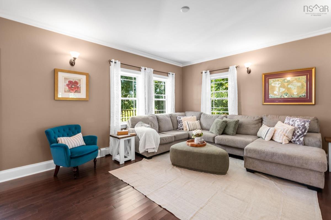
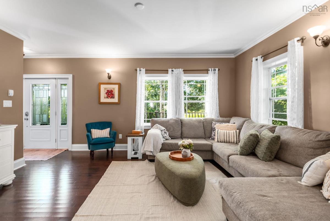
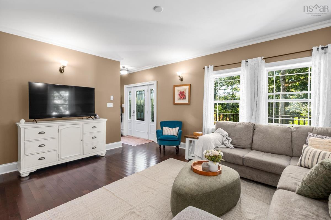
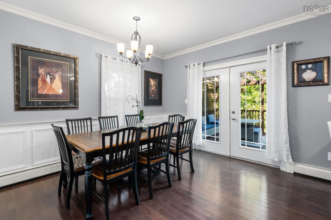
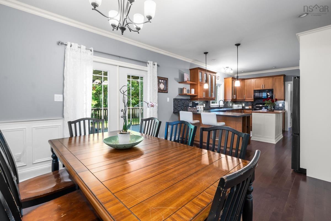
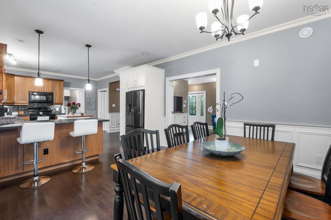
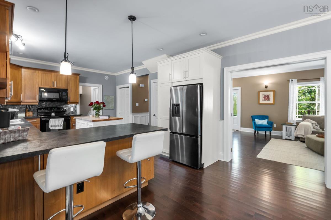
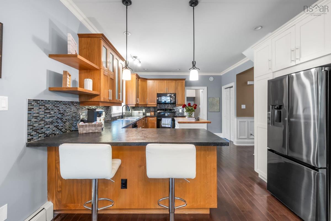
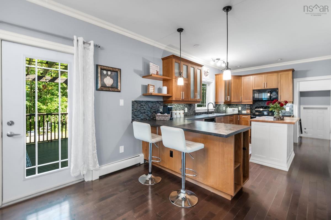
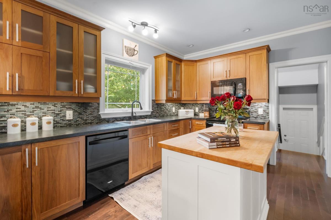
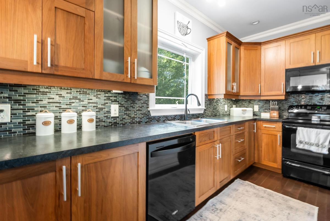
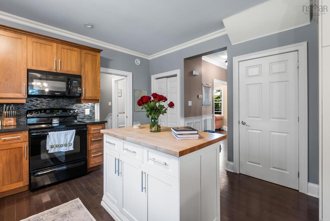
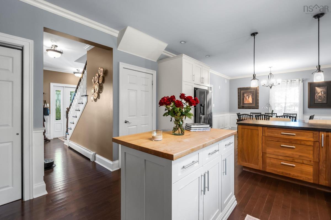
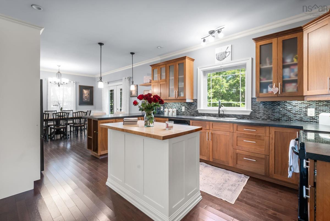
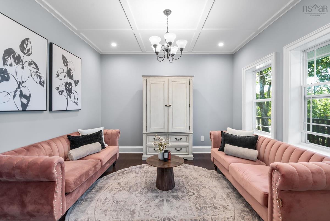
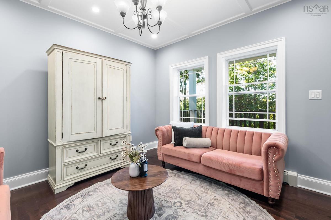
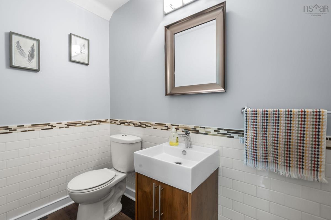
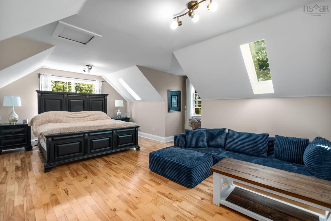
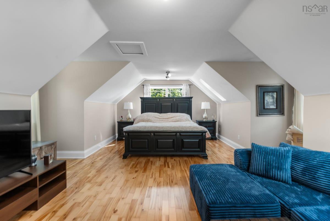
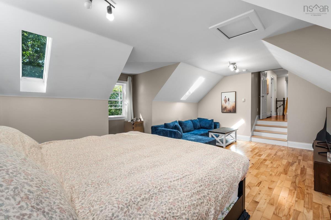
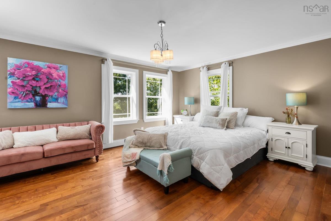
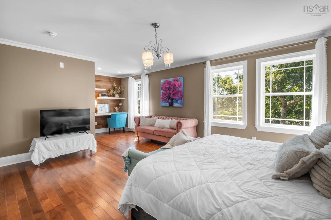
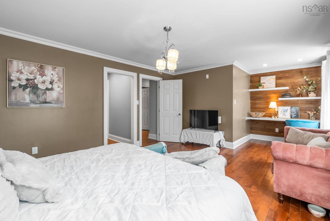
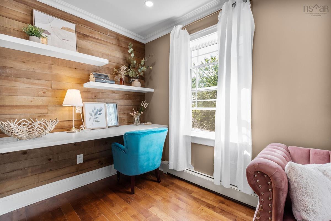
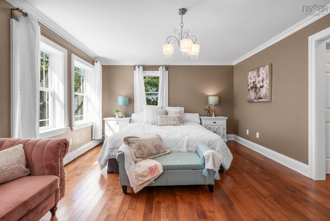
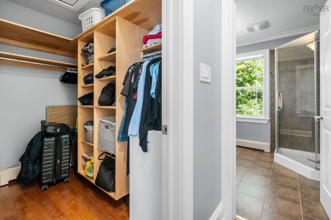
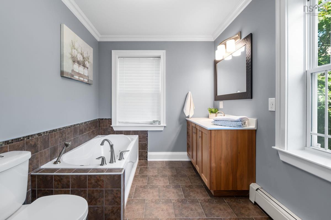
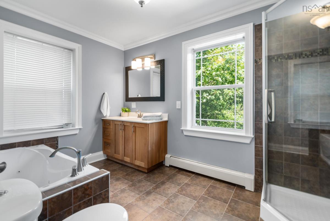
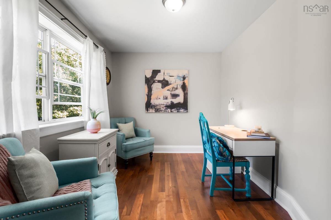
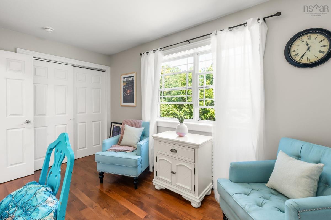
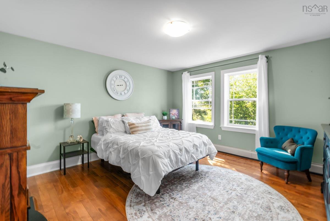
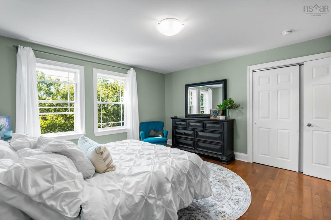
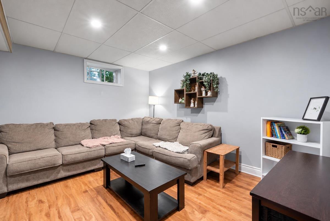
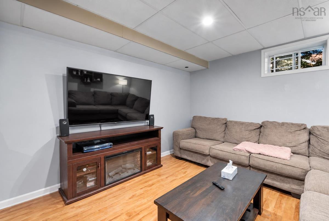
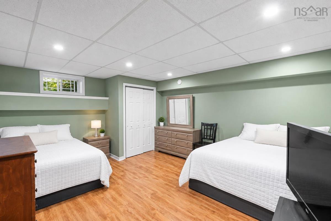
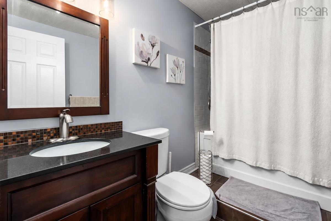
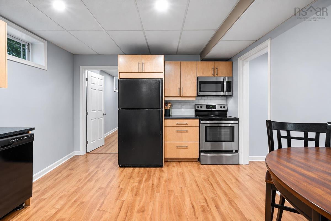
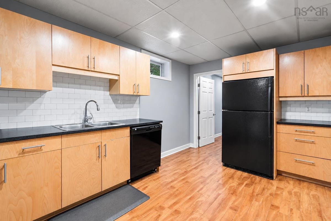
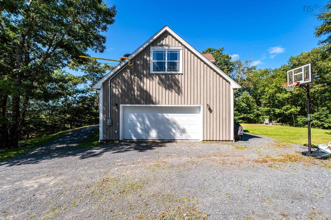
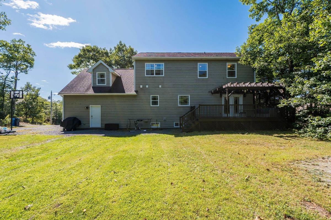
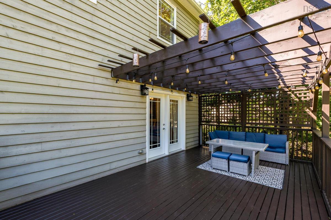
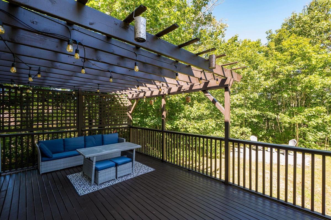
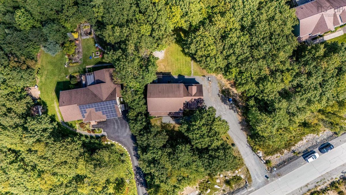
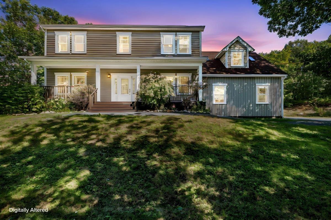
Welcome to 56 Blackbear Circle, a beautifully maintained two-storey home tucked into a quiet, family-friendly subdivision in Lewis Lake — with direct access to the BLT Rails to Trails right next door for miles of walking, running, and biking at your doorstep. Set on a private, tree-lined acre lot, this home offers the peace of country living just minutes from Bayers Lake, schools, and everyday amenities. A covered front porch welcomes you inside to a main level that impresses from the start — 9' ceilings, custom coffered ceilings, and elegant wainscotting set the tone, with quality finishes carried throughout a bright, well-designed layout that flows easily for both family life and entertaining. Upstairs you'll find four generous bedrooms — including two that function as primary suites, giving you flexibility for multi-generational living, guests, or a family that needs room to spread out. The standout fourth bedroom sits privately above the double car garage, flooded with natural light from overhead skylights and spacious enough for a large bed plus a cozy lounge area. The finished lower level features a full in-law suite — ideal for extended family, guests, or income potential. Out back, unwind under the custom pergola on the deck or gather around the fire pit surrounded by mature trees and local wildlife. Meticulously cared for, with recent updates including a new hot water tank and pressure tank, a fully serviced boiler and HVAC, freshly painted trim, and exterior maintenance completed in 2026. Homes like this — space, privacy, trail access, and true in-law potential — don't come along often. Book your showing today.

Listing Details

Address
56 Blackbear Circle, Lewis Lake, B3Z 0E3

Status
ACTIVE
Listing Price
$825,000
MLS®
202623551
Type
Single Family
Style
Detached
Age
14
Square Footage (MLA)
2,554  ft2
Total Fin SqFt (TLA)
3,550  ft2
PID
41232851
Bedrooms
6
Full Baths
3
Half Baths
1

Water
Drilled Well
Sewer
Septic
Utilities
Cable,Electricity,High Speed Internet,Telephone

Building Specifications

Foundation Type
Poured Concrete
Roof
Asphalt Shingle
Exterior Finish
Wood Siding
Flooring
Ceramic,Hardwood,Laminate,Porcelain

Looking for a Mortgage? Get Your Free Quote Started Today!

Rooms

LEVEL TYPE DIMENSIONS
Basement Bath 3 6' x 9'1"
Basement Bedroom 13'6" x 16'5"
Basement Bedroom 7'2" x 9'
Basement Kitchen 12' x 14'
Basement Den/Office 13'7" x 6'2"
Basement Rec Room 12' x 13'7"
Basement Utility 7'1" x 8'2"
Main Floor Bath 1 4' x 7'7"
Main Floor Dining Room 12'4" x 12'5"
Main Floor Family Room 13'11" x 16'8"
Main Floor Foyer 11'10" x 8'2"
Main Floor Kitchen 14'11" x 16'2"
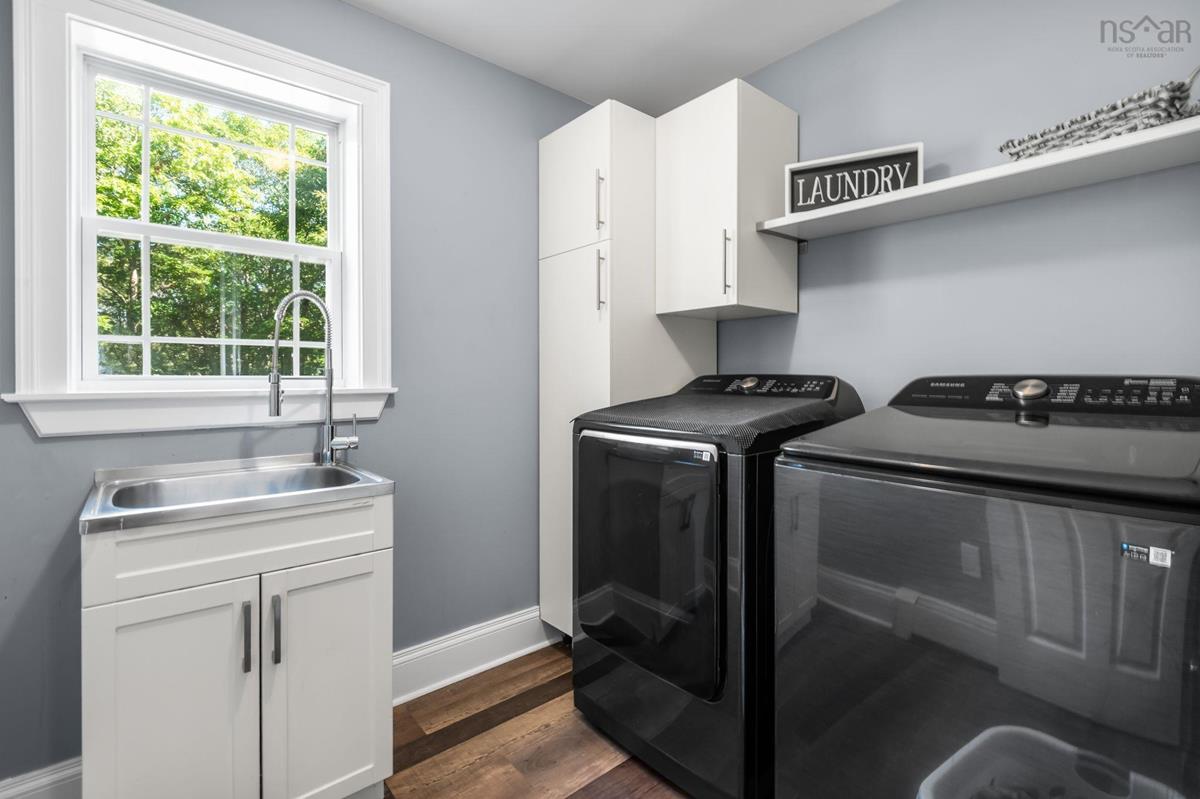
Main Floor Laundry 6'9" x 7'8"
Main Floor Living Room 11'10" x 11'6"
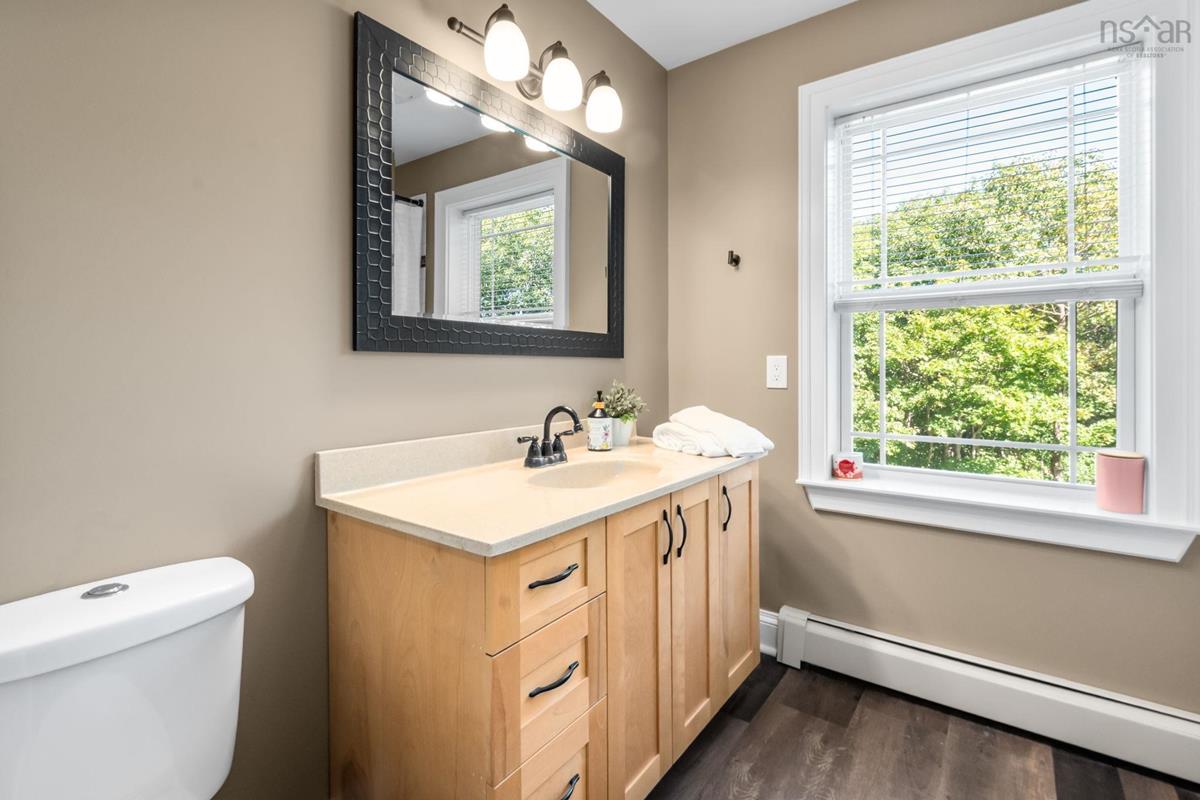
2nd Level Bath 2 7'5" x 8'4"
2nd Level Primary Bedroom 13'5" x 22'9"
2nd Level Ensuite Bath 1 7'5" x 12'
2nd Level Bedroom 14'1" x 13'8"
2nd Level Bedroom 8'8" x 13'2"
2nd Level Bedroom 21' x 21'7"

Garage & Parking

Garage
Y
Details
Double, Attached

Sales History

Halifax Regional Municipality Data

Zoning
R-A
By-Law Code:
Polling District
Prospect Road – St. Margarets
Concillor: Nancy Hartling
Waste Collection
MONDAY
Contractor: Green For Life

Demographic Data

Demographic data is based on the dissemination area that contains the listing parcel . Dissemination Areas are small areas composed of one or more neighbouring dissemination blocks. All of Canada is divided into dissemination areas. Data source: Environics Analytics via ArcGIS Online, 2021

Population Size

1660

Median Age

40.5

Avg Household Size

3.0

Avg House Income

$134K

The number of people for each age range.

How the population of this area is expected to change.

The highest level of education obtained by people within this area.

The maritial status of the people in this area.

The average household income within this area.

The number of people that rent versus own.

When the buildings in the area were constructed.

The number of children at home for the given age ranges.

The occupations of the people living here.

Tax Assessment

Year Amount % Change
2026 $807,600 ---
2025 $771,400 ---
2024 $761,400 ---
2023 $681,800 ---
2022 $516,300 ---
2021 $448,700 ---
2020 $447,700 ---
2019 $445,600 ---
2018 $436,000 ---
2017 $434,200 ---
2016 $450,700 ---
2015 $465,700 ---
2014 $434,700 ---
2013 $424,400 ---
2012 $58,300 ---

Maps

Mortgage Inquiries

Last Updated On: 9/17/2026 2:20:45 PM (UTC)

