
Description
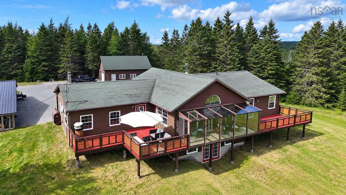
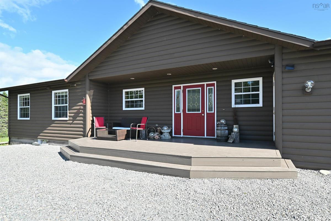
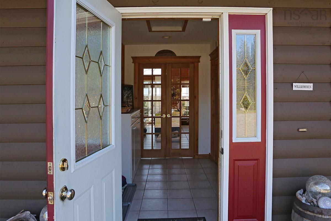
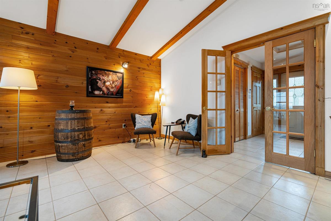
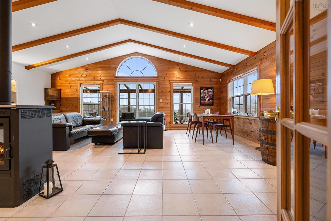
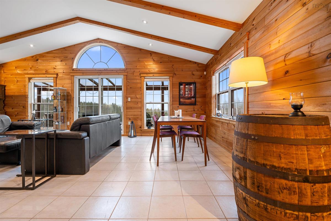
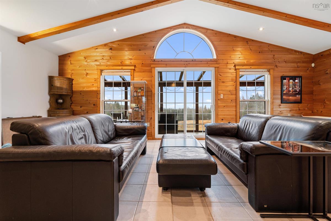
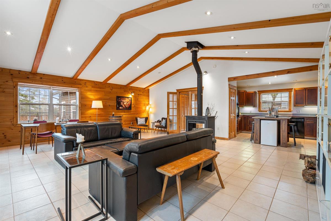
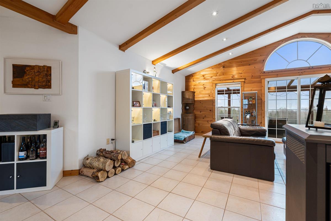
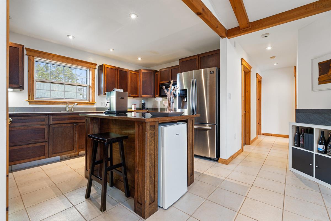
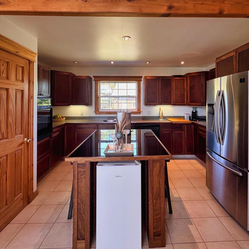
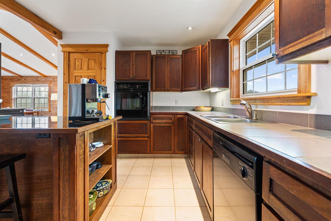
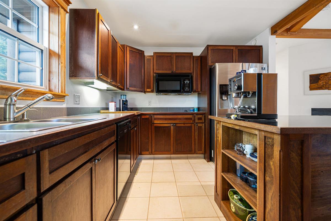
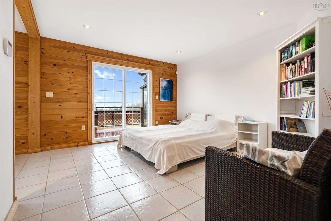
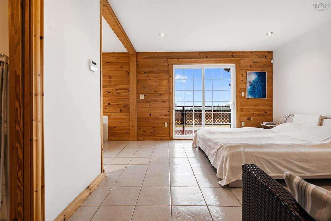
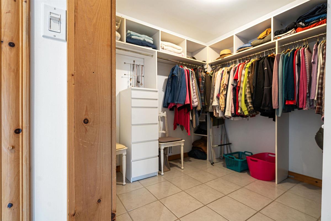
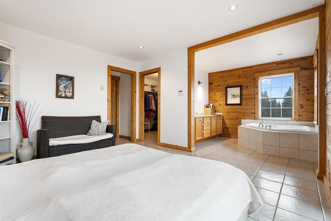
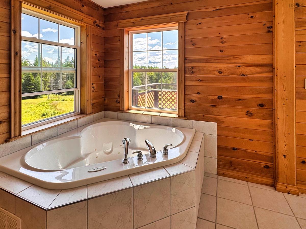
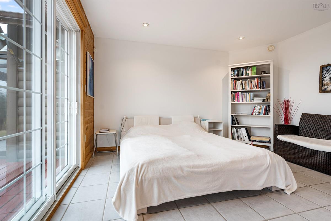
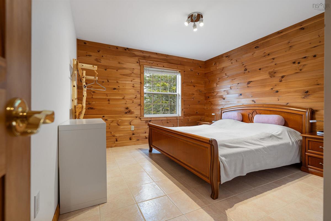
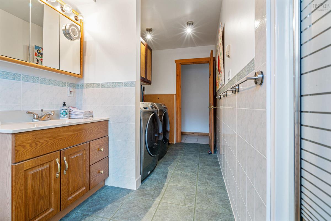
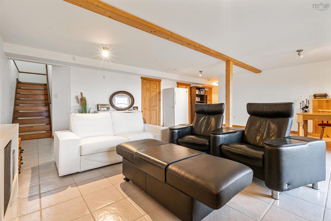
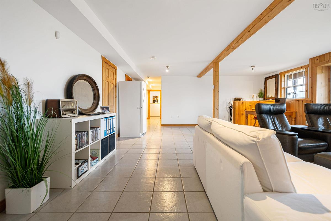
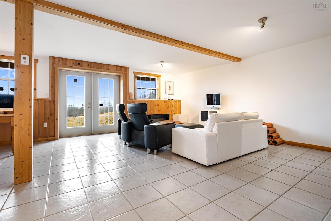
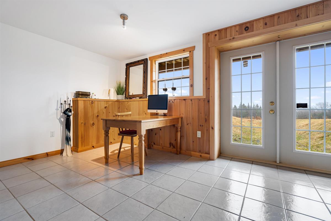
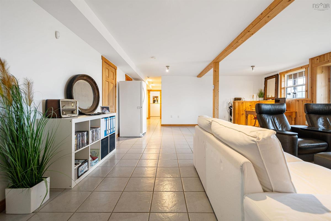
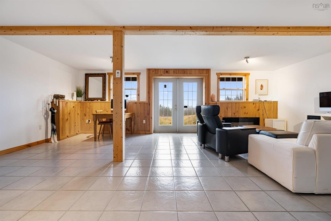
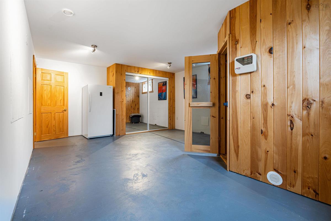
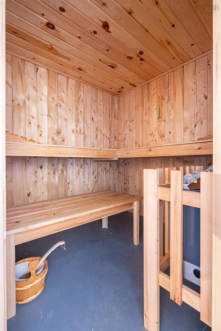
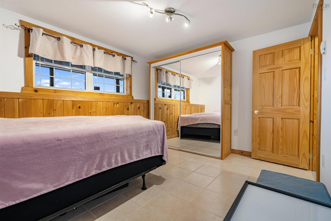
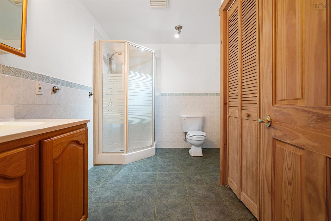
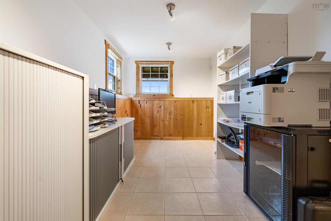
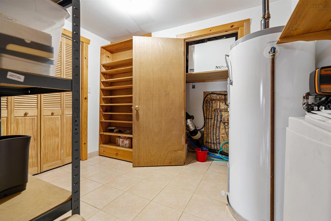
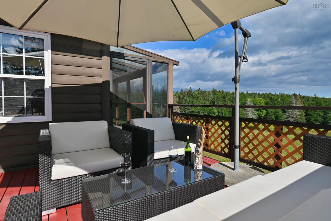
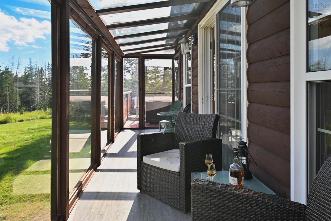
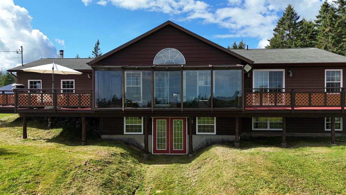
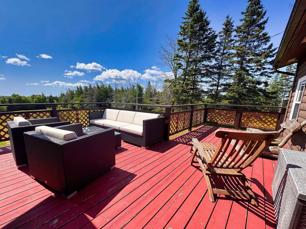
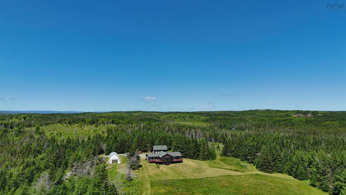
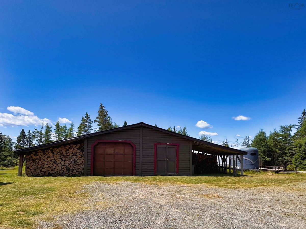
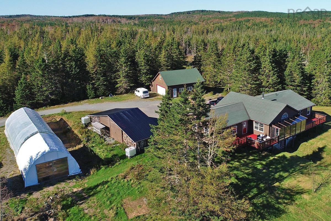
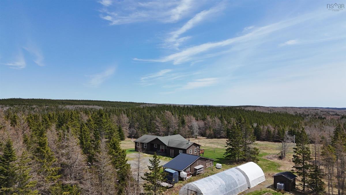
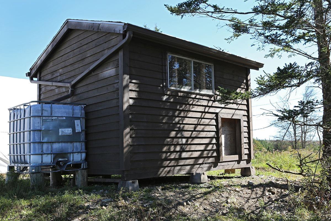
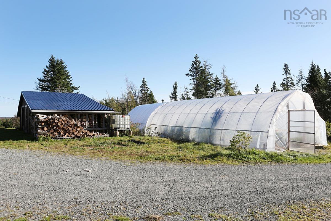
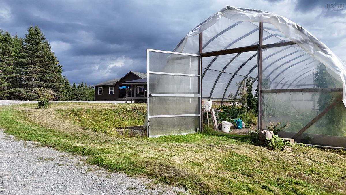
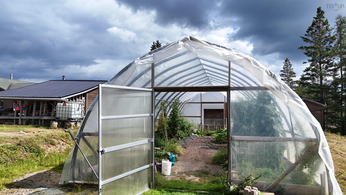
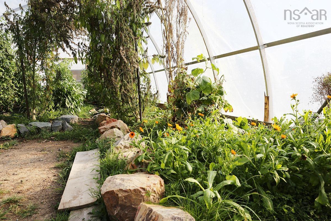
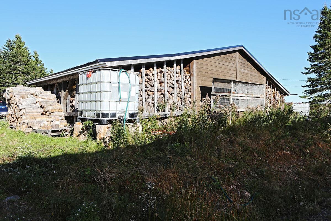
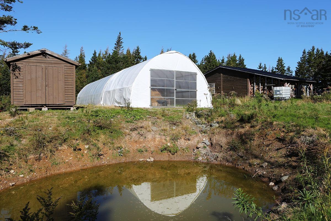
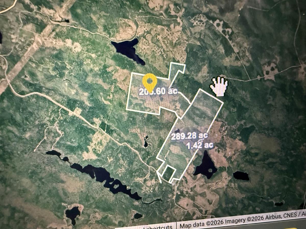
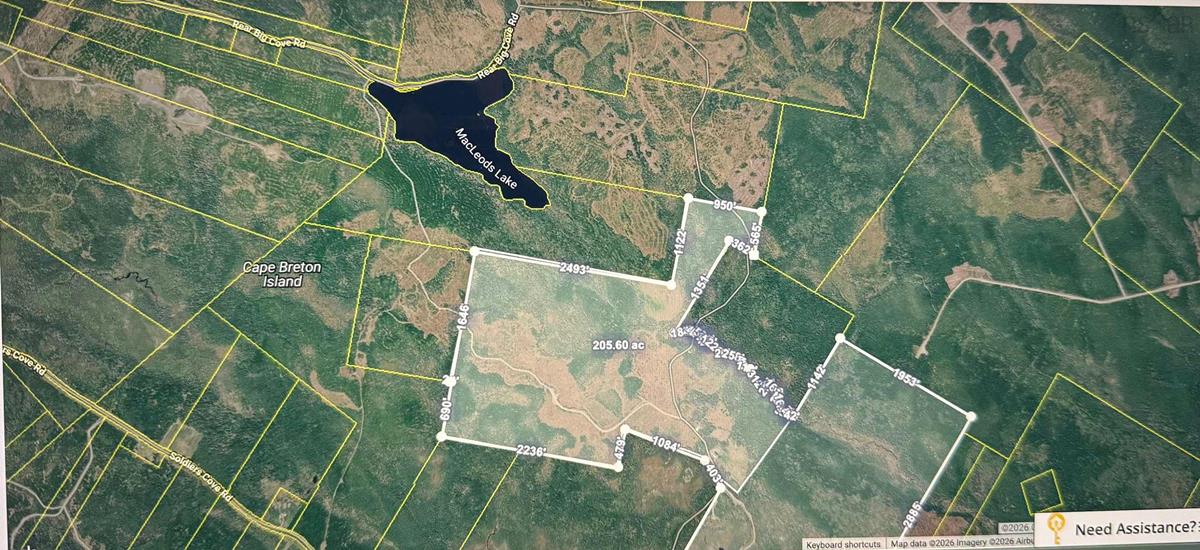
Privacy, space and a beautiful country home come together on the south side of Cape Breton Island, with 205+- acres just 15 minutes from St. Peter's. This impressive 3-bedroom, 2.5-bath ranch-style home with a lower-level walkout and sauna offers approximately 2,794 sq. ft. of bright, comfortable living space surrounded by fields and forest. The main level is designed for relaxed country living, with a spacious open-concept living area and a wood stove at its centre, creating a warm and inviting gathering place. Vaulted ceilings, exposed beams and abundant natural light add character and warmth, while the living space opens to a lovely sunroom and large deck with plenty of room for outdoor dining, entertaining or simply enjoying the peaceful surroundings. The walkout lower level provides even more living space, with a large open family area, sauna and direct access to a large meadow at the rear of the home. The property comes fully furnished, with the exception of some personal items. Outside, the 205+ acres offer an exceptional sense of privacy and room to enjoy the outdoors. A combination of fields and woodland provides space for gardens, horses or other animals, trails, recreation, firewood and more - or simply the freedom of having your own substantial piece of Cape Breton countryside. A collection of useful outbuildings, including a garage, barn, workshop, woodshed, greenhouses and additional storage, adds even more versatility and provides plenty of room for vehicles, equipment, hobbies and country living. This is a property where you can enjoy the peace and independence of rural life without feeling isolated. A spacious home, 205+- acres, excellent outbuildings and remarkable privacy, all just 15 minutes from the shops, services and amenities of St. Peter's. Note: a line shall be drawn on the current survey to determine where the 205 acres around the house is located.
Listing Details
923 Soldiers Cove Road, Lewis Cove Road, B0E 3B0
ACTIVE
$695,000
202622958
Single Family
Detached
25
1,438 ft2
2,794 ft2
75191999a
3
2
1
Drilled Well
Septic
Cable,Electricity,High Speed Internet,Telephone
Building Specifications
Poured Concrete
Asphalt Shingle
Wood Siding
Ceramic


