
9515 Highway 8, Lequille, (MLS® 202620269) REMAX NOVA
Google Play iOS Google Play iOS

9515 Highway 8, Lequille

3 2 1092 sqft
$799,000 For Sale

Description

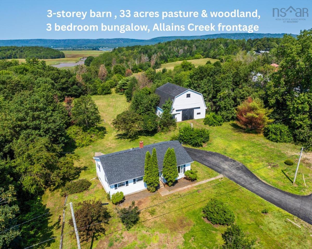
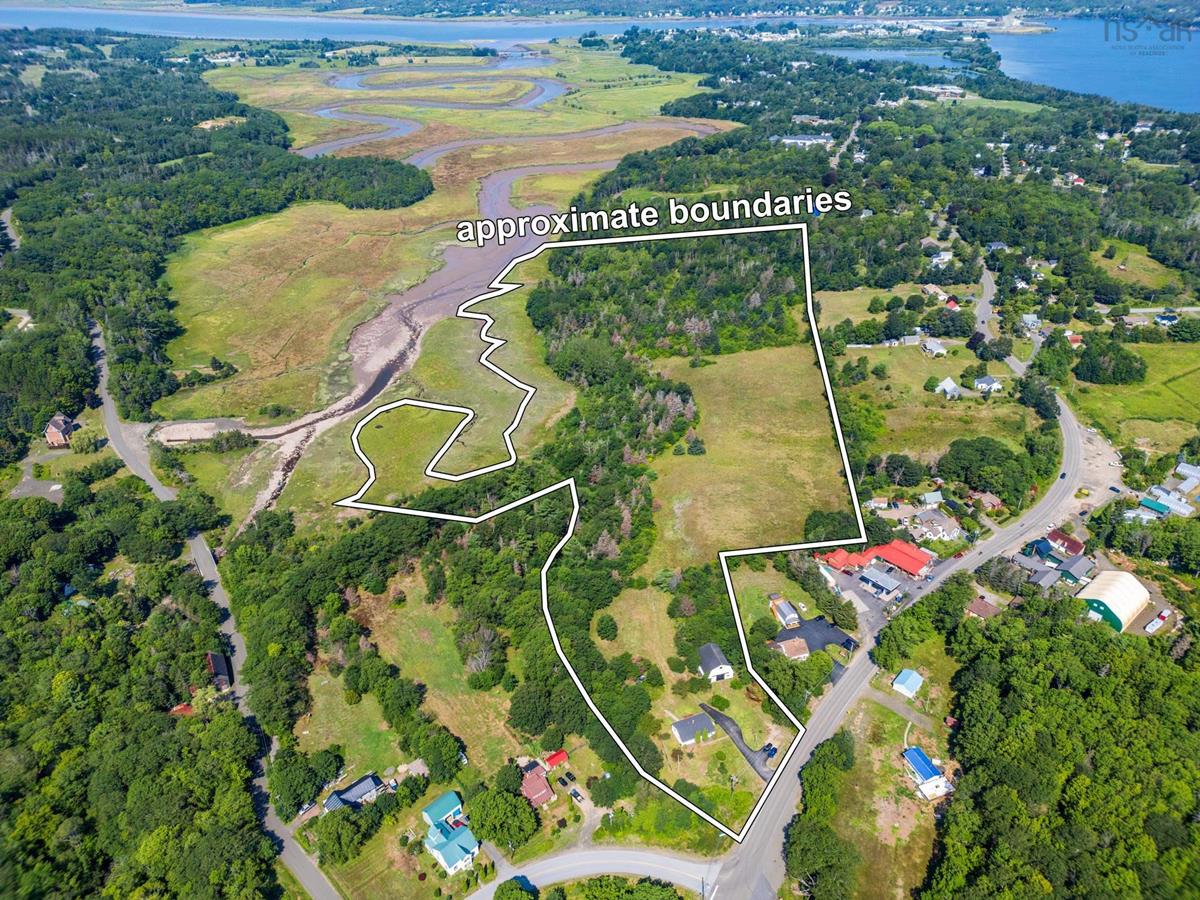
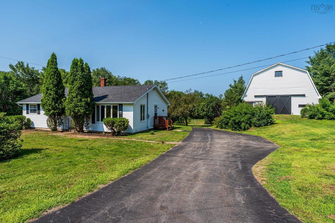
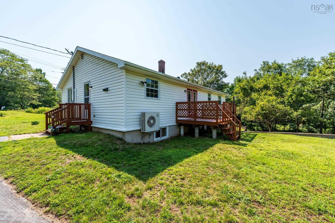
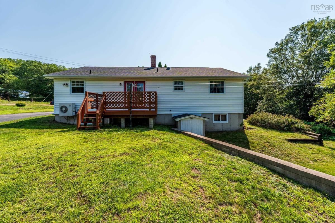
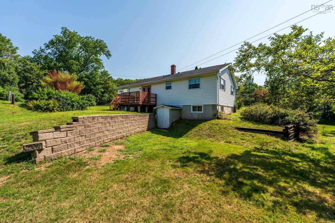
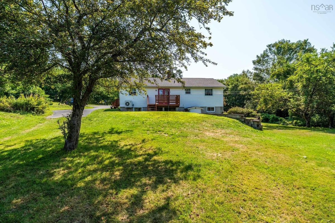
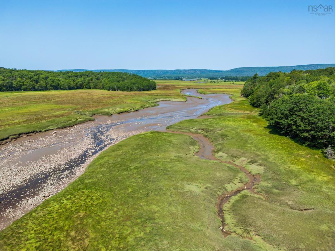
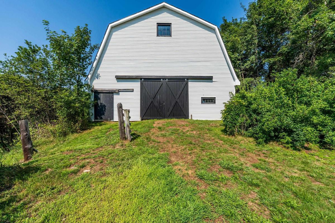
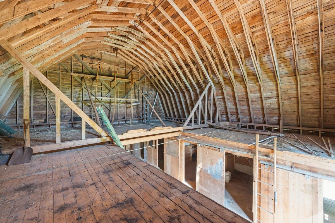
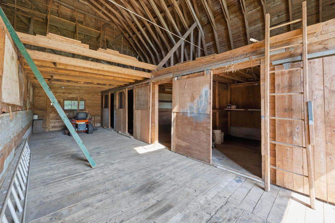
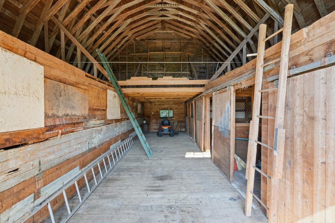
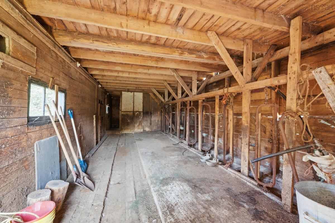
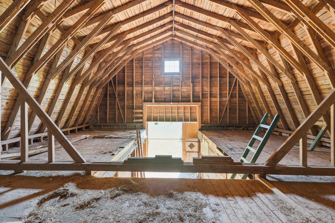
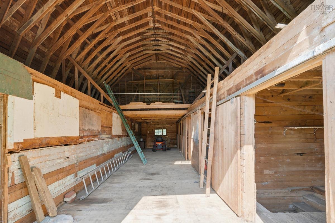
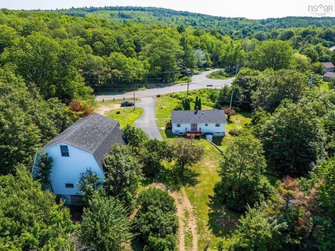
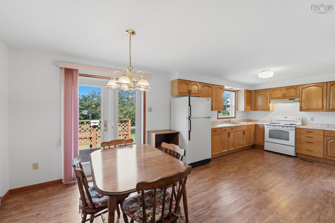
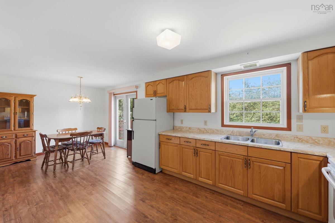
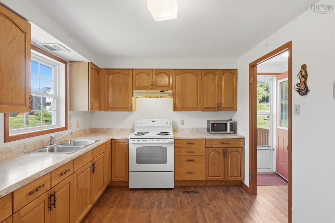
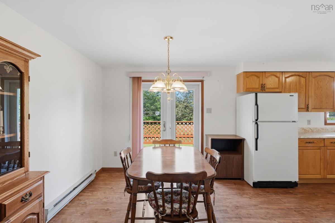
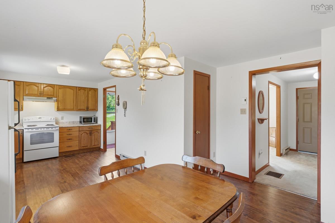
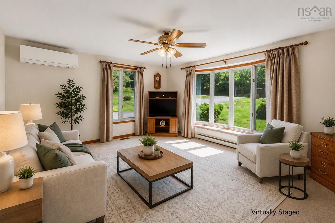
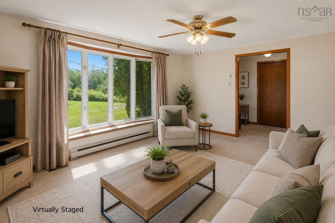
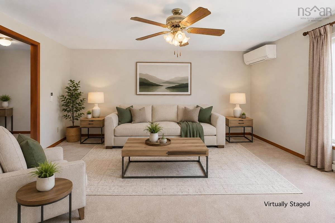
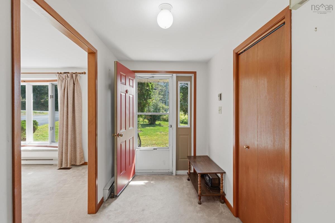
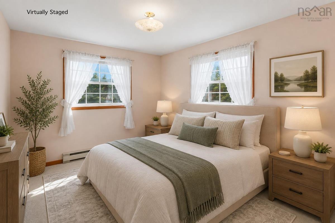
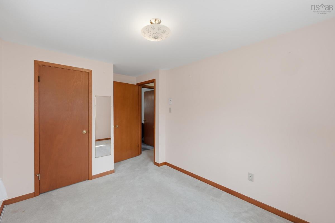
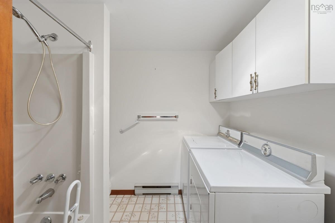
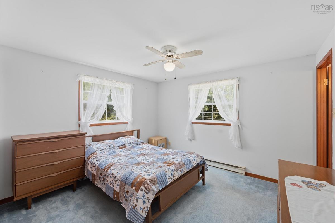
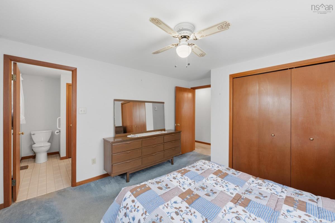
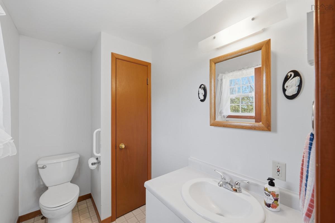
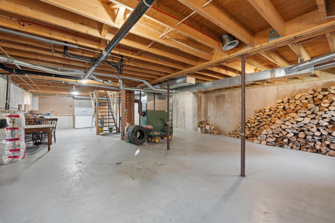
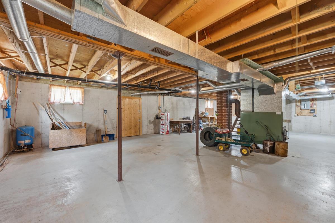
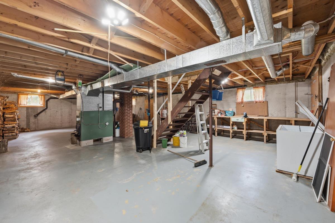
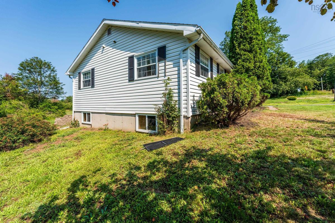
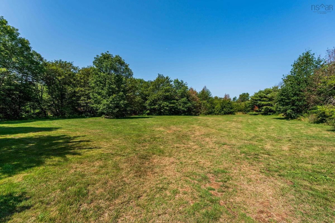
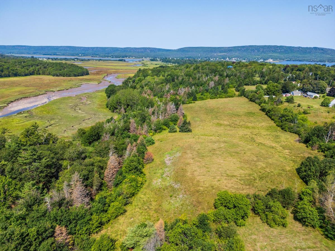

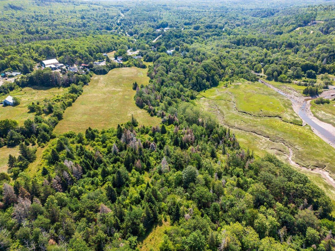
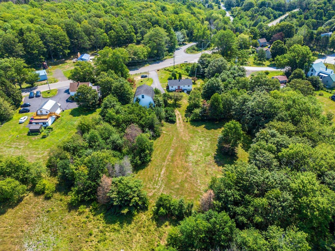
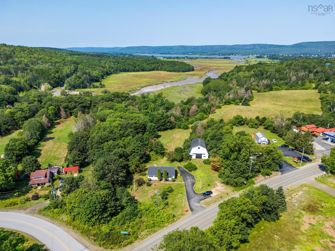
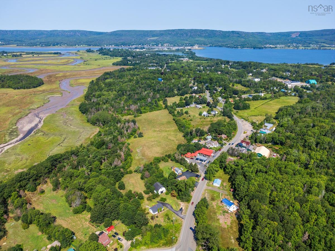
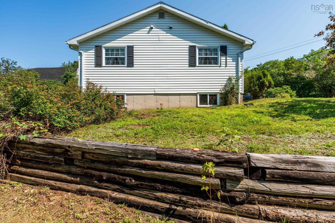
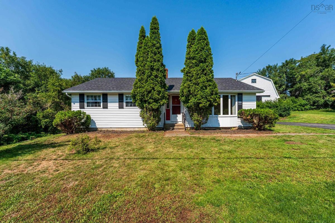
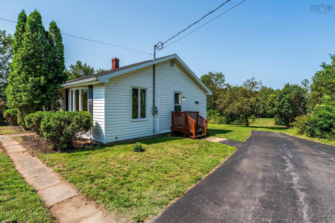
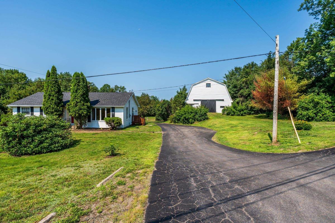
A remarkable three-storey barn, approximately 33 acres of fields and woodland, a comfortable single-level bungalow, and scenic frontage along Allains Creek make this distinctive country property stand out. Just minutes from the Town of Annapolis Royal and a stone's throw from the local Country Store, it offers an appealing combination of space, privacy, rural character, and convenience. The impressive 40' x 35' three-storey barn is the centrepiece of the property, with a soaring 27-foot vaulted ceiling, four horse stalls, a cattle room for 12 head, oversized sliding and access doors, and a lower level designed for efficient manure management. The barn's wiring and plumbing remain in place but are currently disconnected, offering possibilities for a variety of future uses. The well-maintained bungalow offers three bedrooms and 1.5 bathrooms, including a 2-piece ensuite off the primary bedroom. The spacious living room features a large bay window, while the generous eat-in kitchen opens onto a rear deck overlooking the backyard. A full, dry concrete basement with high ceilings provides excellent storage, workshop space, or future development potential. Updates include roof shingles (2022), a 200 amp panel, ductless heat pump, and a paved driveway with parking for 6–7 vehicles. The property also benefits from municipal sewer service. The three parcels include open fields once used for horses and cattle, mature woodland, and scenic frontage along Allains Creek, where tidal waters meet fresh water near the historic Grist Mill. A separate 12-acre wooded parcel at the rear adds privacy and space to explore and enjoy. Whether you're seeking space for animals, an exceptional barn, or the peace and privacy of country living just minutes from Annapolis Royal's shops, restaurants, waterfront, and amenities, this versatile property offers an opportunity seldom found in today's market.

Listing Details

Address
9515 Highway 8, Lequille, B0S 1A0

Status
ACTIVE
Listing Price
$799,000
MLS®
202620269
Type
Single Family
Style
Detached
Age
37
Square Footage (MLA)
1,092  ft2
Total Fin SqFt (TLA)
1,092  ft2
PID
05107578
Bedrooms
3
Full Baths
1
Half Baths
1

Water
Drilled Well
Sewer
Municipal
Utilities
Cable,Electricity,High Speed Internet,Telephone

Building Specifications

Foundation Type
Poured Concrete
Roof
Asphalt Shingle
Exterior Finish
Vinyl
Flooring
Carpet,Laminate

Looking for a Mortgage? Get Your Free Quote Started Today!

Rooms

LEVEL TYPE DIMENSIONS
Main Floor Kitchen 9'6 x 14'3
Main Floor Dining Room 13'2 x 7'6 - jog
Main Floor Living Room 16'1 x 13'2
Main Floor Bedroom 9'8 x 8'8
Main Floor Bedroom 13'2 x 9
Main Floor Bedroom 11'8 x 13'3
Main Floor Ensuite Bath 1 7'9 x 4'9 - jog
Main Floor Bath 1 7'8 x 8
Main Floor Foyer 11'5 x 5'8
Main Floor OTHER Hallway 12'8 x 3
Main Floor Kitchen 9'6 x 14'3
Main Floor Dining Room 13'2 x 7'6 - jog
Main Floor Living Room 16'1 x 13'2
Main Floor Bedroom 9'8 x 8'8
Main Floor Bedroom 13'2 x 9
Main Floor Bedroom 11'8 x 13'3
Main Floor Ensuite Bath 1 7'9 x 4'9 - jog
Main Floor Bath 1 7'8 x 8
Main Floor Foyer 11'5 x 5'8
Main Floor OTHER Hallway 12'8 x 3
Main Floor Kitchen 9'6 x 14'3
Main Floor Dining Room 13'2 x 7'6 - jog
Main Floor Living Room 16'1 x 13'2
Main Floor Bedroom 9'8 x 8'8
Main Floor Bedroom 13'2 x 9
Main Floor Bedroom 11'8 x 13'3
Main Floor Ensuite Bath 1 7'9 x 4'9 - jog
Main Floor Bath 1 7'8 x 8
Main Floor Foyer 11'5 x 5'8
Main Floor OTHER Hallway 12'8 x 3
--- --- 9'6 x 14'3
--- --- 13'2 x 7'6 - jog
--- --- 16'1 x 13'2
--- --- 9'8 x 8'8
--- --- 13'2 x 9
--- --- 11'8 x 13'3
--- --- 7'9 x 4'9 - jog
--- --- 7'8 x 8
--- --- 11'5 x 5'8
--- --- Hallway 12'8 x 3
--- --- 9'6 x 14'3
--- --- 13'2 x 7'6 - jog
--- --- 16'1 x 13'2
--- --- 9'8 x 8'8
--- --- 13'2 x 9
--- --- 11'8 x 13'3
--- --- 7'9 x 4'9 - jog
--- --- 7'8 x 8
--- --- 11'5 x 5'8
--- --- Hallway 12'8 x 3

Garage & Parking

Garage
N
Details
---

Inclusions & Exclusions

Inclusions
major appliances

Sales History

Demographic Data

Demographic data is based on the dissemination area that contains the listing parcel . Dissemination Areas are small areas composed of one or more neighbouring dissemination blocks. All of Canada is divided into dissemination areas. Data source: Environics Analytics via ArcGIS Online, 2021

Population Size

205

Median Age

59.4

Avg Household Size

2.3

Avg House Income

$69K

The number of people for each age range.

How the population of this area is expected to change.

The highest level of education obtained by people within this area.

The maritial status of the people in this area.

The average household income within this area.

The number of people that rent versus own.

When the buildings in the area were constructed.

The number of children at home for the given age ranges.

The occupations of the people living here.

Tax Assessment

Year Amount % Change
2024 $287,300 ---
2023 $204,700 ---
2022 $197,600 ---
2021 $178,800 ---
2020 $179,600 ---
2019 $178,100 ---
2018 $178,700 ---
2017 $181,400 ---
2016 $183,900 ---
2015 $189,500 ---
2014 $379,600 ---
2013 $186,200 ---
2012 $169,700 ---

Maps

Mortgage Inquiries

Last Updated On: 8/11/2026 3:44:24 PM (UTC)


