
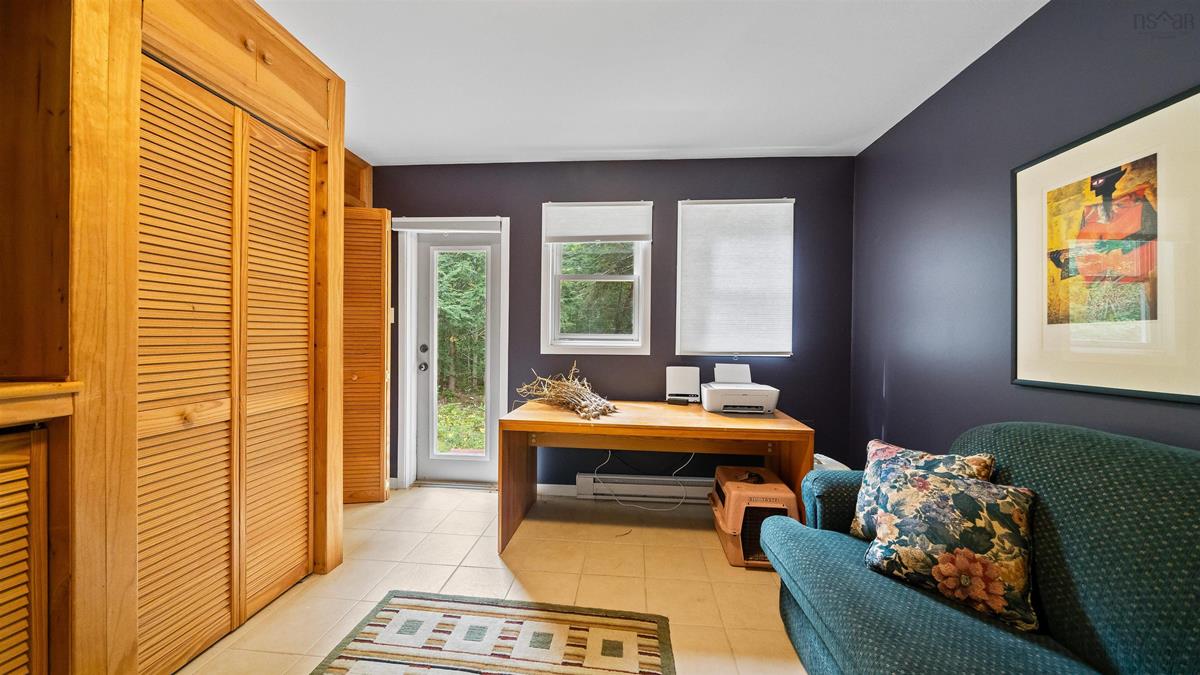
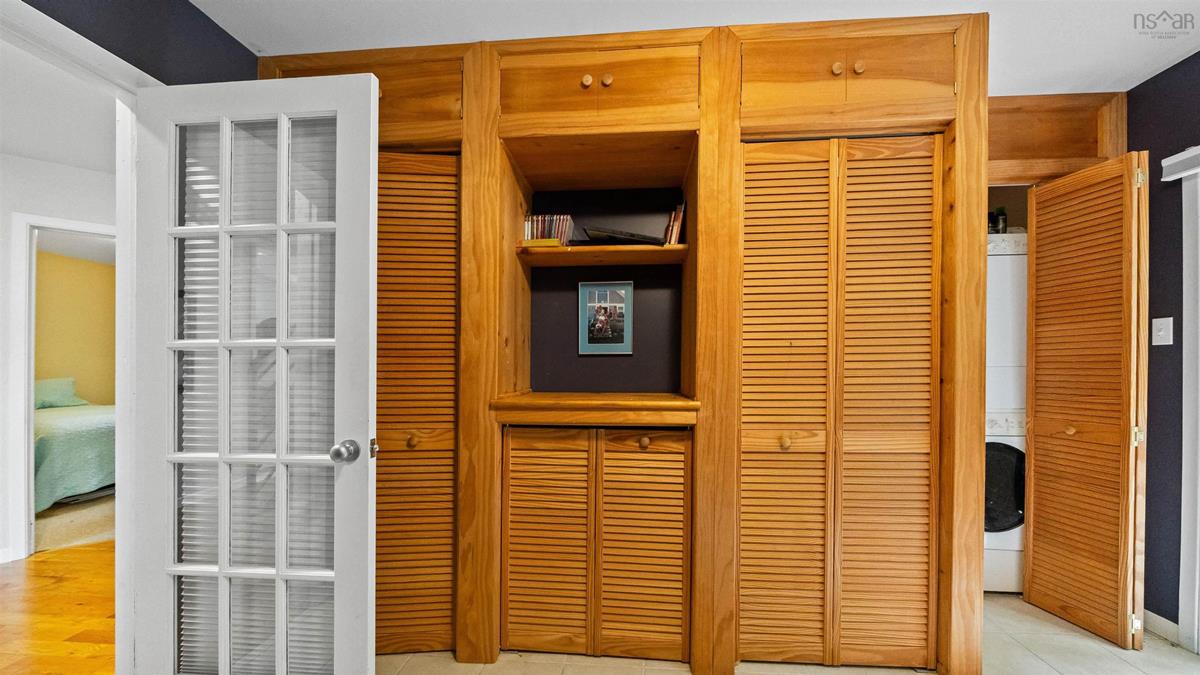
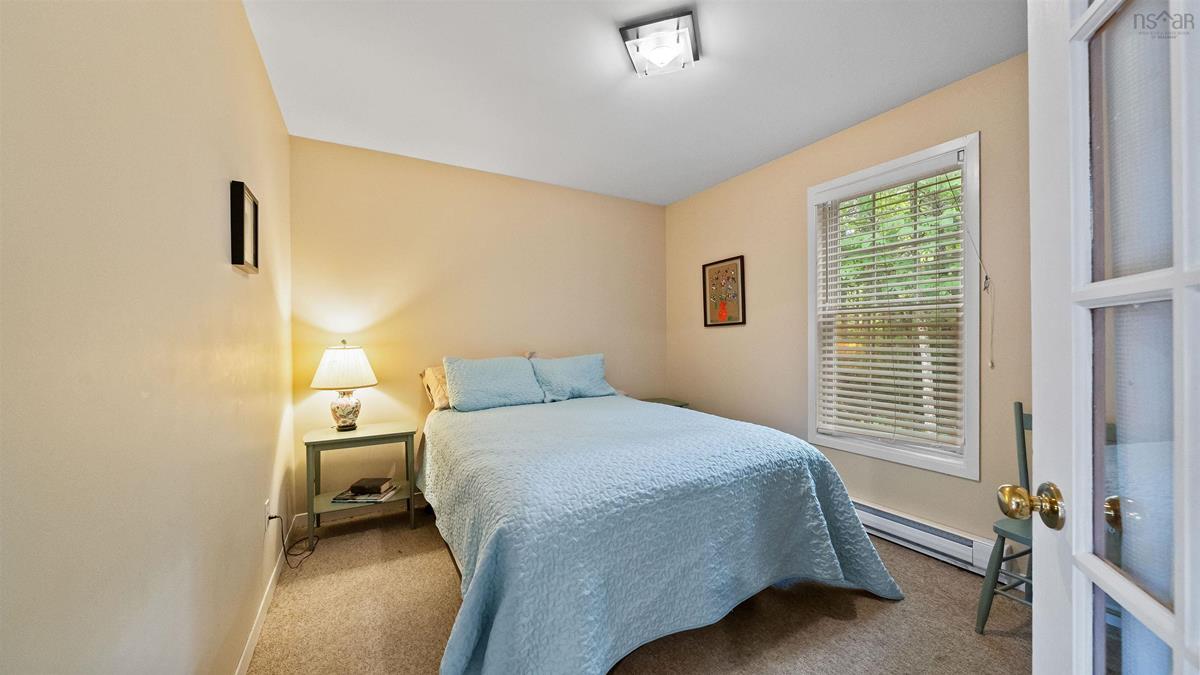
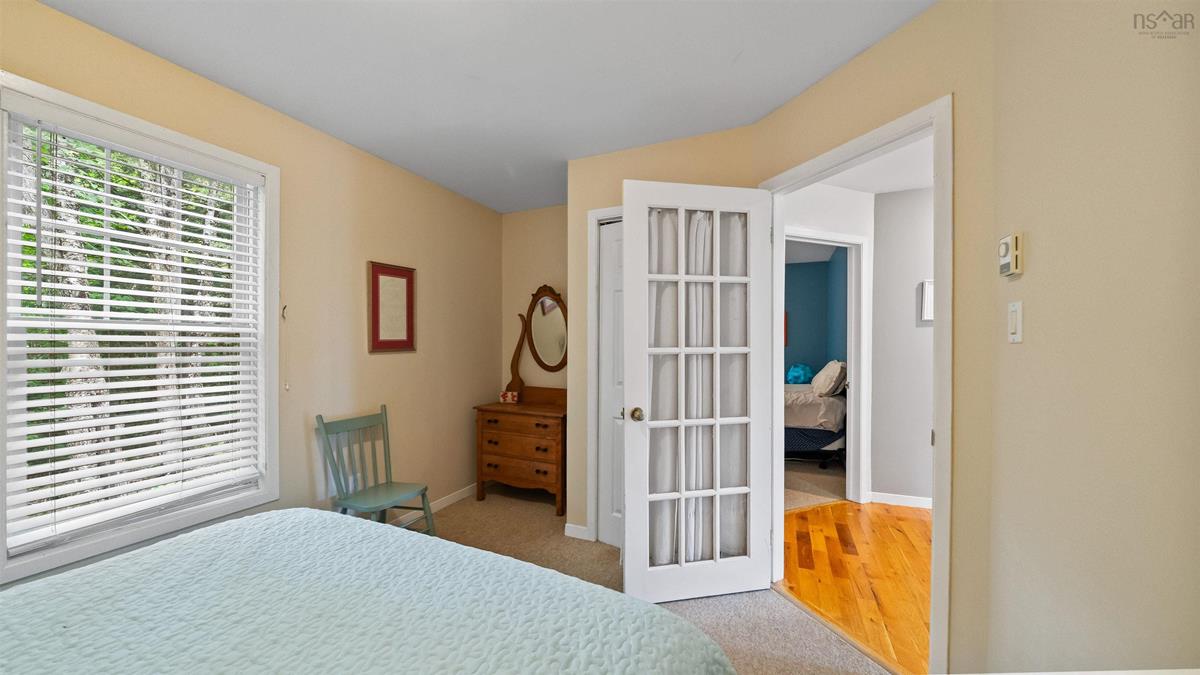
103 Canoe Lake Cove Road, Leminster, (MLS® 202624591) REMAX NOVA
Google Play iOS Google Play iOS

103 Canoe Lake Cove Road, Leminster

3 2 1877 sqft
$674,900 For Sale

Description

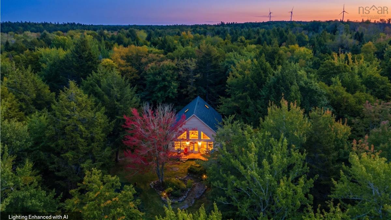
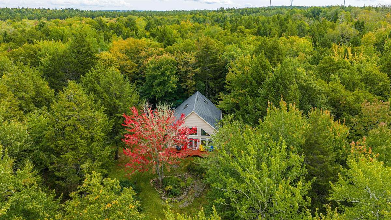
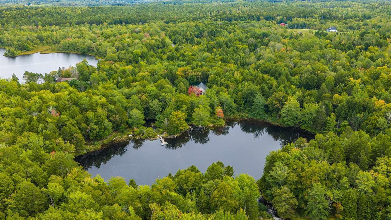
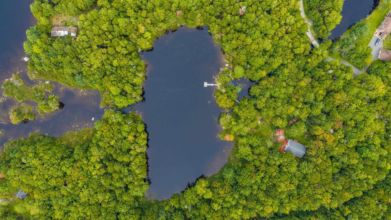
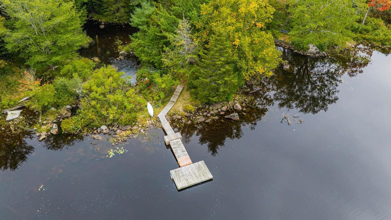
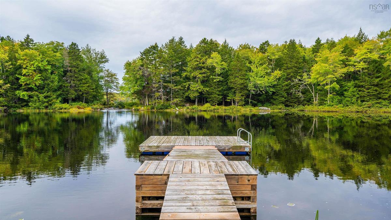
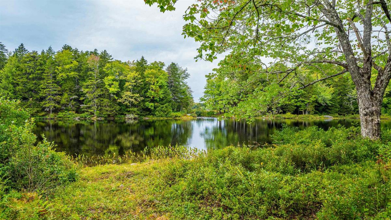
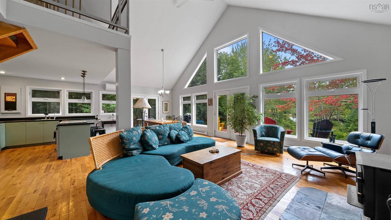
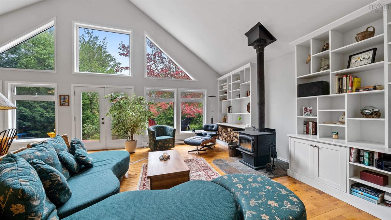
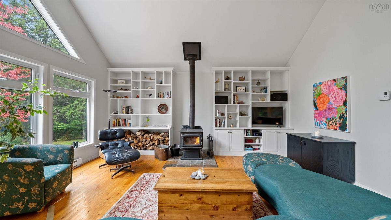
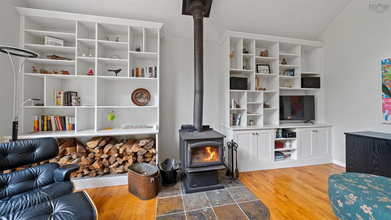
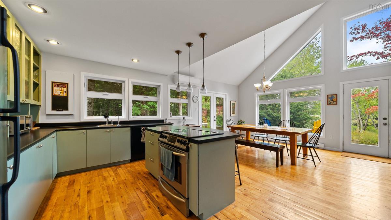
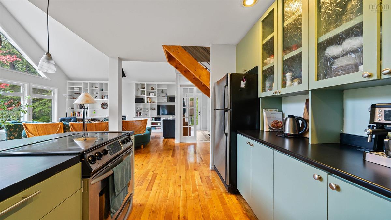
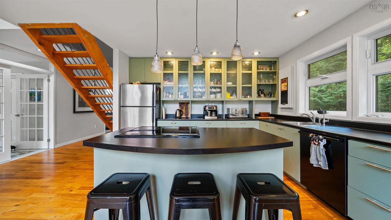
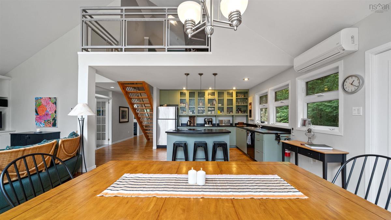
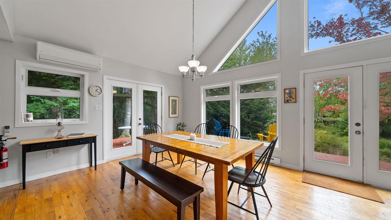
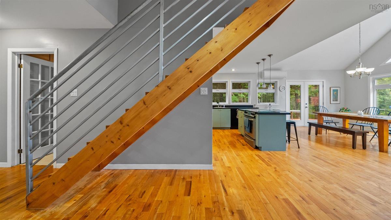
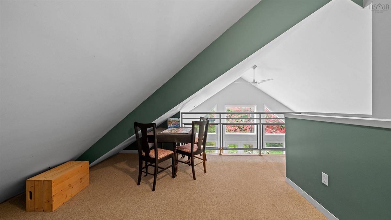
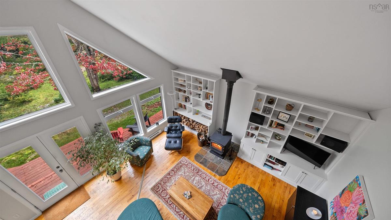
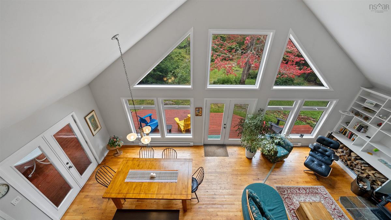
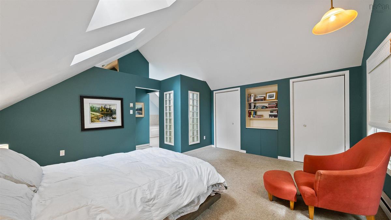
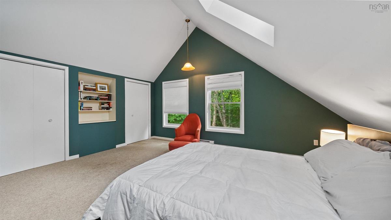
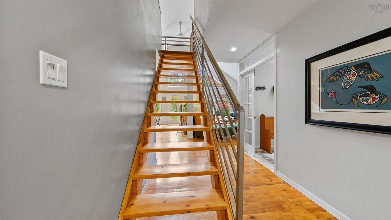
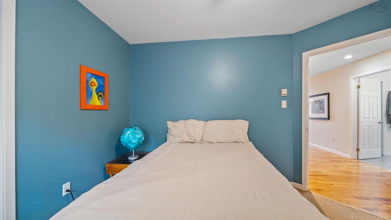
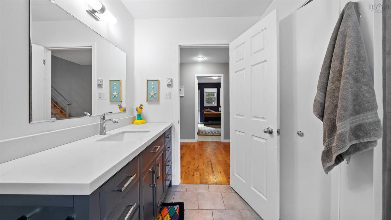
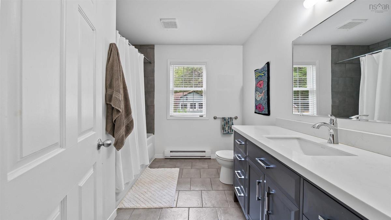
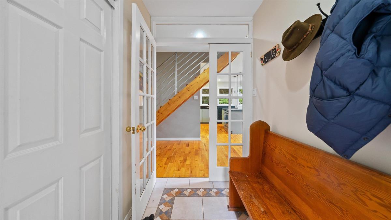
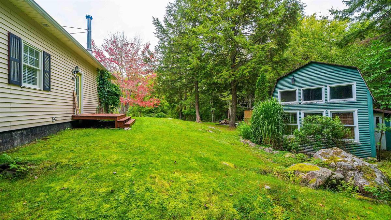
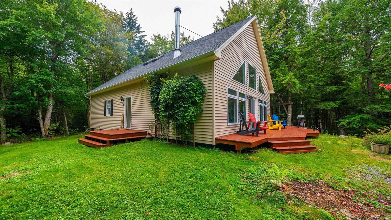
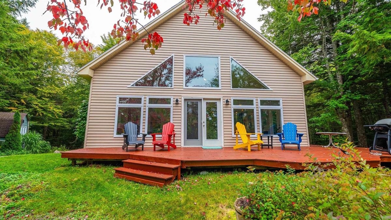
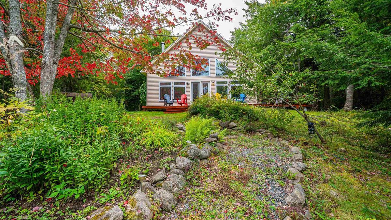
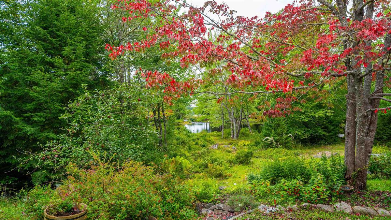
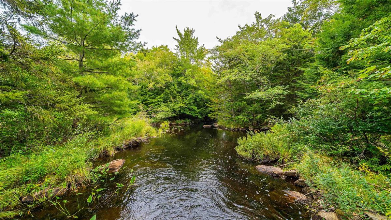
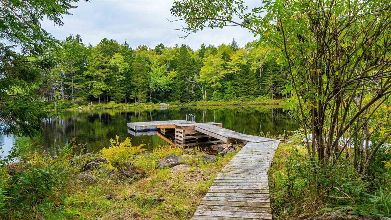
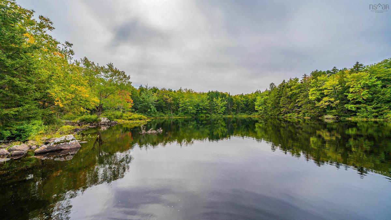
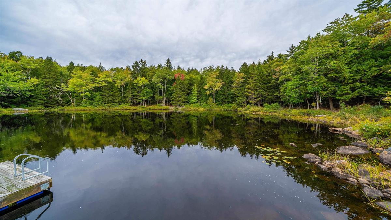
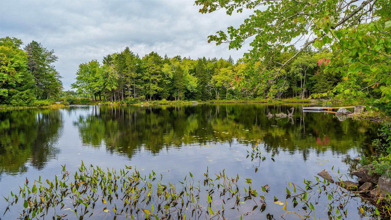
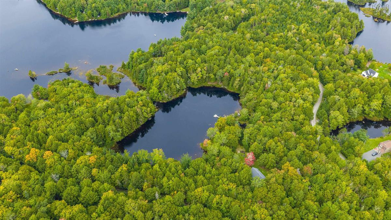
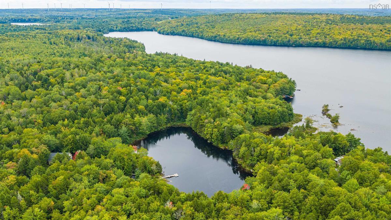
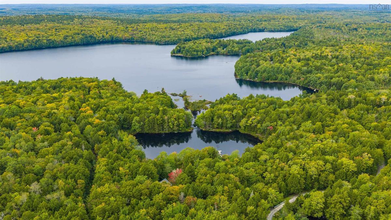
Escape the hustle of city life and immerse yourself in the rugged beauty and serene privacy of this exceptional year-round cottage retreat. Here the changing seasons bring new ways to reconnect with nature, from snowshoeing and skiing at nearby Martock in winter, to kayaking, fishing and swimming in the summer. Dual lake and river frontage on a peaceful offshoot with no neighboring homes delivers a private-lake feel. You’ll be surrounded by the sounds of flowing water, birds, and the breeze as you relax on the large dock. The garden beds, apple tree, and diverse plant life blend seamlessly with the surrounding landscape. A shed offers space to store tools and gardening equipment, while the other structure could be re-envisioned as a boathouse or chicken coop. Inside, the open main-floor space is anchored by a cozy woodstove and roaring fire, with two bedrooms and full bath on the main floor, and primary sleeping quarters tucked away upstairs. There is plenty of room to entertain and gather together, or escape for a quiet, peaceful moment. Perfectly situated less than an hour from the city and just 20 minutes from Windsor and Ski Martock, this property offers the ultimate blend of secluded relaxation and convenient outdoor adventure. Here, you’re invited to disconnect from the world and reconnect with what matters most.

Listing Details

Address
103 Canoe Lake Cove Road, Leminster, B0N 2T0

Status
ACTIVE
Listing Price
$674,900
MLS®
202624591
Type
Single Family
Style
Detached
Age
23
Square Footage (MLA)
1,877  ft2
Total Fin SqFt (TLA)
1,877  ft2
PID
45275211
Bedrooms
3
Full Baths
2
Half Baths
0

Water
Drilled Well
Sewer
Septic
Utilities
Electricity,High Speed Internet

Building Specifications

Foundation Type
Poured Concrete
Roof
Asphalt Shingle
Exterior Finish
Vinyl
Flooring
Carpet,Ceramic,Hardwood

Looking for a Mortgage? Get Your Free Quote Started Today!

Rooms

LEVEL TYPE DIMENSIONS
Main Floor Living Room 16'5" x 17'2"
Main Floor Dining Room 11'7" x 13'4"
Main Floor Kitchen 11'7" x 8'4"
Main Floor Family Room 12'5" x 11'2"
Main Floor Bedroom 11'3" x 9'7"
Main Floor Bedroom 13'7" x 9'3"
Main Floor Bath 2 8'5" x 8'9"
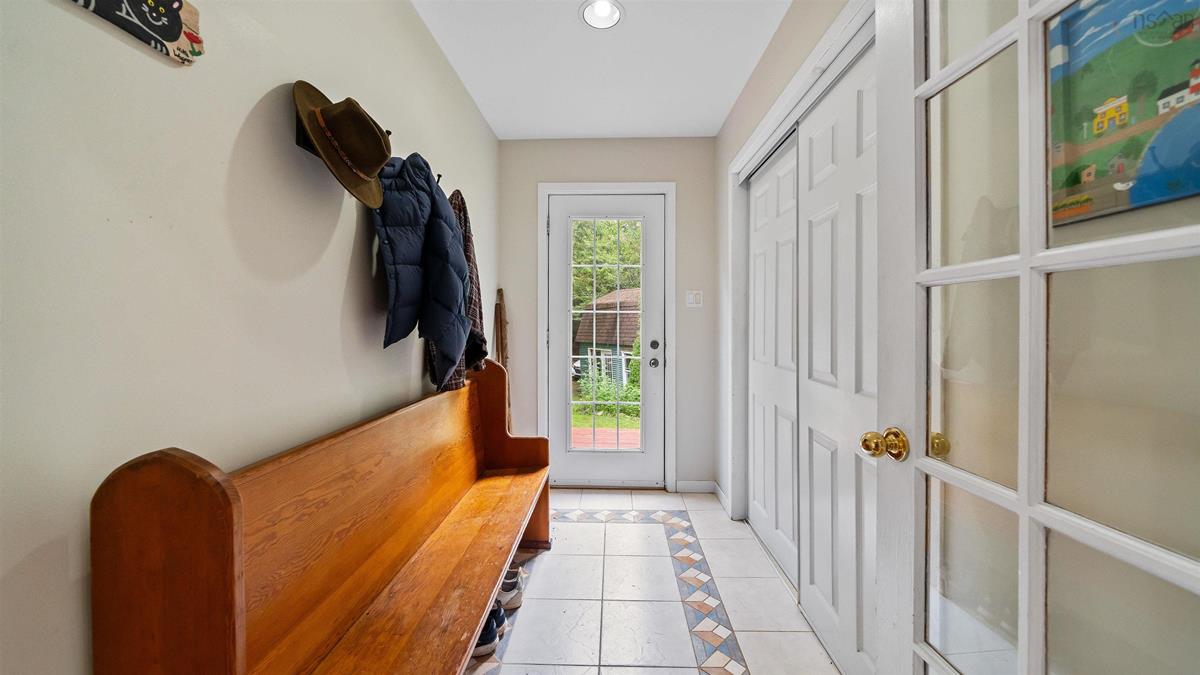
Main Floor Foyer 8'5" x 4'10"
2nd Level Primary Bedroom 19'9" x 15'4"
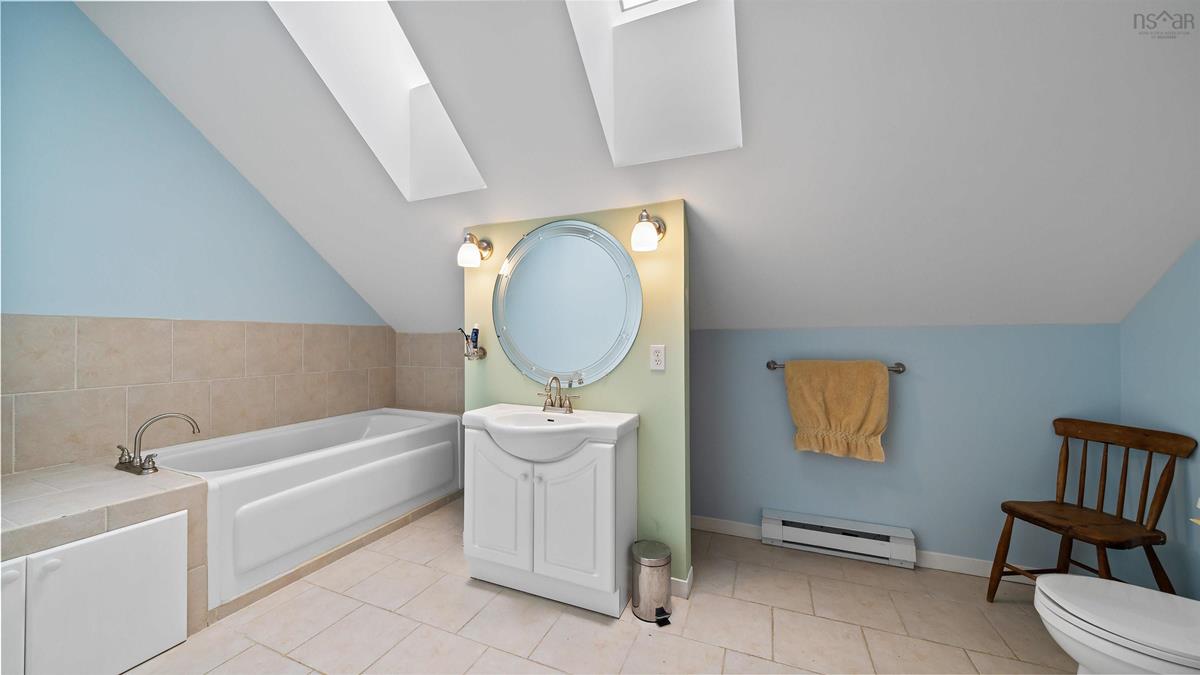
2nd Level Bath 1 8' x 14'2"
2nd Level OTHER 13'5" x 16'4"

Virtual Tour

Garage & Parking

Garage
N
Details
---

Inclusions & Exclusions

Inclusions
Remaining wood stack, Some contents are negotiable

Sales History

Demographic Data

Demographic data is based on the dissemination area that contains the listing parcel . Dissemination Areas are small areas composed of one or more neighbouring dissemination blocks. All of Canada is divided into dissemination areas. Data source: Environics Analytics via ArcGIS Online, 2021

Population Size

736

Median Age

51.7

Avg Household Size

2.3

Avg House Income

$85K

The number of people for each age range.

How the population of this area is expected to change.

The highest level of education obtained by people within this area.

The maritial status of the people in this area.

The average household income within this area.

The number of people that rent versus own.

When the buildings in the area were constructed.

The number of children at home for the given age ranges.

The occupations of the people living here.

Tax Assessment

Year Amount % Change
2026 $388,600 ---
2025 $365,600 ---
2024 $349,400 ---
2023 $300,300 ---
2022 $255,100 ---
2021 $225,300 ---
2020 $221,500 ---
2019 $221,500 ---
2018 $215,500 ---
2017 $210,300 ---
2016 $208,900 ---
2015 $204,300 ---
2014 $201,600 ---
2013 $198,200 ---
2012 $185,100 ---

Maps

Mortgage Inquiries

Last Updated On: 9/29/2026 1:17:43 PM (UTC)


