
600 Main Street, Lawrencetown, (MLS® 202624162) REMAX NOVA
Google Play iOS Google Play iOS

600 Main Street, Lawrencetown

8 4 2719 sqft
$349,900 For Sale

Description

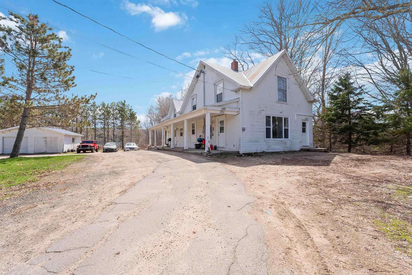
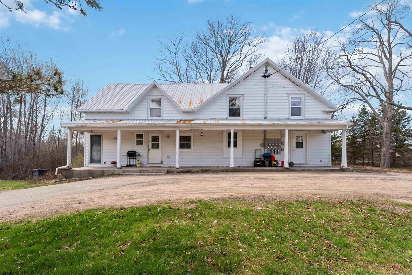
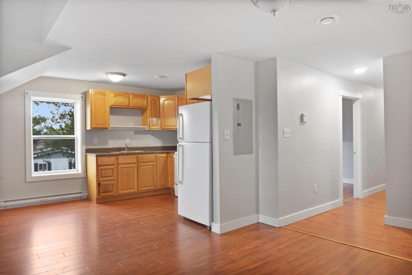
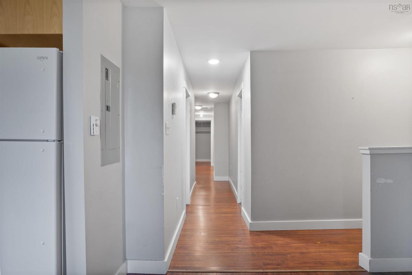
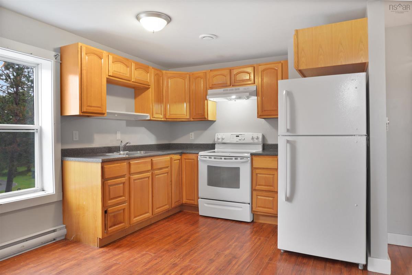
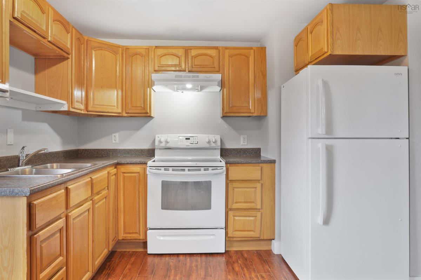
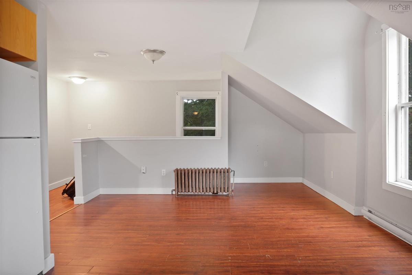
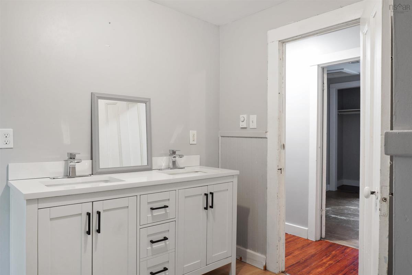
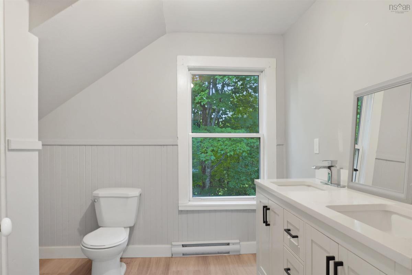
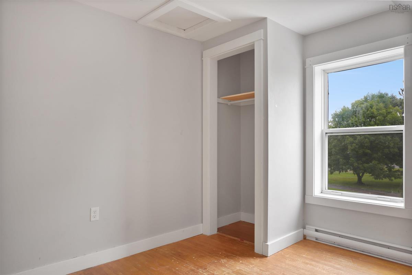
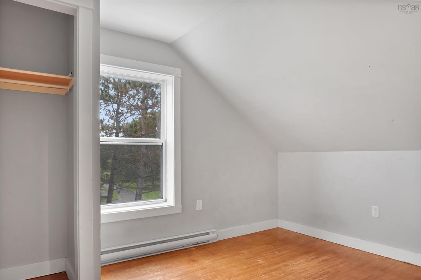
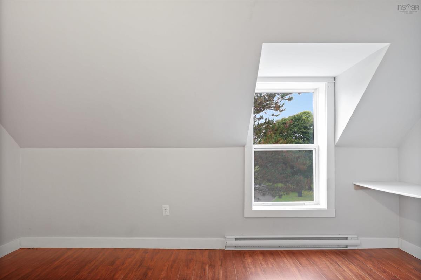
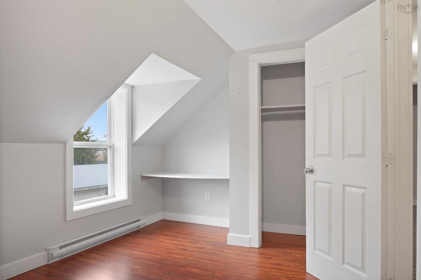
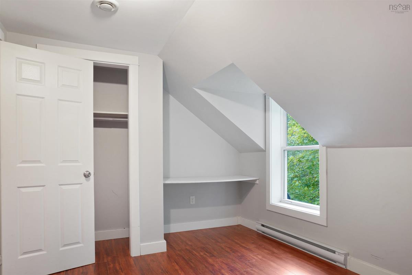
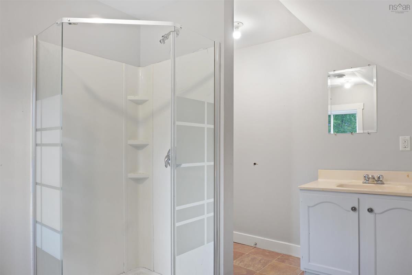
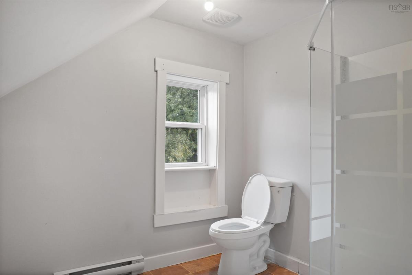
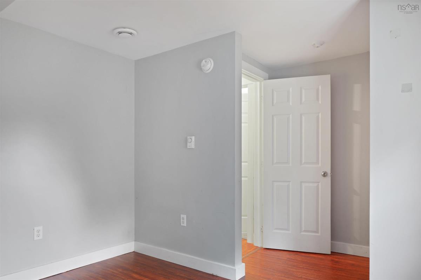
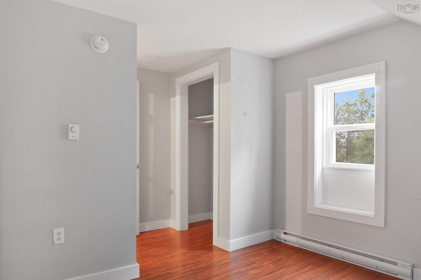
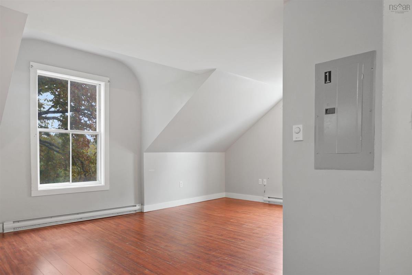
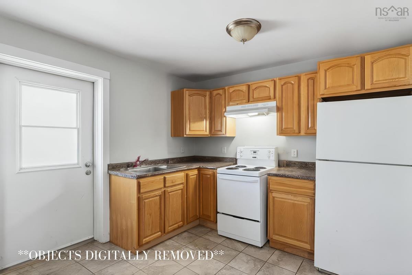
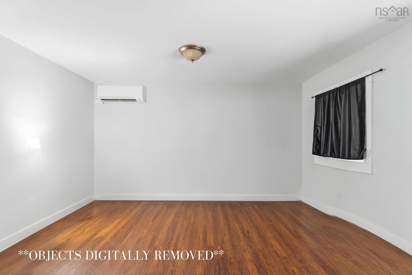
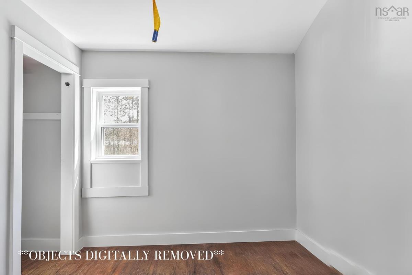
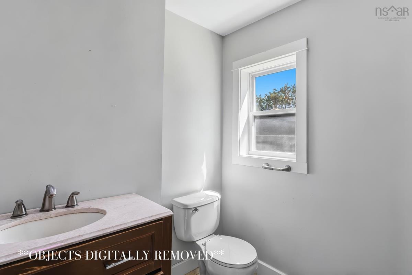
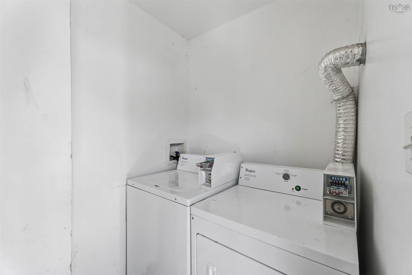
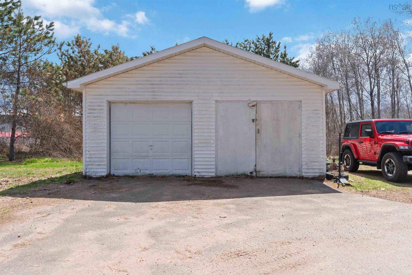
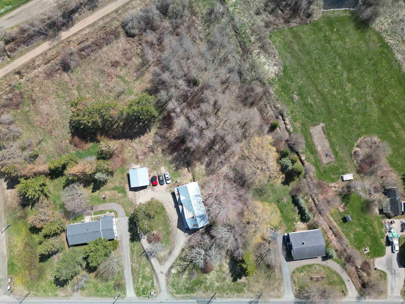
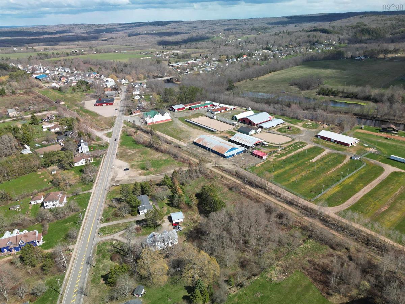
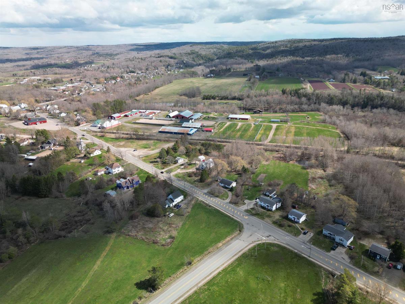
A place to call home, rental income to help pay your mortgage, and room to grow your investment—all at 600 Main Street in Lawrencetown. Set in Nova Scotia’s Annapolis Valley, this property offers a unique opportunity to combine homeownership with income from two existing rental units. The vacant upper four-bedroom, two-bathroom unit offers room for family life, guests, or a home office, while two currently rented two-bedroom, one-bathroom apartments, each with a heat pump, provide income to help offset your mortgage and ownership costs. All three units have separate meters, and coin-operated laundry adds another income source. A large detached, wired garage offers space for storage, hobbies, or a workshop. There’s potential to build on that income, too. The property’s R2 zoning presents an opportunity to explore adding a second dwelling as another rental investment, subject to municipal confirmation and required approvals. Enjoy life in an Annapolis Valley community with local cafés, restaurants, amenities, NSCC’s Centre of Geographic Sciences, and the Annapolis Valley Exhibition nearby, plus the region’s wineries and breweries within reach. Whether you’re looking for a family home with help covering the mortgage or a property with long-term investment potential, 600 Main Street brings both possibilities together. Contact your REALTOR® of choice to arrange a viewing.

Listing Details

Address
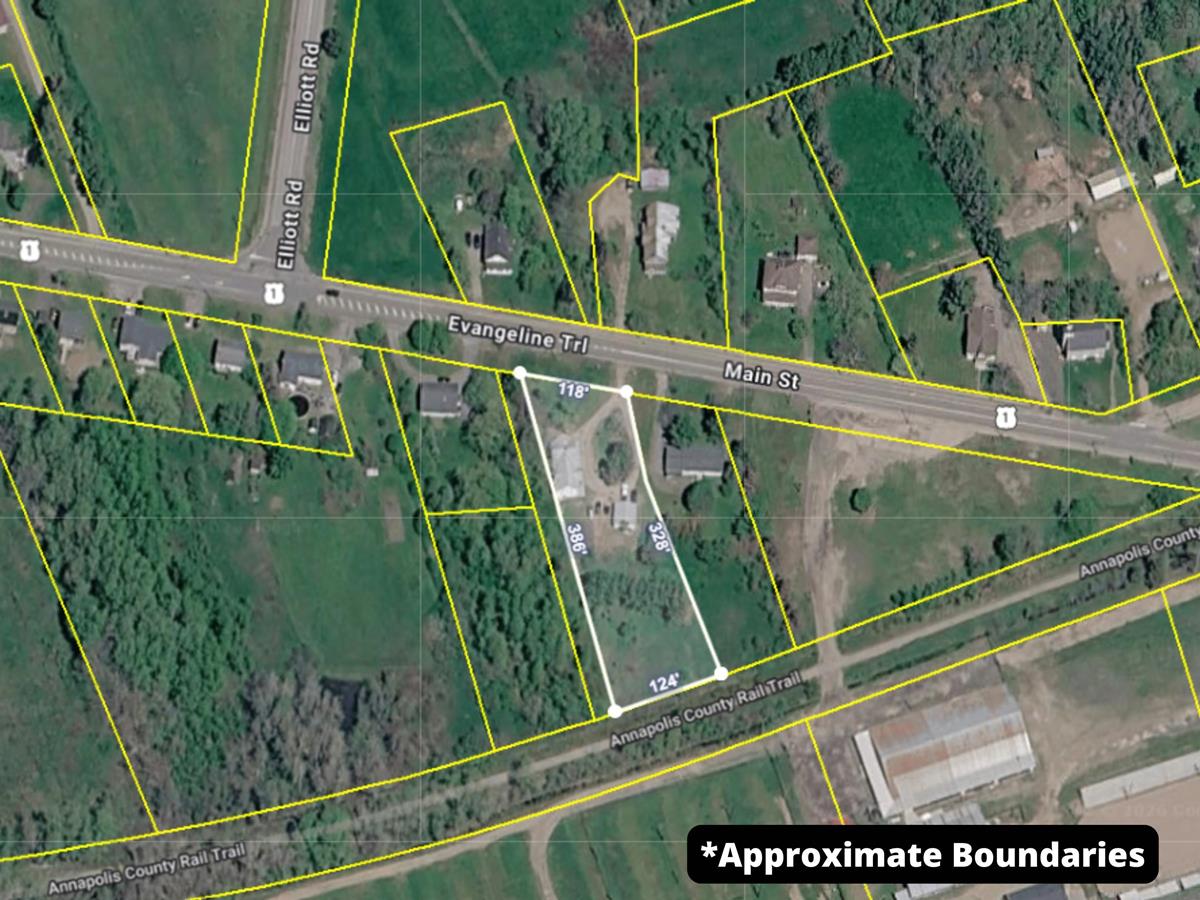
600 Main Street, Lawrencetown, B0S 1M0

Status
ACTIVE
Listing Price
$349,900
MLS®
202624162
Type
Single Family
Style
Detached
Age
156
Square Footage (MLA)
2,719  ft2
Total Fin SqFt (TLA)
2,719  ft2
PID
05126420
Bedrooms
8
Full Baths
4
Half Baths
0

Water
Municipal
Sewer
Municipal
Utilities
Cable,Electricity,High Speed Internet,Telephone

Building Specifications

Foundation Type
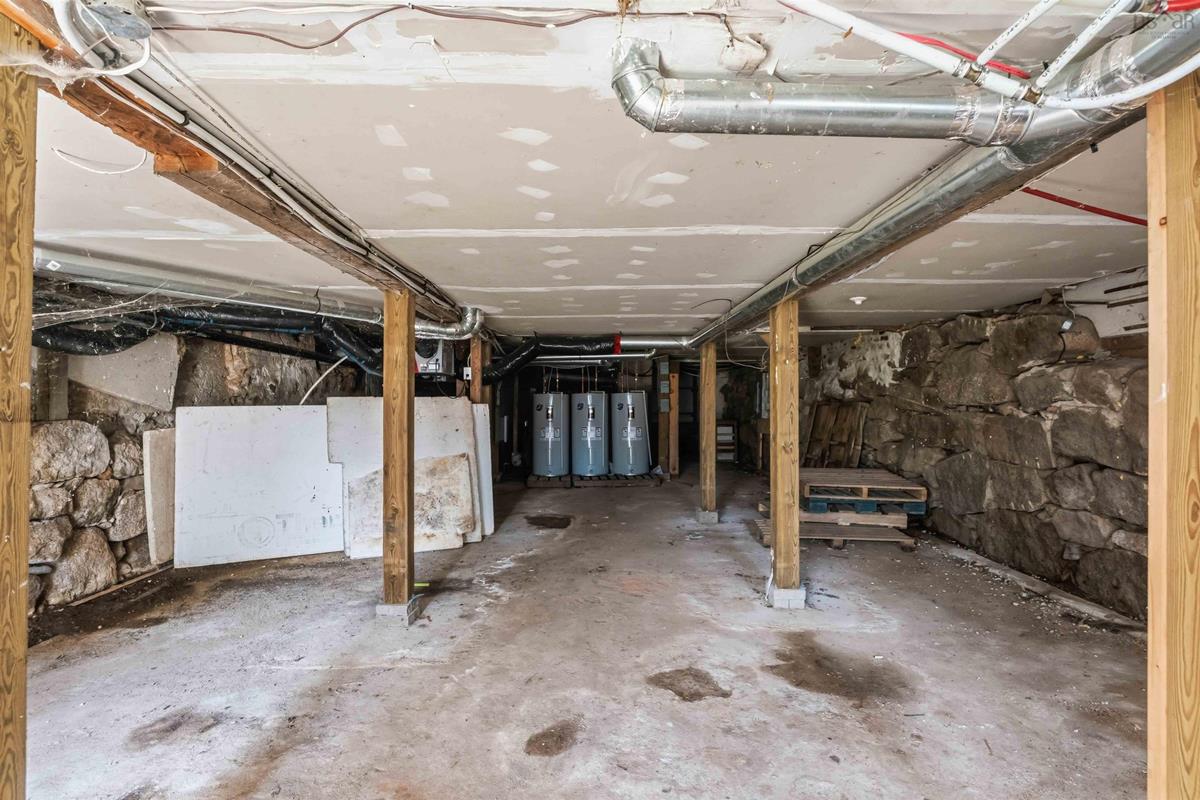
Stone
Roof
Metal
Exterior Finish
Vinyl
Flooring
Vinyl Plank

Looking for a Mortgage? Get Your Free Quote Started Today!

Rooms

LEVEL TYPE DIMENSIONS
Lower Level Foyer 4.71 x 6.5
Main Floor Living Room 13.23 x 7.5
Main Floor Kitchen 9.8 x 7.4
Main Floor Bath 3 7.11 x 4.2
Main Floor Bedroom 8.1 x 10.5
Main Floor Bedroom 8.22 x 13.80
Main Floor Kitchen 10 x 5.4
Main Floor Living Room 11 x 13.7
Main Floor Bath 4 3pc
Main Floor Bedroom 8.7 x 9.2
Main Floor Bedroom 8.6 x 6.1
2nd Level Bedroom 10.04 x 13.3 -jog
2nd Level Bath 1 10.06 x 8.6
2nd Level Bedroom 9.06 x 13.73 -jog
2nd Level Bedroom 13.63 x 8.74 -jog
2nd Level Bath 2 8.12 x 9.36
2nd Level Bedroom 10.6 x 11.3
2nd Level Living Room 11.04 x 13.34
2nd Level Eat In Kitchen 7.41 x 15.51

Garage & Parking

Garage
Y
Details
Detached, Wired

Inclusions & Exclusions

Inclusions
Appliances
Exclusions
Tenants Belongings

Sales History

Demographic Data

Demographic data is based on the dissemination area that contains the listing parcel . Dissemination Areas are small areas composed of one or more neighbouring dissemination blocks. All of Canada is divided into dissemination areas. Data source: Environics Analytics via ArcGIS Online, 2021

Population Size

562

Median Age

50.9

Avg Household Size

2.1

Avg House Income

$60K

The number of people for each age range.

How the population of this area is expected to change.

The highest level of education obtained by people within this area.

The maritial status of the people in this area.

The average household income within this area.

The number of people that rent versus own.

When the buildings in the area were constructed.

The number of children at home for the given age ranges.

The occupations of the people living here.

Tax Assessment

Year Amount % Change
2026 $303,300 ---
2025 $294,300 ---
2024 $270,300 ---
2023 $209,900 ---
2022 $157,500 ---
2021 $146,700 ---
2020 $149,400 ---
2019 $149,700 ---
2018 $150,700 ---
2017 $150,800 ---
2016 $154,300 ---
2015 $152,800 ---
2014 $303,800 ---
2013 $73,600 ---
2012 $123,200 ---

Maps

Mortgage Inquiries

Last Updated On: 9/23/2026 6:59:22 PM (UTC)


