
5 Osprey Way, Lawrencetown, (MLS® 202624592) REMAX NOVA
Google Play iOS Google Play iOS

5 Osprey Way, Lawrencetown

3 2 1510 sqft
$515,000 For Sale

Description

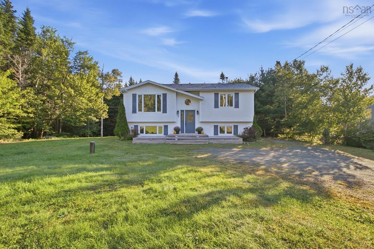
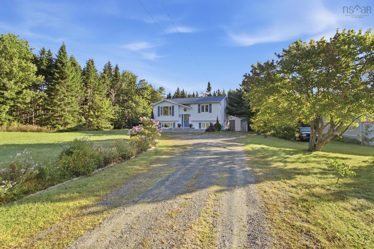
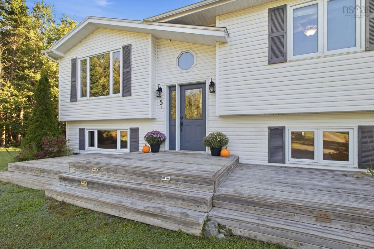
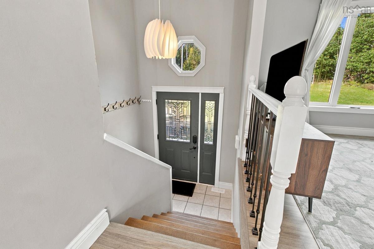
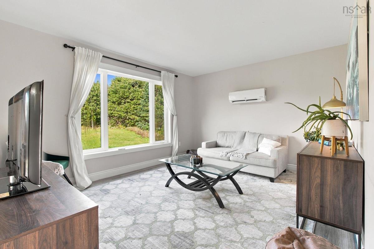
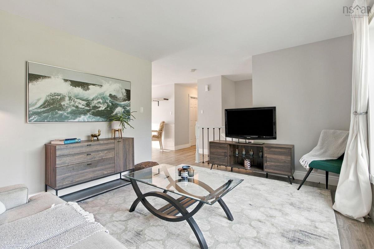
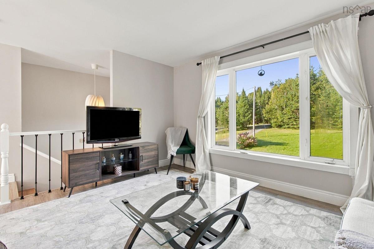
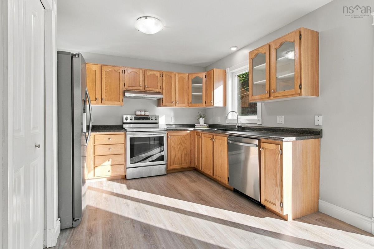
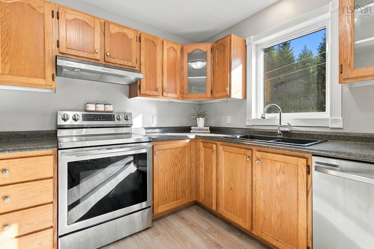
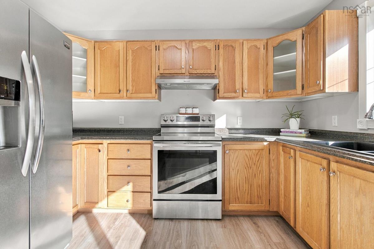
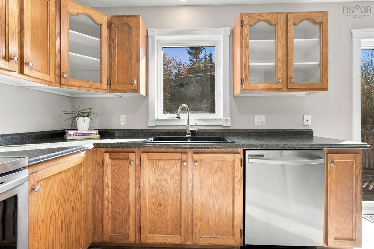
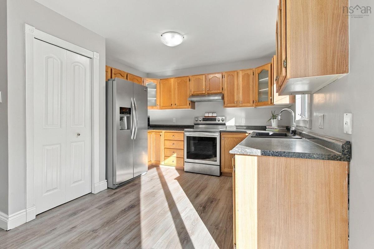
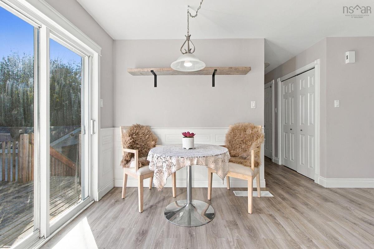
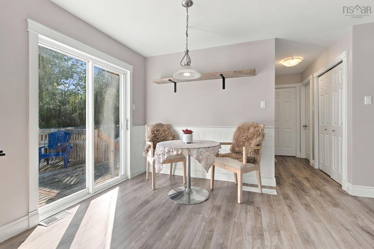
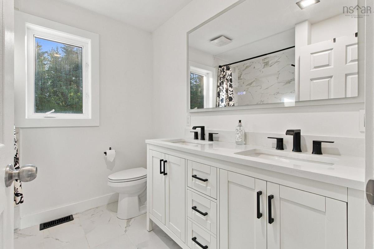
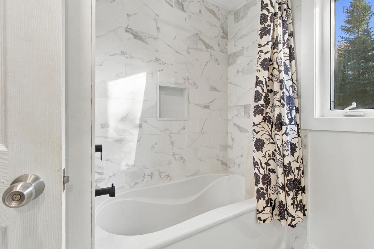
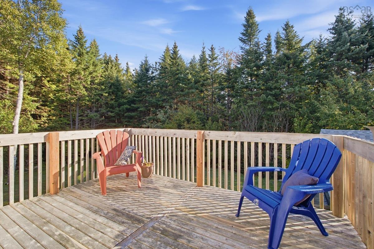
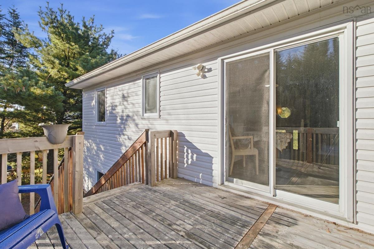
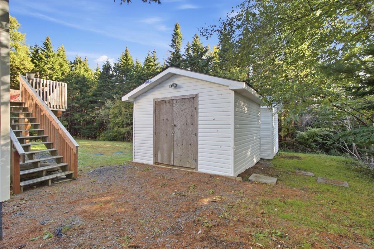
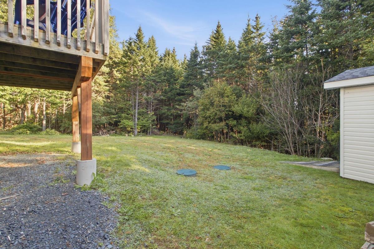
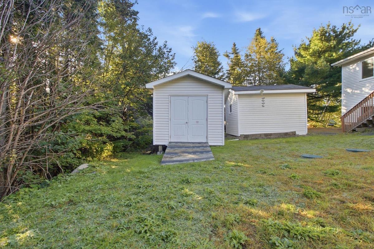
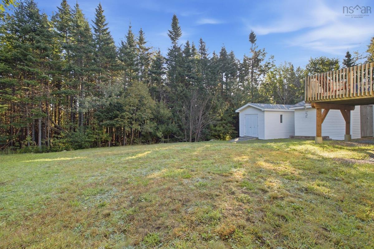
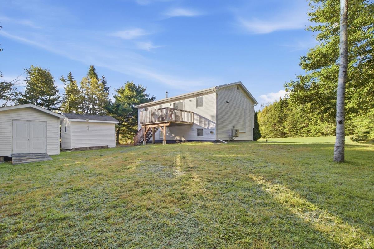
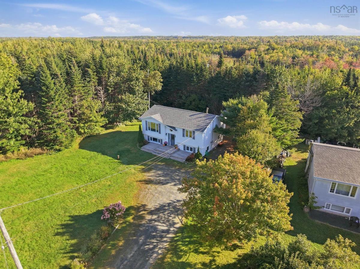
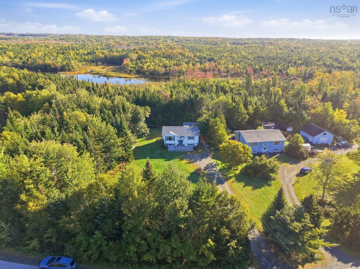
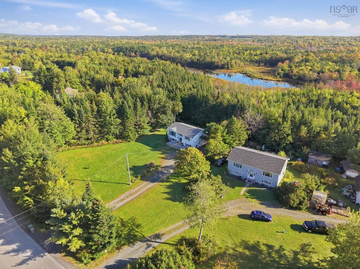
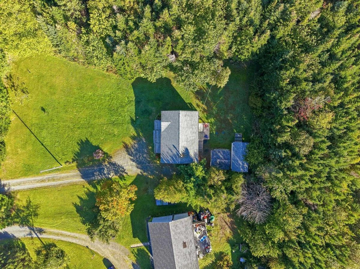
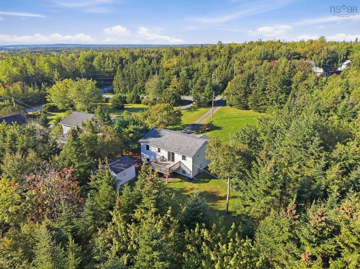
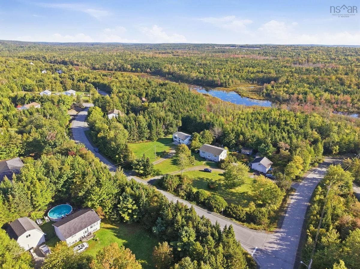
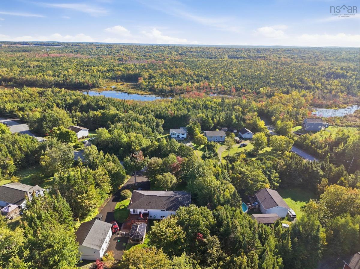
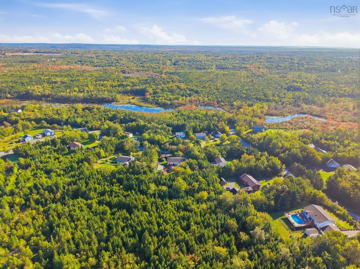
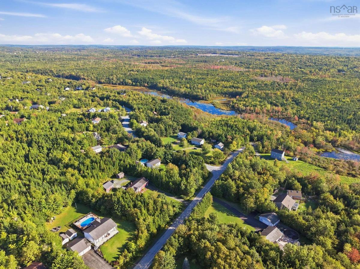
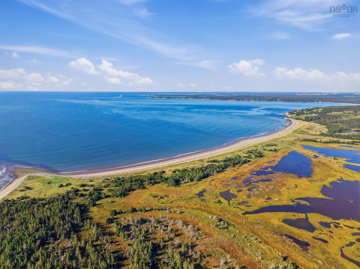
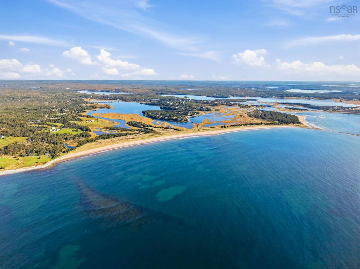
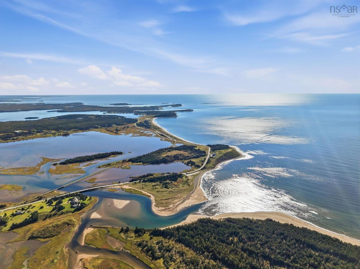
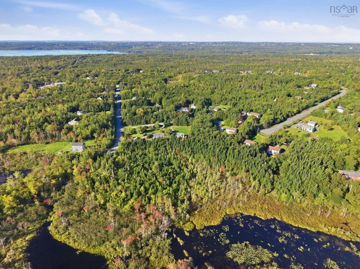
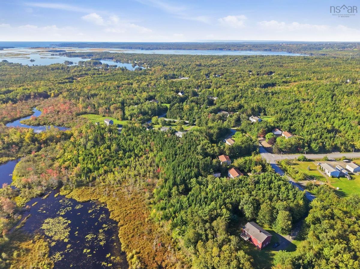
Welcome to 5 Osprey Way, nestled in the beautiful coastal community of Lawrencetown, Nova Scotia. Situated on a manicured ¾-acre lot, this well-maintained split-entry home offers plenty of front and backyard space to relax, entertain, and enjoy the outdoors. A NEW propane furnace will be installed prior to closing, adding to an already impressive list of recent upgrades. These include a new dishwasher (2025), renovated bathroom (2023), new septic tank (2022), washing machine (2021), and stove (2020). Prior to the current owners purchasing the home in 2020, several other major improvements had also been completed, including the roof, heat pump, deck, sheds, and water heater. Beyond the property itself, the location is hard to beat. Some of Nova Scotia’s most beautiful beaches are just minutes away, with Conrad’s Beach, Lawrencetown Beach, and Rainbow Haven Beach all nearby perfect for surfing, swimming, coastal walks, and summer days within easy reach. With a spacious lot, significant upgrades already completed, and an incredible coastal lifestyle just around the corner, 5 Osprey Way offers a compelling combination of home, property, and location. Come experience everything this Lawrencetown property has to offer.

Listing Details

Address
5 Osprey Way, Lawrencetown, B2Z 1L9

Status
ACTIVE
Listing Price
$515,000
MLS®
202624592
Type
Single Family
Style
Detached
Age
1996
Square Footage (MLA)
800  ft2
Total Fin SqFt (TLA)
1,510  ft2
PID
40461790
Bedrooms
3
Full Baths
2
Half Baths
0

Water
Drilled Well
Sewer
Septic
Utilities
Cable,Electricity,High Speed Internet,Telephone

Building Specifications

Foundation Type
Poured Concrete
Roof
Asphalt Shingle
Exterior Finish
Vinyl
Flooring
Laminate,Porcelain,Vinyl

Looking for a Mortgage? Get Your Free Quote Started Today!

Rooms

LEVEL TYPE DIMENSIONS
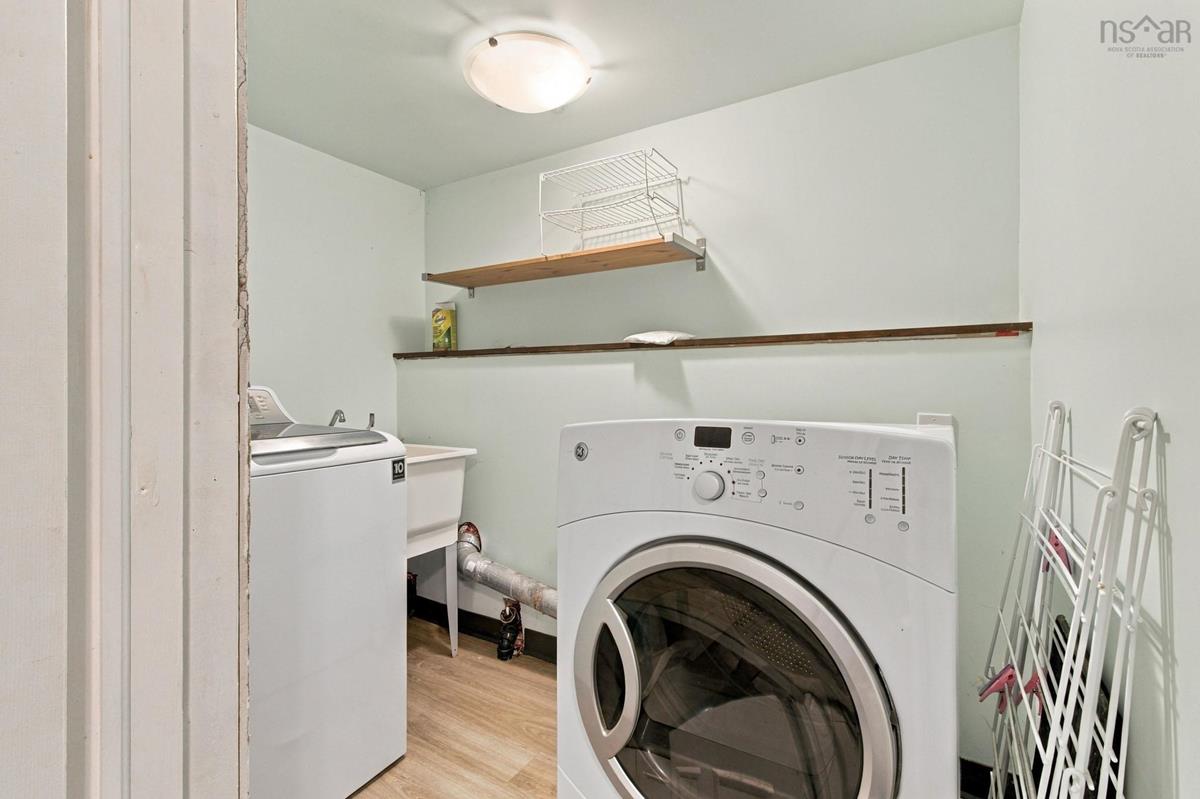
Basement Laundry 4'8" x 8'
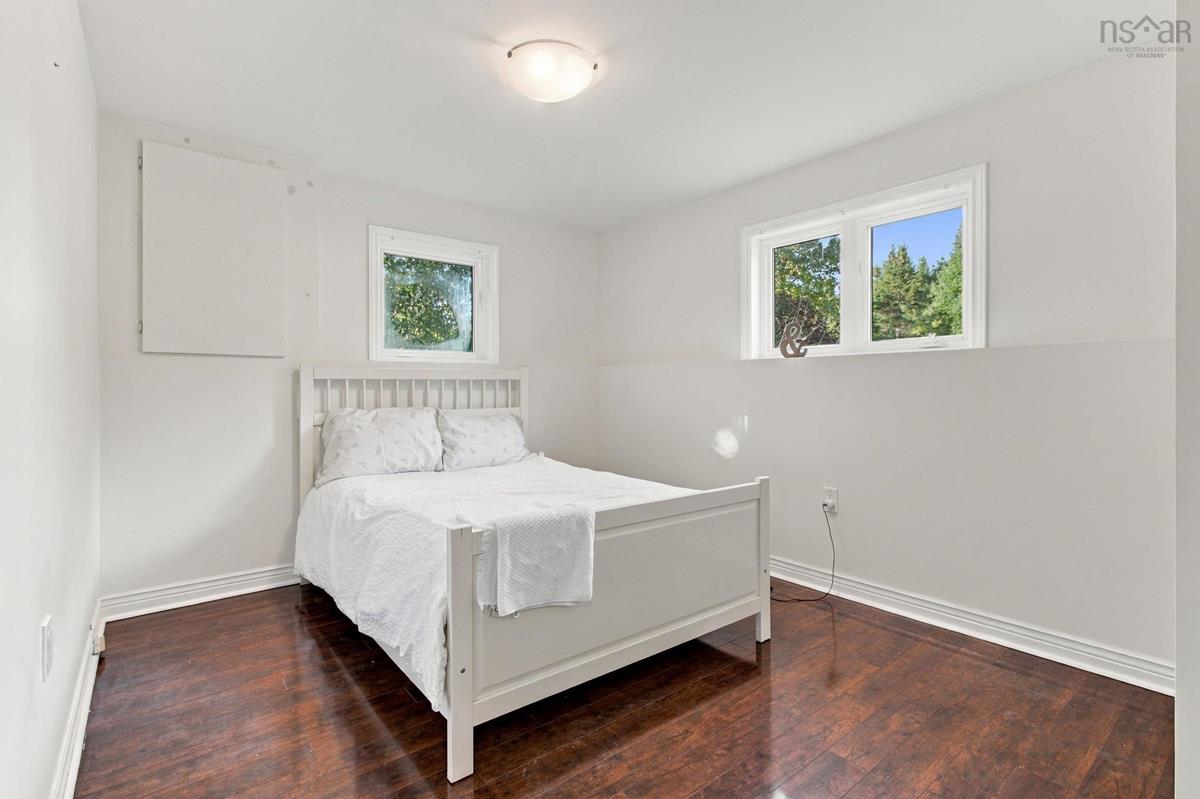
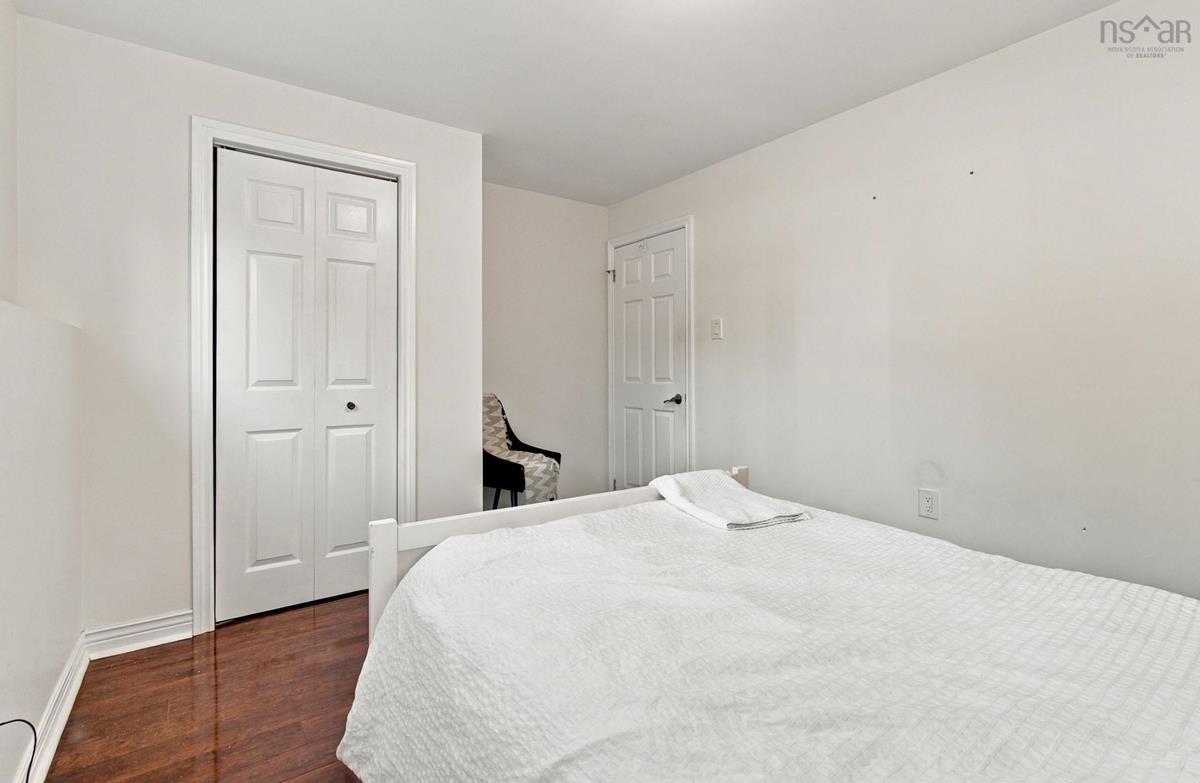
Basement Bedroom 9'10" x 13'3"
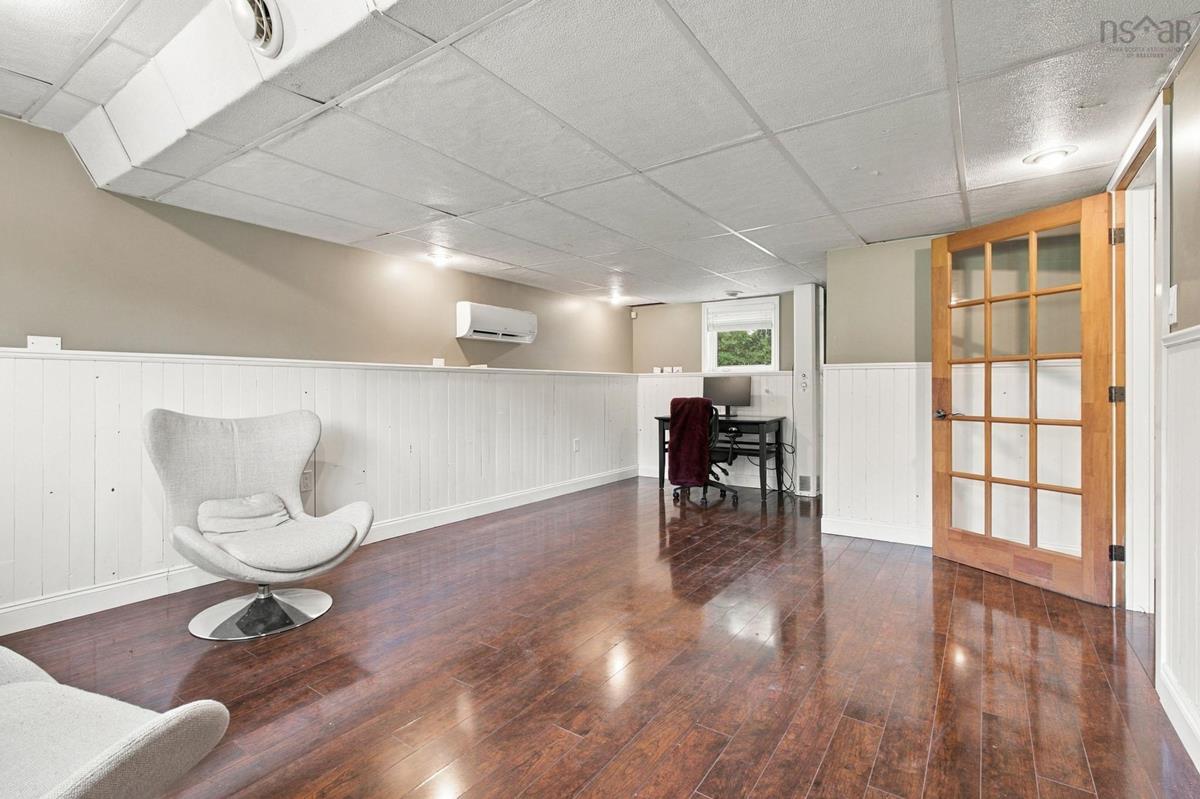
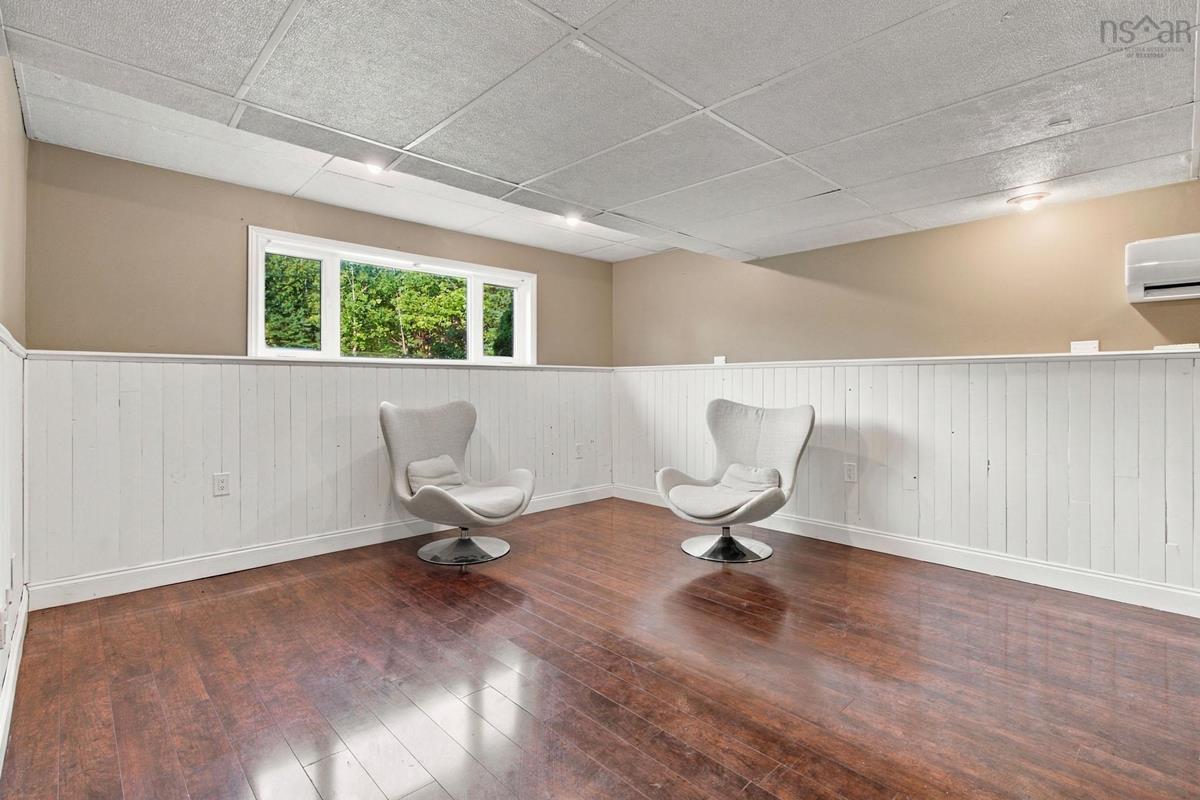
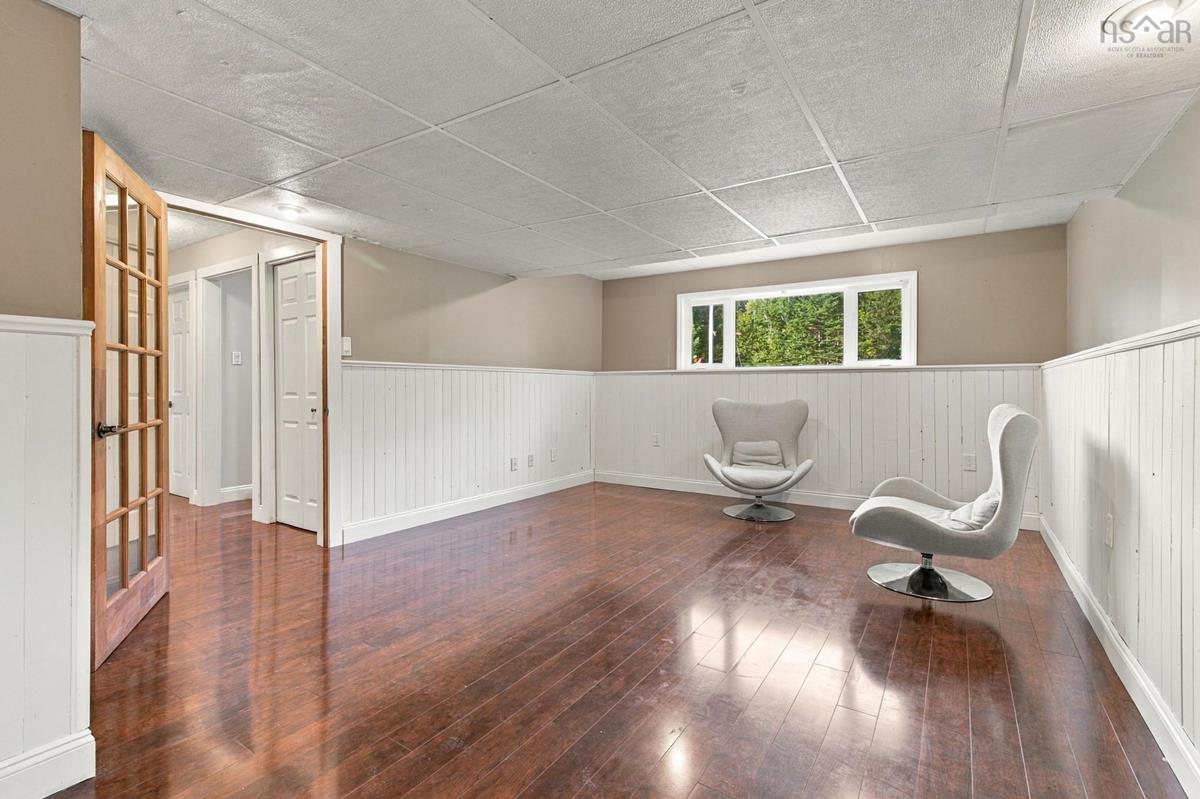
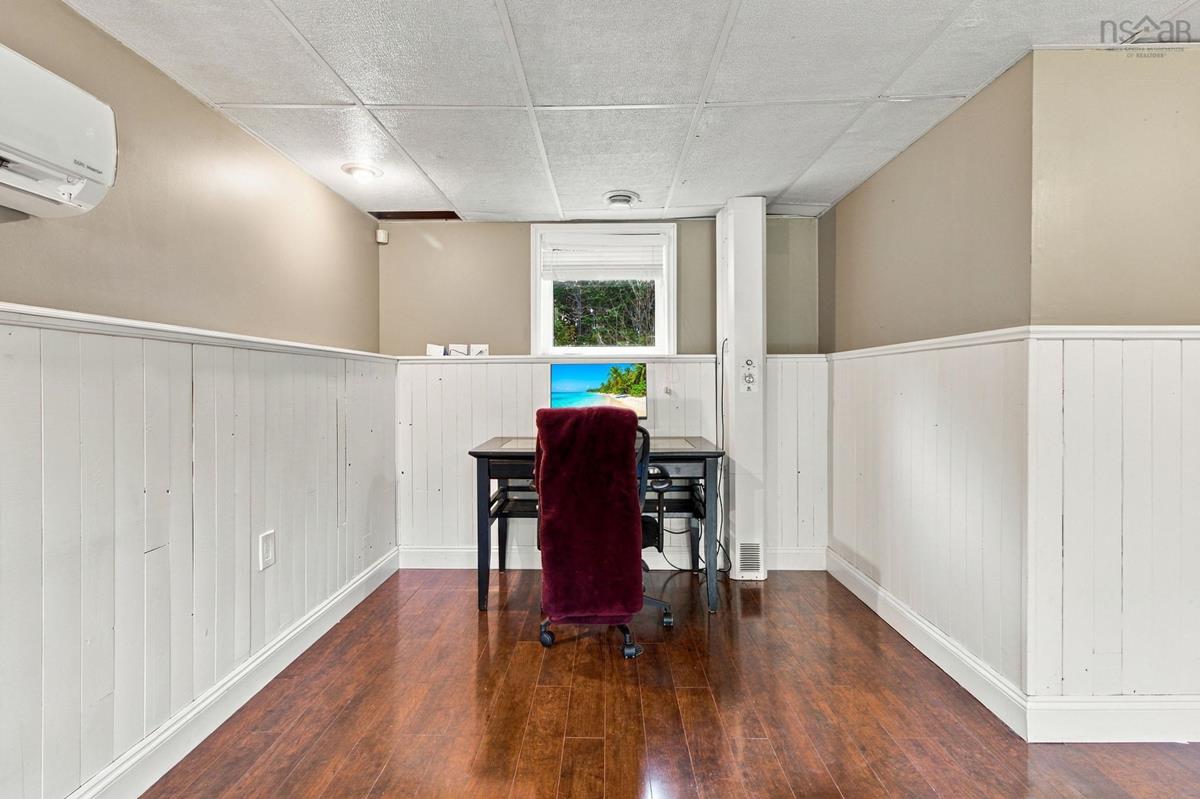
Basement Rec Room 20'11" x 13'12"
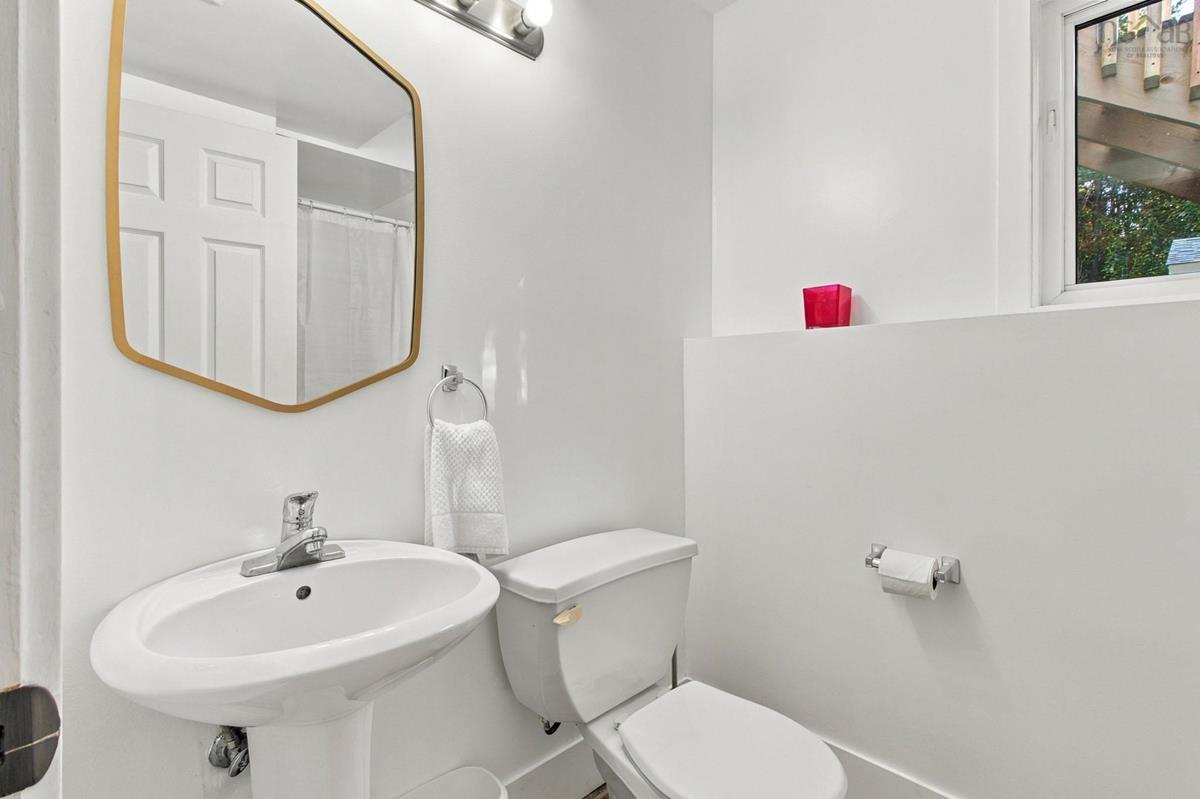
Basement Bath 2 4'11" x 7'5"
Basement Storage 9'10" x 6'9"
Basement Utility 10'9" x 10'9"
Main Floor Kitchen 11'4" x 10'5"
Main Floor Living Room 11'4" x 14'
Main Floor Dining Room 14' x 7'
Main Floor Bath 1 7'8" x 7'7"
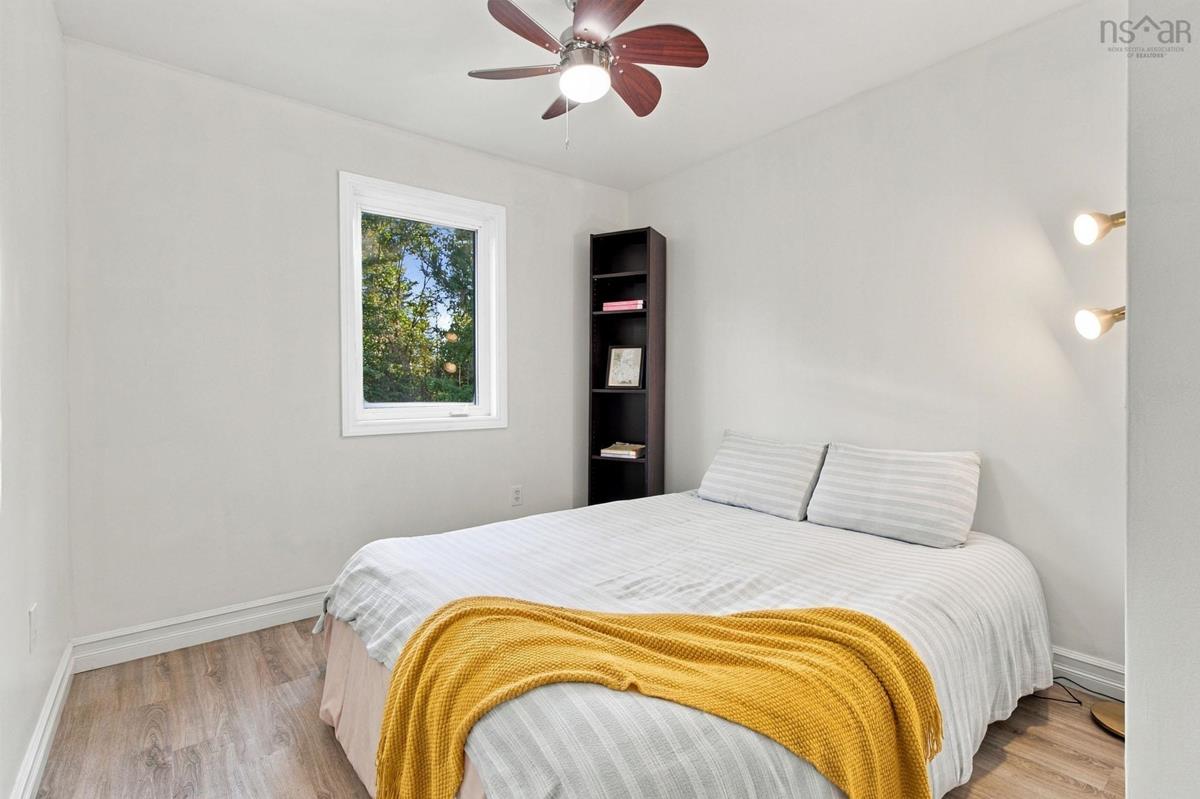
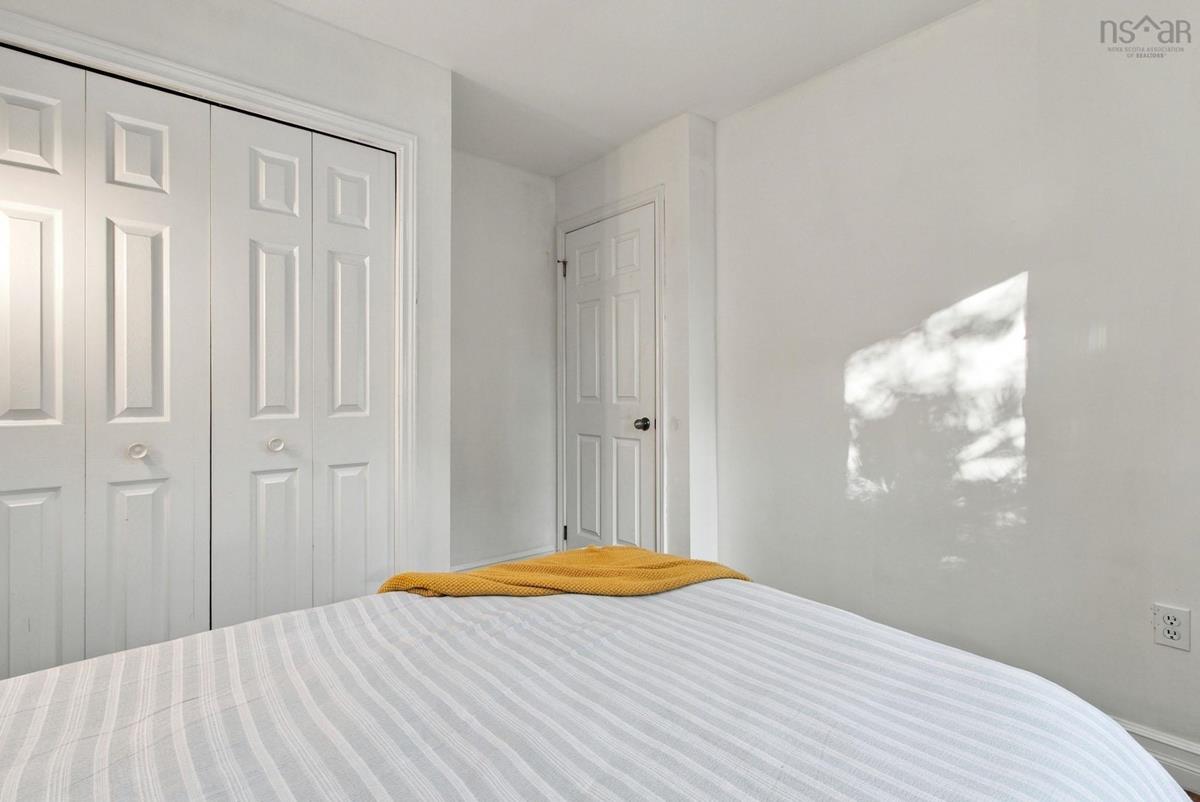
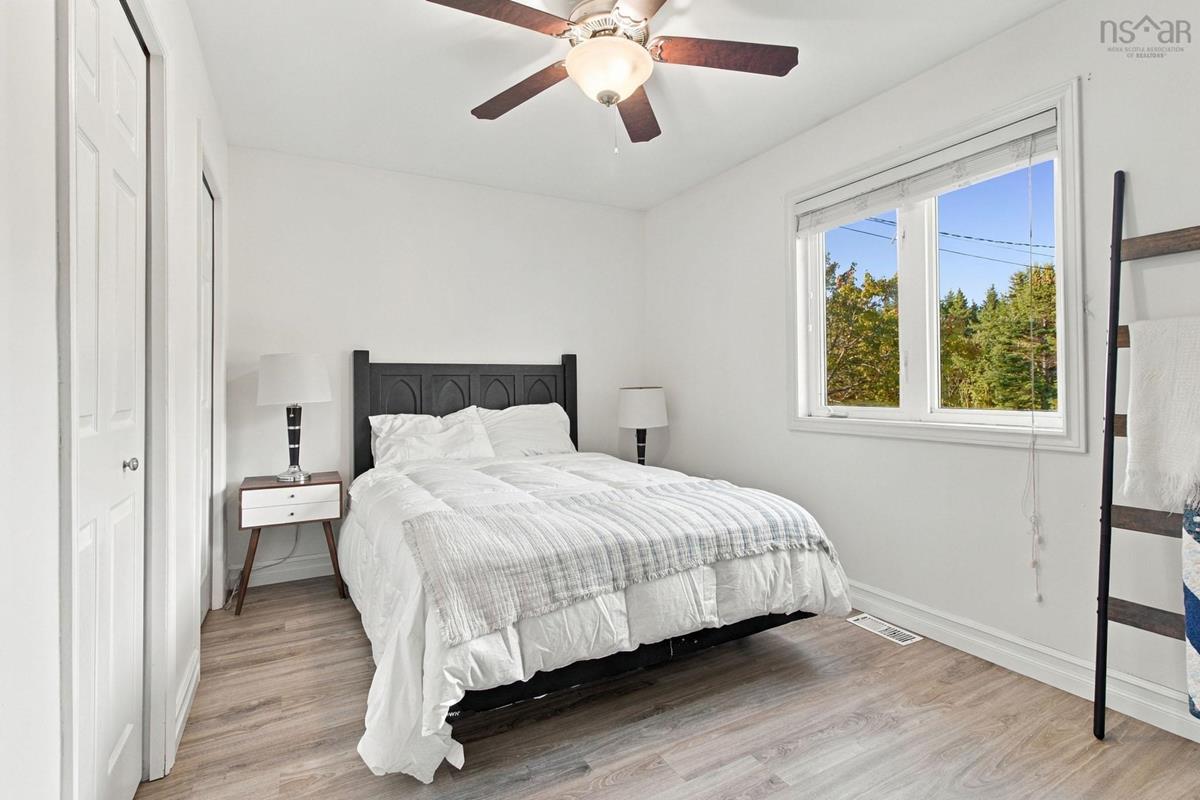
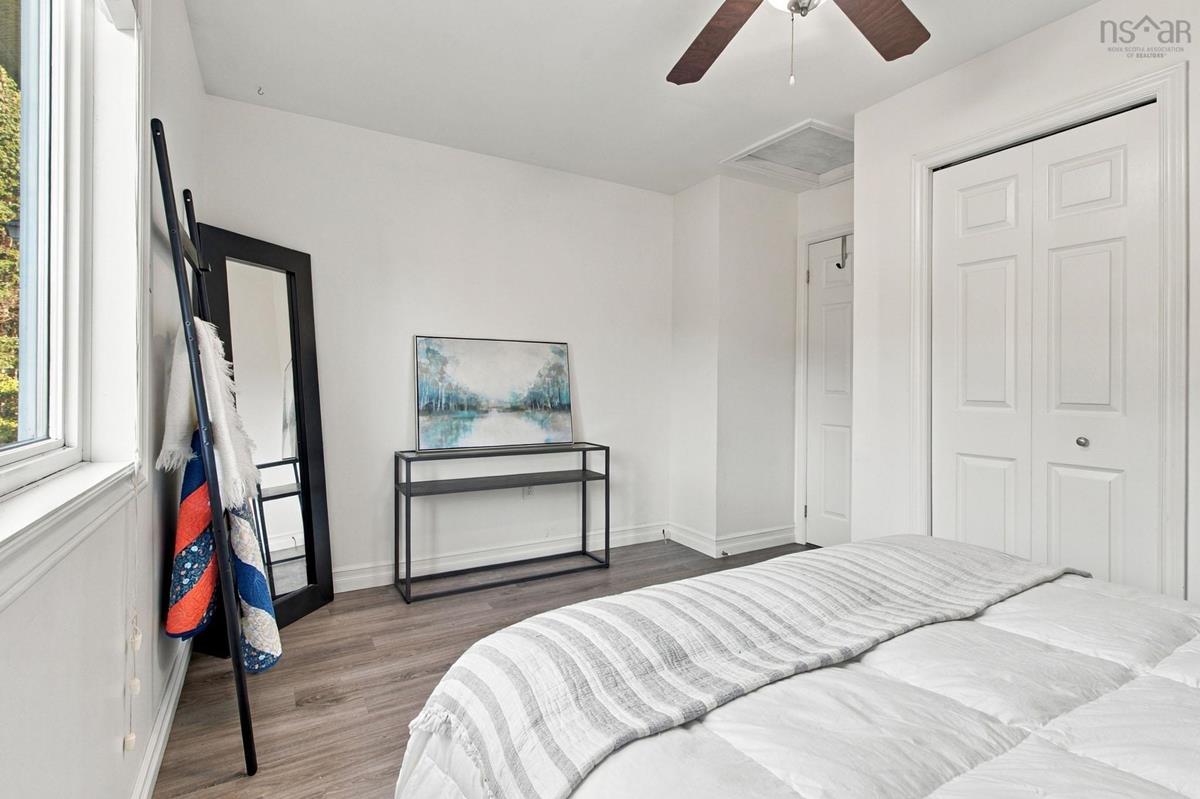
Main Floor Primary Bedroom 11'4" x 13'10"
Main Floor Bedroom 11'4" x 9'3"

Garage & Parking

Garage
N
Details
---

Sales History

Halifax Regional Municipality Data

Zoning
R-1
By-Law Code:
By-Law Area
Lawrencetown
By-Law Code: LTWN
Polling District
Lawrencetown – The Lakes – Chezzetcook – Eastern Shore
Concillor: David Hendsbee
Waste Collection
FRIDAY
Contractor: Miller

Demographic Data

Demographic data is based on the dissemination area that contains the listing parcel . Dissemination Areas are small areas composed of one or more neighbouring dissemination blocks. All of Canada is divided into dissemination areas. Data source: Environics Analytics via ArcGIS Online, 2021

Population Size

906

Median Age

46.0

Avg Household Size

2.7

Avg House Income

$106K

The number of people for each age range.

How the population of this area is expected to change.

The highest level of education obtained by people within this area.

The maritial status of the people in this area.

The average household income within this area.

The number of people that rent versus own.

When the buildings in the area were constructed.

The number of children at home for the given age ranges.

The occupations of the people living here.

Tax Assessment

Year Amount % Change
2026 $476,400 ---
2025 $437,800 ---
2024 $395,900 ---
2023 $350,600 ---
2022 $249,300 ---
2021 $214,600 ---
2020 $212,600 ---
2019 $207,600 ---
2018 $208,100 ---
2017 $207,500 ---
2016 $207,600 ---
2015 $205,900 ---
2014 $204,100 ---
2013 $189,200 ---
2012 $176,800 ---

Maps

Mortgage Inquiries

Last Updated On: 9/29/2026 1:24:37 PM (UTC)


