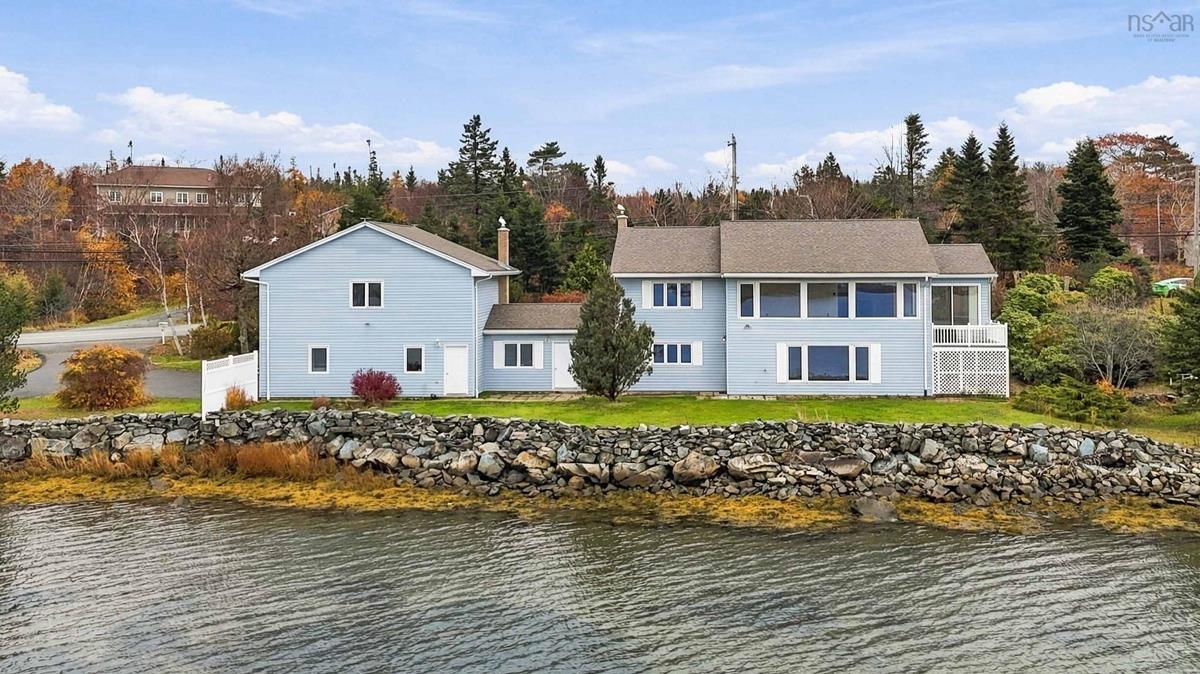
2560 Lawrencetown Road, Lawrencetown, (MLS® 202627543) REMAX NOVA
Google Play iOS Google Play iOS

2560 Lawrencetown Road, Lawrencetown

2 2 2827 sqft
$675,000 For Sale

Description

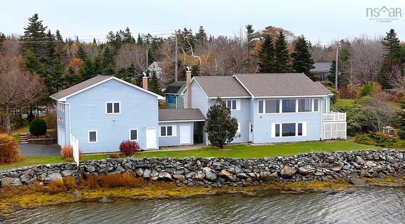
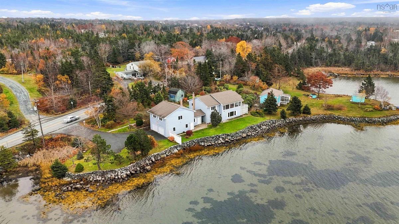
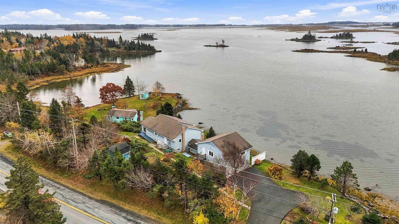
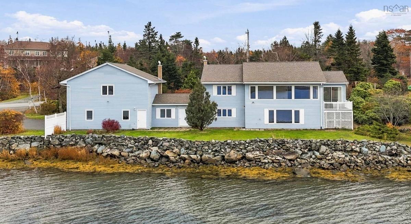
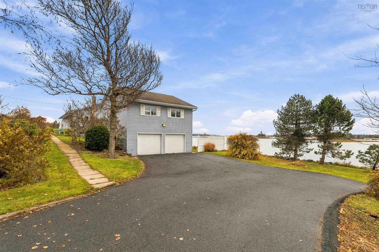
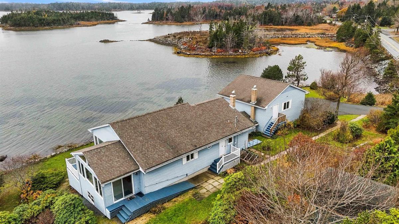
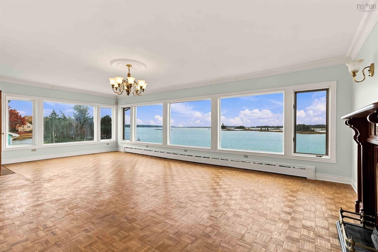
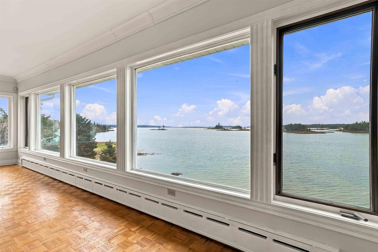
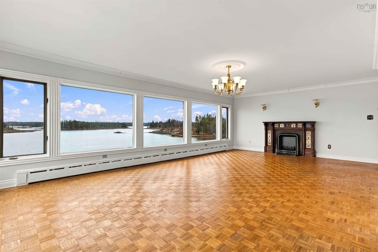
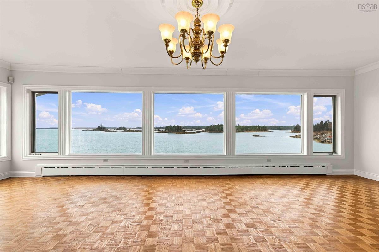
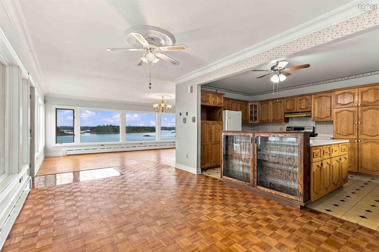
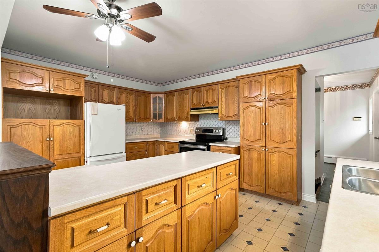
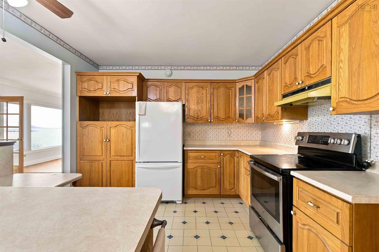
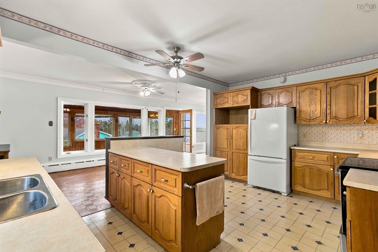
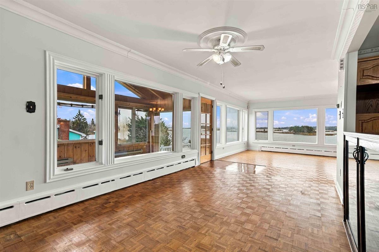
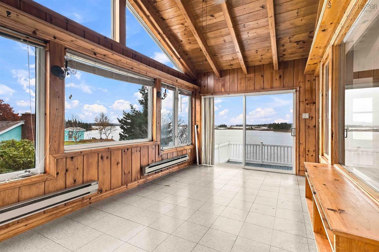
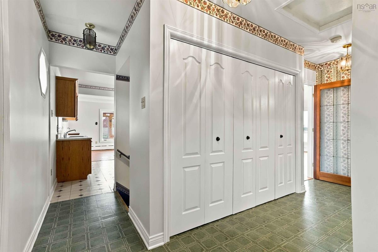
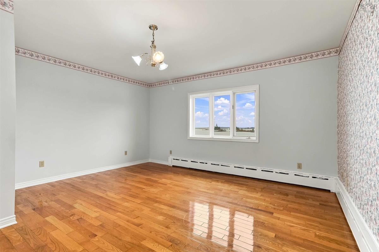
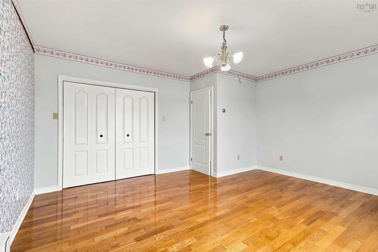
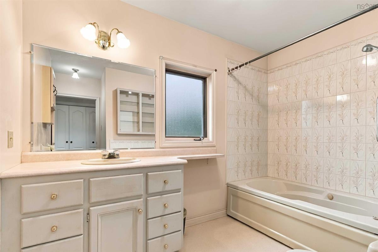
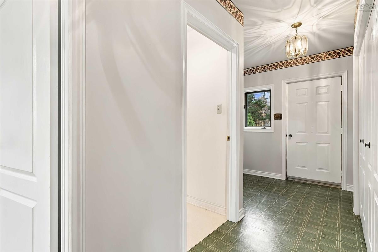
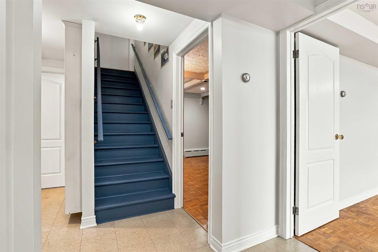
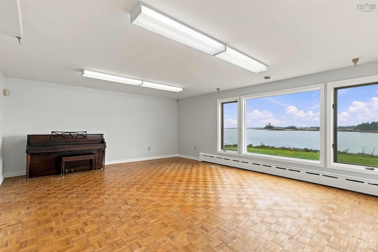
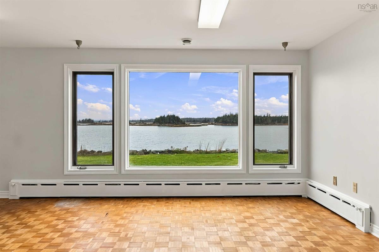
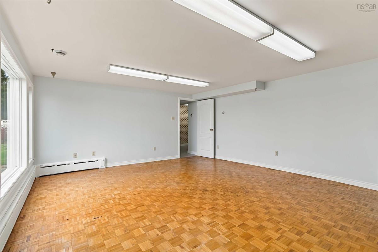
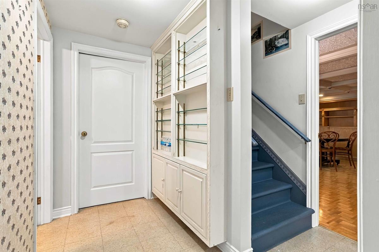
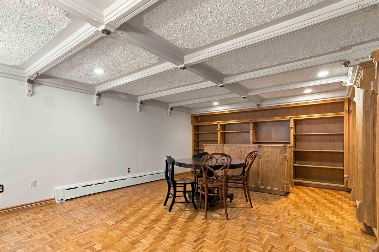
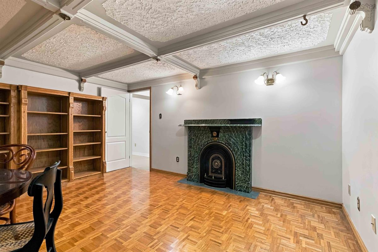
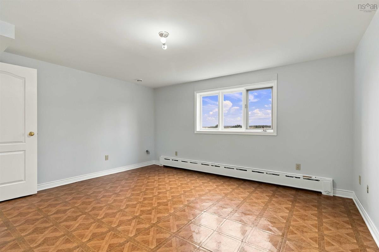
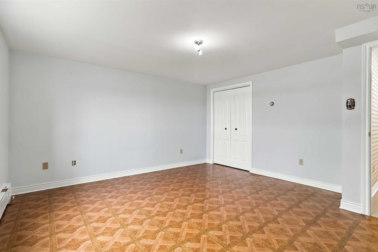
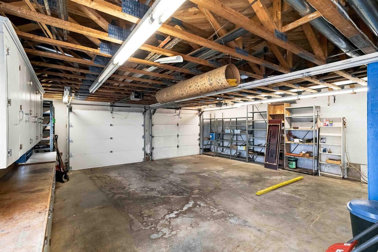
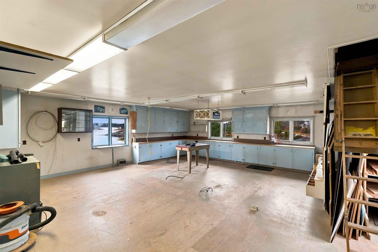
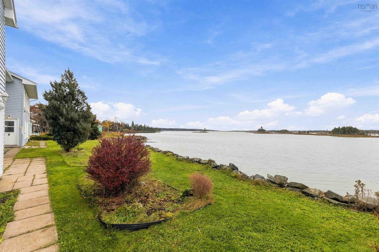
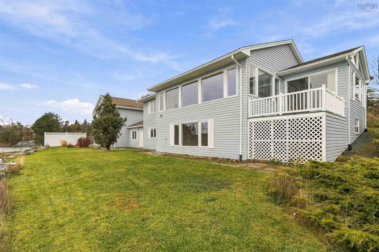
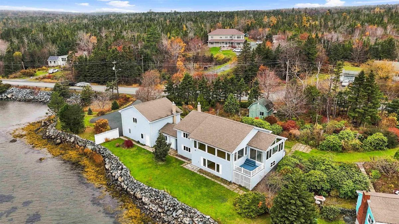
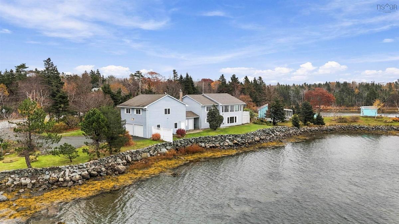
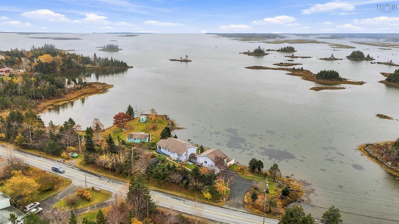
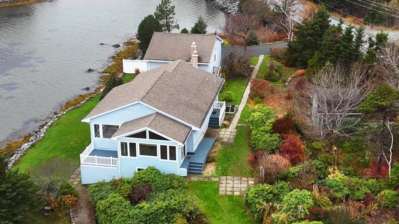
A rare waterfront opportunity! Enjoy 240 feet of ocean frontage with stunning views at 2560 Lawrencetown Road. Those expansive views continue indoors, where you can take in the ocean from the spacious living room, sunroom, bedrooms and family room. The original owners designed and built this unique home for their own personal residence. Gorgeous landscaping includes many varieties of rhododendrons, azaleas and magnolias growing alongside lush perennials. The lower level, with its separate walkout, offers possibilities for extended-family living or a potential secondary suite. A breezeway connects the home to an impressive 26' × 30' two-storey heated garage. The entire upper level serves as a workshop. Well cared for over the years, the home has seen updates including chimney repointing (2025), a well pump (2024), a hot water tank (2023), a boiler (2020) and roof shingles (approximately 2016). Here’s an opportunity to bring your own style to a beautiful oceanfront home, just minutes from amenities in Cole Harbour, Dartmouth and Halifax.

Listing Details

Address
2560 Lawrencetown Road, Lawrencetown, B3Z 1L1

Status
ACTIVE
Listing Price
$675,000
MLS®
202627543
Type
Single Family
Style
Detached
Age
35
Square Footage (MLA)
1,554  ft2
Total Fin SqFt (TLA)
2,827  ft2
PID
00461913
Bedrooms
2
Full Baths
1
Half Baths
1

Water
Dug
Sewer
Septic
Utilities
Cable,Electricity,High Speed Internet,Telephone

Building Specifications

Foundation Type
Block Concrete
Roof
Asphalt Shingle
Exterior Finish
Vinyl
Flooring
Engineered Hardwood,Hardwood,Linoleum,Tile,Vinyl

Looking for a Mortgage? Get Your Free Quote Started Today!

Rooms

LEVEL TYPE DIMENSIONS
Lower Level Rec Room 18.10x15.8
Lower Level Bedroom 14.6x13.9
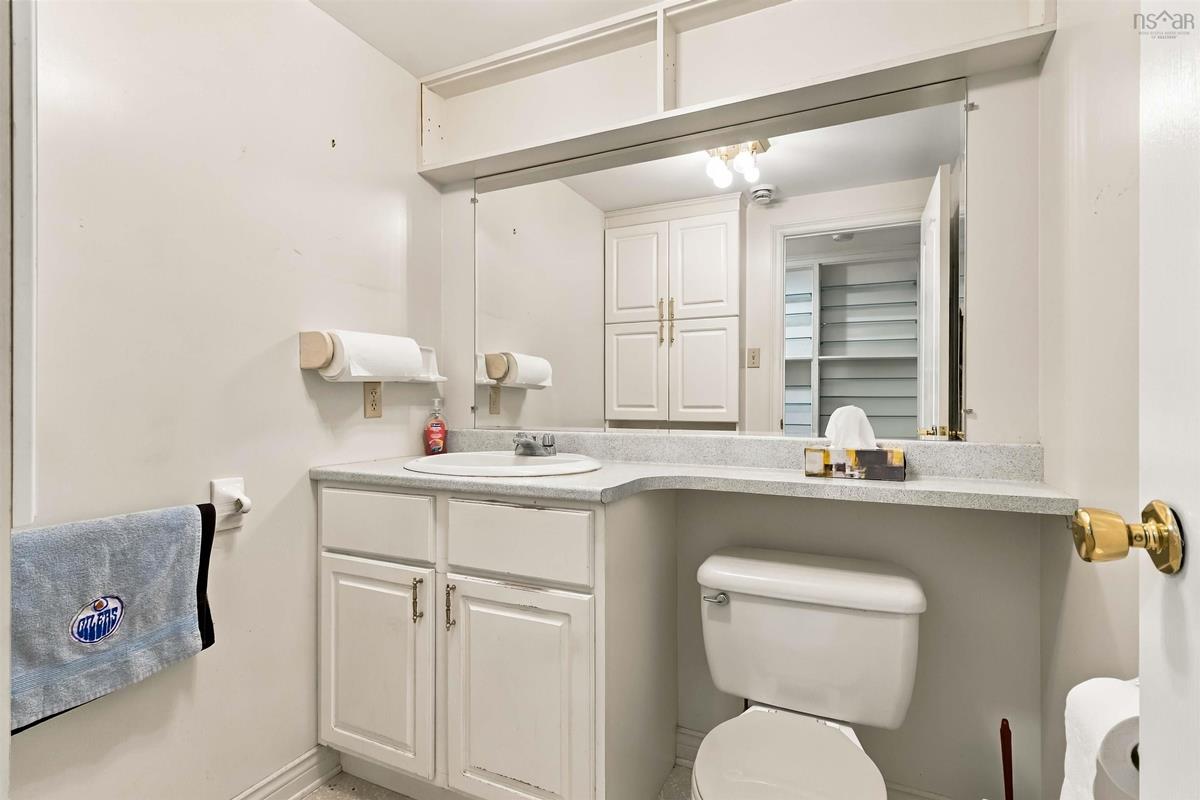
Lower Level Bath 2 5.11x5.4
Lower Level Games Room 21x14.8
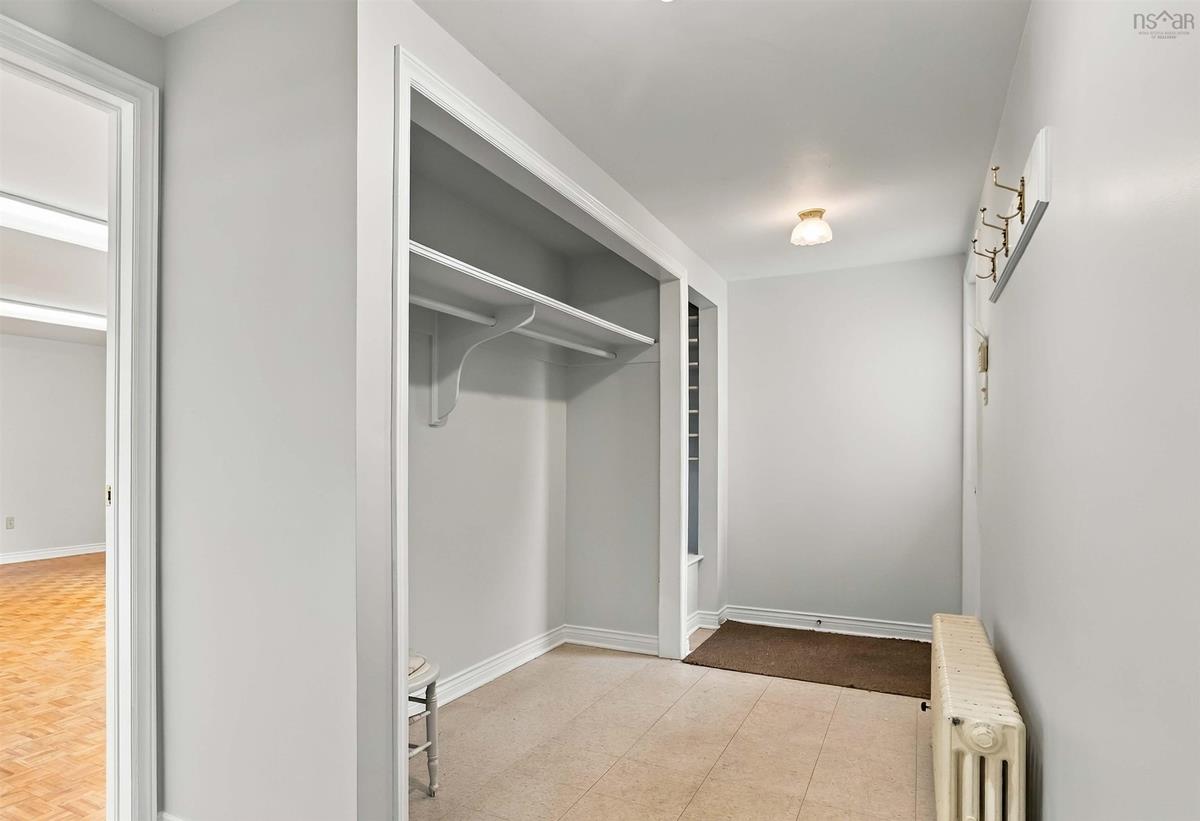
Lower Level Foyer 15.6x6.8
Lower Level Utility 16x6.3
Lower Level Rec Room 18.10x15.8
Lower Level Bedroom 14.6x13.9
Lower Level Bath 2 5.11x5.4
Lower Level Games Room 21x14.8
Lower Level Foyer 15.6x6.8
Lower Level Utility 16x6.3
Main Floor Kitchen 15.9x10.11
Main Floor Dining Room 16 x 10.6
Main Floor Living Room 29.7x15.7
Main Floor Primary Bedroom 15.5x14.10
Main Floor Foyer 7x7
Main Floor Bath 1 7x10
Main Floor Sun Room 14.7x9.6
Main Floor Kitchen 15.9x10.11
Main Floor Dining Room 16 x 10.6
Main Floor Living Room 29.7x15.7
Main Floor Primary Bedroom 15.5x14.10
Main Floor Foyer 7x7
Main Floor Bath 1 7x10
Main Floor Sun Room 14.7x9.6
Main Floor Kitchen 15.9x10.11
Main Floor Dining Room 16 x 10.6
Main Floor Living Room 29.7x15.7
Main Floor Primary Bedroom 15.5x14.10
--- --- 7x7
--- --- 7x10
--- --- 14.7x9.6
--- --- 18.10x15.8
--- --- 14.6x13.9
--- --- 5.11x5.4
--- --- 21x14.8
--- --- 15.6x6.8
--- --- 16x6.3
--- --- 15.9x10.11
--- --- 16 x 10.6
--- --- 29.7x15.7
--- --- 15.5x14.10
--- --- 7x7
--- --- 7x10
--- --- 14.7x9.6
--- --- 18.10x15.8
--- --- 14.6x13.9
--- --- 5.11x5.4
--- --- 21x14.8
--- --- 15.6x6.8
--- --- 16x6.3
--- --- 15.9x10.11
--- --- 16 x 10.6
--- --- 29.7x15.7
--- --- 15.5x14.10
--- --- 7x7
--- --- 7x10
--- --- 14.7x9.6
--- --- 18.10x15.8
--- --- 14.6x13.9
--- --- 5.11x5.4
--- --- 21x14.8
--- --- 15.6x6.8
--- --- 16x6.3
--- --- 15.9x10.11
--- --- 16 x 10.6
--- --- 29.7x15.7
--- --- 15.5x14.10
--- --- 7x7
--- --- 7x10
--- --- 14.7x9.6
--- --- 18.10x15.8
--- --- 14.6x13.9
--- --- 5.11x5.4
--- --- 21x14.8
--- --- 15.6x6.8
--- --- 16x6.3

Garage & Parking

Garage
Y
Details
Double-2 Storey, workshop

Sales History

Halifax Regional Municipality Data

Zoning
RR-1
By-Law Code:
By-Law Area
Lawrencetown
By-Law Code: LTWN
Polling District
Lawrencetown – The Lakes – Chezzetcook – Eastern Shore
Concillor: David Hendsbee
Waste Collection
FRIDAY
Contractor: Miller

Demographic Data

Demographic data is based on the dissemination area that contains the listing parcel . Dissemination Areas are small areas composed of one or more neighbouring dissemination blocks. All of Canada is divided into dissemination areas. Data source: Environics Analytics via ArcGIS Online, 2021

Population Size

620

Median Age

49.3

Avg Household Size

2.5

Avg House Income

$111K

The number of people for each age range.

How the population of this area is expected to change.

The highest level of education obtained by people within this area.

The maritial status of the people in this area.

The average household income within this area.

The number of people that rent versus own.

When the buildings in the area were constructed.

The number of children at home for the given age ranges.

The occupations of the people living here.

Tax Assessment

Year Amount % Change
2026 $738,600 ---
2025 $712,100 ---
2024 $676,100 ---
2023 $546,600 ---
2022 $394,500 ---
2021 $357,300 ---
2020 $350,800 ---
2019 $348,500 ---
2018 $353,000 ---
2017 $352,800 ---
2016 $361,000 ---
2015 $357,100 ---
2014 $354,400 ---
2013 $329,300 ---
2012 $321,400 ---

Maps

Mortgage Inquiries

Last Updated On: 11/6/2026 4:48:09 PM (UTC)