
17 Glenn Drive, Lawrencetown, (MLS® 202623008) REMAX NOVA
Google Play iOS Google Play iOS

17 Glenn Drive, Lawrencetown

4 4 2952 sqft
$769,900 For Sale

Description

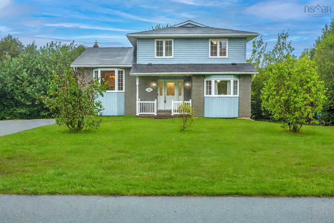
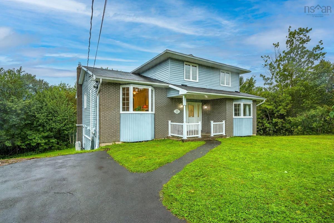
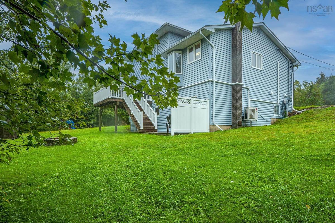
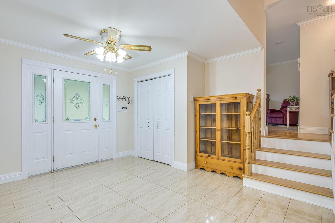
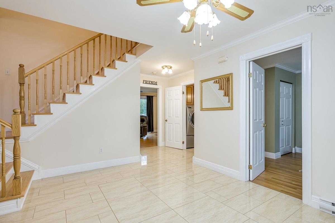
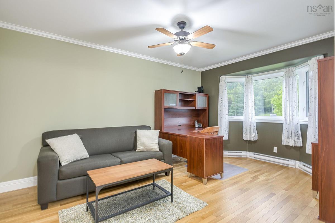
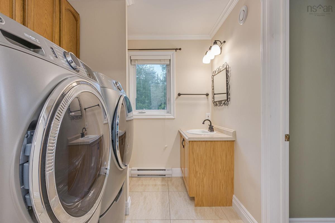
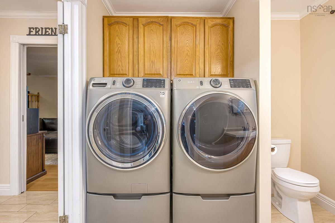
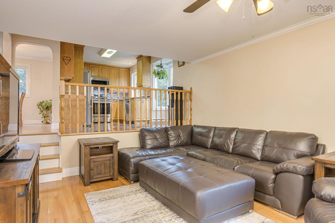
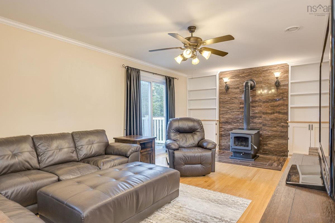
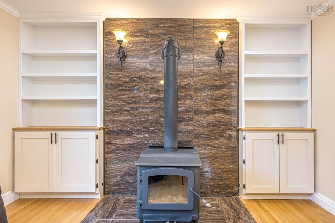
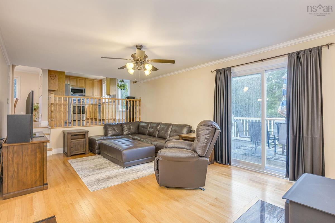
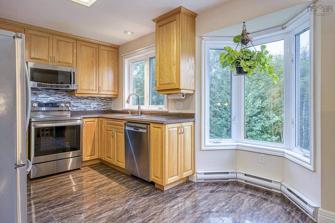
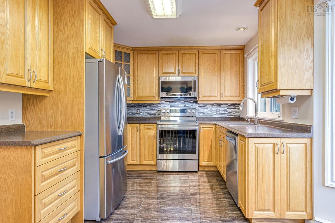
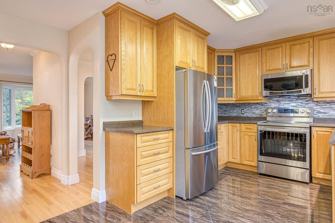
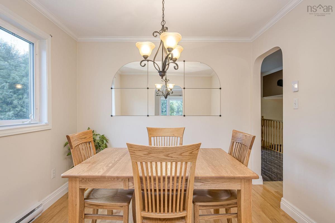
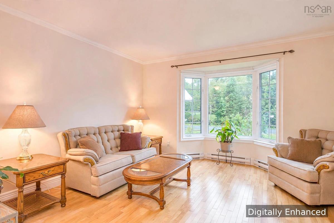
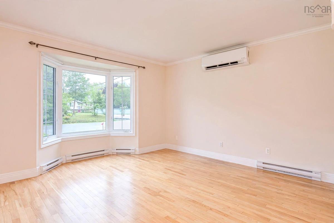
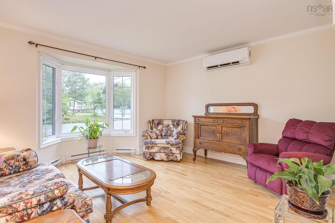
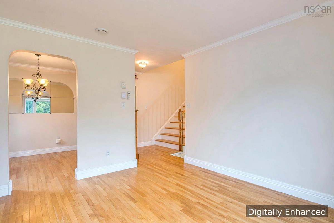
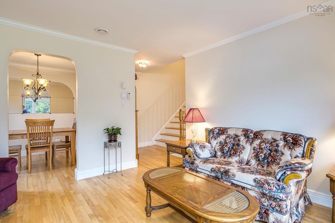
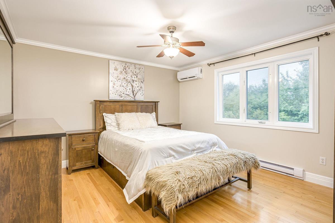
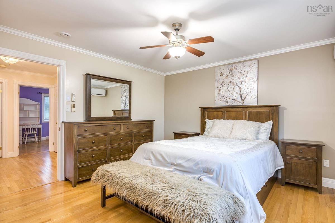
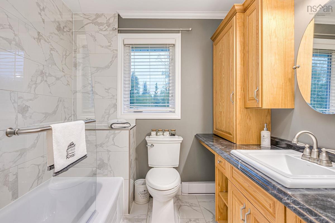
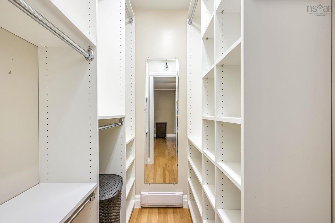
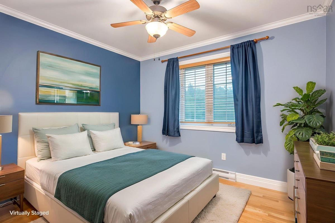
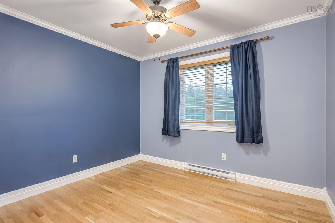
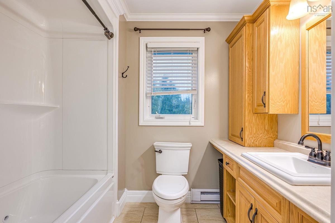
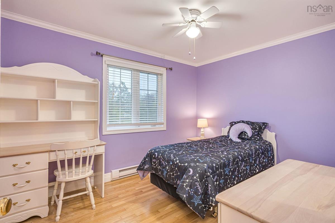
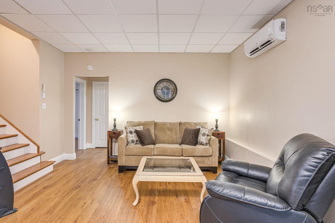
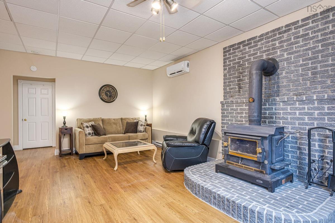
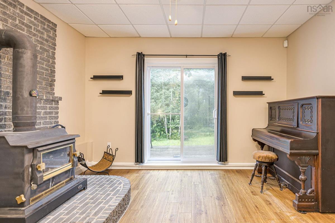
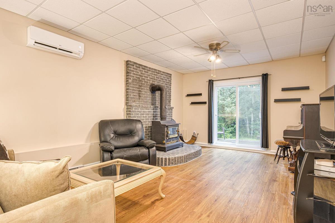
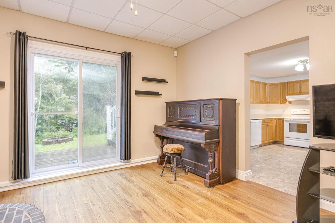
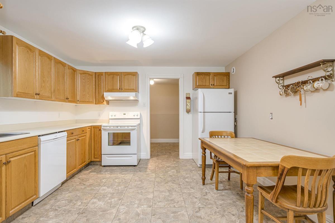
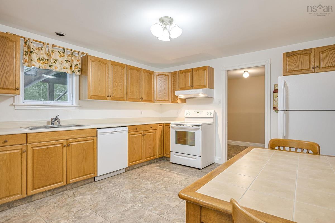
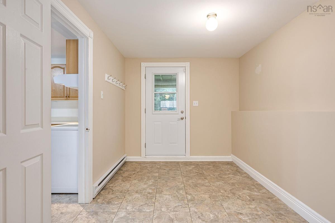
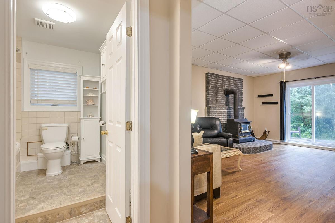
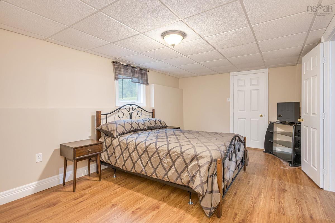
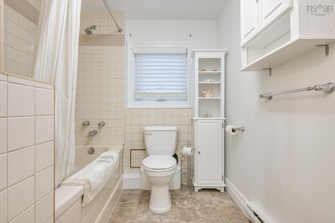
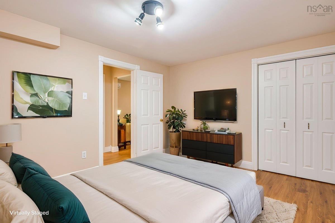
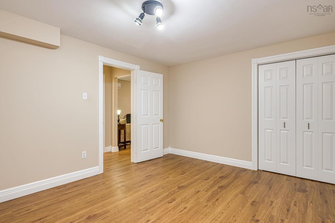
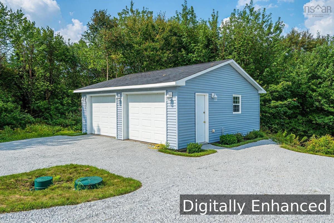
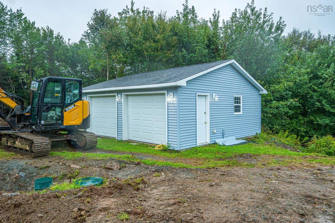
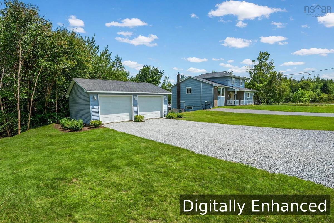
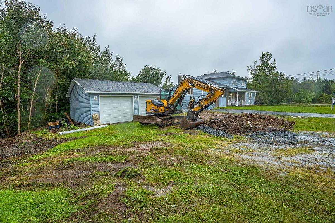
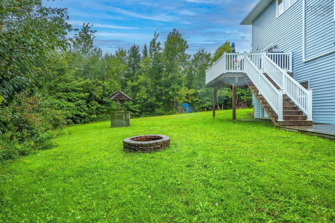
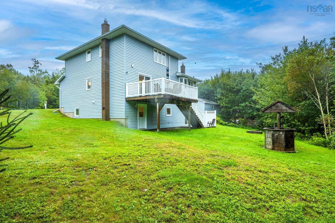
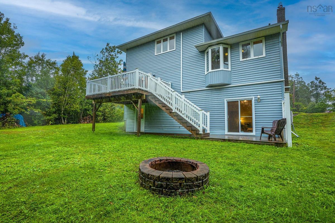
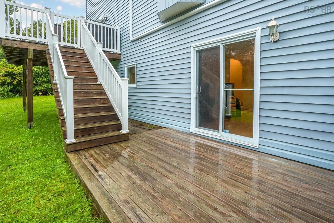
Welcome to 17 Glenn Drive, a remarkably solid and meticulously maintained two-storey home set on a private, landscaped 0.78-acre lot in Lawrencetown. Offering four bedrooms, four bathrooms, and exceptional structural integrity—complete with a newly installed septic field—this residence perfectly combines long-term peace of mind with outstanding versatility. The main and upper levels provide a classic, functional layout filled with natural light. A sunlit kitchen connects effortlessly to formal living and dining rooms, alongside a flexible main-floor den or office, convenient laundry room, and a powder room. Upstairs, durable hardwood floors guide you through three spacious bedrooms, including a primary retreat outfitted with a private 3-piece ensuite, alongside a full family bathroom. Climate control is handled effortlessly year-round with electric baseboards, a wood stove, and efficient ductless heat pumps. Adding to the home's practical appeal is a detached, double-car garage that is both wired and heated, offering the ideal setup for vehicles, storage or a workshop. A standout feature of this property is the fully developed lower level, which functions as a complete walk-out secondary suite. Outfitted with its own dedicated kitchen, living area, bedroom, full bath, abundant storage and bonus room. Offering total independence for extended family, in-laws, or rental potential. Nestled on a quiet street, the location offers an incredible coastal lifestyle while keeping everyday amenities close at hand. You are situated just a short 5 to 7-minute drive from world-renowned Lawrencetown Beach—a haven for surfers, beachcombers, and outdoor enthusiasts—as well as nearby Conrad’s Beach and the Atlantic View Trail system. With convenient access to local parks, community recreation centres, and a quick commute into Dartmouth and Halifax, 17 Glenn Drive delivers the perfect balance of rural tranquility and suburban convenience.

Listing Details

Address
17 Glenn Drive, Lawrencetown, B2Z 1E2

Status
ACTIVE
Listing Price
$769,900
MLS®
202623008
Type
Single Family
Style
Detached
Age
35
Square Footage (MLA)
1,889  ft2
Total Fin SqFt (TLA)
2,952  ft2
PID
40504276
Bedrooms
4
Full Baths
3
Half Baths
1

Water
Dug,Well
Sewer
Septic
Utilities
Cable,Electricity,High Speed Internet,Telephone

Building Specifications

Foundation Type
Poured Concrete
Roof
Asphalt Shingle
Exterior Finish
Brick,Vinyl
Flooring
Hardwood,Tile

Looking for a Mortgage? Get Your Free Quote Started Today!

Rooms

LEVEL TYPE DIMENSIONS
Basement Living Room 19.10 x 13.4
Basement Kitchen 12.5 x 14.1
Basement Bedroom 18.2 x 10.9
Basement OTHER 13.4 x 11.4
Basement Utility 6.1 x 13.3
Basement Bath 3 6.9 x 8.3
Basement Mud Room 12.5 x 8
Main Floor Foyer 13.5 x 12.1
Main Floor Den/Office 17.10 x 10.7
Main Floor Laundry 6.11 x 8.4
Main Floor Bath 4 6.11 x 8.4
Main Floor Foyer 13.5 x 12.1
Main Floor Den/Office 17.10 x 10.7
Main Floor Laundry 6.11 x 8.4
2nd Level Living Room 12.7 x 21.4
2nd Level Kitchen 9.5 x 8
2nd Level Dining Room 8.6 x 9.7
2nd Level Primary Bedroom 12.7 x 14.7
2nd Level Bedroom 9.4 x 10.9
2nd Level Bedroom 9.5 x 12
2nd Level Family Room 19.6 x 15.9
2nd Level Ensuite Bath 1 8.2 x 5.11
2nd Level Bath 2 7.4 x 6.3
2nd Level Living Room 12.7 x 21.4
2nd Level Kitchen 9.5 x 8
2nd Level Dining Room 8.6 x 9.7
2nd Level Primary Bedroom 12.7 x 14.7
2nd Level Bedroom 9.4 x 10.9
2nd Level Bedroom 9.5 x 12
2nd Level Family Room 19.6 x 15.9
--- --- 19.10 x 13.4
--- --- 12.5 x 14.1
--- --- 18.2 x 10.9
--- --- 13.4 x 11.4
--- --- 6.1 x 13.3
--- --- 8.2 x 5.11
--- --- 7.4 x 6.3
--- --- 6.9 x 8.3
--- --- 6.11 x 8.4
--- --- 12.5 x 8
--- --- 13.5 x 12.1
--- --- 17.10 x 10.7
--- --- 6.11 x 8.4
--- --- 12.7 x 21.4
--- --- 9.5 x 8
--- --- 8.6 x 9.7
--- --- 12.7 x 14.7
--- --- 9.4 x 10.9
--- --- 9.5 x 12
--- --- 19.6 x 15.9
--- --- 19.10 x 13.4
--- --- 12.5 x 14.1
--- --- 18.2 x 10.9
--- --- 13.4 x 11.4
--- --- 6.1 x 13.3
--- --- 8.2 x 5.11
--- --- 7.4 x 6.3
--- --- 6.9 x 8.3
--- --- 6.11 x 8.4
--- --- 12.5 x 8
--- --- 13.5 x 12.1
--- --- 17.10 x 10.7
--- --- 6.11 x 8.4
--- --- 12.7 x 21.4
--- --- 9.5 x 8
--- --- 8.6 x 9.7
--- --- 12.7 x 14.7
--- --- 9.4 x 10.9
--- --- 9.5 x 12
--- --- 19.6 x 15.9
--- --- 19.10 x 13.4
--- --- 12.5 x 14.1
--- --- 18.2 x 10.9
--- --- 13.4 x 11.4
--- --- 6.1 x 13.3
--- --- 8.2 x 5.11
--- --- 7.4 x 6.3
--- --- 6.9 x 8.3
--- --- 6.11 x 8.4
--- --- 12.5 x 8
--- --- 13.5 x 12.1
--- --- 17.10 x 10.7
--- --- 6.11 x 8.4
--- --- 12.7 x 21.4
--- --- 9.5 x 8
--- --- 8.6 x 9.7
--- --- 12.7 x 14.7
--- --- 9.4 x 10.9
--- --- 9.5 x 12
--- --- 19.6 x 15.9
--- --- 19.10 x 13.4
--- --- 12.5 x 14.1
--- --- 18.2 x 10.9
--- --- 13.4 x 11.4
--- --- 6.1 x 13.3
--- --- 8.2 x 5.11
--- --- 7.4 x 6.3
--- --- 6.9 x 8.3
--- --- 6.11 x 8.4
--- --- 12.5 x 8
--- --- 13.5 x 12.1
--- --- 17.10 x 10.7
--- --- 6.11 x 8.4
--- --- 12.7 x 21.4
--- --- 9.5 x 8
--- --- 8.6 x 9.7
--- --- 12.7 x 14.7
--- --- 9.4 x 10.9
--- --- 9.5 x 12
--- --- 19.6 x 15.9
--- --- 19.10 x 13.4
--- --- 12.5 x 14.1
--- --- 18.2 x 10.9
--- --- 13.4 x 11.4
--- --- 6.1 x 13.3
--- --- 8.2 x 5.11
--- --- 7.4 x 6.3
--- --- 6.9 x 8.3
--- --- 6.11 x 8.4
--- --- 12.5 x 8
--- --- 13.5 x 12.1
--- --- 17.10 x 10.7
--- --- 6.11 x 8.4
--- --- 12.7 x 21.4
--- --- 9.5 x 8
--- --- 8.6 x 9.7
--- --- 12.7 x 14.7
--- --- 9.4 x 10.9
--- --- 9.5 x 12
--- --- 19.6 x 15.9
--- --- 19.10 x 13.4
--- --- 12.5 x 14.1
--- --- 18.2 x 10.9
--- --- 13.4 x 11.4
--- --- 6.1 x 13.3
--- --- 8.2 x 5.11
--- --- 7.4 x 6.3
--- --- 6.9 x 8.3
--- --- 6.11 x 8.4
--- --- 12.5 x 8

Garage & Parking

Garage
Y
Details
Detached, wired

Sales History

Halifax Regional Municipality Data

Zoning
RE
By-Law Code:
Polling District
Lawrencetown – The Lakes – Chezzetcook – Eastern Shore
Concillor: David Hendsbee
Waste Collection
FRIDAY
Contractor: Miller

Demographic Data

Demographic data is based on the dissemination area that contains the listing parcel . Dissemination Areas are small areas composed of one or more neighbouring dissemination blocks. All of Canada is divided into dissemination areas. Data source: Environics Analytics via ArcGIS Online, 2021

Population Size

620

Median Age

49.3

Avg Household Size

2.5

Avg House Income

$111K

The number of people for each age range.

How the population of this area is expected to change.

The highest level of education obtained by people within this area.

The maritial status of the people in this area.

The average household income within this area.

The number of people that rent versus own.

When the buildings in the area were constructed.

The number of children at home for the given age ranges.

The occupations of the people living here.

Tax Assessment

Year Amount % Change
2024 $481,500 ---
2023 $446,900 ---
2022 $331,600 ---
2021 $295,800 ---
2020 $293,000 ---
2019 $287,700 ---
2018 $291,800 ---
2017 $291,100 ---
2016 $293,300 ---
2015 $299,200 ---
2014 $296,100 ---
2013 $290,200 ---
2012 $284,500 ---

Maps

Mortgage Inquiries

Last Updated On: 9/11/2026 1:39:00 PM (UTC)


