
16 Morgan Drive, Lawrencetown, (MLS® 202620663) REMAX NOVA
Google Play iOS Google Play iOS

16 Morgan Drive, Lawrencetown

6 4 2835 sqft
$749,900 For Sale

Description

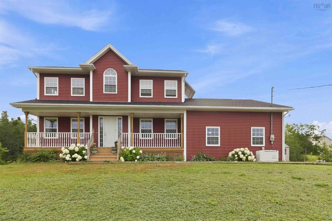
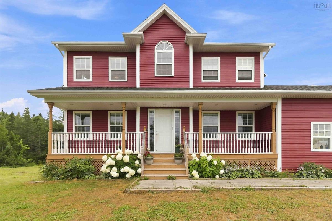
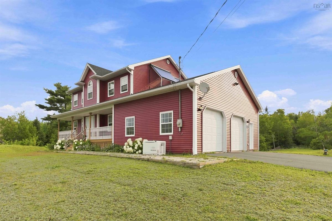
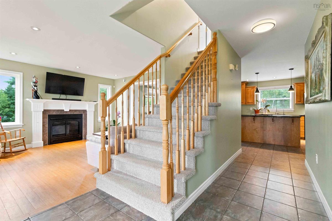
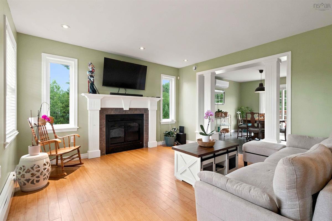
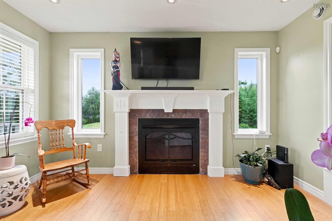
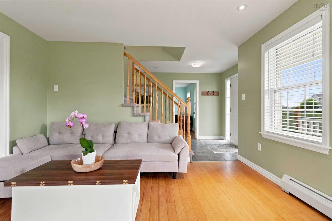
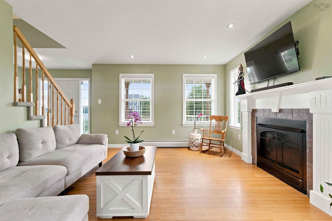
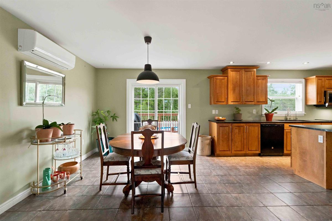
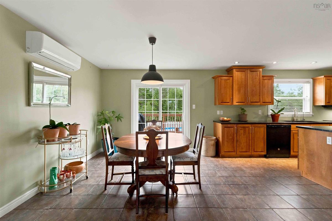
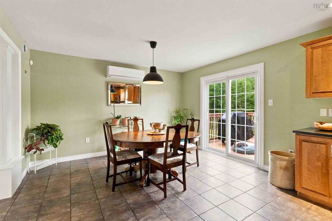
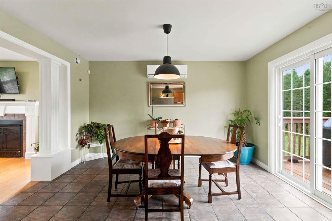
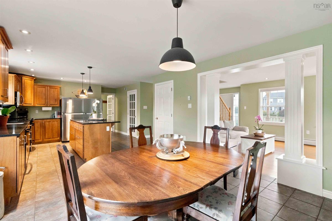
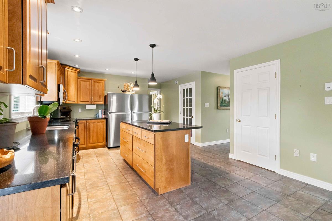
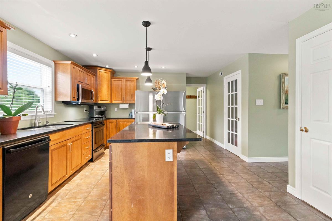
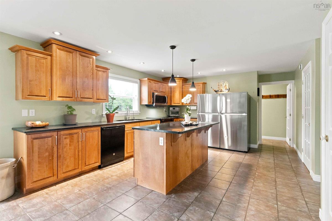
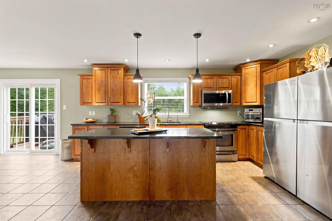
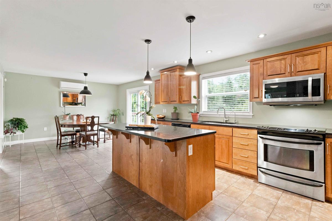
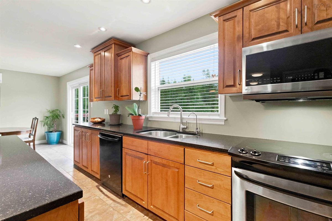
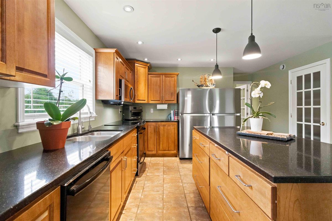
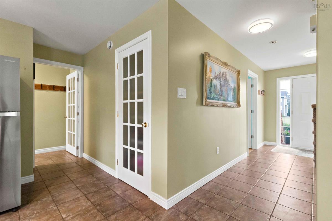
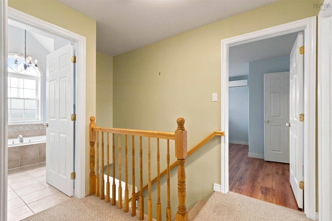
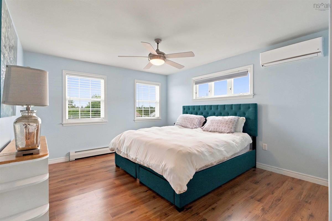
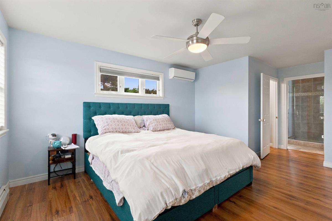
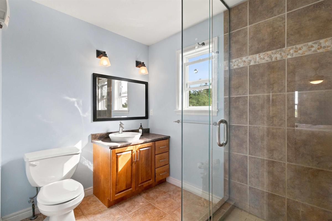
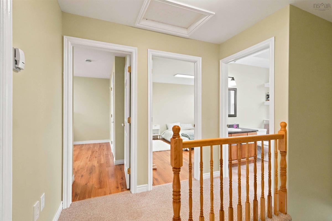
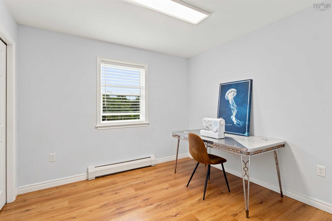
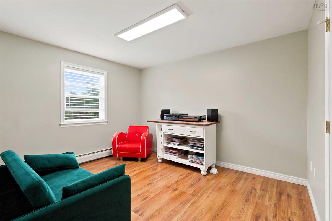
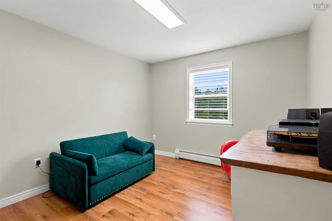
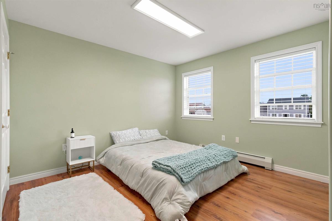
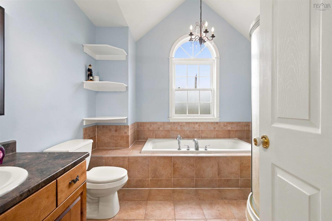
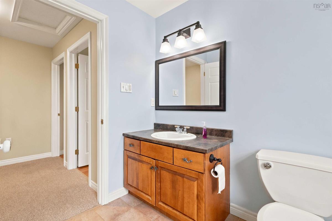
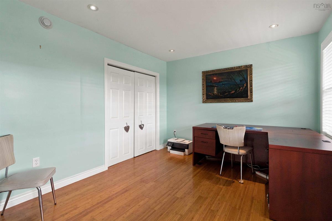
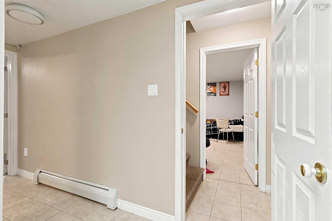
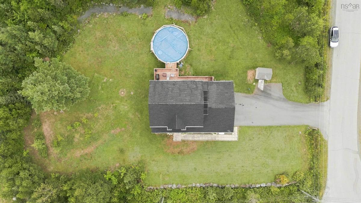
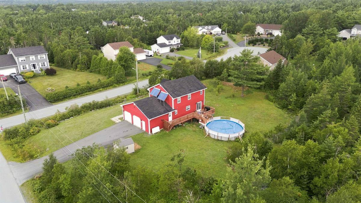
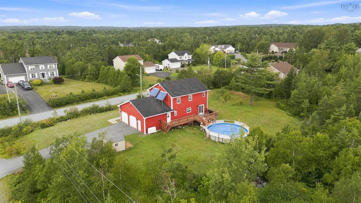
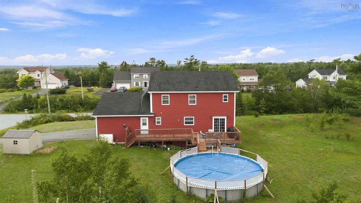
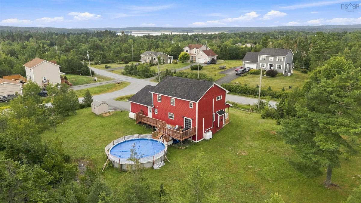
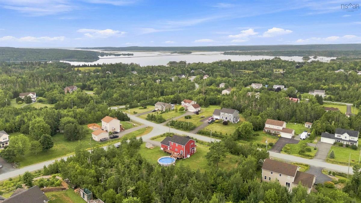
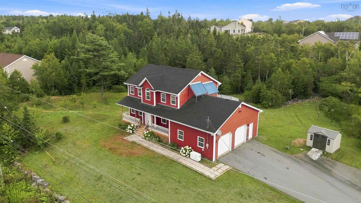
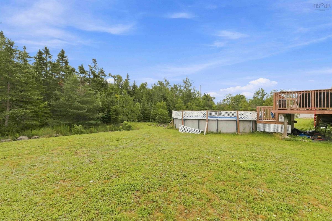
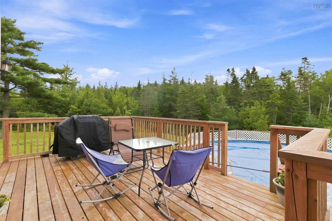
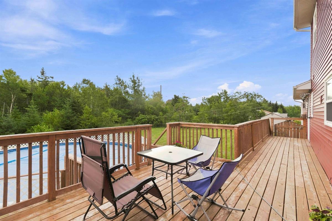
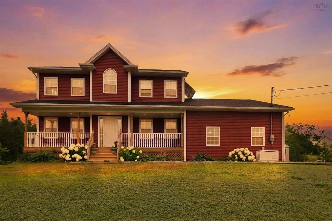
Welcome to 16 Morgan Drive in Gammon Lake Estates, Lawrencetown. With 3,013 sq. ft. of finished living space, six bedrooms and four bathrooms, this beautiful home delivers the space families are looking for, inside and out. The main level features an open concept kitchen, dining and living area designed for gathering, complete with a cozy propane fireplace. Two ductless heat pumps provide efficient heating and cooling, while multiple living spaces offer flexibility for a home office, guests, teenagers or extended family. Set on a large corner lot, the landscaped property features a back deck, above ground pool and attached double garage. Gammon Lake access is available from Gammon Lake Road, adding another way to enjoy the outdoors. And when the power goes out in Nova Scotia? The Generac system has your back. Automatic backup power helps keep the essentials running, devices charged and your day moving without wrestling with a portable generator. The location brings the lifestyle together. Lawrencetown Beach Provincial Park, famous for its surfing and coastline, Rainbow Haven Provincial Beach Park and the Atlantic View Trail for walking, running and cycling are all close by. Gateway Meat Market is approximately 10 minutes away, along with local favourites Lawrencetown Beach Cafe and the Atlantic Dutch Shop. Cole Harbour and some of the best shopping in the HRM at Dartmouth Crossing are also within easy reach. Country living, coastal lifestyle and modern convenience. This one brings them all together.

Listing Details

Address
16 Morgan Drive, Lawrencetown, B2Z 1V6

Status
ACTIVE
Listing Price
$749,900
MLS®
202620663
Type
Single Family
Style
Detached
Age
20
Square Footage (MLA)
1,954  ft2
Total Fin SqFt (TLA)
2,835  ft2
PID
41145947
Bedrooms
6
Full Baths
3
Half Baths
1

Water
Drilled Well
Sewer
Septic
Utilities
Cable,Electricity,High Speed Internet,Telephone

Building Specifications

Foundation Type
Poured Concrete
Roof
Asphalt Shingle
Exterior Finish
Vinyl
Flooring
Carpet,Ceramic,Laminate

Looking for a Mortgage? Get Your Free Quote Started Today!

Rooms

LEVEL TYPE DIMENSIONS
Basement Rec Room 21.0 x 13.
Basement Bath 4 8.0 x 7.1
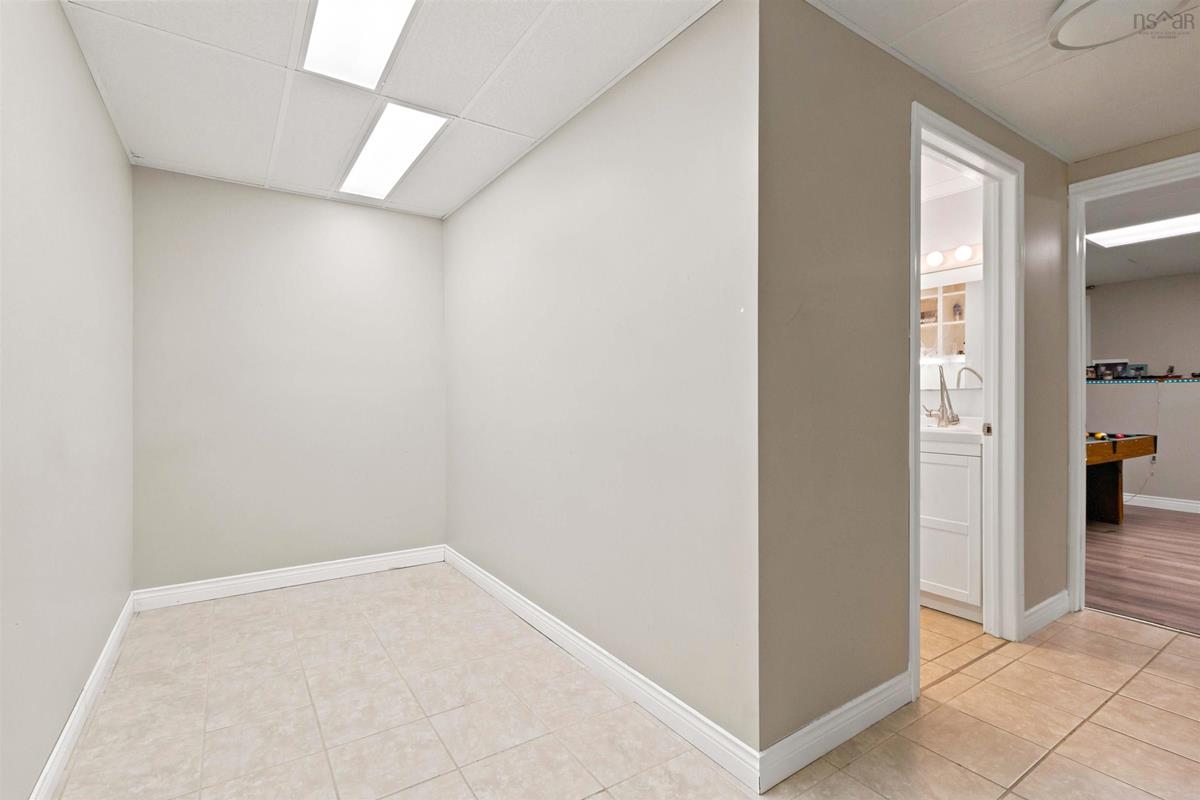
Basement Utility 8.8 x 13.9
Basement Bedroom 16.2 x 11.8
Main Floor Kitchen 12.7 x 13.11
Main Floor Dining Room 14.9 x 13.4
Main Floor Living Room 12.5 x 13.3
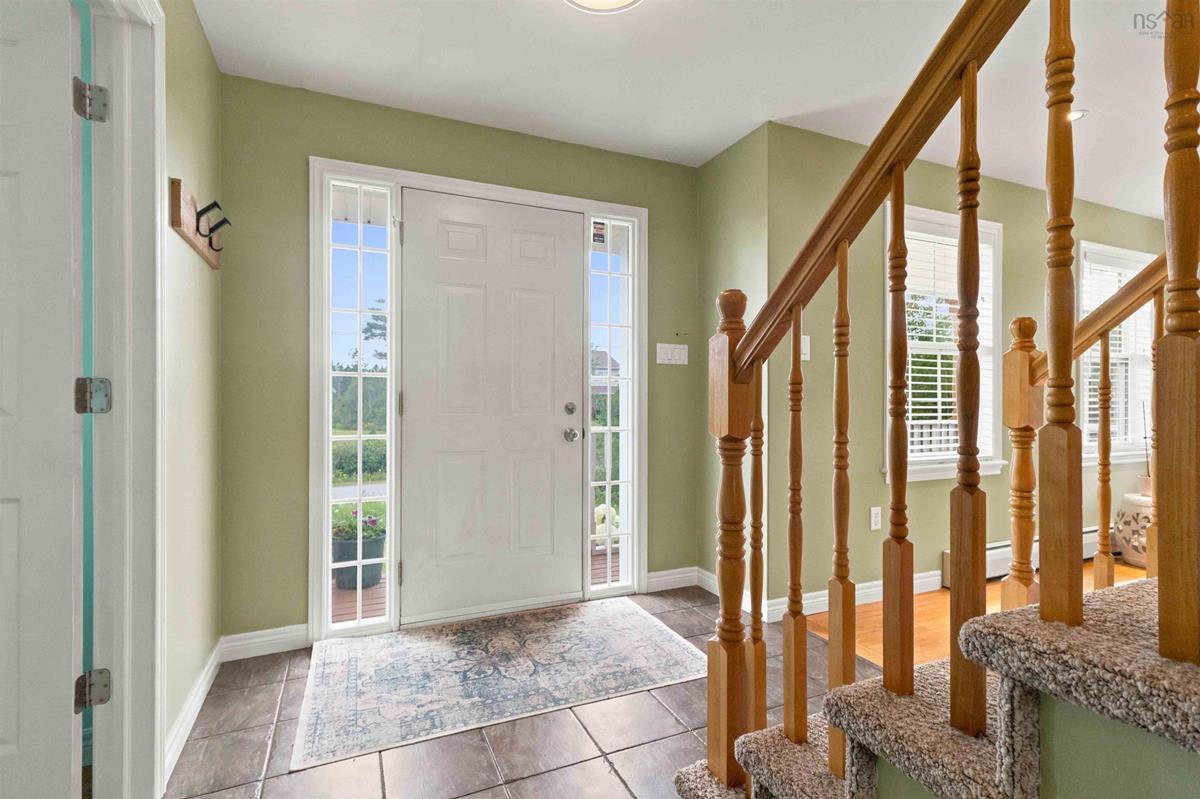
Main Floor Foyer 7.7 x 15.9
Main Floor Bedroom 12.8 x 11.8
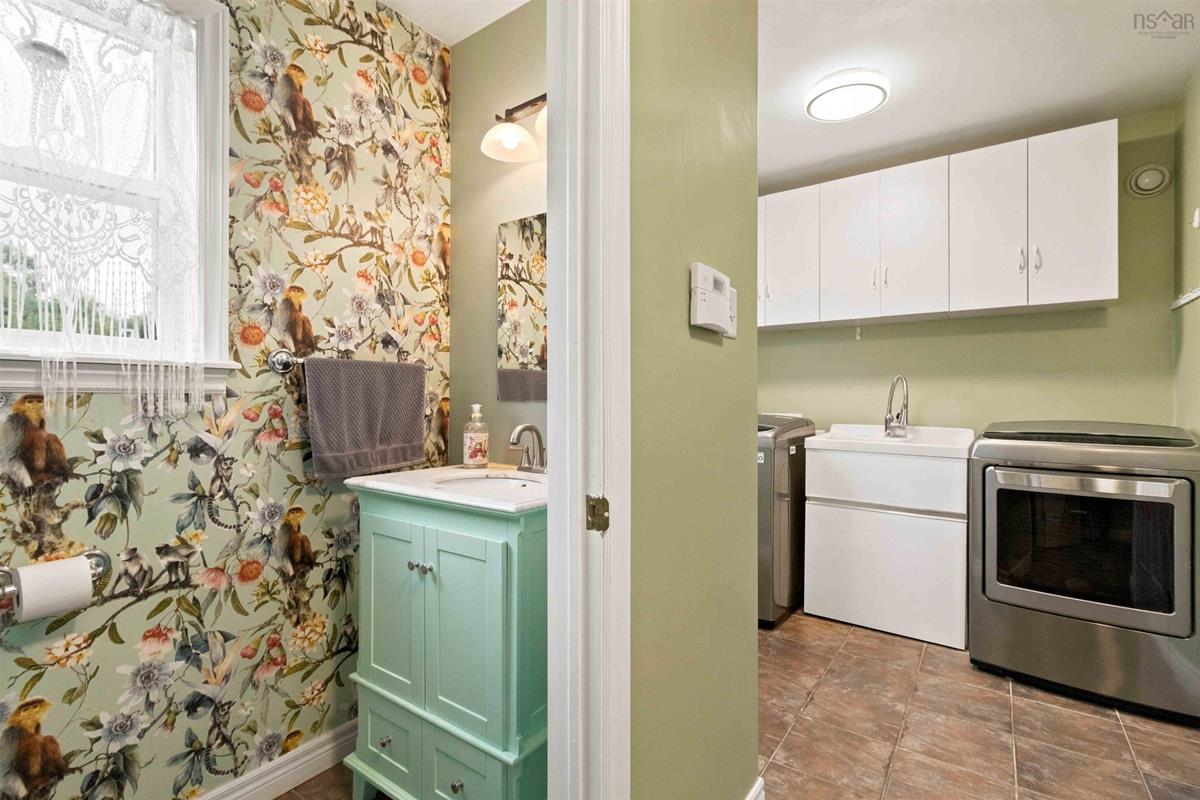
Main Floor Bath 1 @3 x 5
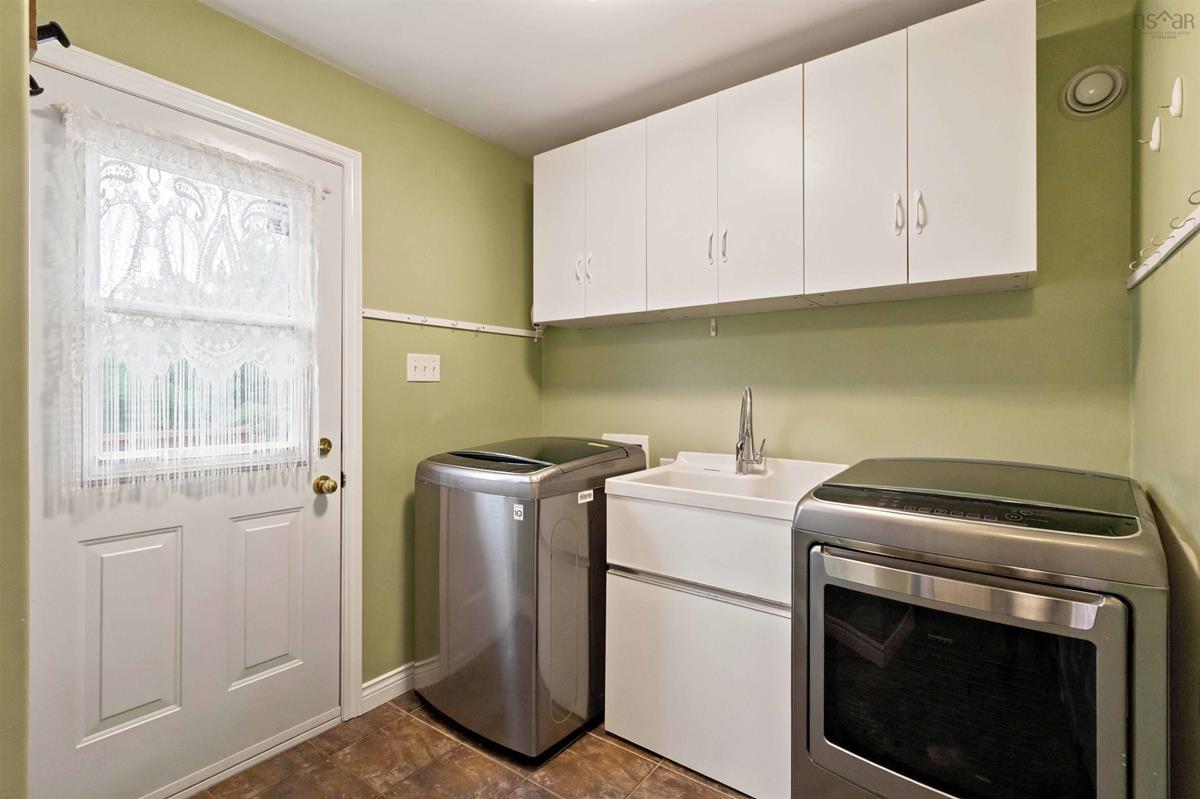
Main Floor Laundry 14.7 x 7.10
Main Floor Kitchen 12.7 x 13.11
Main Floor Dining Room 14.9 x 13.4
Main Floor Living Room 12.5 x 13.3
Main Floor Foyer 7.7 x 15.9
Main Floor Bedroom 12.8 x 11.8
Main Floor Bath 1 @3 x 5
Main Floor Laundry 14.7 x 7.10
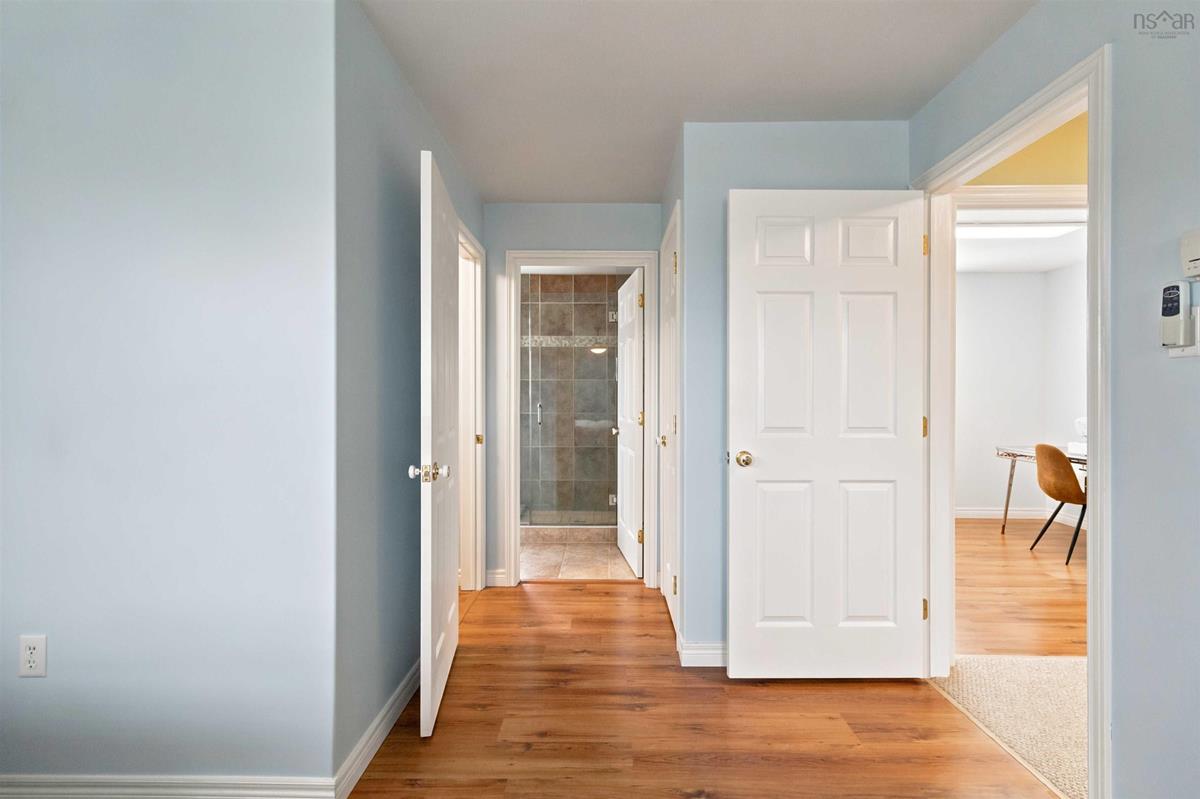
2nd Level Primary Bedroom 12.6 x 14.3
2nd Level Ensuite Bath 1 9 x 6.5
2nd Level Bedroom 10.4 x 9.11
2nd Level Bedroom 10.6 x 12.8
2nd Level Bedroom 10.6 x 11.11
2nd Level Bath 3 9.4 x 10.5
2nd Level Primary Bedroom 12.6 x 14.3
2nd Level Ensuite Bath 1 9 x 6.5
2nd Level Bedroom 10.4 x 9.11
2nd Level Bedroom 10.6 x 12.8
2nd Level Bedroom 10.6 x 11.11
2nd Level Bath 3 9.4 x 10.5
--- --- 21.0 x 13.
--- --- 8.0 x 7.1
--- --- 8.8 x 13.9
--- --- 16.2 x 11.8

Garage & Parking

Garage
Y
Details
Attached Double

Sales History

Halifax Regional Municipality Data

Zoning
RR-1
By-Law Code:
Polling District
Lawrencetown – The Lakes – Chezzetcook – Eastern Shore
Concillor: David Hendsbee
Waste Collection
FRIDAY
Contractor: Miller

Demographic Data

Demographic data is based on the dissemination area that contains the listing parcel . Dissemination Areas are small areas composed of one or more neighbouring dissemination blocks. All of Canada is divided into dissemination areas. Data source: Environics Analytics via ArcGIS Online, 2021

Population Size

1192

Median Age

42.7

Avg Household Size

2.9

Avg House Income

$142K

The number of people for each age range.

How the population of this area is expected to change.

The highest level of education obtained by people within this area.

The maritial status of the people in this area.

The average household income within this area.

The number of people that rent versus own.

When the buildings in the area were constructed.

The number of children at home for the given age ranges.

The occupations of the people living here.

Tax Assessment

Year Amount % Change
2024 $660,500 ---
2023 $620,700 ---
2022 $442,700 ---
2021 $394,600 ---
2020 $394,100 ---
2019 $403,300 ---
2018 $404,100 ---
2017 $399,100 ---
2016 $388,700 ---
2015 $376,300 ---
2014 $369,500 ---
2013 $383,800 ---
2012 $344,000 ---

Maps

Mortgage Inquiries

Last Updated On: 8/14/2026 6:57:41 PM (UTC)


