
13 Lawrencetown Lane, Lawrencetown, (MLS® 202626559) REMAX NOVA
Google Play iOS Google Play iOS

13 Lawrencetown Lane, Lawrencetown

6 3 2844 sqft
$446,500 For Sale

Description

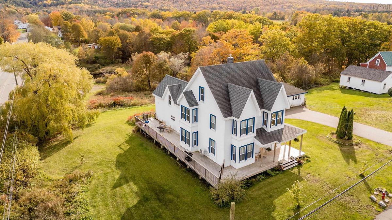
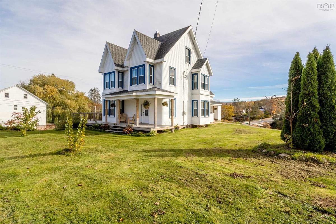
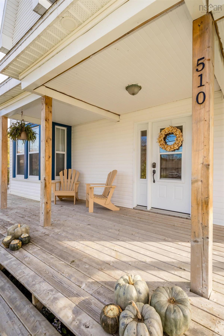
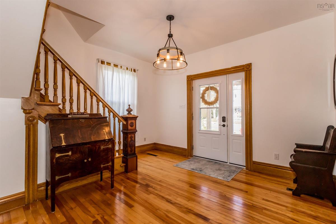
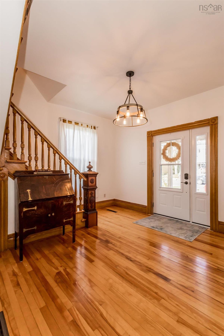
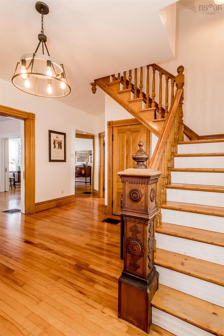
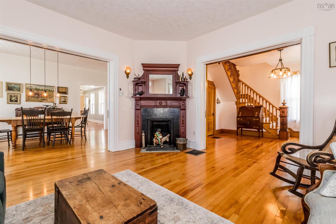
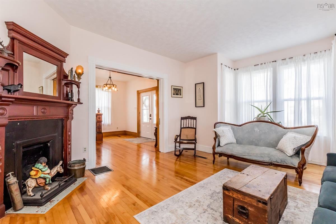
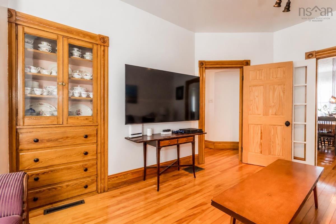
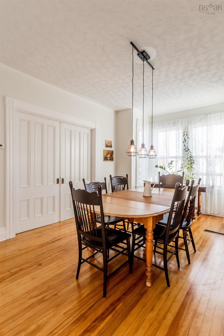
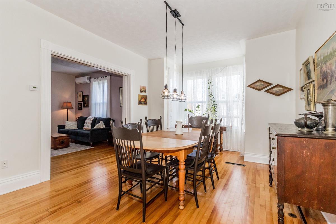
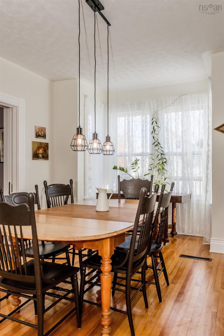
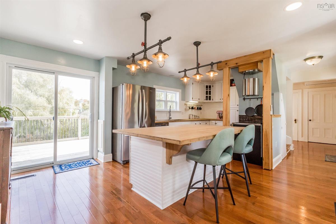
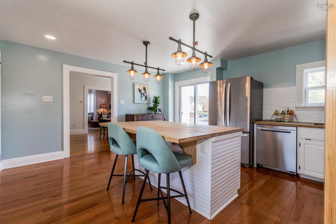
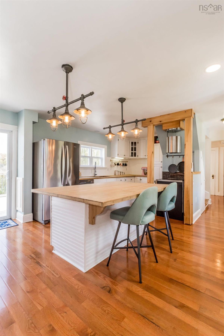
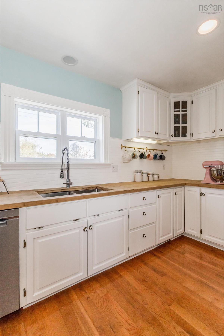
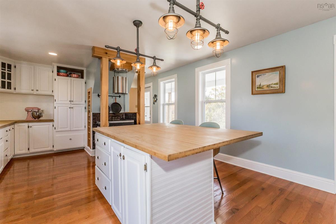
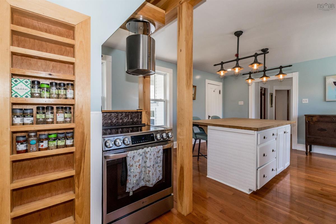
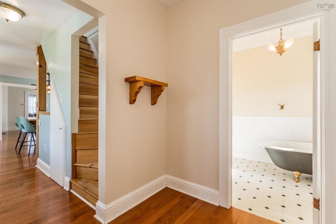
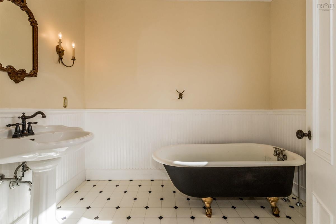
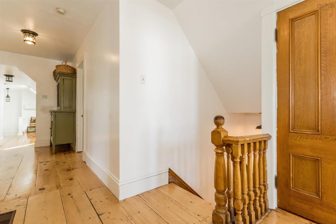
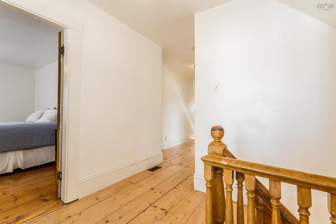
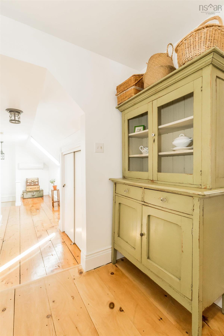
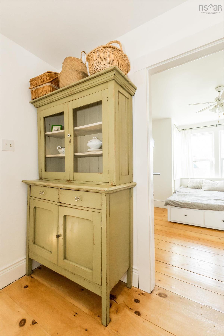
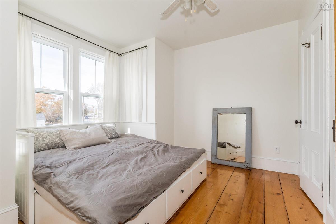
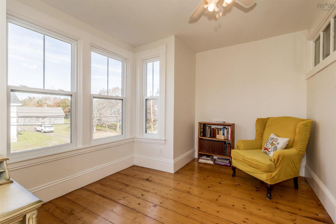
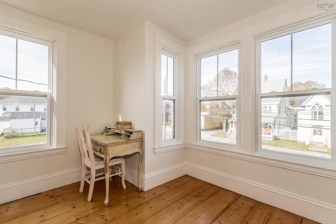
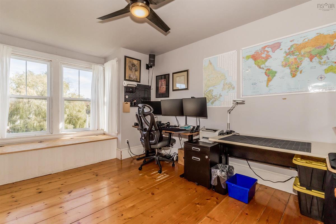
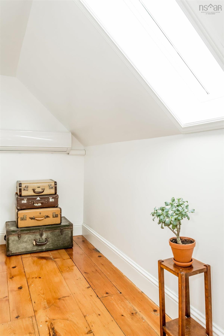
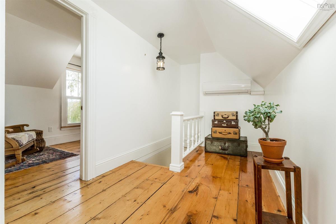
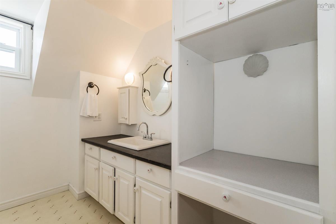
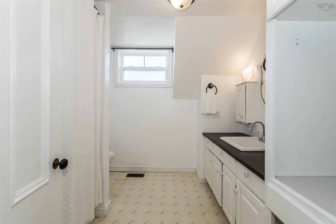
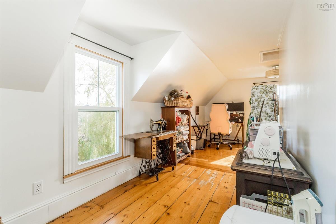
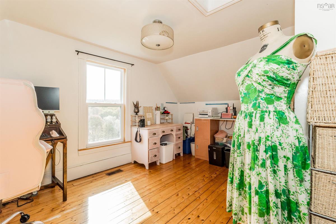
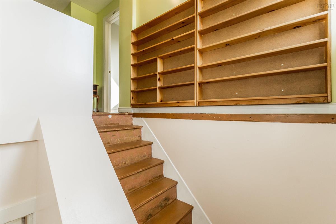
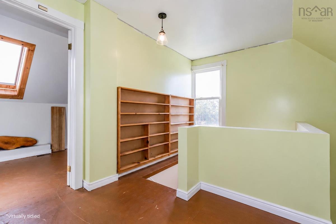
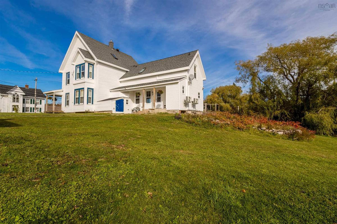
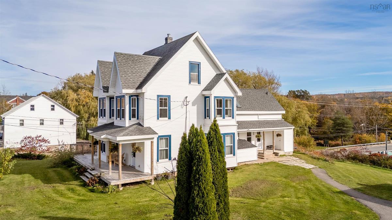
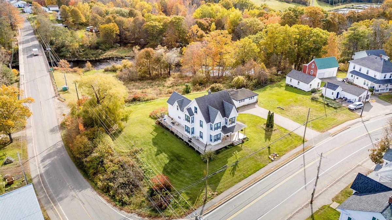
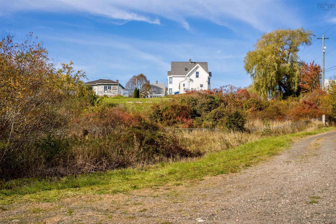
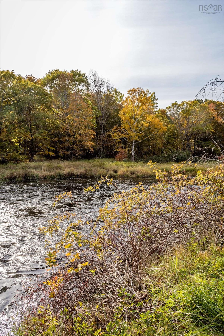
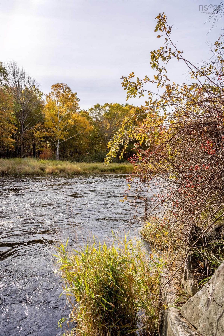
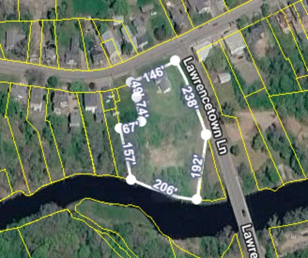
Life on the Annapolis River starts right in your own backyard. Launch a kayak or canoe, dive into riverside picnics, or simply enjoy having the water woven into everyday life. The wraparound deck makes the most of it, with river views and plenty of space to sit out and enjoy the setting. Inside, this century plus home still carries the details that give it character, including original wood floors, a beautiful front foyer and staircase, while extensive updates mean much of the hard work has already been taken care of. The kitchen, roofing, siding, insulation, heating, lighting and more have all seen improvements in recent years. All of this less than 30 minutes from Greenwood, with the charm of village life close at hand. A property where history and modern living come together, with room to settle in, spread out and make it your own.

Listing Details

Address
13 Lawrencetown Lane, Lawrencetown, B0S 1M0

Status
ACTIVE
Listing Price
$446,500
MLS®
202626559
Type
Single Family
Style
Detached
Square Footage (MLA)
2,844  ft2
Total Fin SqFt (TLA)
2,844  ft2
PID
05125380
Bedrooms
6
Full Baths
3
Half Baths
0

Water
Municipal
Sewer
Municipal
Utilities
Electricity,High Speed Internet,Telephone

Building Specifications

Foundation Type
Poured Concrete
Roof
Asphalt Shingle
Exterior Finish
Vinyl
Flooring
Hardwood,Linoleum,Softwood

Looking for a Mortgage? Get Your Free Quote Started Today!

Rooms

LEVEL TYPE DIMENSIONS
Main Floor Living Room 14 x 17
Main Floor Dining Room 11'6 x 17
Main Floor Eat In Kitchen 14 x 22
Main Floor Bedroom 11 x 17
Main Floor Bath 1 5 x 10
Main Floor Living Room 14 x 17
Main Floor Dining Room 11'6 x 17
Main Floor Eat In Kitchen 14 x 22
Main Floor Bedroom 11 x 17
Main Floor Bath 1 5 x 10
Main Floor Living Room 14 x 17
Main Floor Dining Room 11'6 x 17
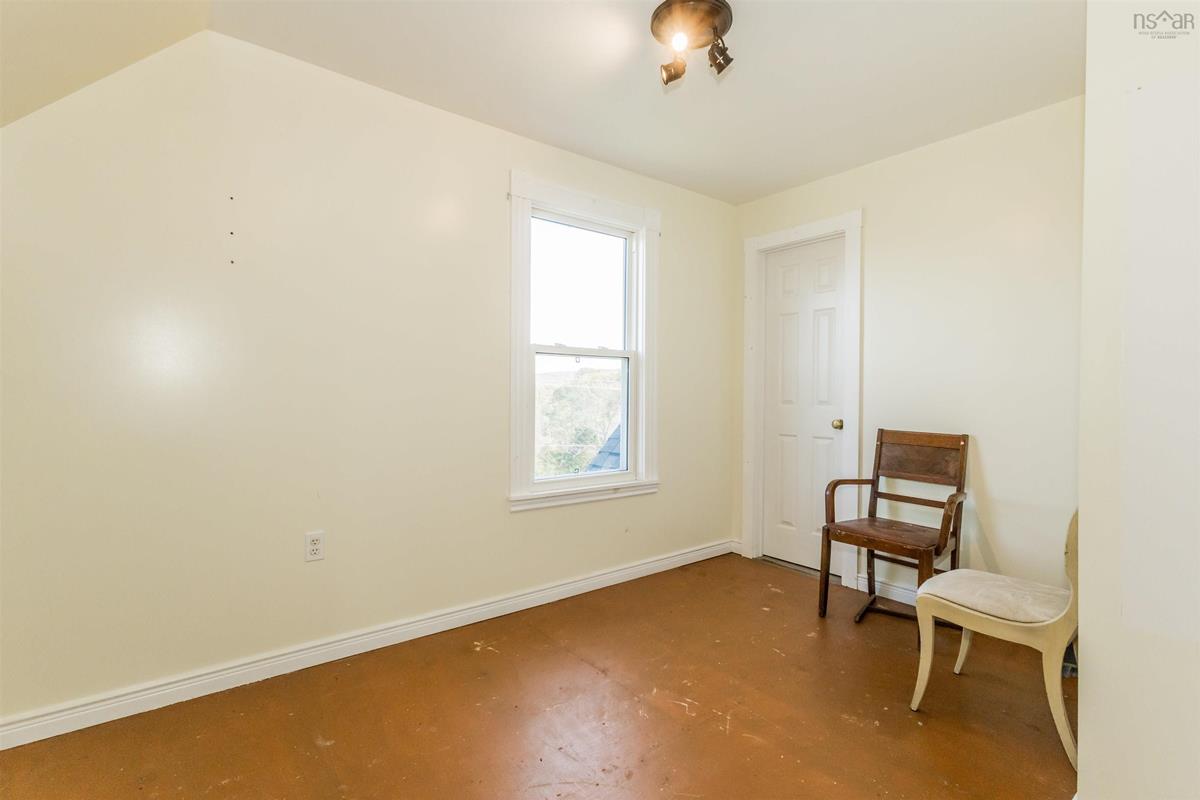
2nd Level Bedroom 13'5 x 14'
2nd Level Bedroom 9'6 x 13
2nd Level Bedroom 14 x 10'5
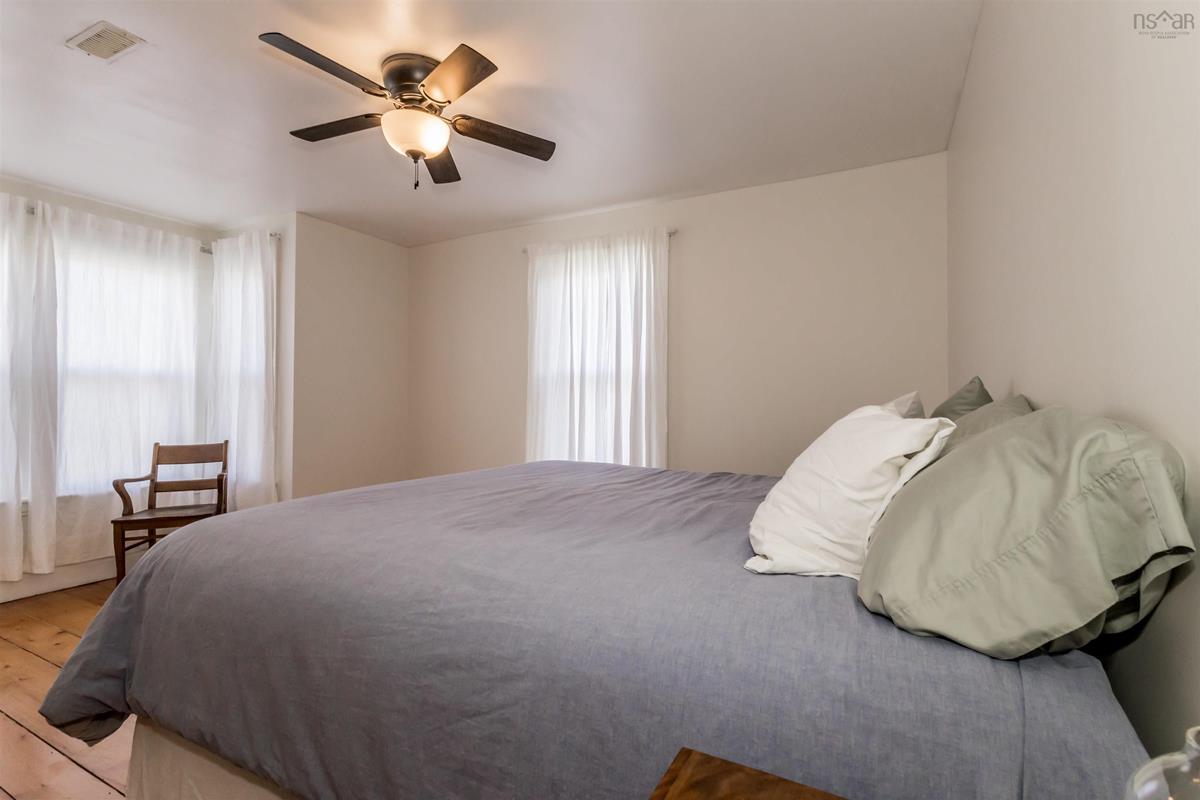
2nd Level Primary Bedroom 14 x 9
2nd Level Bath 2 10 x 12
2nd Level Bedroom 13'5 x 14'
2nd Level Bedroom 9'6 x 13
2nd Level Bedroom 14 x 10'5
2nd Level Primary Bedroom 14 x 9
2nd Level Bath 2 10 x 12
3rd Level Bedroom 9 x 13
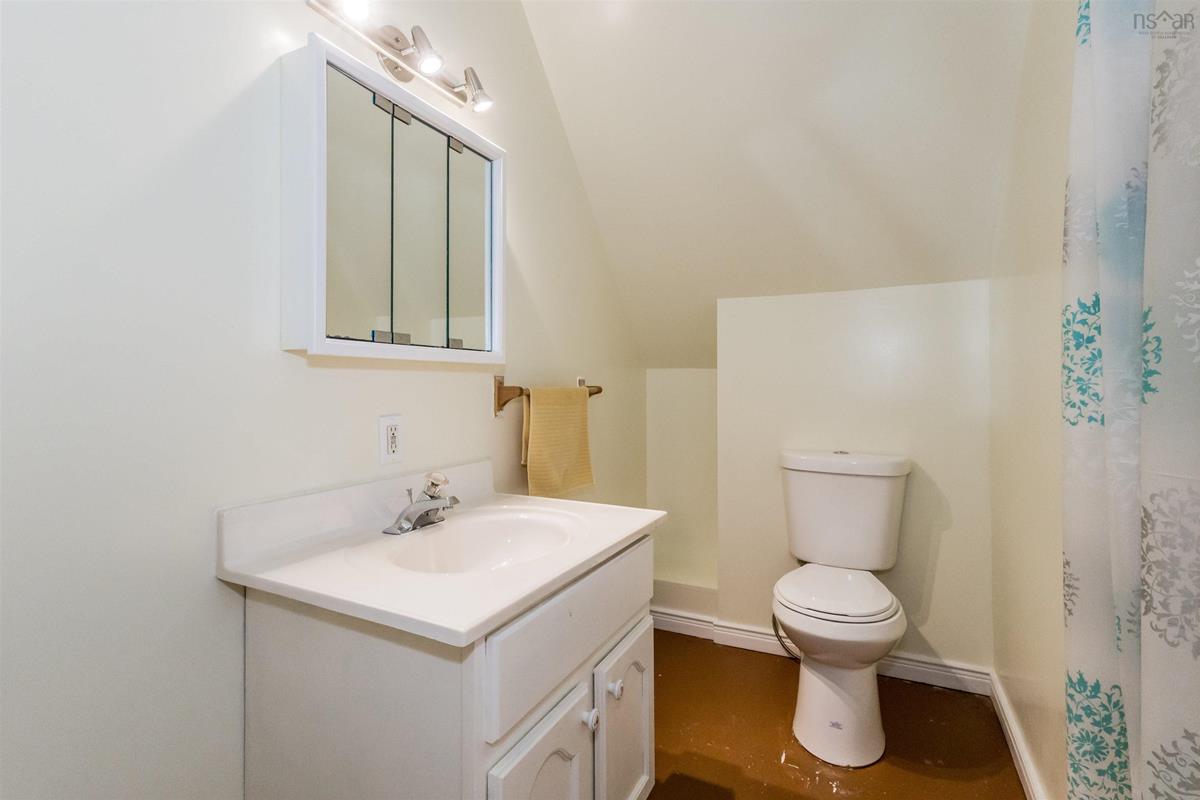
3rd Level Bath 3 4 x 10
3rd Level Rec Room 11 x 16
3rd Level Bedroom 9 x 13
3rd Level Bath 3 4 x 10
3rd Level Rec Room 11 x 16
--- --- 14 x 22
--- --- 11 x 17
--- --- 5 x 10
--- --- 13'5 x 14'
--- --- 9'6 x 13
--- --- 14 x 10'5
--- --- 14 x 9
--- --- 10 x 12
--- --- 9 x 13
--- --- 9 x 13
--- --- 4 x 10
--- --- 11 x 16

Virtual Tour

Garage & Parking

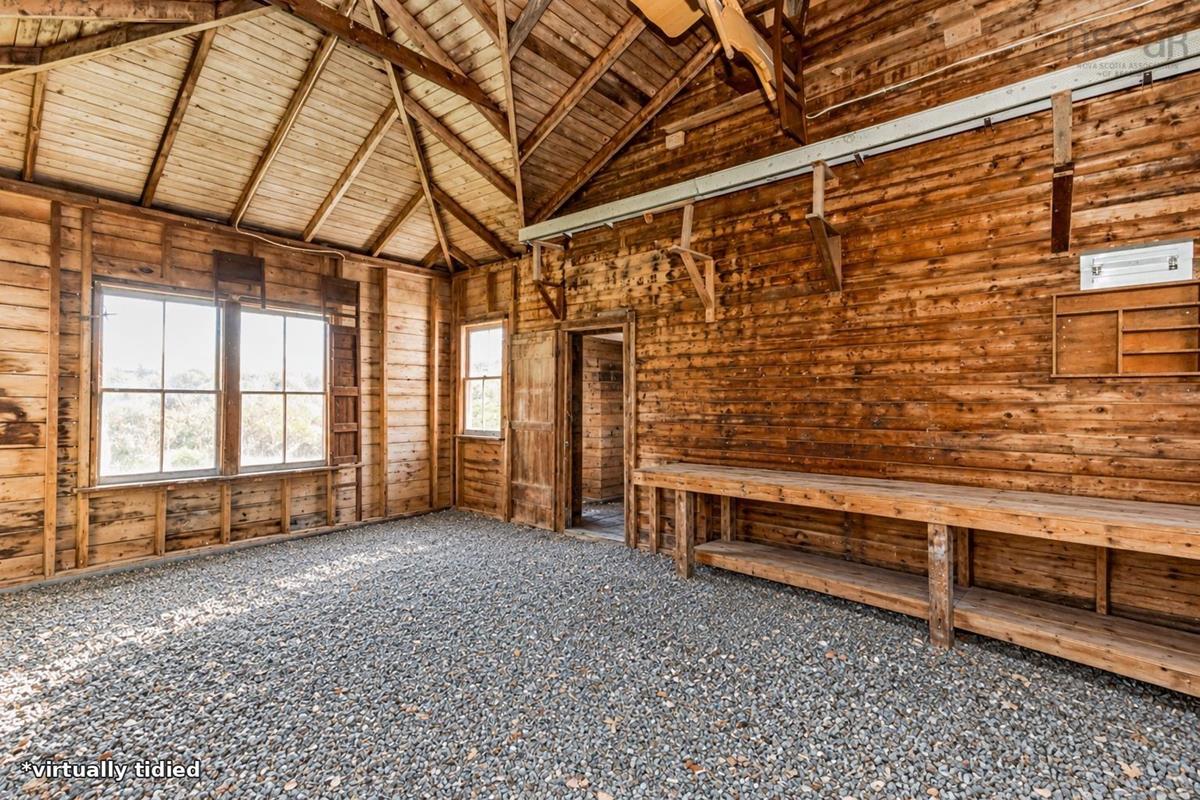
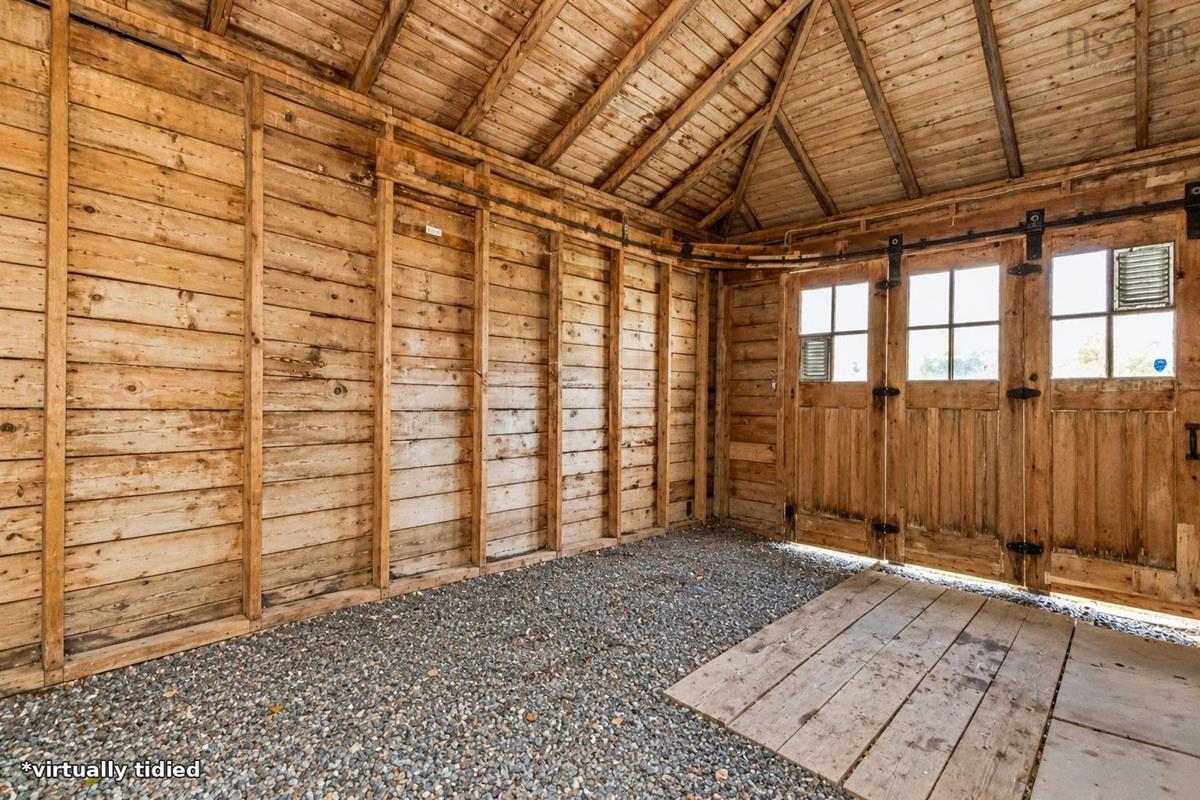
Garage
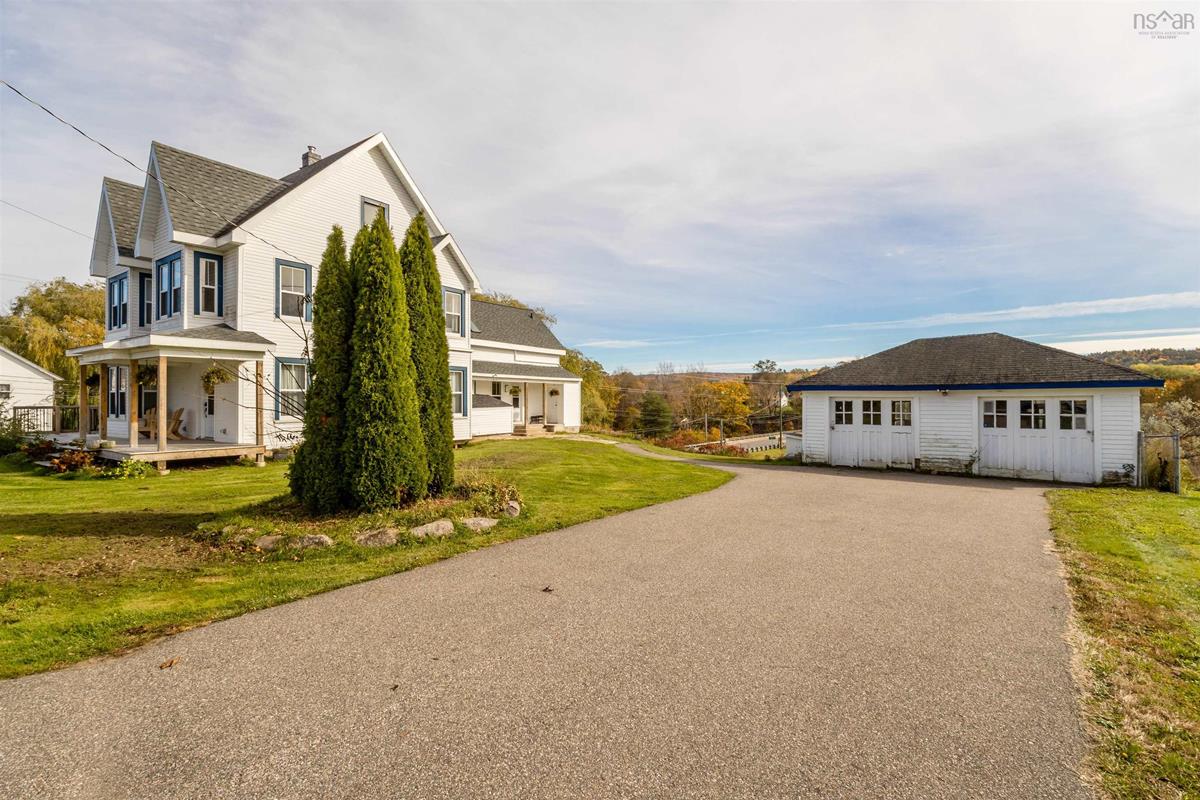
Y
Details
Detached

Sales History

Demographic Data

Demographic data is based on the dissemination area that contains the listing parcel . Dissemination Areas are small areas composed of one or more neighbouring dissemination blocks. All of Canada is divided into dissemination areas. Data source: Environics Analytics via ArcGIS Online, 2021

Population Size

562

Median Age

50.9

Avg Household Size

2.1

Avg House Income

$60K

The number of people for each age range.

How the population of this area is expected to change.

The highest level of education obtained by people within this area.

The maritial status of the people in this area.

The average household income within this area.

The number of people that rent versus own.

When the buildings in the area were constructed.

The number of children at home for the given age ranges.

The occupations of the people living here.

Tax Assessment

Year Amount % Change
2026 $488,900 ---
2025 $501,200 ---
2024 $486,700 ---
2023 $408,500 ---
2022 $337,200 ---
2021 $225,700 ---
2020 $278,000 ---
2019 $278,000 ---
2018 $274,900 ---
2017 $268,600 ---
2016 $266,300 ---
2015 $261,100 ---
2014 $511,600 ---
2013 $249,400 ---
2012 $242,000 ---

Maps

Mortgage Inquiries

Last Updated On: 10/24/2026 12:15:52 PM (UTC)


