
109 Lisa Ann Drive, Lawrencetown, (MLS® 202623785) REMAX NOVA
Google Play iOS Google Play iOS

109 Lisa Ann Drive, Lawrencetown

3 2 2097 sqft
$599,900 For Sale

Description

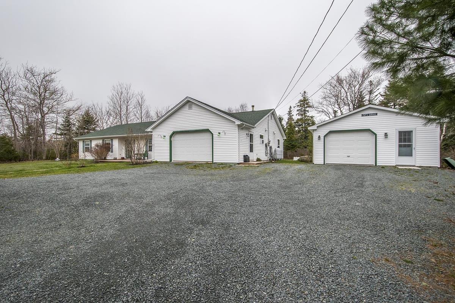
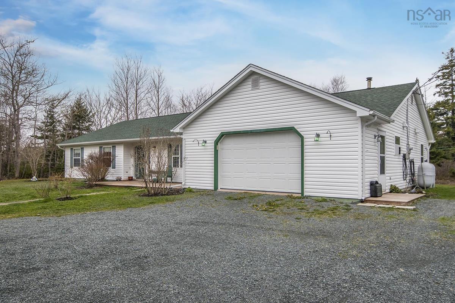
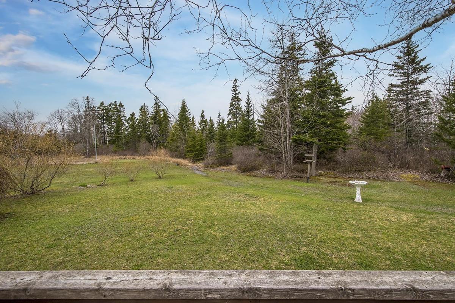
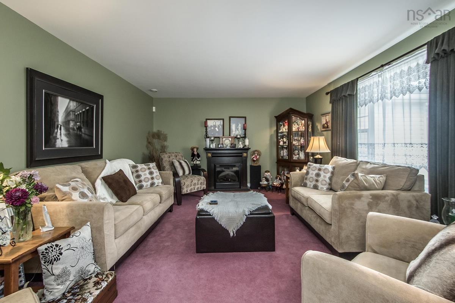
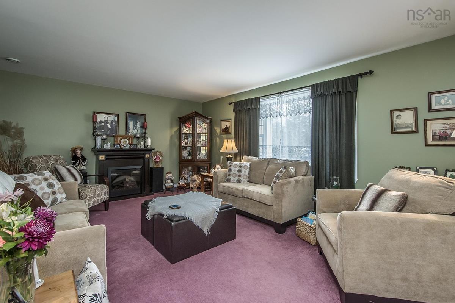
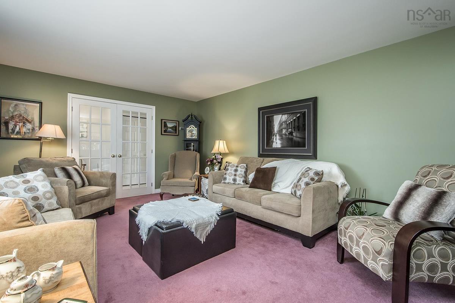
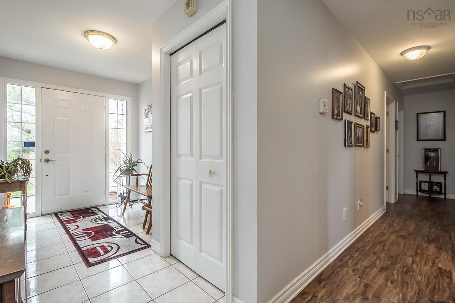
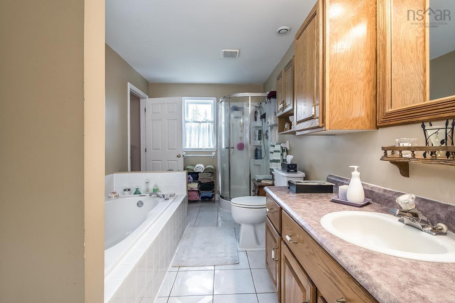
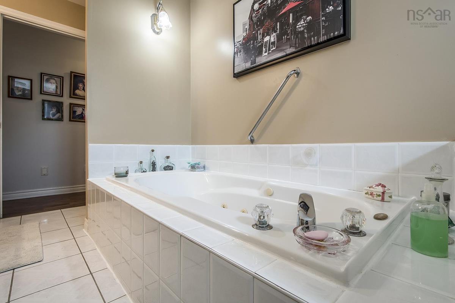
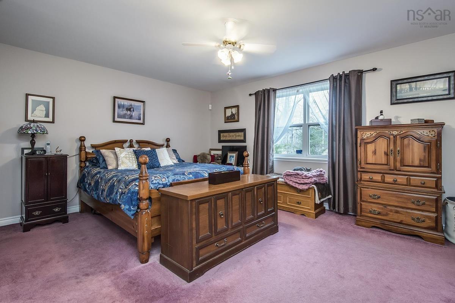
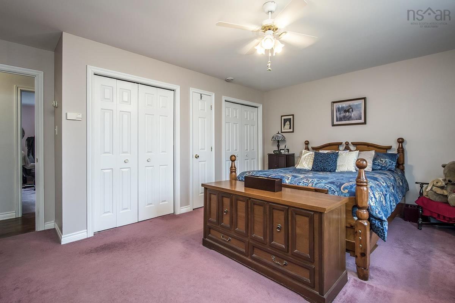
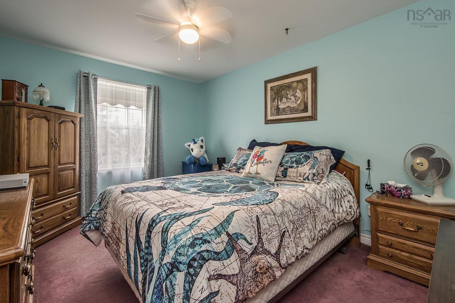
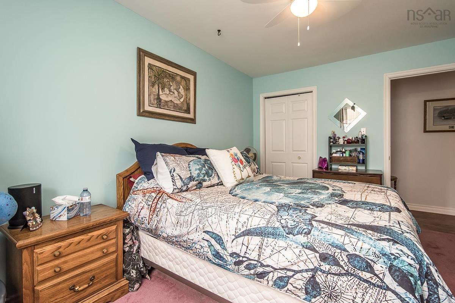
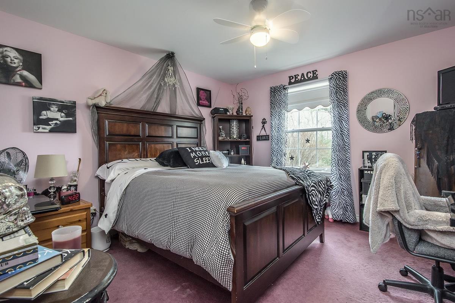
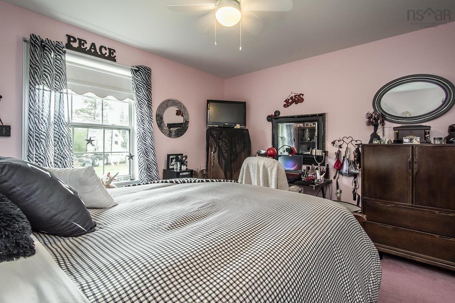
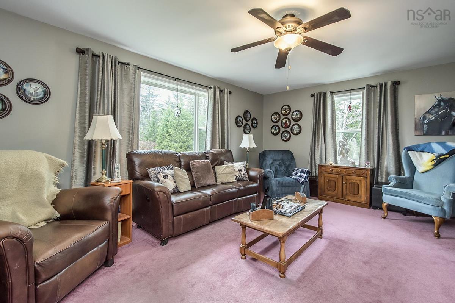
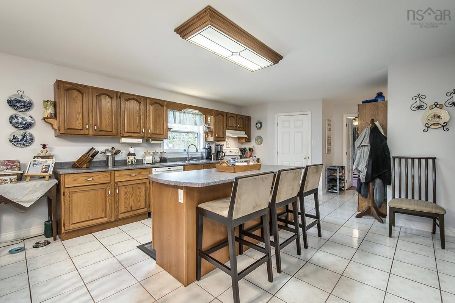
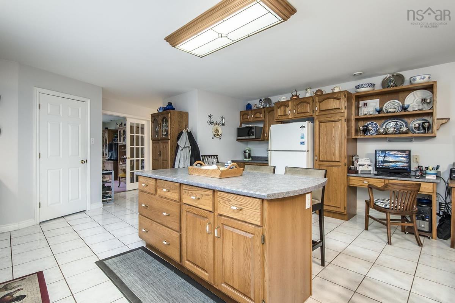
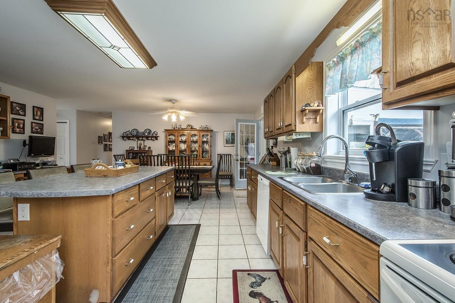
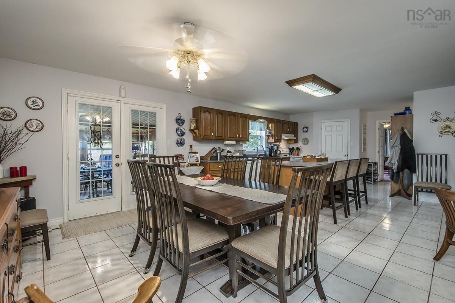
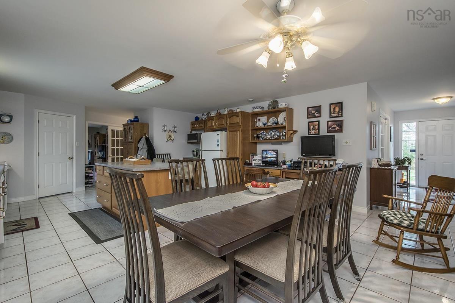
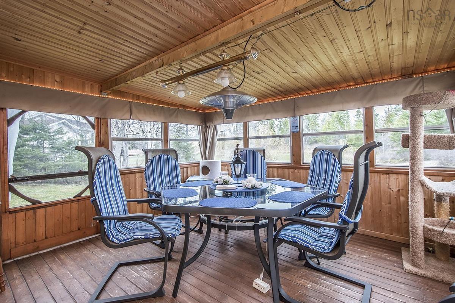
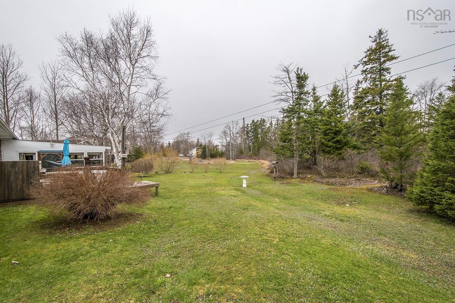
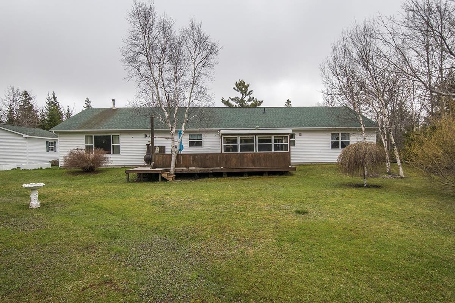
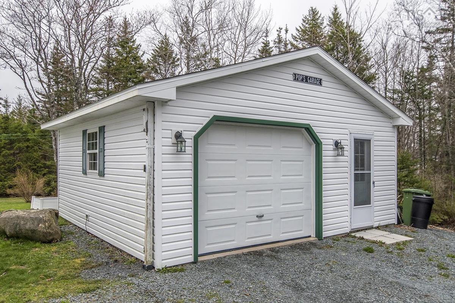
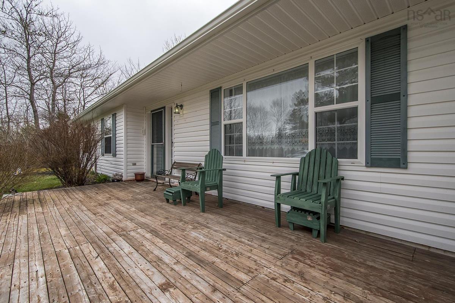
Welcome to 109 Lisa Ann Drive, where comfortable one level living meets privacy, space and incredible storage. This custom built bungalow sits on a slab and offers 3 bedrooms, 1.5 bathrooms and cozy in floor heating throughout. The home has been exceptionally well loved for over the years, and the pride of ownership is evident from the moment you walk through the door. The bright and welcoming living space even features a built in speaker system, while the functional layout makes everyday living easy. Outside, the property continues to impress. Situated on a beautifully landscaped and private 1.27 acre lot, there is plenty of room to relax, entertain or simply enjoy your surroundings. The U shaped driveway provides ample parking, while the detached garage offers excellent additional storage or workspace. A screened in porch gives you another great place to enjoy the outdoors while staying protected from the elements. The seller has completed several updates over the years, including a new roof on the home in 2018, new roofing on the detached garage and screened in porch in 2020, and laminate flooring in the hallway approximately 8 years ago. The detached garage was built in 2006. The property also features a French drain and a generator panel, providing added peace of mind during power outages. If you have been searching for a well maintained home with one level living, a private lot, plenty of parking and exceptional storage, this property deserves a closer look. There is so much more to appreciate in person.

Listing Details

Address
109 Lisa Ann Drive, Lawrencetown, B2Z 1E7

Status
ACTIVE
Listing Price
$599,900
MLS®
202623785
Type
Single Family
Style
Detached
Age
28
Square Footage (MLA)
2,097  ft2
Total Fin SqFt (TLA)
2,097  ft2
PID
40784480
Bedrooms
3
Full Baths
1
Half Baths
1

Water
Drilled Well
Sewer
Septic
Utilities
Cable,Electricity,High Speed Internet,Telephone

Building Specifications

Foundation Type
Slab
Roof
Asphalt Shingle
Exterior Finish
Vinyl
Flooring
Carpet,Ceramic,Laminate

Looking for a Mortgage? Get Your Free Quote Started Today!

Rooms

LEVEL TYPE DIMENSIONS
Main Floor Living Room 19.1x13.8
Main Floor Primary Bedroom 16.7x15.4
Main Floor Bath 1 7.10 x 15.4
Main Floor Bedroom 10.4x14.0
Main Floor Bedroom 12.5x14.0
Main Floor Dining Room 10.6x18.0
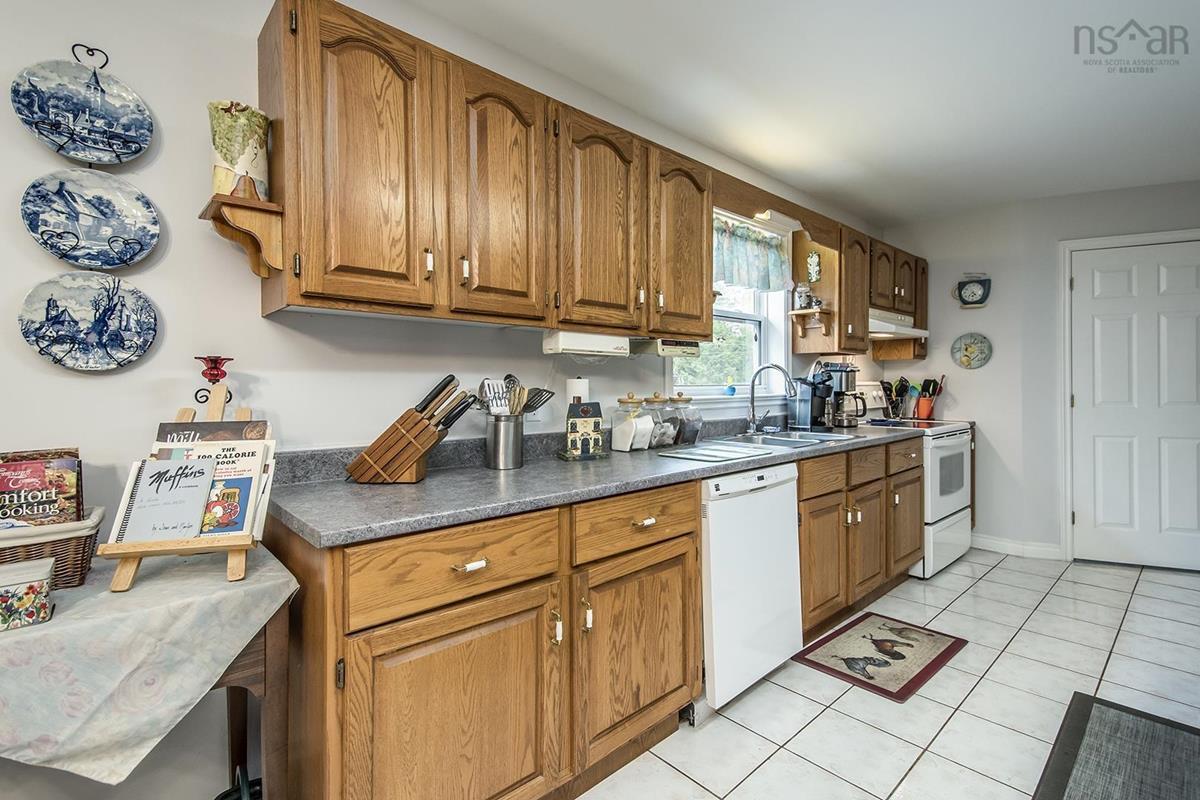
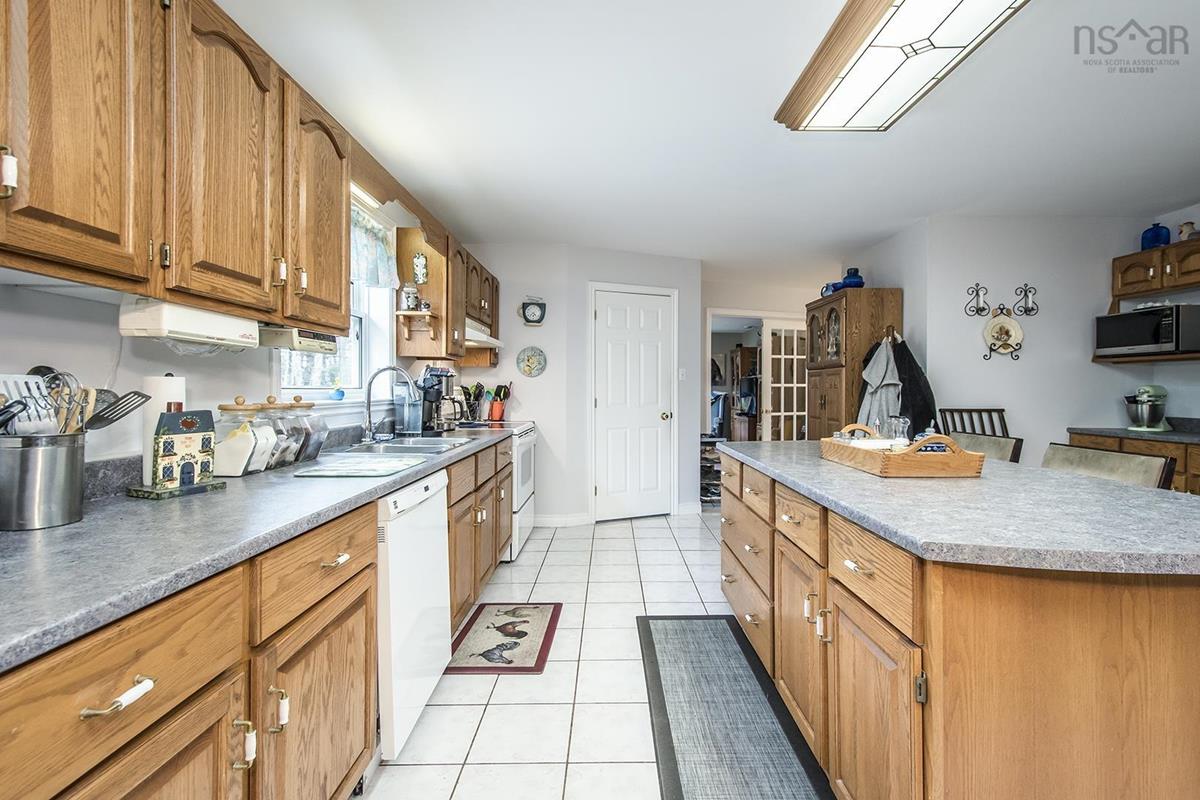
Main Floor Kitchen 20.1x17.5
Main Floor Family Room 18.8x13.11
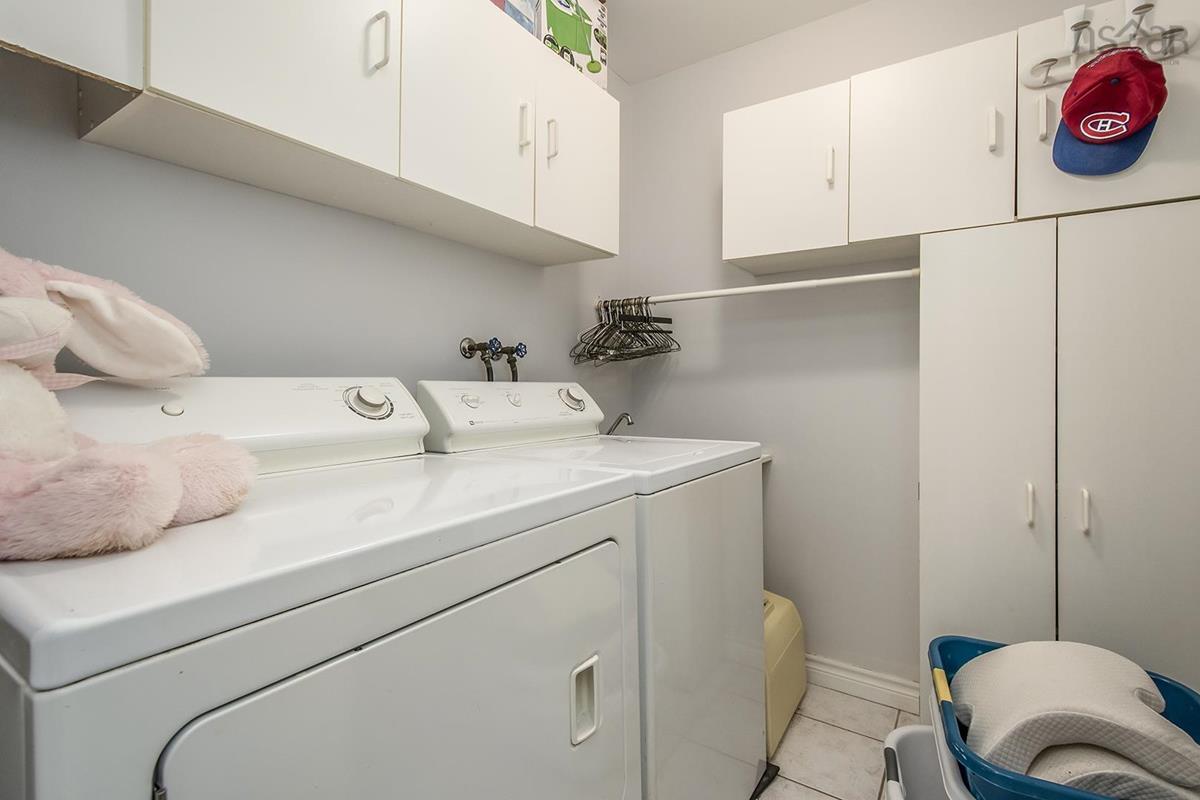
Main Floor Laundry 7x5.11
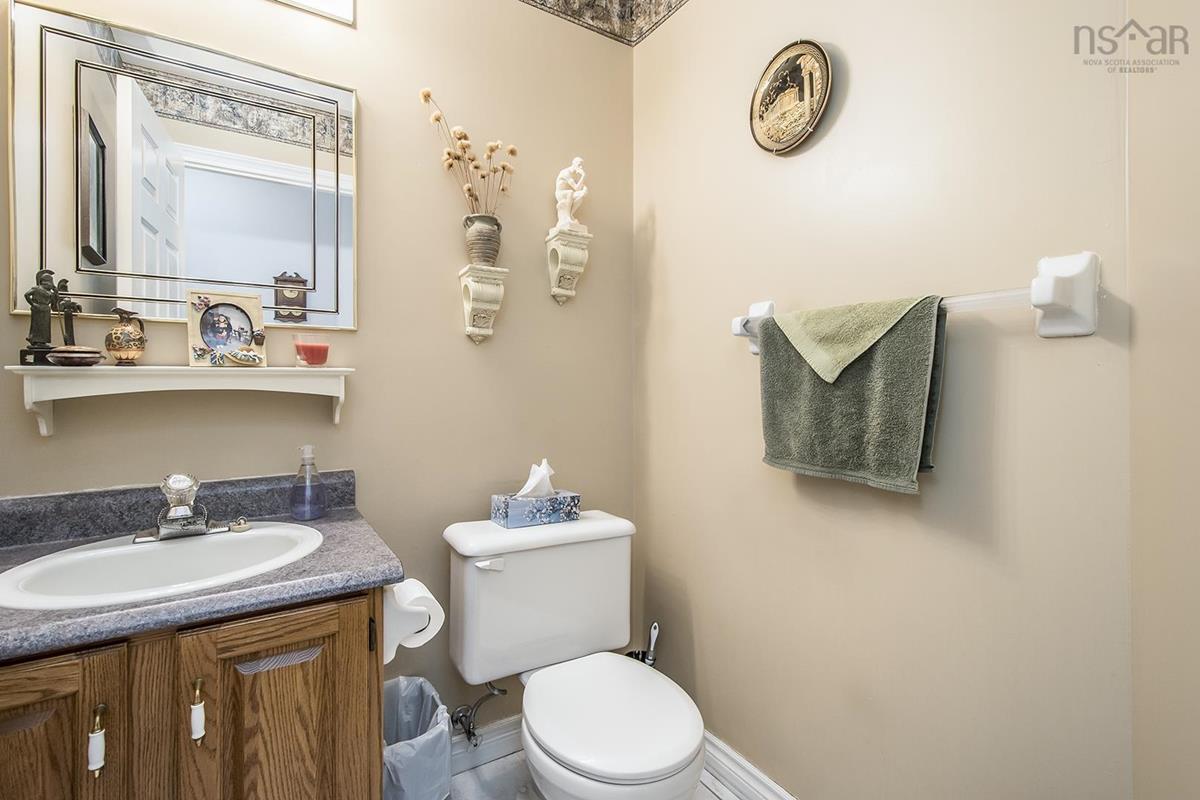
Main Floor Bath 2 2pc
Main Floor Living Room 19.1x13.8
Main Floor Primary Bedroom 16.7x15.4
Main Floor Bath 1 7.10 x 15.4
Main Floor Bedroom 10.4x14.0
Main Floor Bedroom 12.5x14.0
Main Floor Dining Room 10.6x18.0
Main Floor Kitchen 20.1x17.5
Main Floor Family Room 18.8x13.11
Main Floor Laundry 7x5.11
Main Floor Bath 2 2pc

Virtual Tour

Garage & Parking

Garage
Y
Details
Attached 12x21 and detached 20x20

Sales History

Halifax Regional Municipality Data

Zoning
RE
By-Law Code:
By-Law Area
Planning Districts 8 & 9
By-Law Code: LEPL
Polling District
Lawrencetown – The Lakes – Chezzetcook – Eastern Shore
Concillor: David Hendsbee
Waste Collection
FRIDAY
Contractor: Miller

Demographic Data

Demographic data is based on the dissemination area that contains the listing parcel . Dissemination Areas are small areas composed of one or more neighbouring dissemination blocks. All of Canada is divided into dissemination areas. Data source: Environics Analytics via ArcGIS Online, 2021

Population Size

1192

Median Age

42.7

Avg Household Size

2.9

Avg House Income

$142K

The number of people for each age range.

How the population of this area is expected to change.

The highest level of education obtained by people within this area.

The maritial status of the people in this area.

The average household income within this area.

The number of people that rent versus own.

When the buildings in the area were constructed.

The number of children at home for the given age ranges.

The occupations of the people living here.

Tax Assessment

Year Amount % Change
2026 $609,300 ---
2025 $569,800 ---
2024 $572,800 ---
2023 $535,900 ---
2022 $371,900 ---
2021 $311,400 ---
2020 $308,500 ---
2019 $321,200 ---
2018 $322,000 ---
2017 $314,500 ---
2016 $307,200 ---
2015 $302,400 ---
2014 $296,700 ---
2013 $290,600 ---
2012 $284,700 ---

Maps

Mortgage Inquiries

Last Updated On: 9/18/2026 4:24:10 PM (UTC)


