
130 Pellerin Road, Larry's River, (MLS® 202617134) REMAX NOVA
Google Play iOS Google Play iOS

130 Pellerin Road, Larry's River

3 1 1476 sqft
$179,000 For Sale

Description

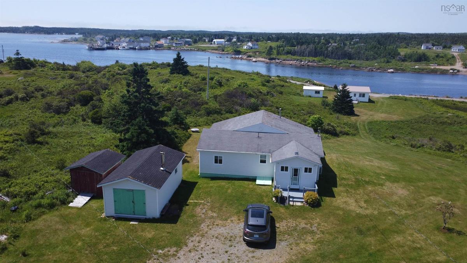
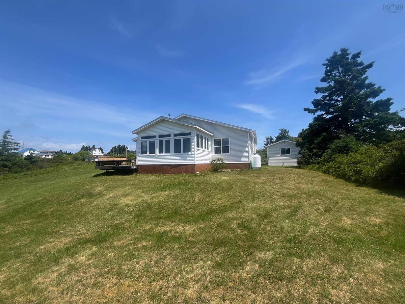
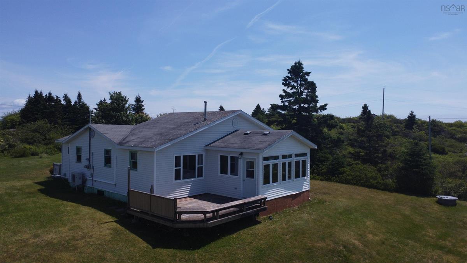
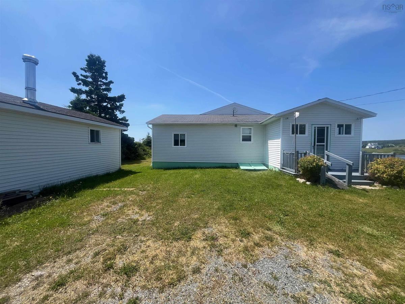
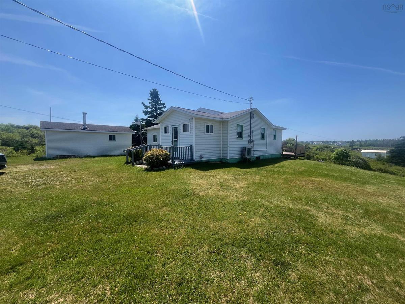
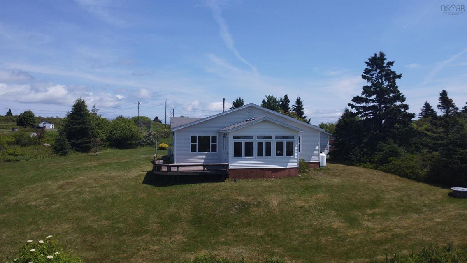
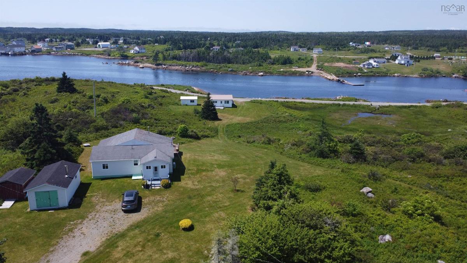
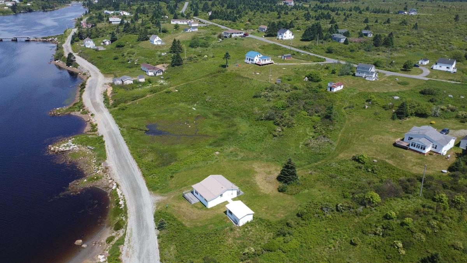
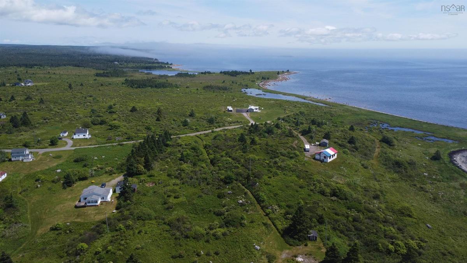
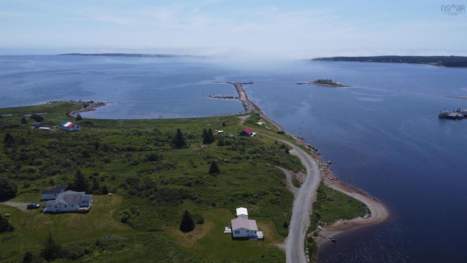
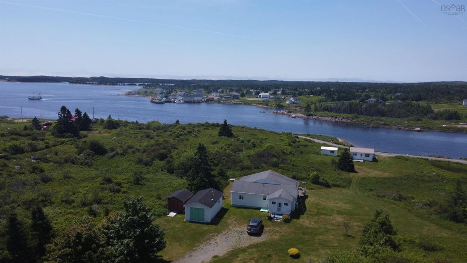
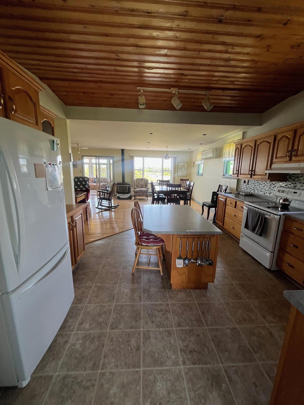
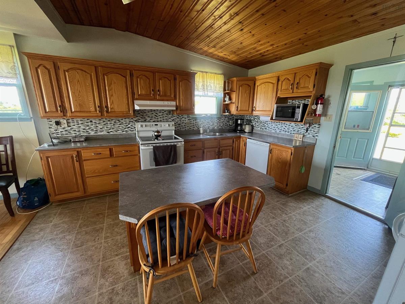
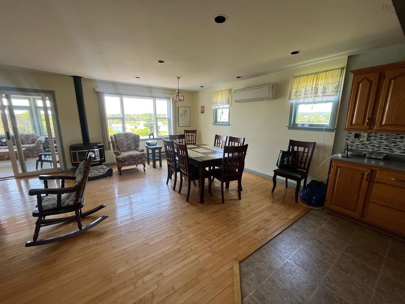
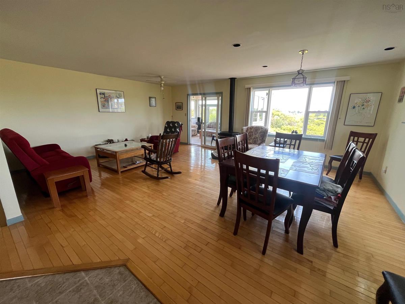
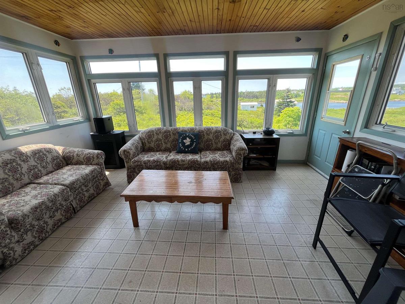
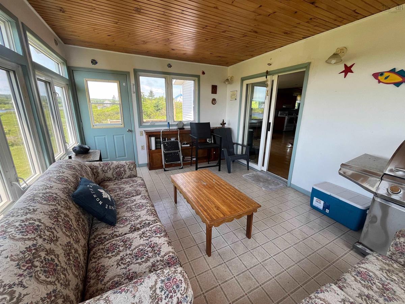
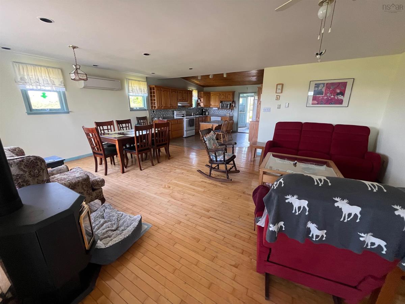
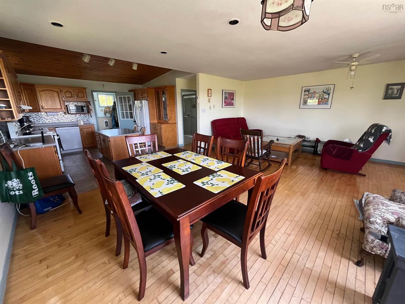
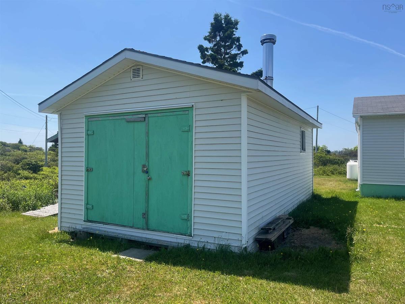
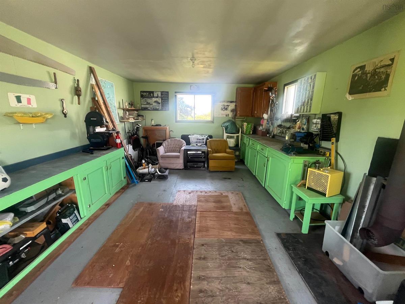
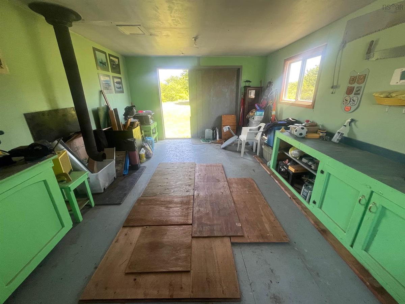
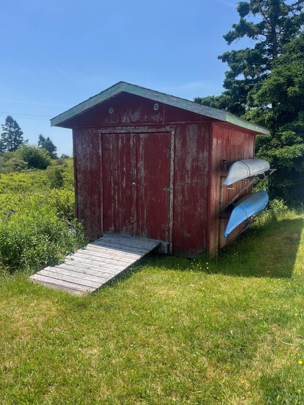
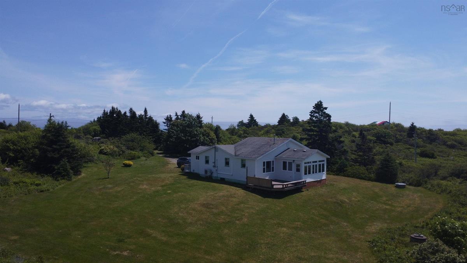
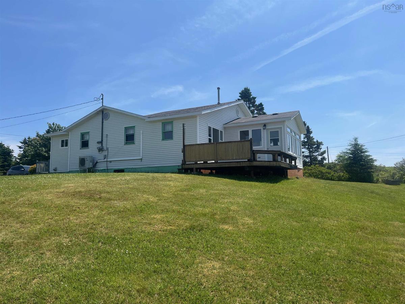
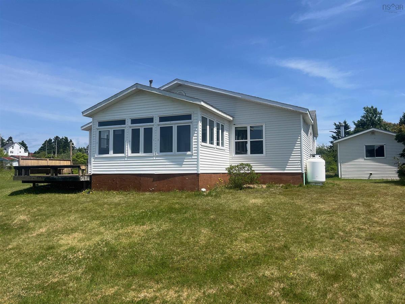
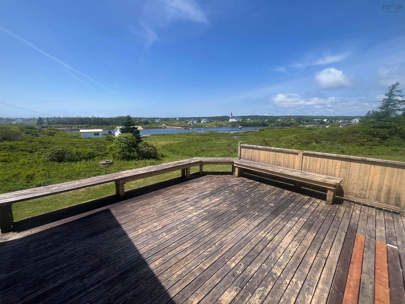
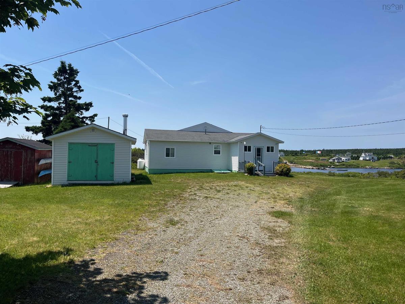
Attention young families and empty nesters seeking the convenience of one-level living! This affordable 3-bedroom, 1-bath home offers beautiful views of the Acadian community of Larry's River on Nova Scotia's picturesque Eastern Shore. The open-concept kitchen, dining, and living area is bright and welcoming, featuring large windows, a heat pump, and a cozy propane fireplace—creating the perfect space for everyday living and entertaining. Relax in the spacious sunroom or on the front deck, where you can enjoy your morning coffee while taking in the peaceful river views and spectacular sunsets. Situated on just under an acre, the property also includes a detached single-car garage and a storage shed, providing plenty of room for vehicles, tools, and outdoor equipment. Conveniently located just 2 km from the newly opened École Belle-Baie, serving students from Primary to Grade 9, and only 20 minutes from Guysborough, where you'll find the hospital, grocery and hardware stores, bank, schools, and the Chedabucto Lifestyle Complex. Whether you're buying your first home, downsizing, or looking for an affordable retreat on Nova Scotia's beautiful Eastern Shore, this property is priced to sell and ready for its next owners!

Listing Details

Address
130 Pellerin Road, Larry's River, B0H 1T0

Status
ACTIVE
Listing Price
$179,000
MLS®
202617134
Type
Single Family
Style
Detached
Age
34
Square Footage (MLA)
1,476  ft2
Total Fin SqFt (TLA)
1,476  ft2
PID
35082452
Bedrooms
3
Full Baths
1
Half Baths
0

Water
Dug
Sewer
Septic
Utilities
Electricity,High Speed Internet,Telephone

Building Specifications

Foundation Type
Piers
Roof
Asphalt Shingle
Exterior Finish
Vinyl
Flooring
Hardwood,Vinyl

Looking for a Mortgage? Get Your Free Quote Started Today!

Rooms

LEVEL TYPE DIMENSIONS
Main Floor Kitchen 12.8 x 13.8
Main Floor Foyer 7.9 x 11.4
Main Floor Living Room 21.8 x 16.8
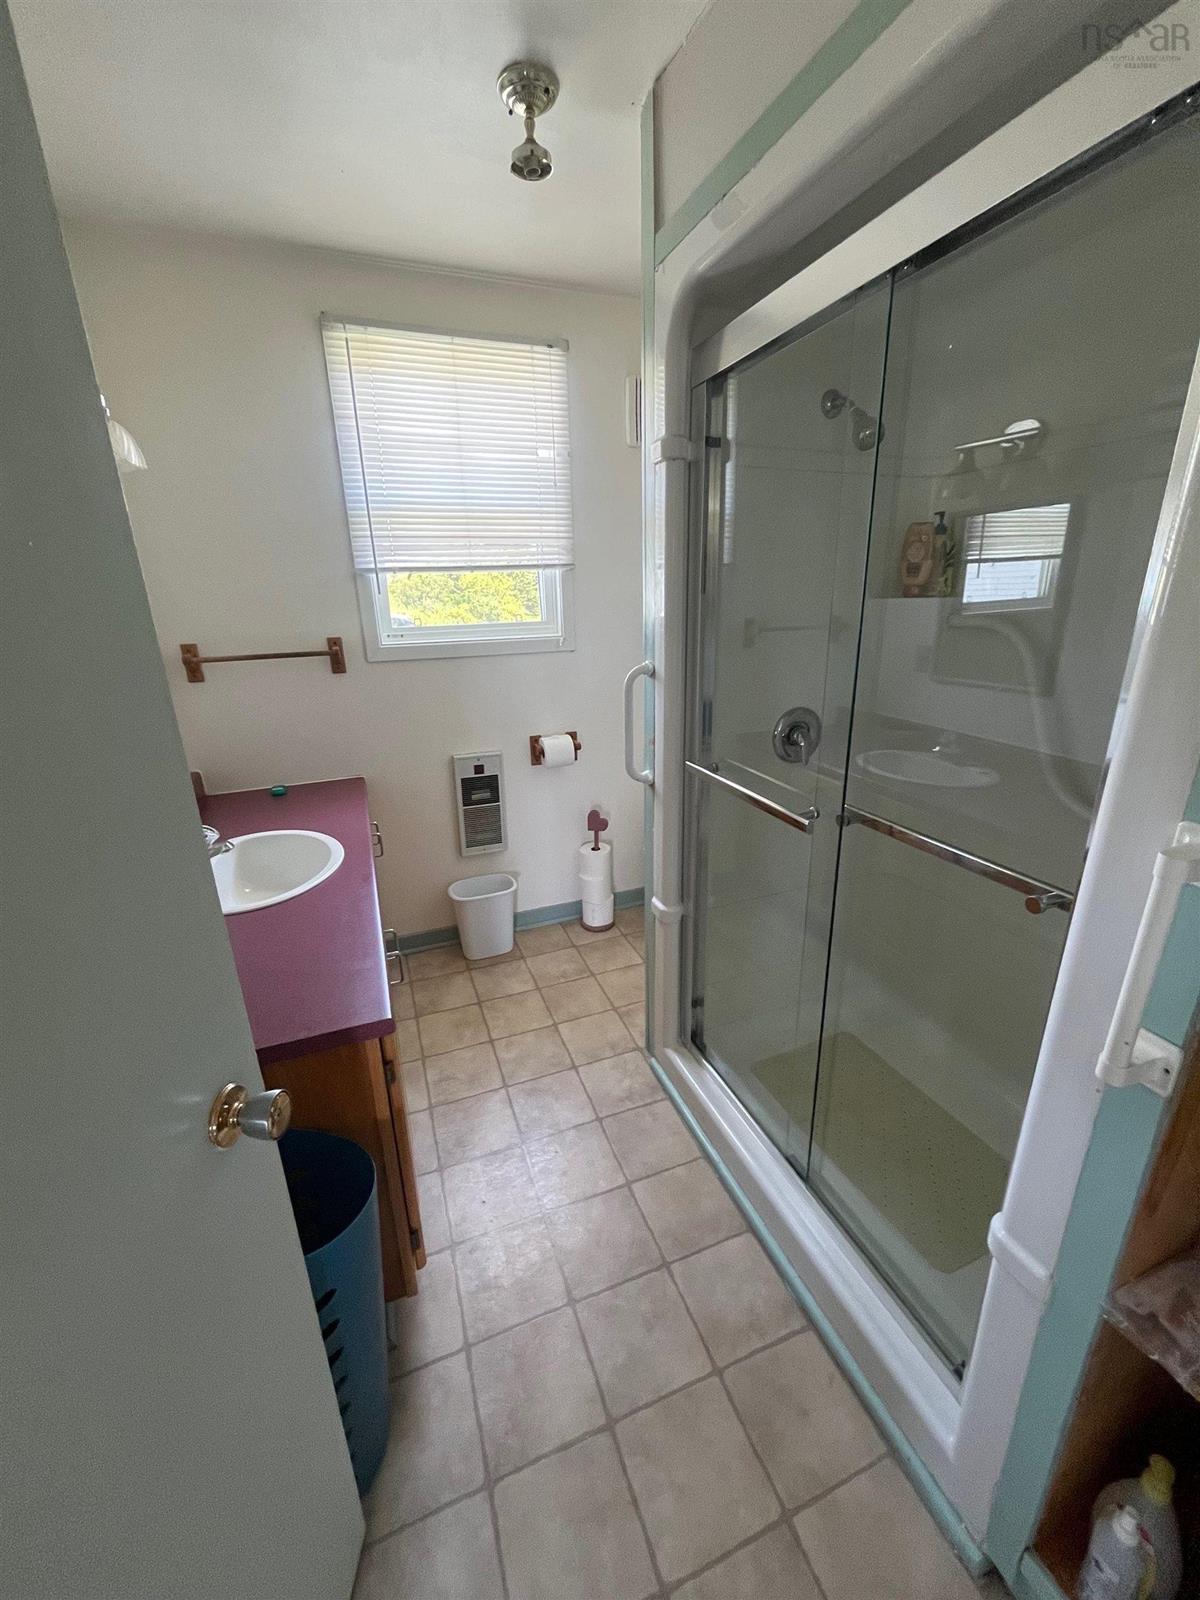
Main Floor Bath 1 3 PIECE
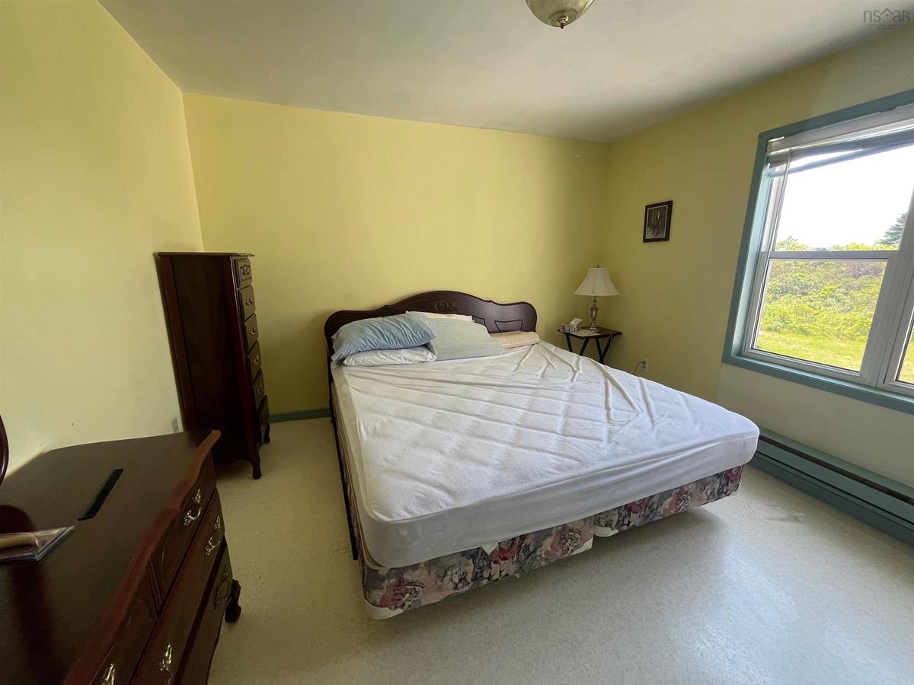
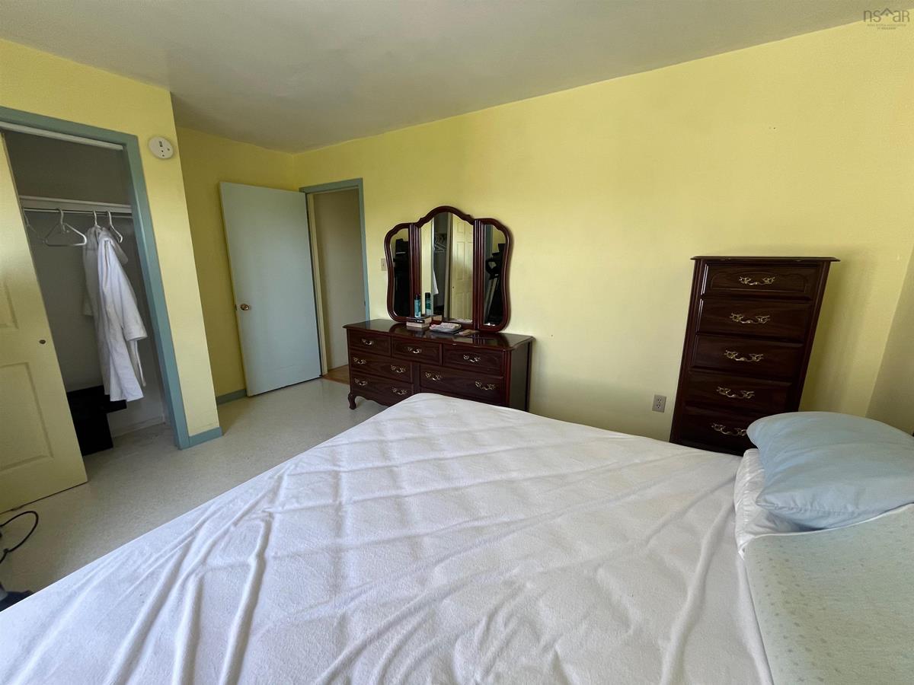
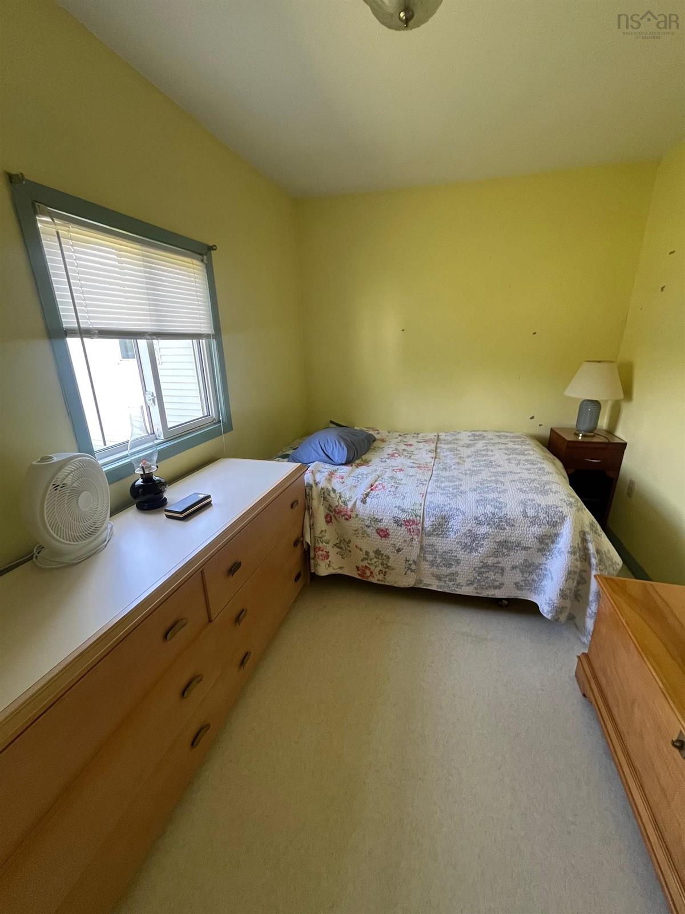
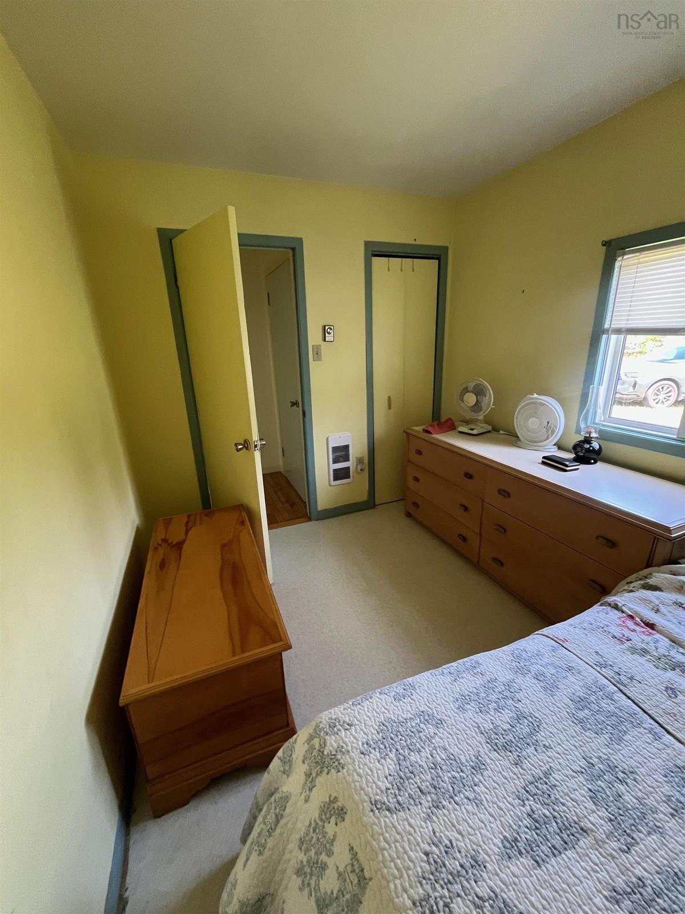
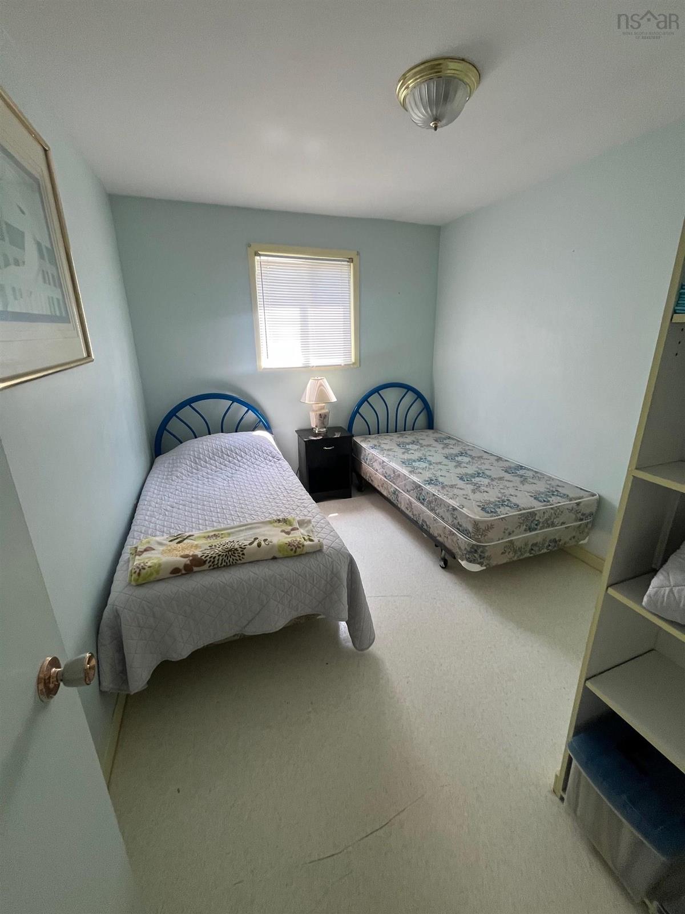
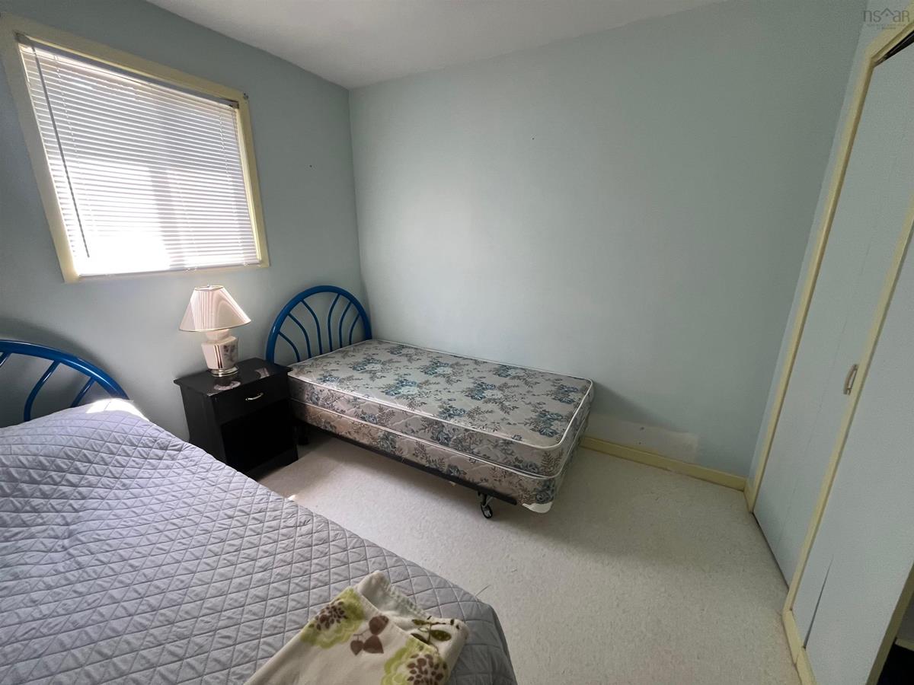
Main Floor Bedroom 11.5 x 8
Main Floor Bedroom 9.9 x 8.9
Main Floor Bedroom 12.9 x 11.4

Garage & Parking

Garage
Y
Details
24.5 x 14.5 + Shed

Inclusions & Exclusions

Inclusions
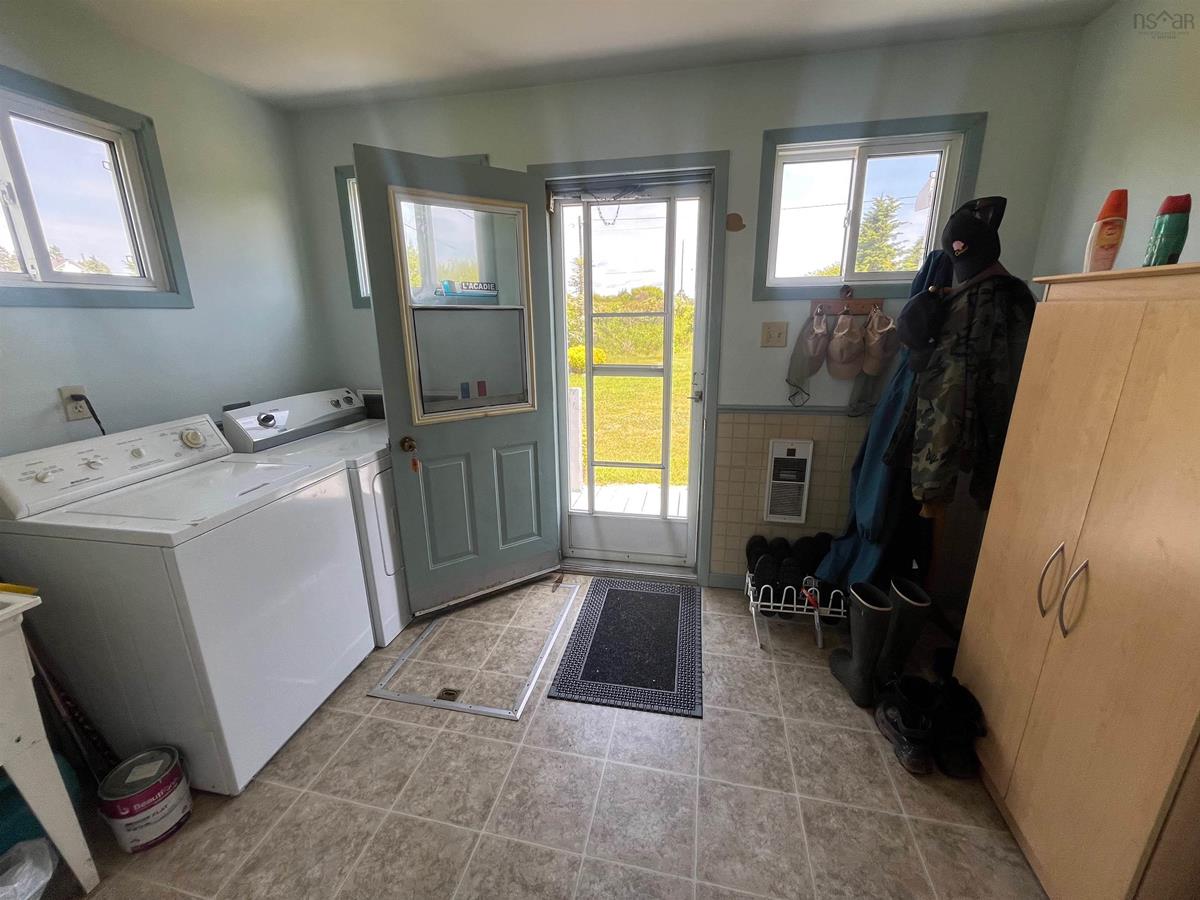
Fridge, Stove, Dishwasher, Washer, Dryer, generator, 2 kayaks. Furniture negotiable

Sales History

Demographic Data

Demographic data is based on the dissemination area that contains the listing parcel . Dissemination Areas are small areas composed of one or more neighbouring dissemination blocks. All of Canada is divided into dissemination areas. Data source: Environics Analytics via ArcGIS Online, 2021

Population Size

499

Median Age

60.0

Avg Household Size

2.1

Avg House Income

$63K

The number of people for each age range.

How the population of this area is expected to change.

The highest level of education obtained by people within this area.

The maritial status of the people in this area.

The average household income within this area.

The number of people that rent versus own.

When the buildings in the area were constructed.

The number of children at home for the given age ranges.

The occupations of the people living here.

Tax Assessment

Year Amount % Change
2024 $135,300 ---
2023 $95,400 ---
2022 $77,400 ---
2021 $77,800 ---
2020 $77,700 ---
2019 $74,500 ---
2018 $73,700 ---
2017 $73,800 ---
2016 $72,900 ---
2015 $70,700 ---
2014 $142,200 ---
2013 $69,100 ---
2012 $67,800 ---

Maps

Mortgage Inquiries

Last Updated On: 7/12/2026 9:42:31 AM (UTC)


