
2158/2171 Lapland Road, Lapland, (MLS® 202625186) REMAX NOVA
Google Play iOS Google Play iOS

2158/2171 Lapland Road, Lapland

3 1 1628 sqft
$330,000 For Sale

Description

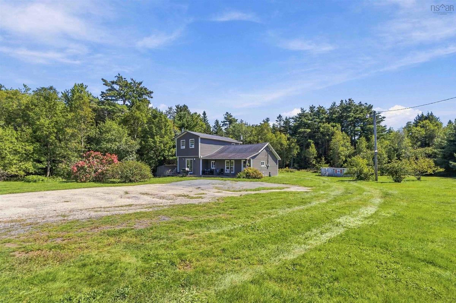
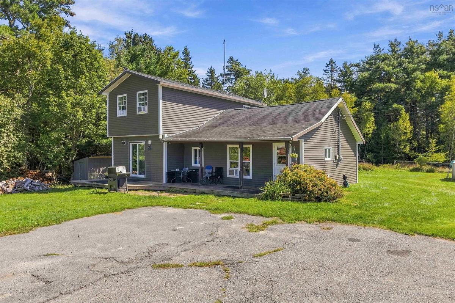
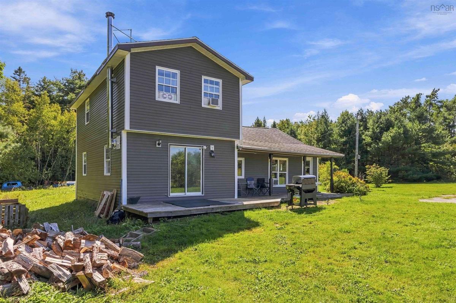
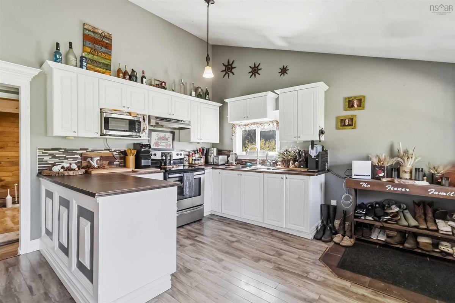
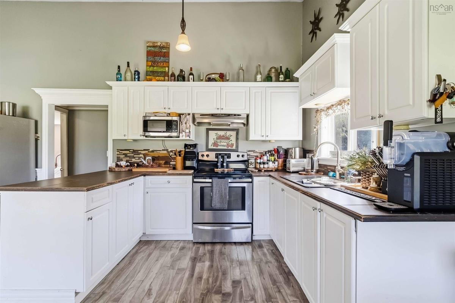
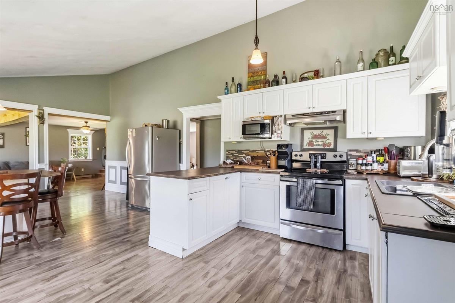
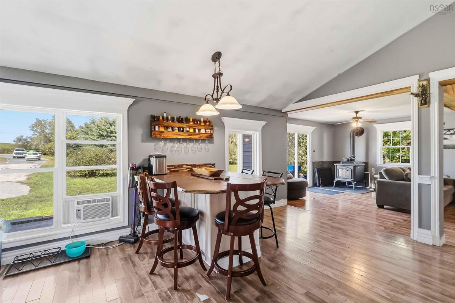
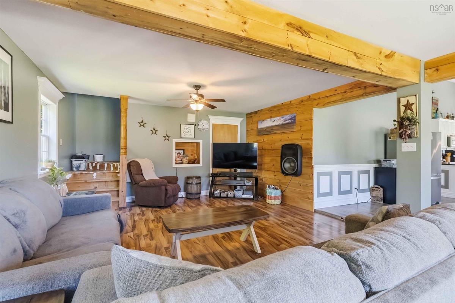
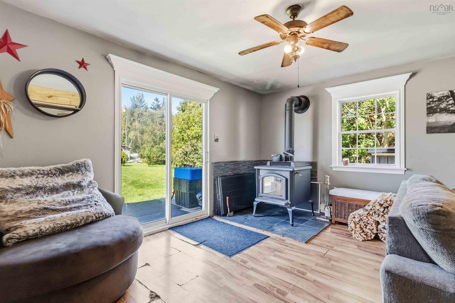
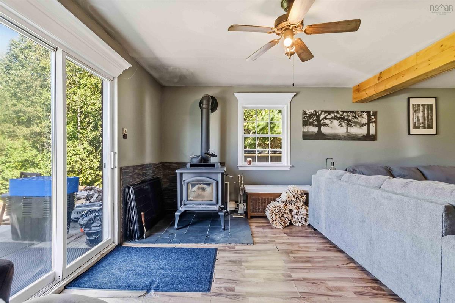
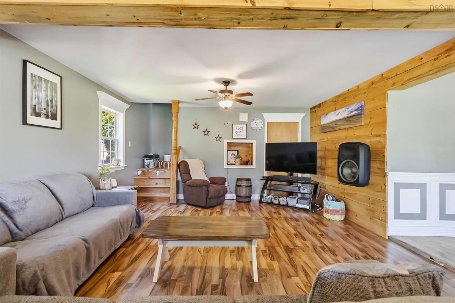
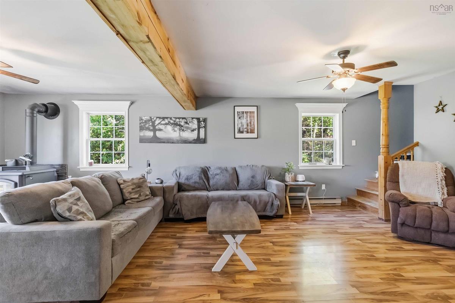
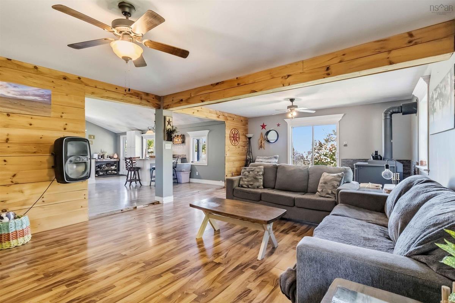
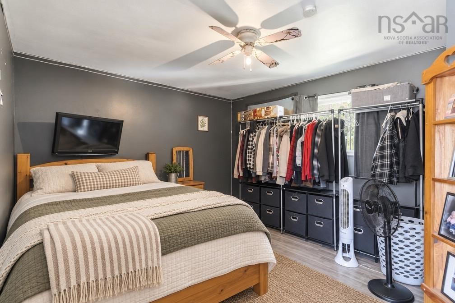
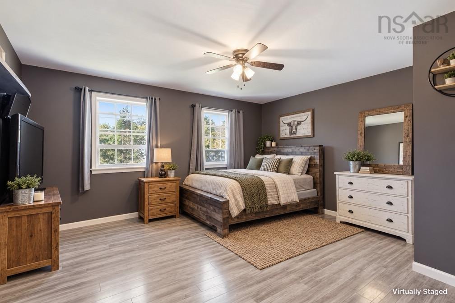
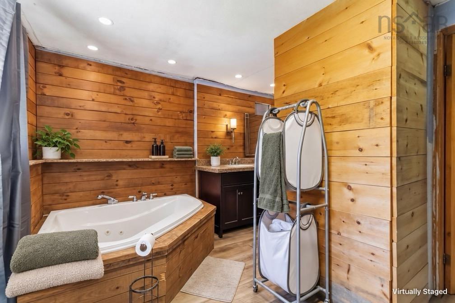
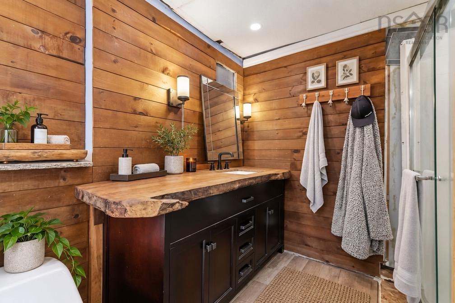
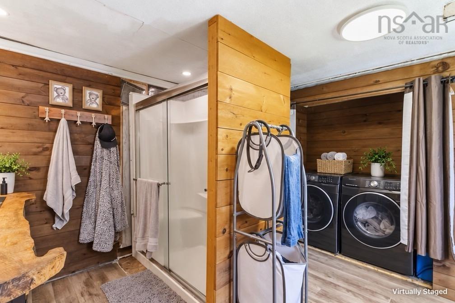
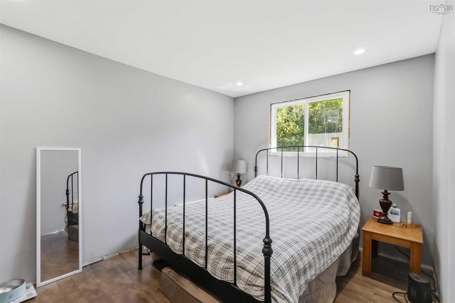
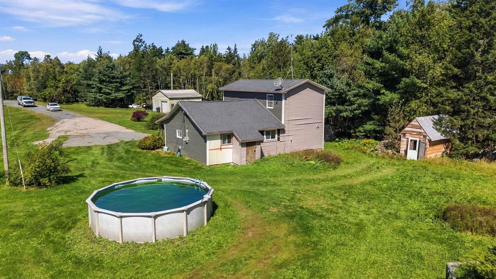
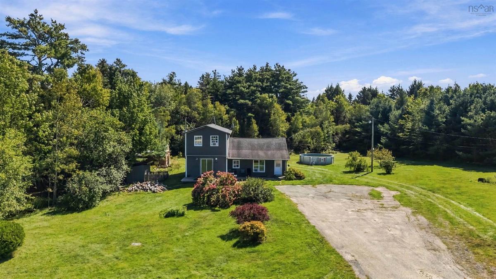
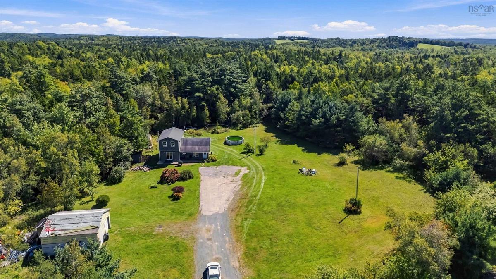
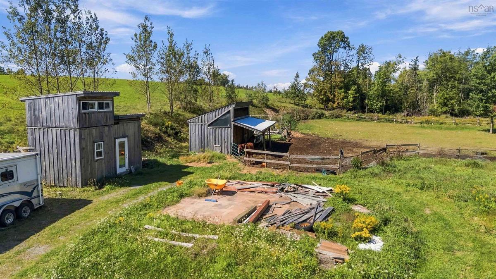
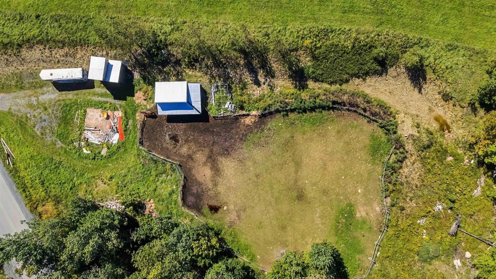
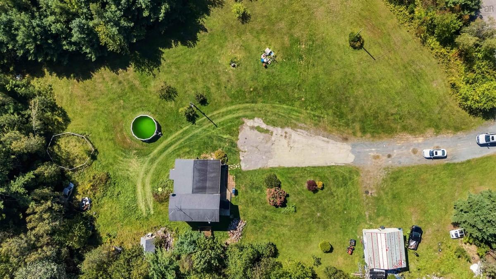
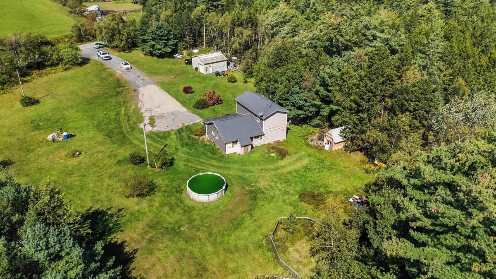
If the idea of country life means having space for a few animals, a big garden, a barn and room to simply spread out, this property deserves a look. Set on approximately two acres of level, cleared land, it offers the kind of freedom that’s hard to find without heading far from town. The hobby-farm potential is already here. A barn, fenced paddock and separate shed provide a great foundation for keeping horses, goats, chickens or other animals, while the open land leaves plenty of room for gardens, outdoor projects, kids and pets. Whether you want to build a small homestead or just enjoy having plenty of elbow room, there’s lots of flexibility. The home itself offers comfortable one-level living with three bedrooms, two bathrooms and generous living space. The large bedrooms and practical layout make it a great fit for family life, with updates already completed so you can settle in and start enjoying the property. This is the kind of place where you can spend a summer evening in the garden, open the barn door in the morning or watch the kids run across the yard — without giving up convenient access to town. Bridgewater is approximately 15 minutes away, putting shopping, schools, services and amenities within easy reach. Space, usable land and the freedom to make the property your own — that’s what makes this one different. If country living has been calling, come see what’s possible here.

Listing Details

Address
2158/2171 Lapland Road, Lapland, B4V 7T6

Status
ACTIVE
Listing Price
$330,000
MLS®
202625186
Type
Single Family
Style
Detached
Age
61
Square Footage (MLA)
1,628  ft2
Total Fin SqFt (TLA)
1,628  ft2
PID
60311305
Bedrooms
3
Full Baths
1
Half Baths
0

Water
Drilled Well
Sewer
Septic
Utilities
Electricity

Building Specifications

Foundation Type
Piers
Roof
Asphalt Shingle
Exterior Finish
---
Flooring
Laminate

Looking for a Mortgage? Get Your Free Quote Started Today!

Rooms

LEVEL TYPE DIMENSIONS
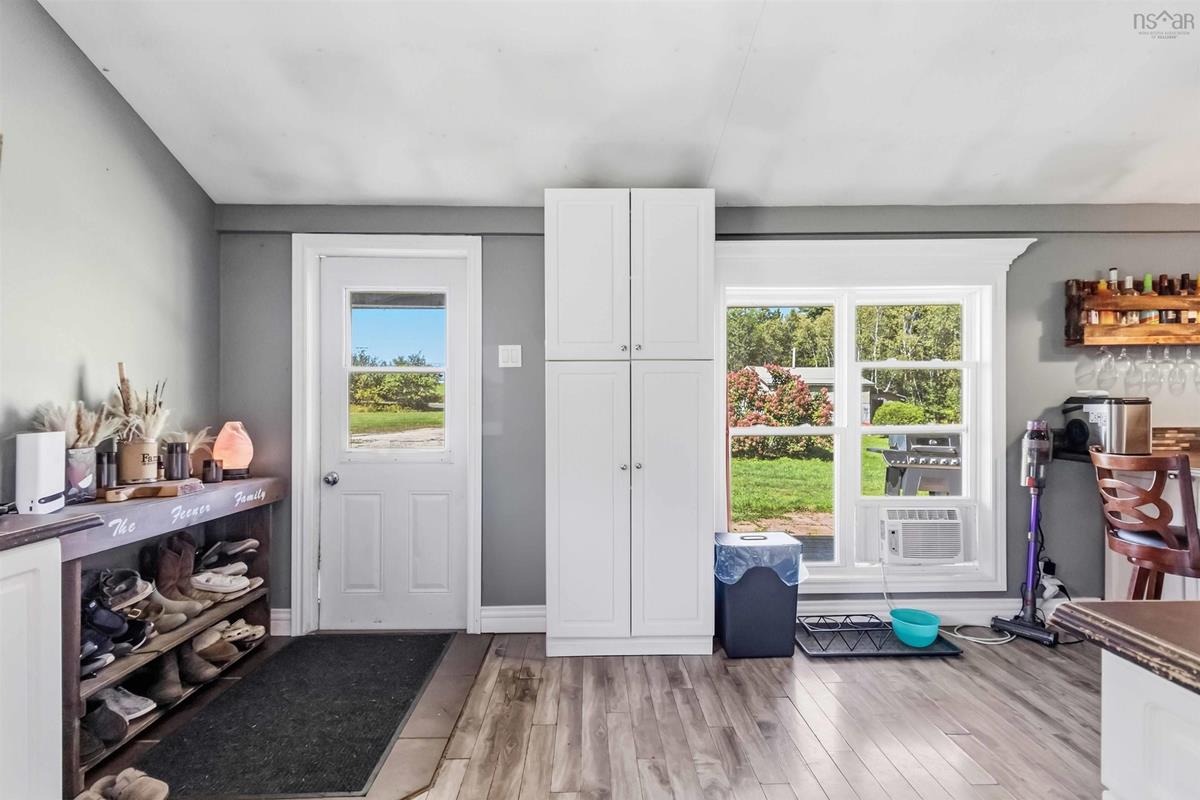
Main Floor Kitchen 23'3X13'6
Main Floor Living Room 26'1X15'1
Main Floor Bath 1 12'4X12
Main Floor Bedroom 7'6X12'4
2nd Level Primary Bedroom 15X13'7
2nd Level Bedroom 10'10X11'1

Garage & Parking

Garage
Y
Details
Detached

Sales History

Demographic Data

Demographic data is based on the dissemination area that contains the listing parcel . Dissemination Areas are small areas composed of one or more neighbouring dissemination blocks. All of Canada is divided into dissemination areas. Data source: Environics Analytics via ArcGIS Online, 2021

Population Size

567

Median Age

48.7

Avg Household Size

2.2

Avg House Income

$68K

The number of people for each age range.

How the population of this area is expected to change.

The highest level of education obtained by people within this area.

The maritial status of the people in this area.

The average household income within this area.

The number of people that rent versus own.

When the buildings in the area were constructed.

The number of children at home for the given age ranges.

The occupations of the people living here.

Tax Assessment

Year Amount % Change
2026 $222,800 ---
2025 $198,300 ---
2024 $179,900 ---
2023 $164,600 ---
2022 $148,100 ---
2021 $134,700 ---
2020 $133,800 ---
2019 $131,900 ---
2018 $131,800 ---
2017 $130,600 ---
2016 $128,500 ---
2015 $132,200 ---
2014 $129,600 ---
2013 $125,600 ---
2012 $117,000 ---

Maps

Mortgage Inquiries

Last Updated On: 10/5/2026 8:57:51 PM (UTC)


