
4 Alder Crescent, Lantz, (MLS® 202624690) REMAX NOVA
Google Play iOS Google Play iOS

4 Alder Crescent, Lantz

4 2 2318 sqft
$559,000 For Sale

Description

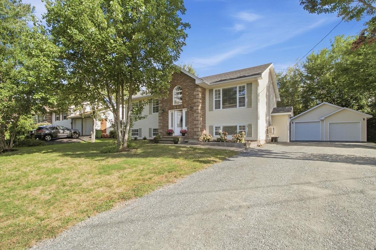
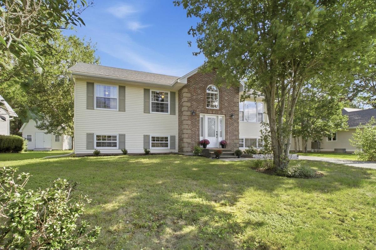
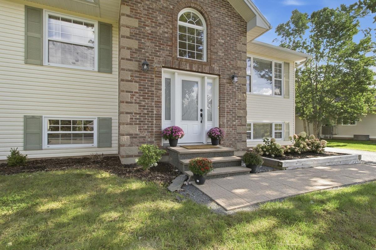
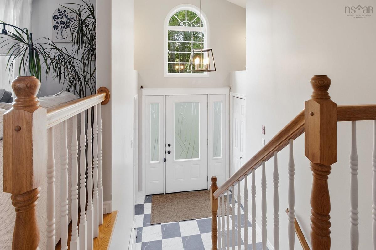
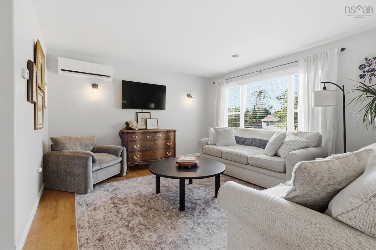
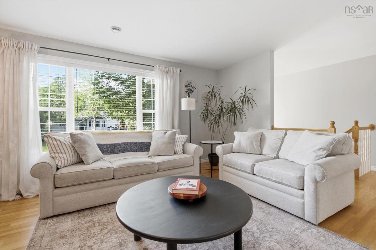
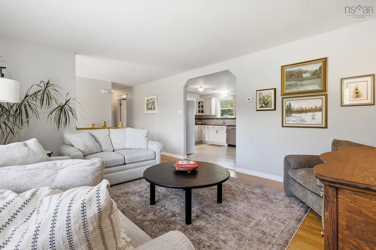
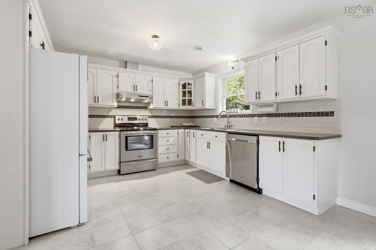
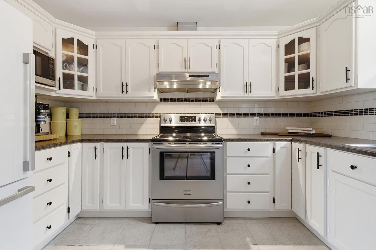
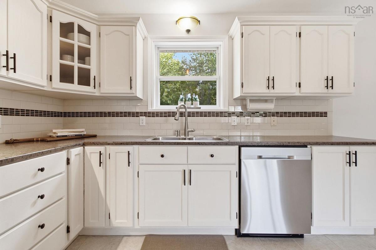
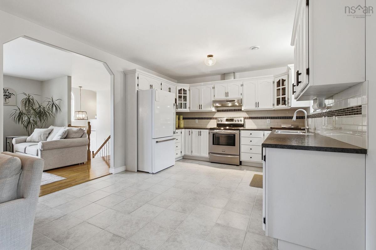
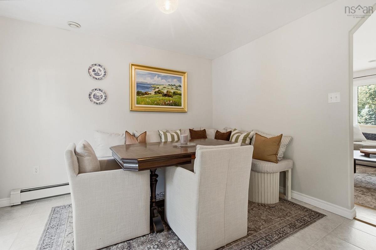
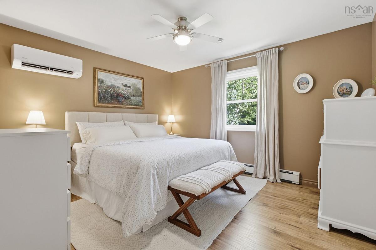
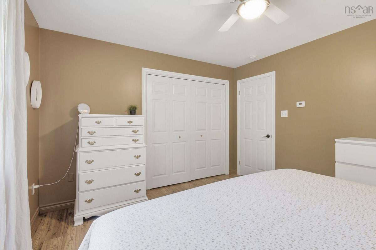
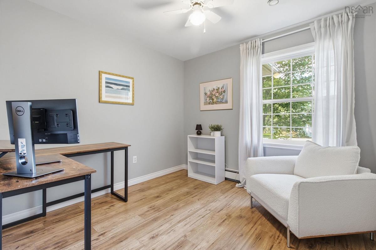
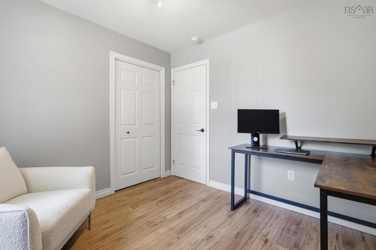
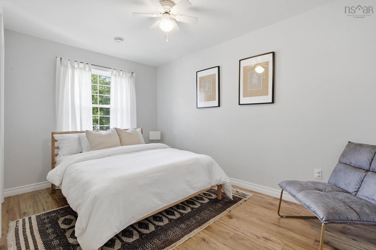
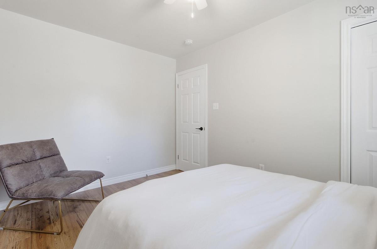
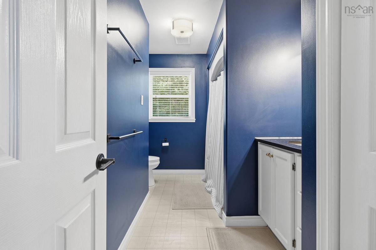
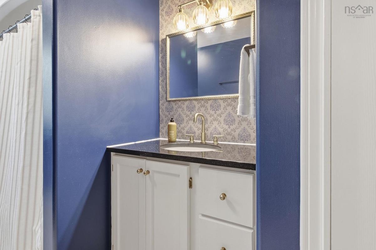
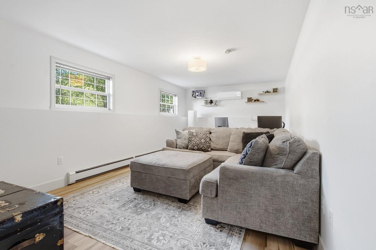
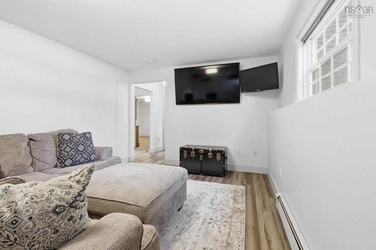
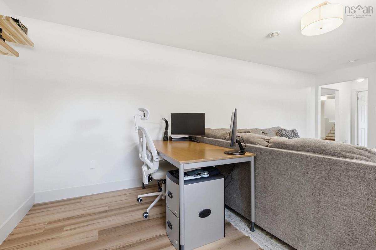
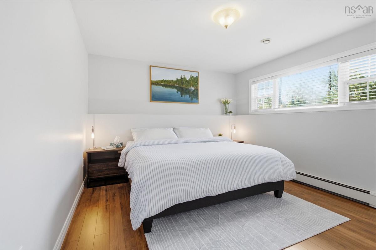
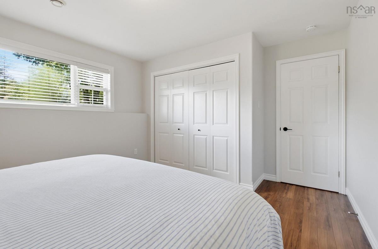
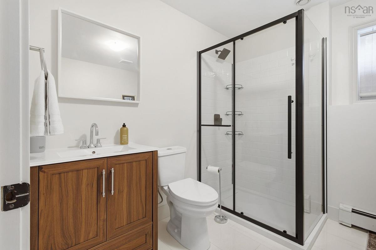
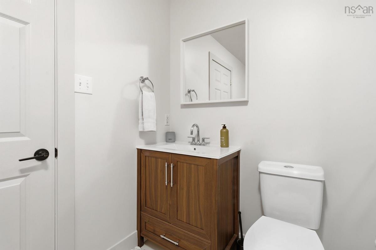
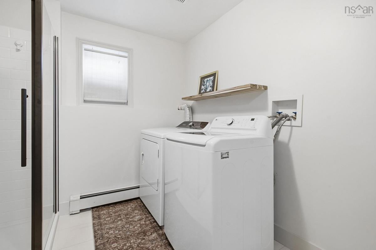
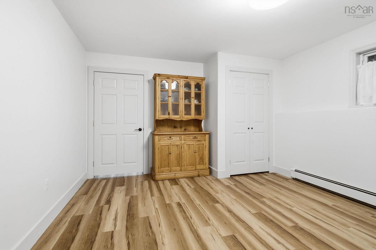
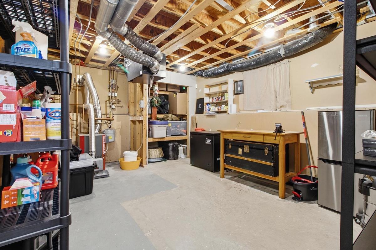
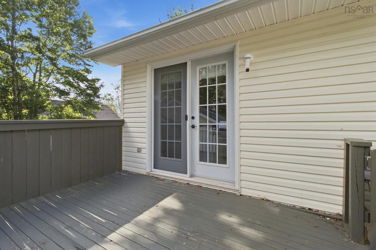
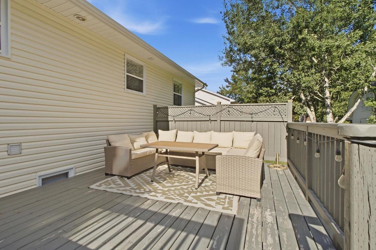
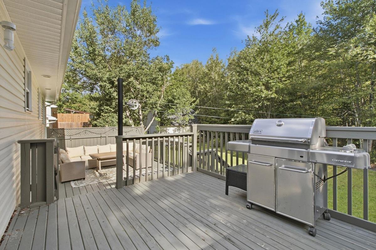
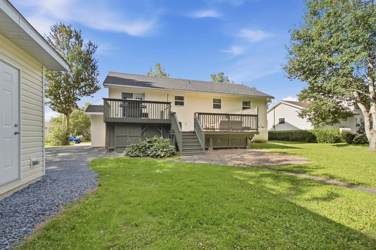
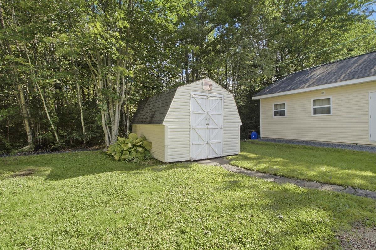
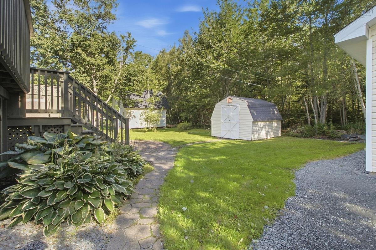
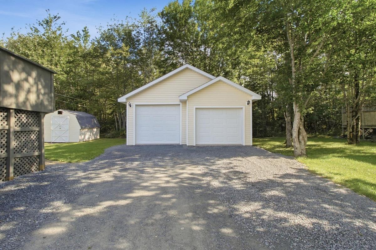
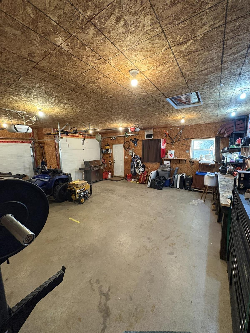
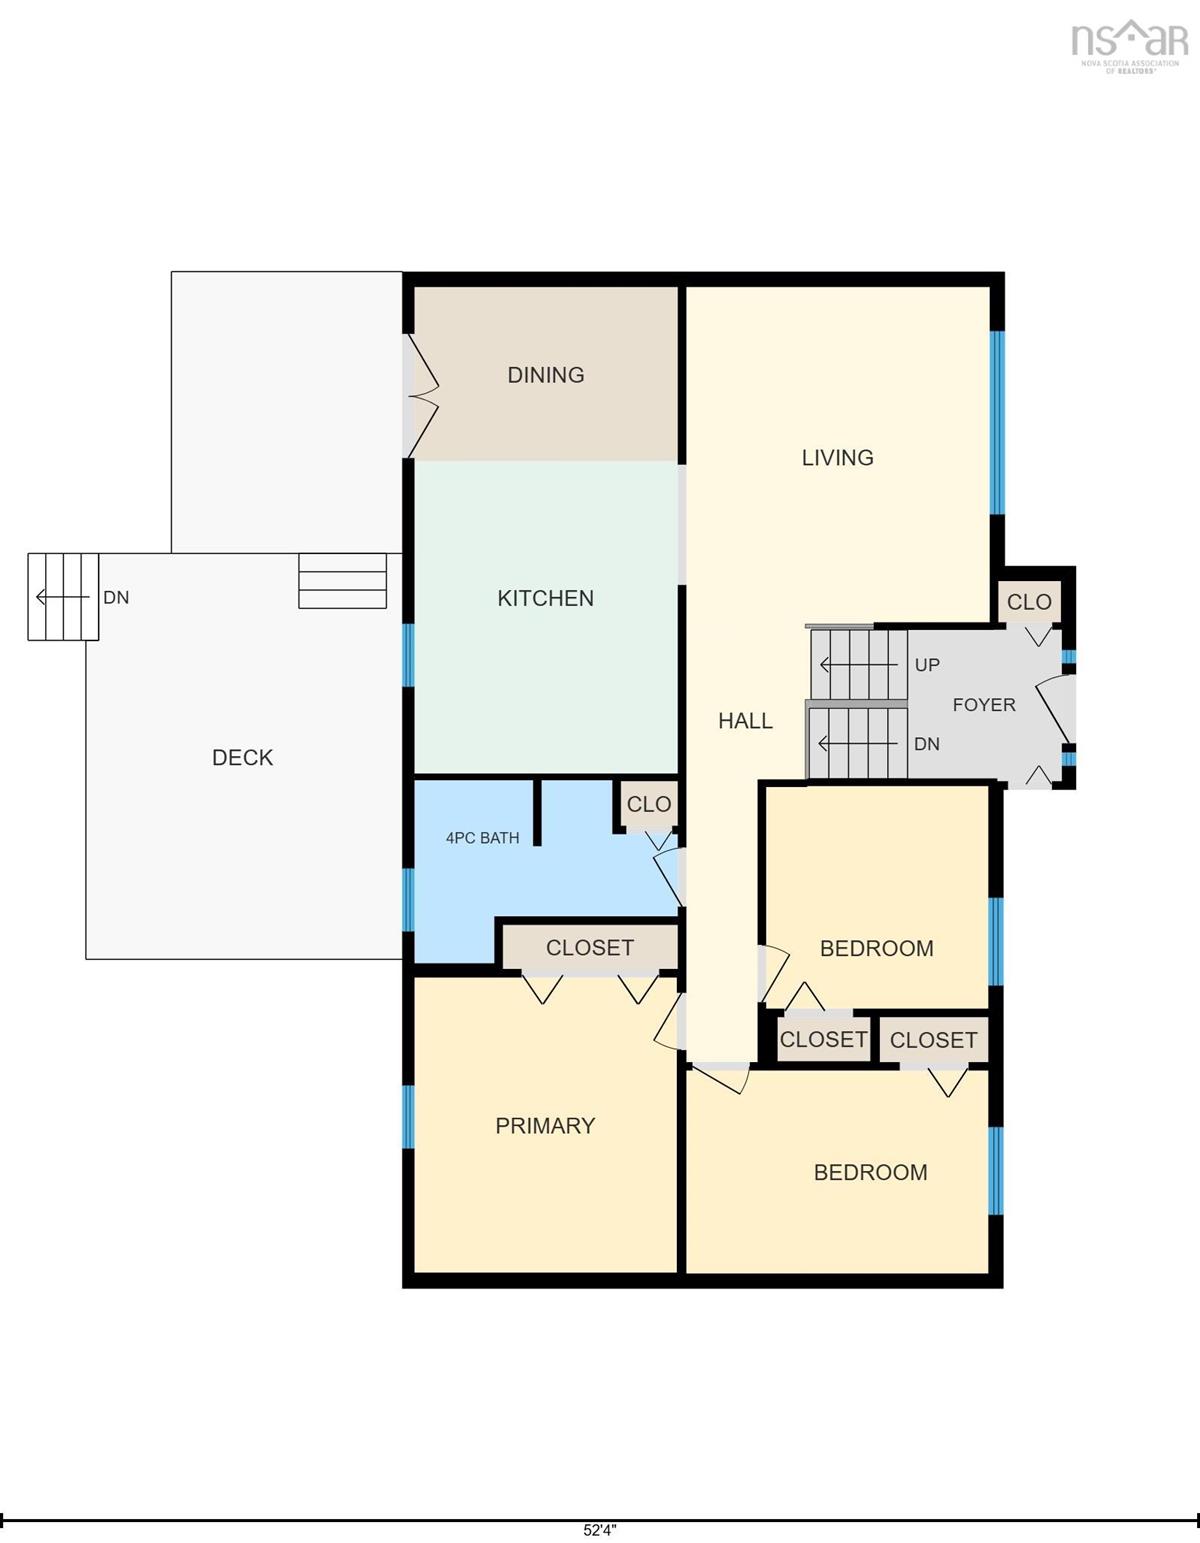
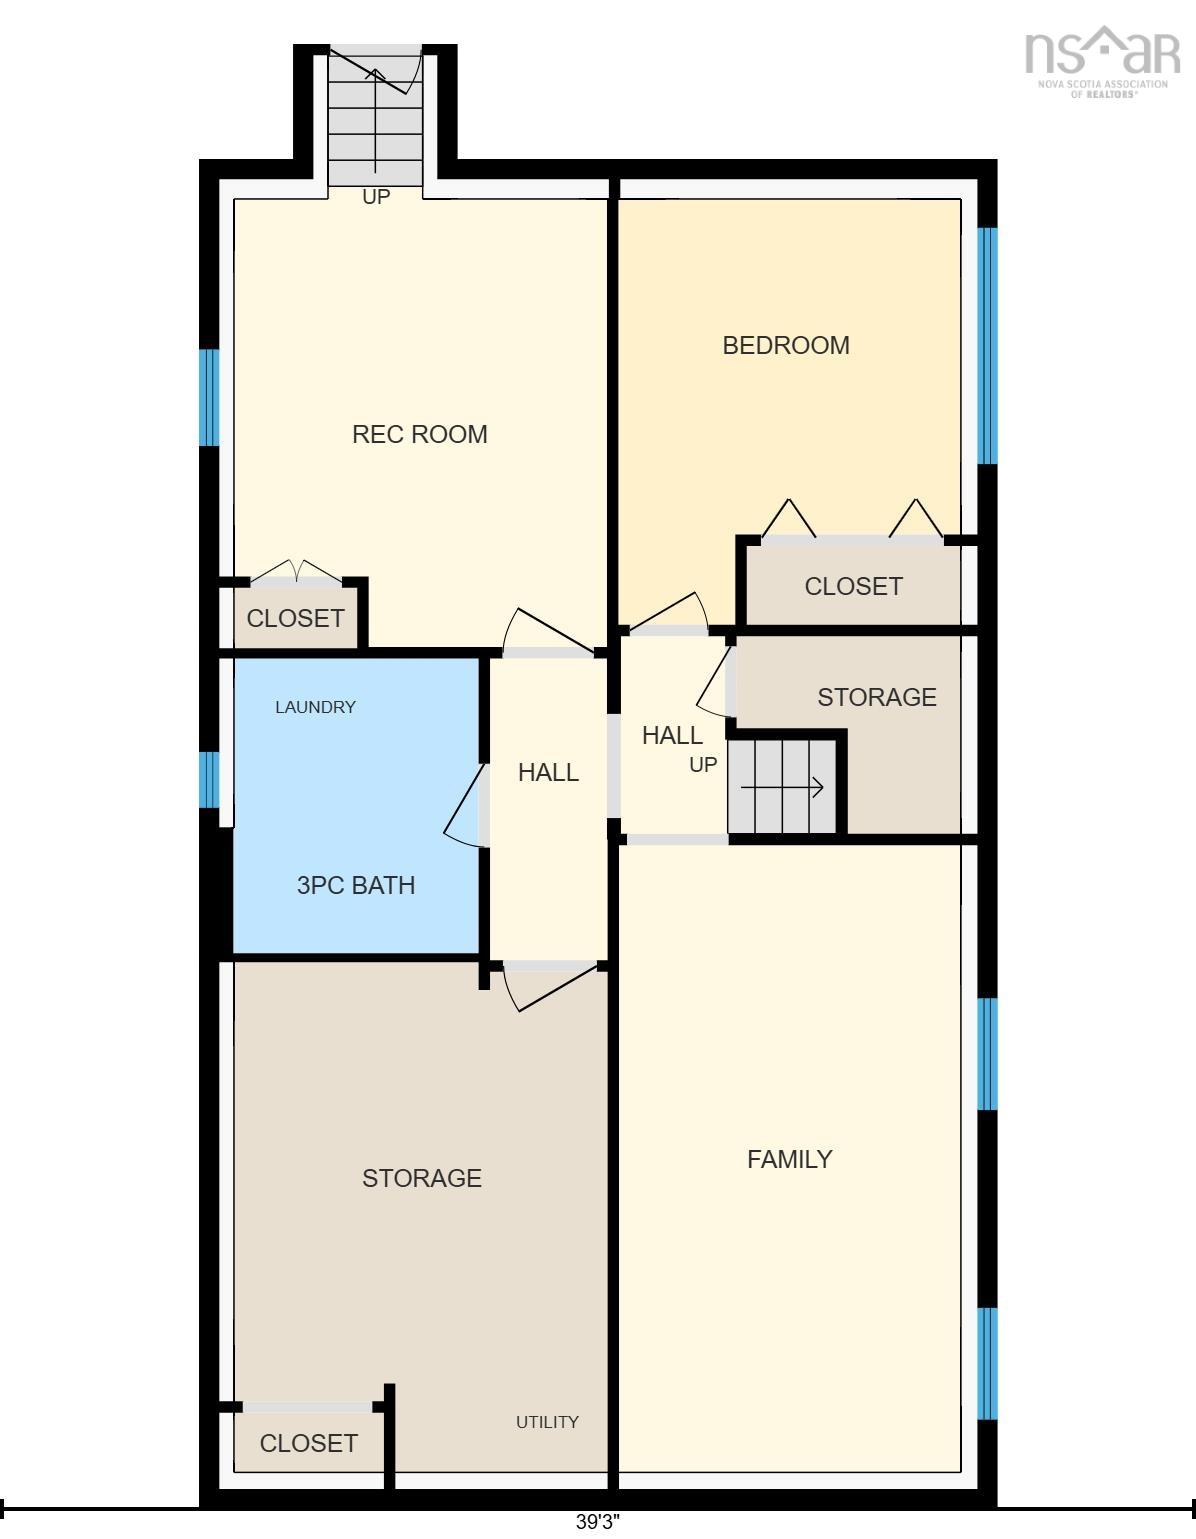
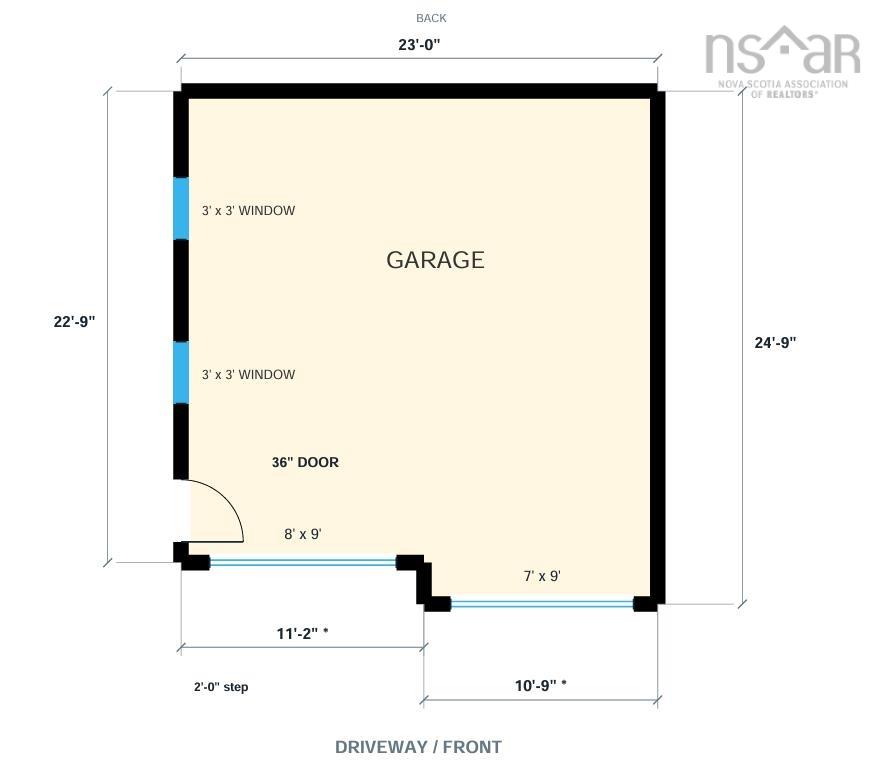
Set on a quiet cul-de-sac in an established Lantz neighbourhood, 4 Alder Crescent offers comfortable family living in a rapidly growing community. This four-bedroom, two-bath split-entry home combines generous living space, a detached double garage and convenient access to everyday amenities and outdoor recreation. The main level features a spacious eat-in kitchen adjoining the living room, three bedrooms and a four-piece bathroom. Downstairs, a large rec room, fourth bedroom, full bath with laundry, utility room and a mudroom with an exterior entrance provide flexibility for family life, guests, and hobbies. Recent improvements include an oil furnace and electric hot-water tank replaced in January 2026, two heat pumps serving three indoor heads, fully refinished basement and an added downstairs shower. Outside, enjoy the multi-level deck, landscaped yard with mature trees, double paved driveway, shed, as well as a detached heated, wired double garage with an 8ft bay. Nearby Maple Ridge Elementary, East Hants Sportsplex, and Elmsdale shopping and services make this the perfect place for a growing family. With proposed public transit routes tying into Metro transit at the airport as well as ongoing development around Kiln Creek bringing new retail spaces, parks and developing trail connections to the wider community, Lantz is on track for significant value add in the coming years.

Listing Details

Address
4 Alder Crescent, Lantz, B2S 1Y3

Status
ACTIVE
Listing Price
$559,000
MLS®
202624690
Type
Single Family
Style
Detached
Age
27
Square Footage (MLA)
1,276  ft2
Total Fin SqFt (TLA)
2,318  ft2
PID
45278421
Bedrooms
4
Full Baths
2
Half Baths
0

Water
Municipal
Sewer
Municipal
Utilities
Cable,Electricity,High Speed Internet,Telephone

Building Specifications

Foundation Type
Poured Concrete
Roof
Asphalt Shingle
Exterior Finish
Brick,Vinyl
Flooring
Ceramic,Hardwood,Laminate

Looking for a Mortgage? Get Your Free Quote Started Today!

Rooms

LEVEL TYPE DIMENSIONS
Lower Level Rec Room 20.5x11
Lower Level Bedroom 11.5x11
Lower Level Laundry/Bath 8x6
Lower Level Utility 13.6x18
Lower Level Mud Room 12x13
Main Floor Living Room 12.6x13
Main Floor Kitchen 21.4x12.2
Main Floor Primary Bedroom 13x11.3
Main Floor Bedroom 13.10x9.6
Main Floor Bedroom 10x9.11
Main Floor Bath 1 11.3x6

Garage & Parking

Garage
Y
Details
Detached double, wired, heated

Inclusions & Exclusions

Inclusions
Stove, dishwasher, washer, dryer, refrigerator, microwave.

Sales History

Demographic Data

Demographic data is based on the dissemination area that contains the listing parcel . Dissemination Areas are small areas composed of one or more neighbouring dissemination blocks. All of Canada is divided into dissemination areas. Data source: Environics Analytics via ArcGIS Online, 2021

Population Size

774

Median Age

42.9

Avg Household Size

2.8

Avg House Income

$129K

The number of people for each age range.

How the population of this area is expected to change.

The highest level of education obtained by people within this area.

The maritial status of the people in this area.

The average household income within this area.

The number of people that rent versus own.

When the buildings in the area were constructed.

The number of children at home for the given age ranges.

The occupations of the people living here.

Tax Assessment

Year Amount % Change
2026 $517,700 ---
2025 $487,700 ---
2024 $438,400 ---
2023 $374,700 ---
2022 $301,800 ---
2021 $238,500 ---
2020 $236,800 ---
2019 $234,400 ---
2018 $235,600 ---
2017 $237,900 ---
2016 $240,100 ---
2015 $233,400 ---
2014 $213,500 ---
2013 $204,700 ---
2012 $192,100 ---

Maps

Mortgage Inquiries

Last Updated On: 9/30/2026 5:05:36 PM (UTC)


