
26 Poplar Drive, Lantz, (MLS® 202624778) REMAX NOVA
Google Play iOS Google Play iOS

26 Poplar Drive, Lantz

6 3 2553 sqft
$649,000 For Sale

Description

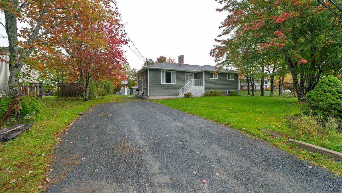
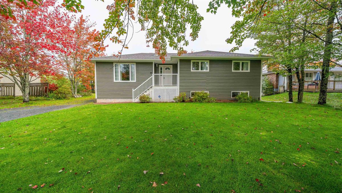
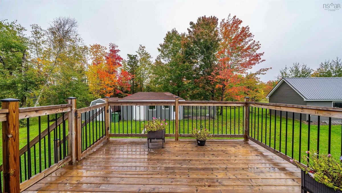
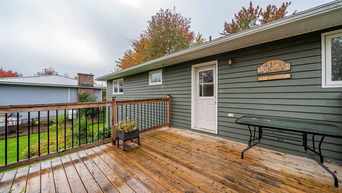
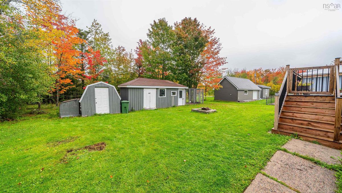
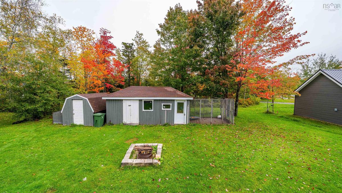
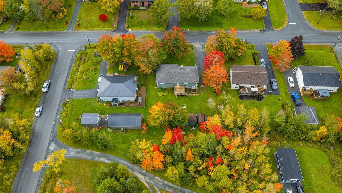
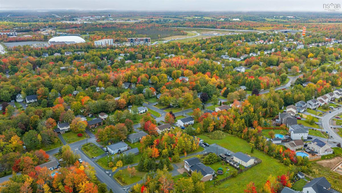
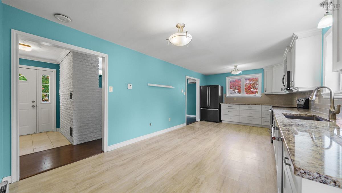
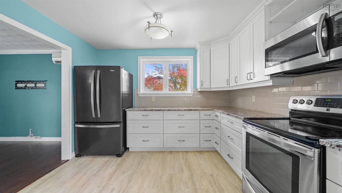
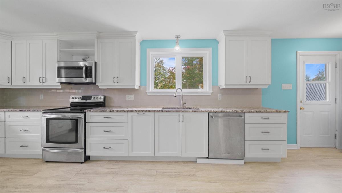
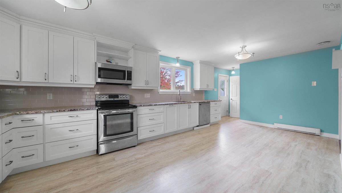
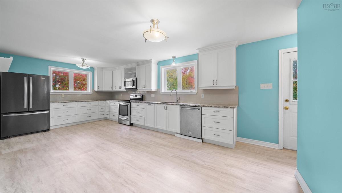
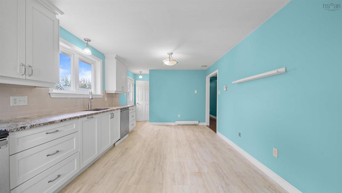
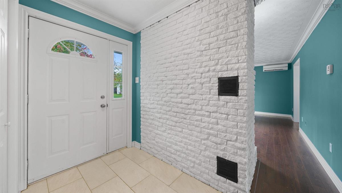
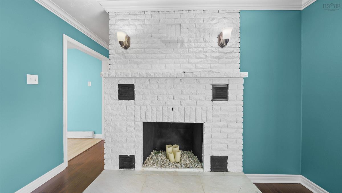
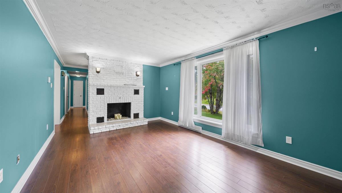
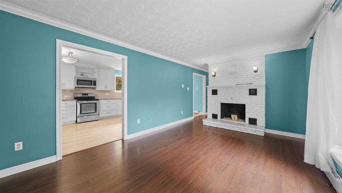
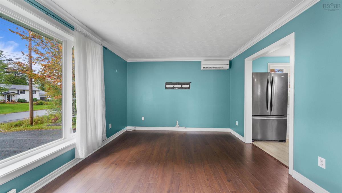
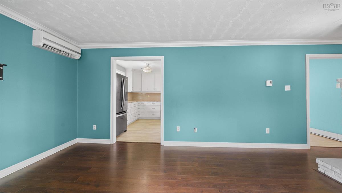
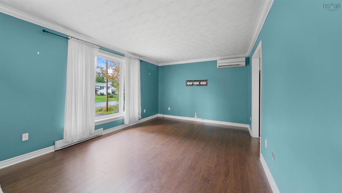
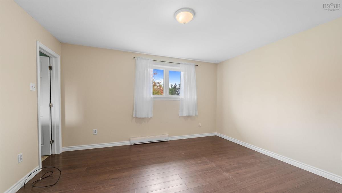
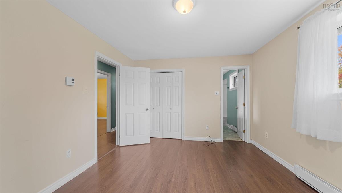
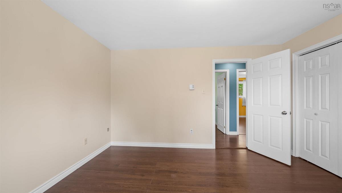
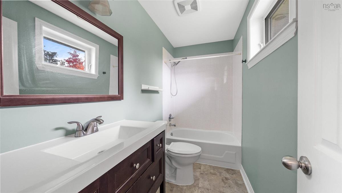
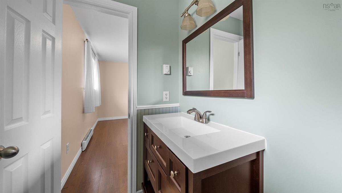
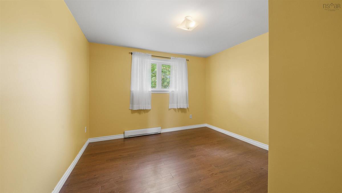
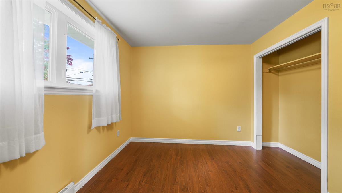
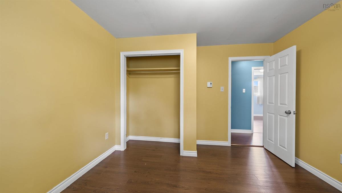
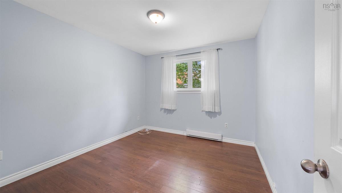
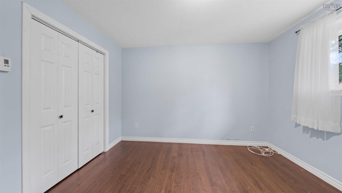
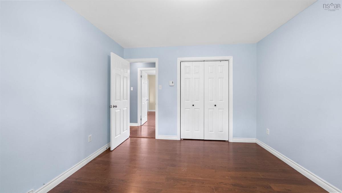
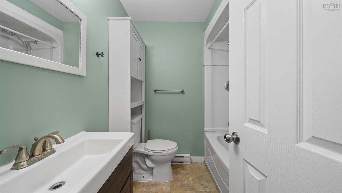
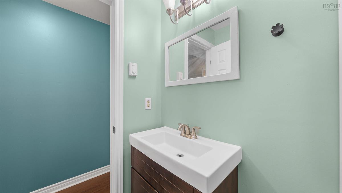
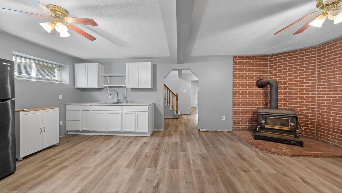
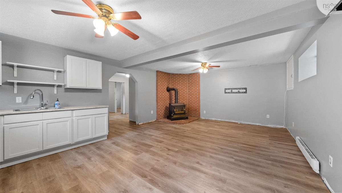
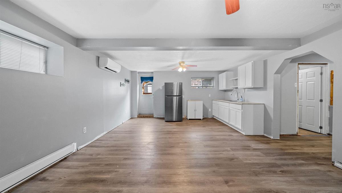
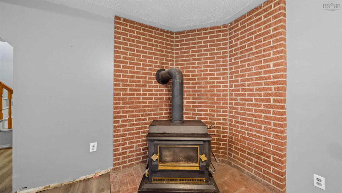
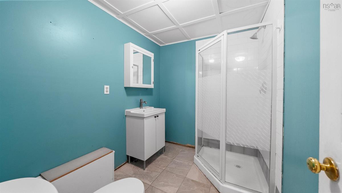
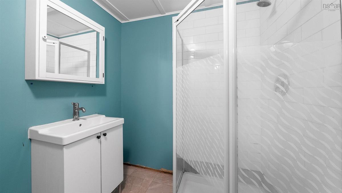
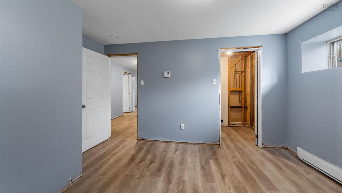
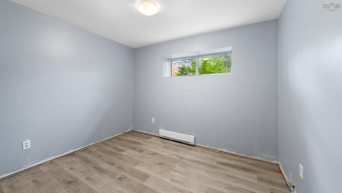
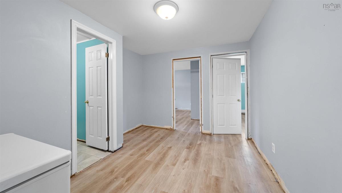
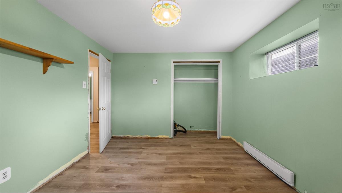
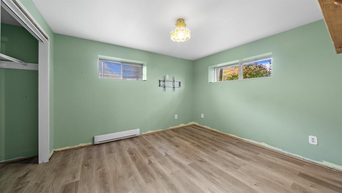
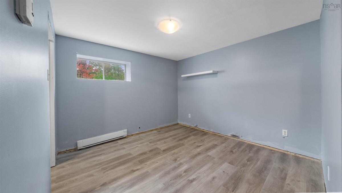
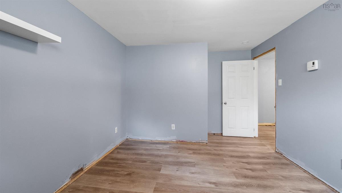
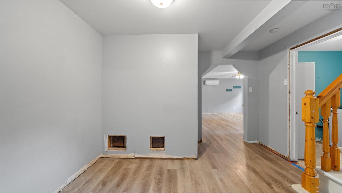
Welcome to 26 Poplar Drive, a incredible place to call home in one of Lantz's most welcoming, family oriented neighborhoods. Designed with everyday living and effortless flexibility in mind, this home offers 6 spacious bedrooms, 3 full bathrooms, and plenty of space for your family to grow and thrive. Step inside to a bright, inviting layout anchored by a cozy focal point fireplace (currently not in use) in the main upstairs living area. The heart of the home features a massive eat-in kitchen with gorgeous granite counter tops and a stylish backplash that makes family meals and weekend entertaining a complete joy. Retreat to the primary bedroom suite, complete with its own private ensuite bath for a quiet sanctuary at the end of the day. Downstairs, you'll find an exceptional in-law suite featuring its own dedicated walkout entrance and a woodstove, creating the perfect setup for multi-generational living, extended guests, or a teenager's dream space. It's ready for you to finish it off with your selection of trim and base. Two heat pumps keep the entire home comfortable and efficient all year long. Outside, step onto the expansive deck that is tailor made for summer barbecures, watching the kids play in the yard, or relaxing under the evening sky. Complete with new gutters and soffits along with a 2020 roof, the property combines worry free peace of mind with a vibrant communtiy feel near top local schools and parks. Your family's next chapter starts here!

Listing Details

Address
26 Poplar Drive, Lantz, B2S 1W5

Status
ACTIVE
Listing Price
$649,000
MLS®
202624778
Type
Single Family
Style
Detached
Age
41
Square Footage (MLA)
1,298  ft2
Total Fin SqFt (TLA)
2,553  ft2
PID
45261096
Bedrooms
6
Full Baths
3
Half Baths
0

Water
Municipal
Sewer
Municipal
Utilities
Cable,Electricity,High Speed Internet,Telephone

Building Specifications

Foundation Type
Poured Concrete
Roof
Asphalt Shingle
Exterior Finish
Wood Siding
Flooring
Laminate,Tile,Vinyl Plank

Looking for a Mortgage? Get Your Free Quote Started Today!

Rooms

LEVEL TYPE DIMENSIONS
Basement Bedroom 8'6"x10'7"
Basement Bedroom 10'6"x10'6"
Basement Bedroom 10'6"x11'
Basement Bath 3 6'4"x6'6"
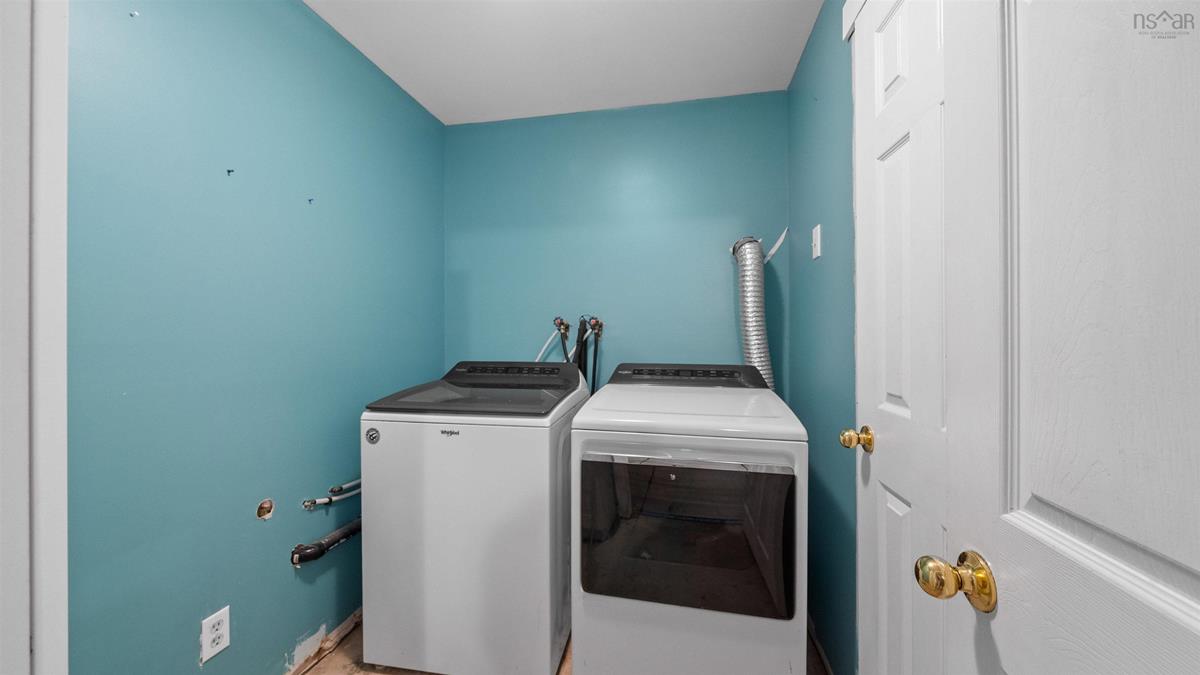
Basement Laundry 5'9"x7'3"
Basement Eat In Kitchen 15'x15'
Basement Foyer 6'3"x11'6"-jog
Basement Games Room 11'5"x8'3"
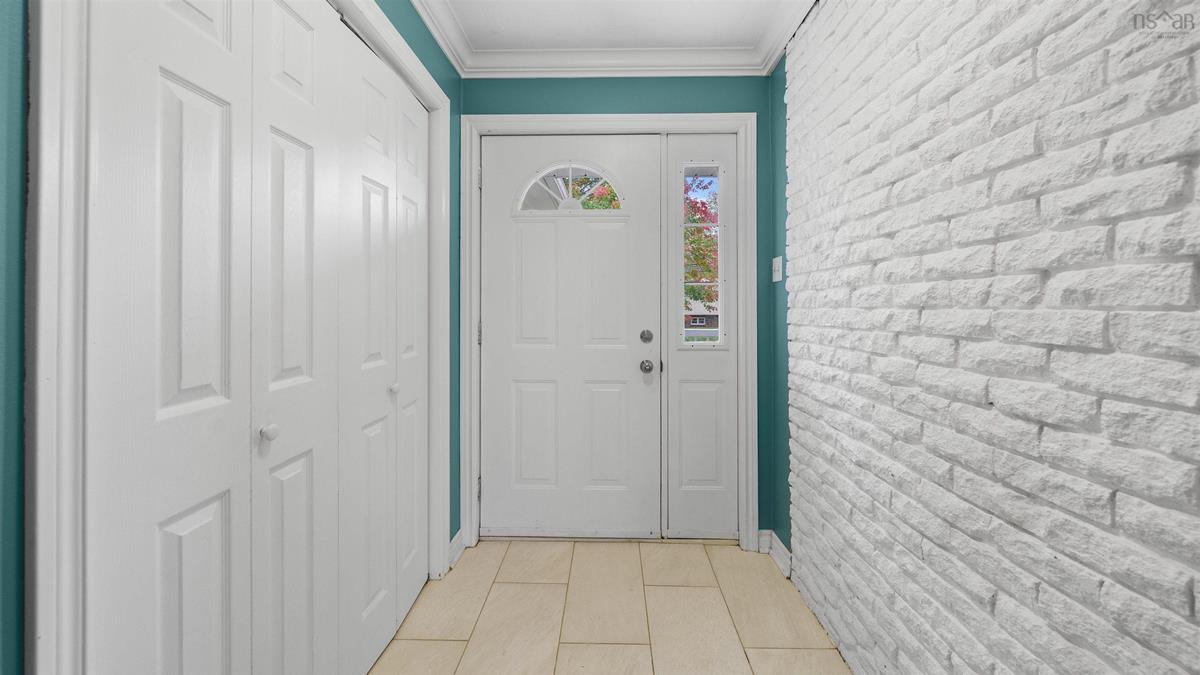
Main Floor Foyer 4'11"x6'6"
Main Floor Living Room 16'9"x11'3"
Main Floor Eat In Kitchen 22'x11'3"
Main Floor Bath 1 6'6"x6'4"
Main Floor Bedroom 11'5"x11'9"-jog
Main Floor Bedroom 11'9"x11'1"
Main Floor Primary Bedroom 11'4"x13'5"
Main Floor Ensuite Bath 1 9'x4'5"

Garage & Parking

Garage
N
Details
---

Inclusions & Exclusions

Inclusions
Shed

Sales History

Demographic Data

Demographic data is based on the dissemination area that contains the listing parcel . Dissemination Areas are small areas composed of one or more neighbouring dissemination blocks. All of Canada is divided into dissemination areas. Data source: Environics Analytics via ArcGIS Online, 2021

Population Size

774

Median Age

42.9

Avg Household Size

2.8

Avg House Income

$129K

The number of people for each age range.

How the population of this area is expected to change.

The highest level of education obtained by people within this area.

The maritial status of the people in this area.

The average household income within this area.

The number of people that rent versus own.

When the buildings in the area were constructed.

The number of children at home for the given age ranges.

The occupations of the people living here.

Tax Assessment

Year Amount % Change
2026 $340,400 ---
2025 $311,400 ---
2024 $262,800 ---
2023 $229,500 ---
2022 $185,700 ---
2021 $176,600 ---
2020 $176,200 ---
2019 $173,000 ---
2018 $174,000 ---
2017 $178,000 ---
2016 $180,800 ---
2015 $180,100 ---
2014 $181,200 ---
2013 $172,100 ---
2012 $164,000 ---

Maps

Mortgage Inquiries

Last Updated On: 10/1/2026 2:03:24 PM (UTC)


