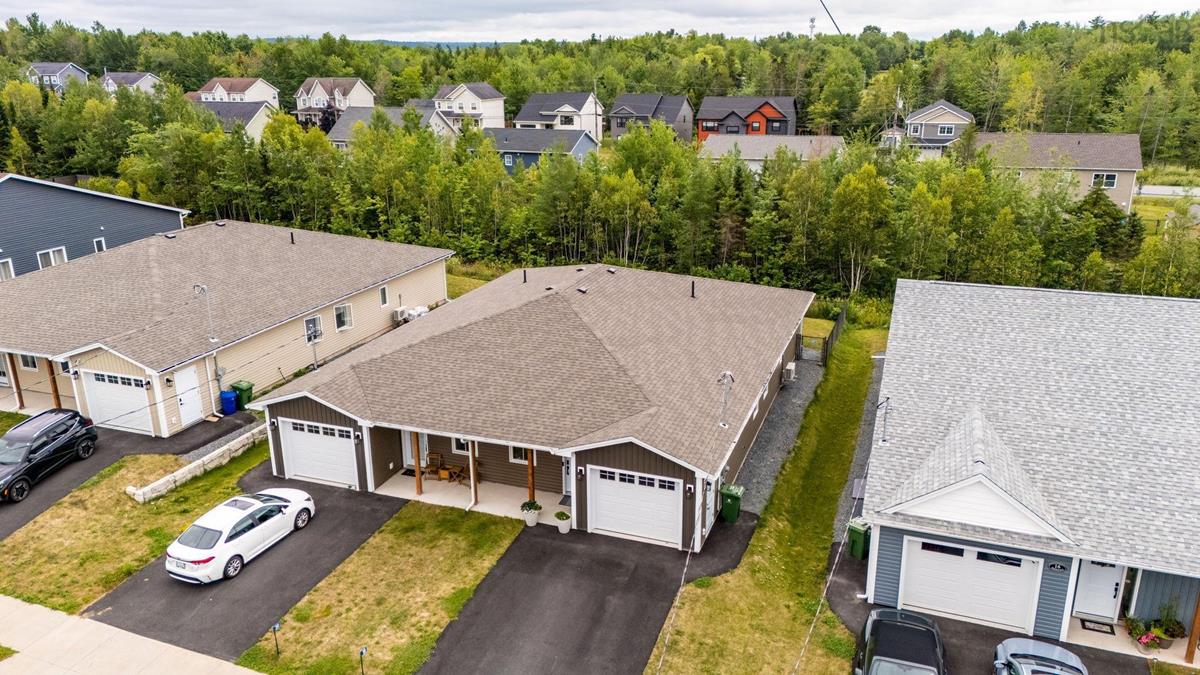
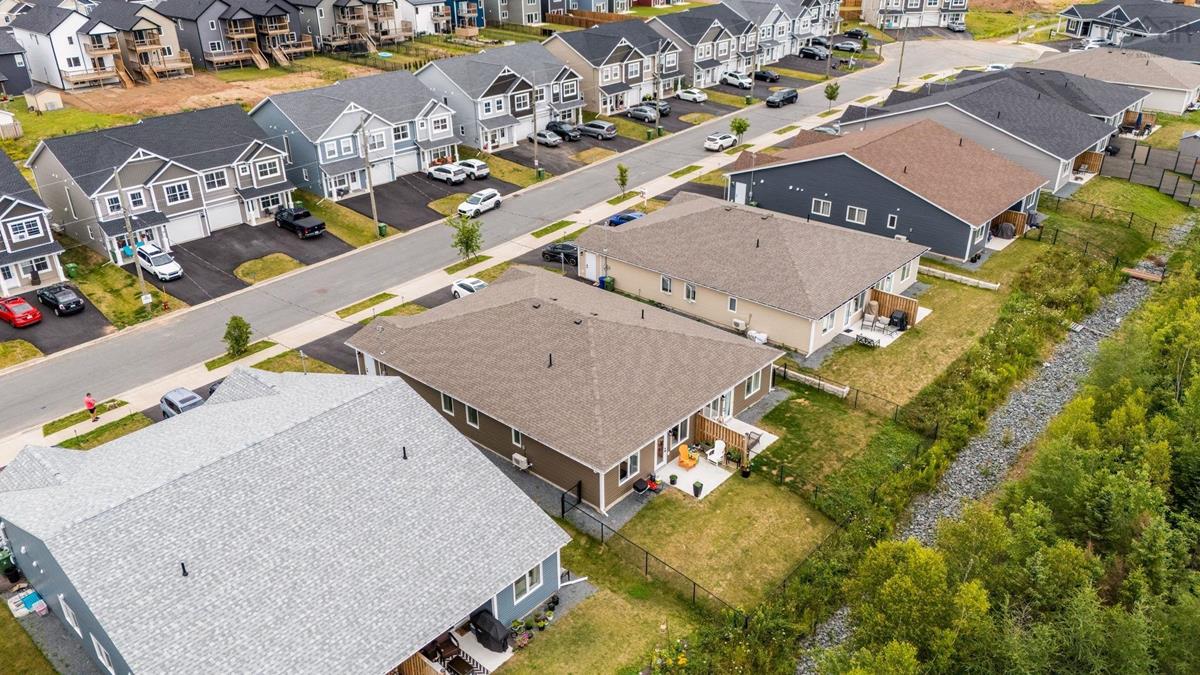
18 Jessome Avenue, Lantz, (MLS® 202619125) REMAX NOVA
Google Play iOS Google Play iOS

18 Jessome Avenue, Lantz

3 2 1150 sqft
$459,900 For Sale

Description

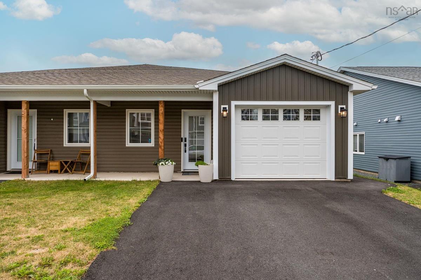
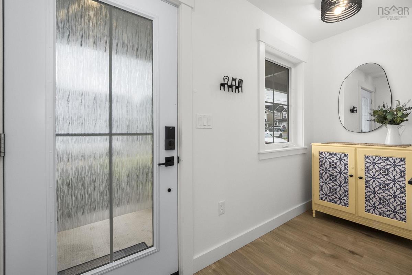
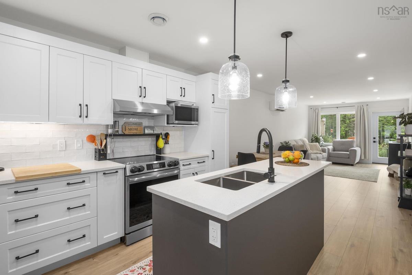
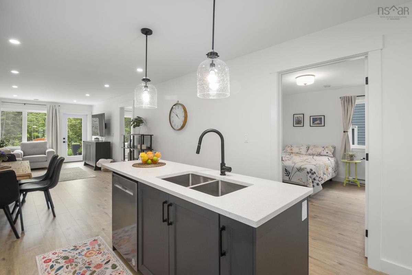
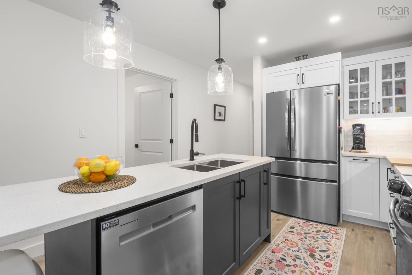
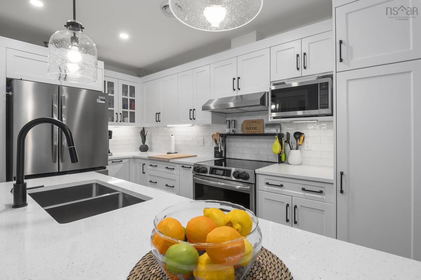
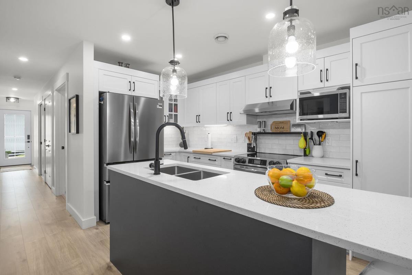
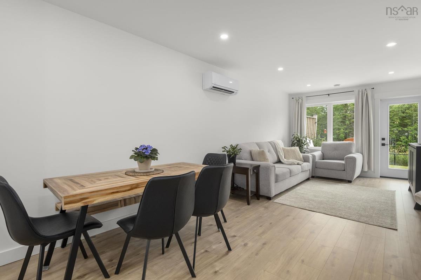
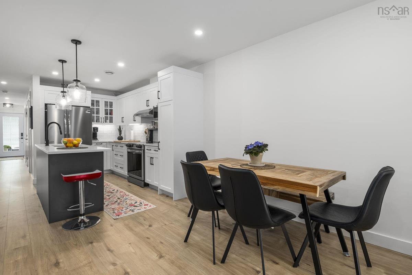
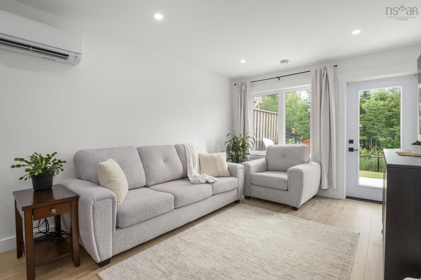
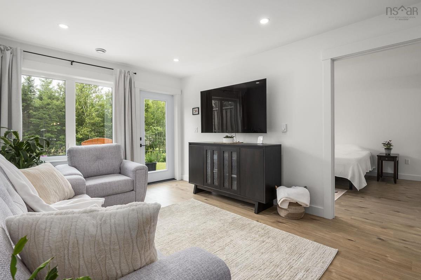
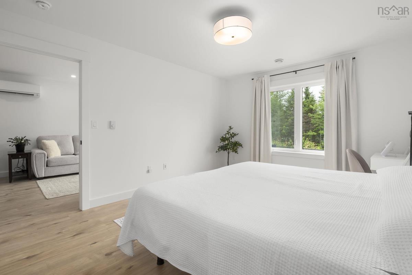
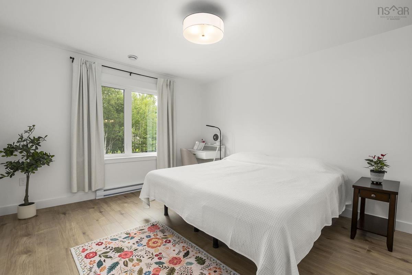
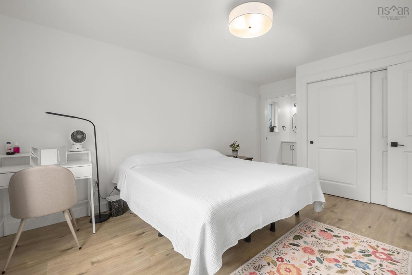
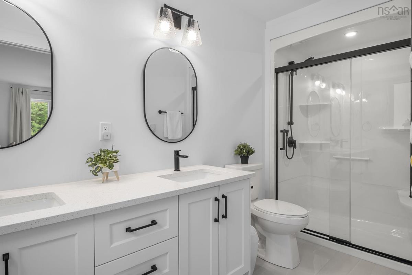
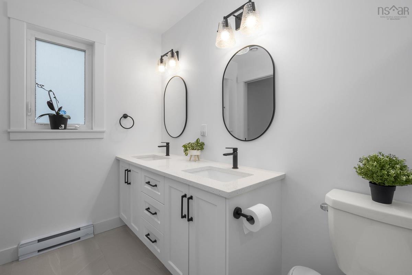
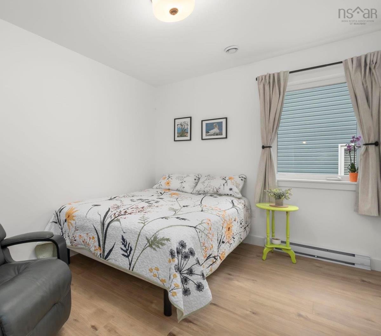
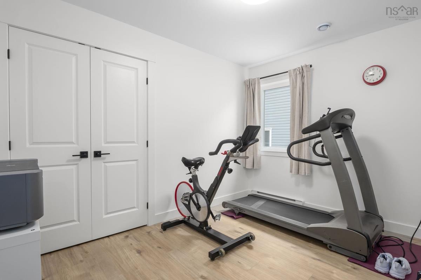
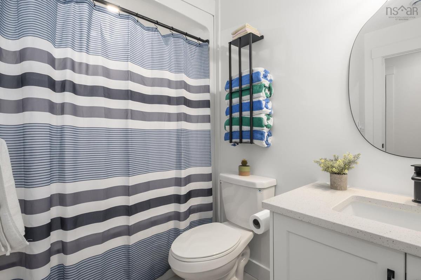
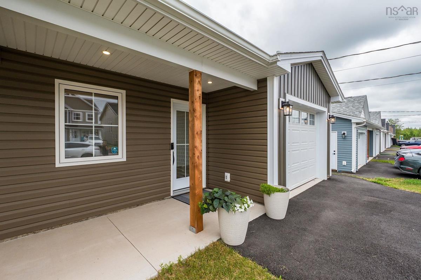
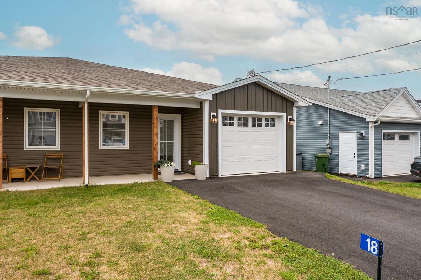
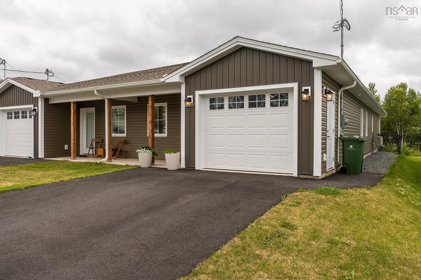
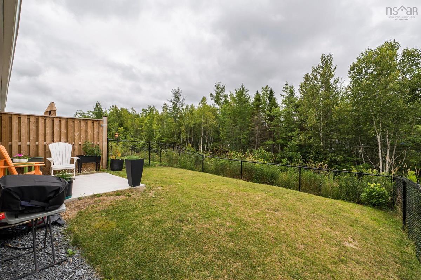
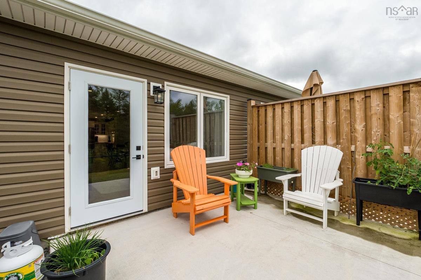
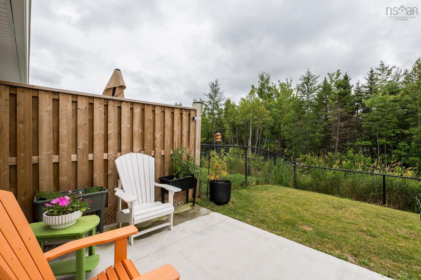
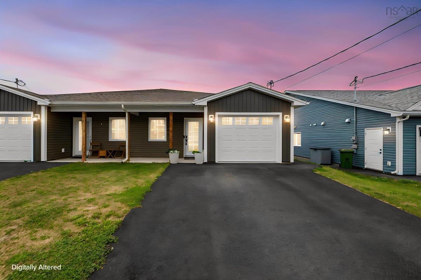
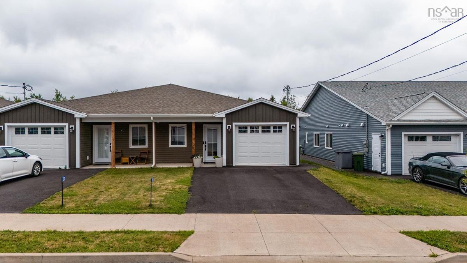
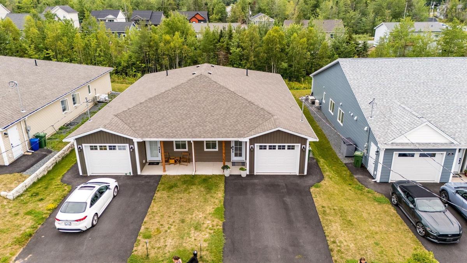
Welcome home to easy, carefree living in the heart of Lantz—one of Nova Scotia's fastest-growing and most desirable communities. Just over a year old, this beautifully maintained semi-detached bungalow offers all the benefits of new construction without the wait. Designed with comfort and functionality in mind, this home features 3 generous bedrooms, 2 full bathrooms, and a bright, open-concept layout that's perfect for everyday living or entertaining. Whether you're buying your first home, downsizing, or simply looking for a low-maintenance lifestyle, this property checks all the boxes. The attached single-car garage provides added convenience, while the fully fenced backyard creates the perfect space for kids, pets, summer barbecues, or simply unwinding after a busy day. What truly sets this home apart is its location. Lantz is growing quickly, with new amenities, parks, walking trails, schools, and recreation continuing to make this a sought-after place to call home. These homes were in high demand when they were first built, and now is your opportunity to own one without waiting for construction to be completed. Modern, move-in ready, and packed with value—this is the kind of home that makes life simple while keeping you close to everything you need.

Listing Details

Address
18 Jessome Avenue, Lantz, B2S 0K6

Status
ACTIVE
Listing Price
$459,900
MLS®
202619125
Type
Single Family
Style
Semi-Detached
Age
1
Square Footage (MLA)
1,150  ft2
Total Fin SqFt (TLA)
1,150  ft2
PID
45437167
Bedrooms
3
Full Baths
2
Half Baths
0

Water
Municipal
Sewer
Municipal
Utilities
Cable,Electricity,High Speed Internet,Telephone

Building Specifications

Foundation Type
Poured Concrete,Slab
Roof
Asphalt Shingle
Exterior Finish
Vinyl
Flooring
Laminate,Tile

Looking for a Mortgage? Get Your Free Quote Started Today!

Rooms

LEVEL TYPE DIMENSIONS
Main Floor Laundry 7.4x7.2
Main Floor Bedroom 9.6x11.9
Main Floor Bath 1 8.6x7.1
Main Floor Bedroom 9.1x11.8
Main Floor Kitchen 12.7x11.10
Main Floor Dining Room 9.2x10.11
Main Floor Living Room 14.3x10.11
Main Floor Primary Bedroom 16.4x11.8
Main Floor Ensuite Bath 1 5.3x11.8

Garage & Parking

Garage
Y
Details
Attached, single

Sales History

Demographic Data

Demographic data is based on the dissemination area that contains the listing parcel . Dissemination Areas are small areas composed of one or more neighbouring dissemination blocks. All of Canada is divided into dissemination areas. Data source: Environics Analytics via ArcGIS Online, 2021

Population Size

823

Median Age

44.4

Avg Household Size

2.6

Avg House Income

$113K

The number of people for each age range.

How the population of this area is expected to change.

The highest level of education obtained by people within this area.

The maritial status of the people in this area.

The average household income within this area.

The number of people that rent versus own.

When the buildings in the area were constructed.

The number of children at home for the given age ranges.

The occupations of the people living here.

Maps

Mortgage Inquiries

Last Updated On: 7/30/2026 3:36:48 PM (UTC)