16 Tower View Court, Lantz, (MLS® 202627463) REMAX NOVA
Google Play iOS Google Play iOS

16 Tower View Court, Lantz

3 2 2014 sqft
$499,900 For Sale

Description

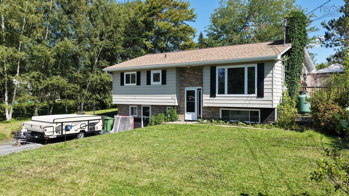
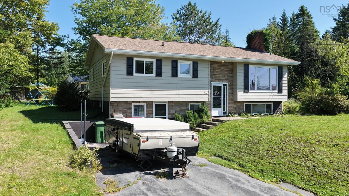
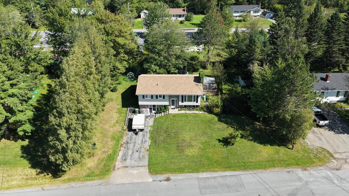
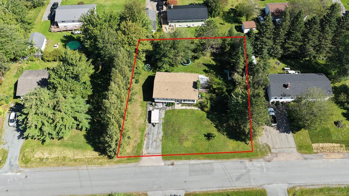
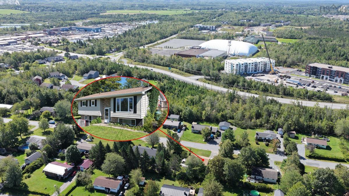
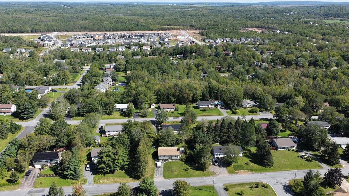
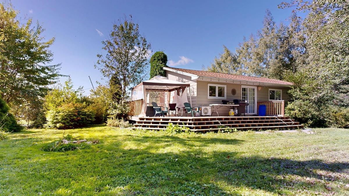
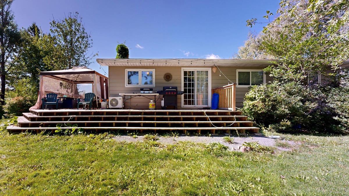
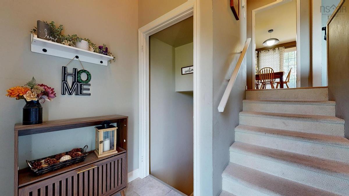
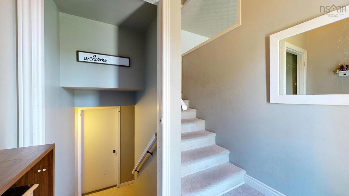
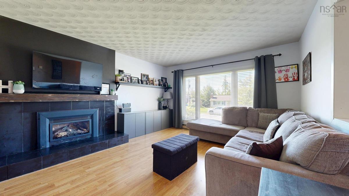
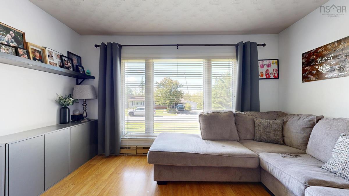
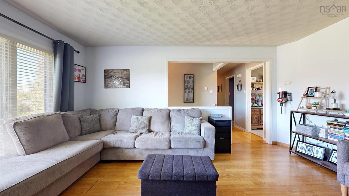
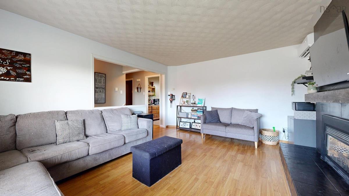
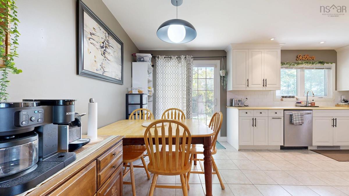
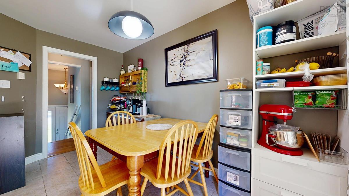
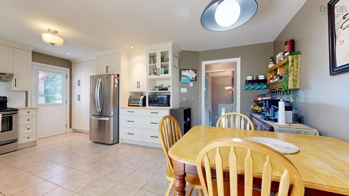
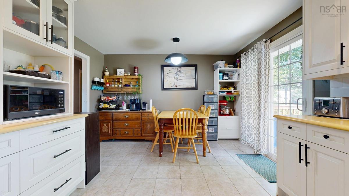
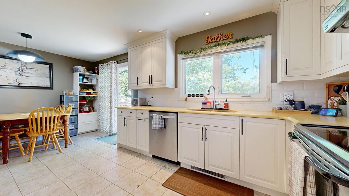
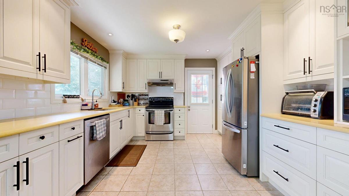
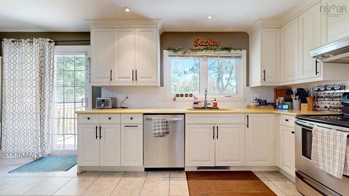
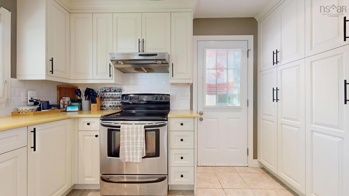
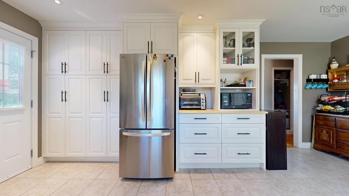
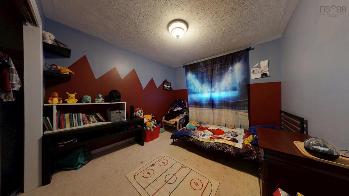
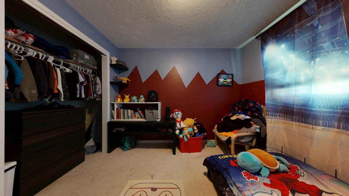
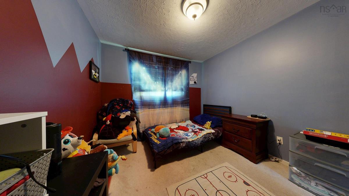
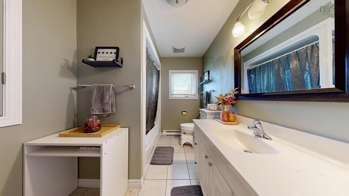
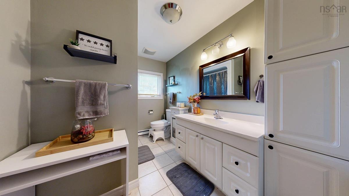
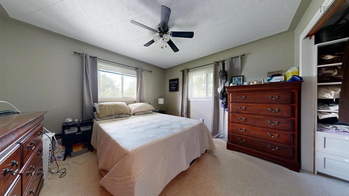
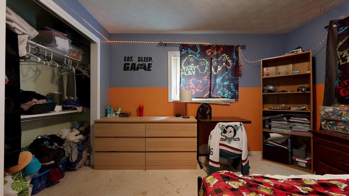
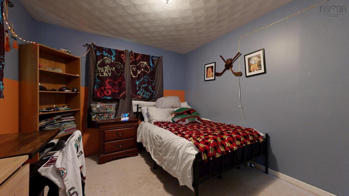
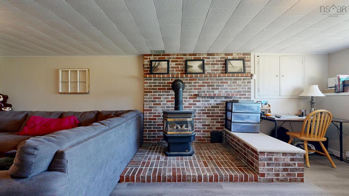
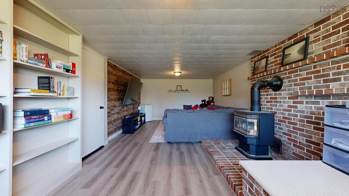
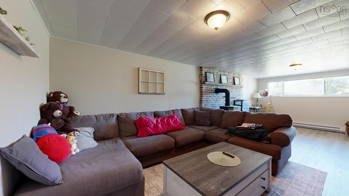
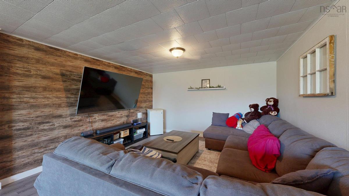
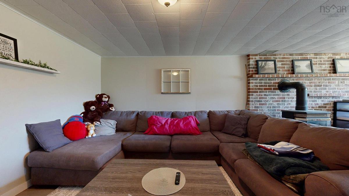
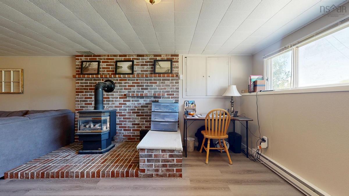
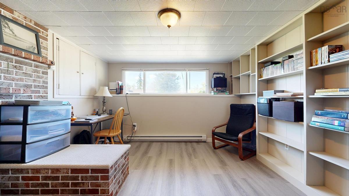
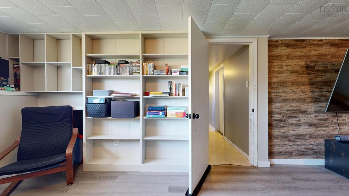
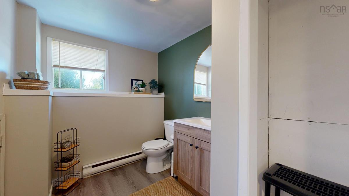
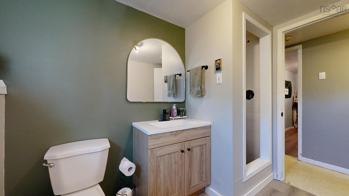
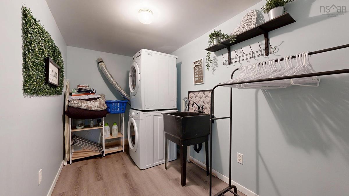
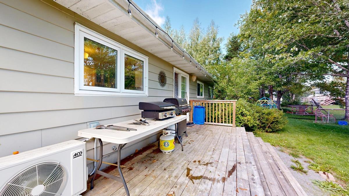
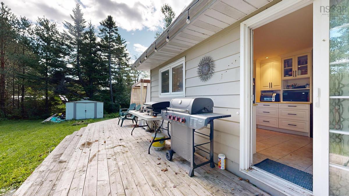
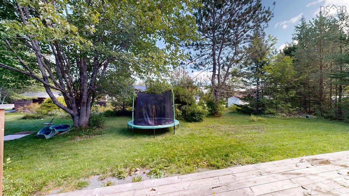
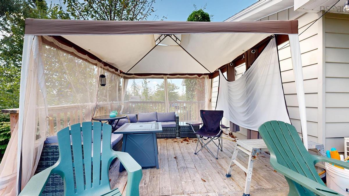
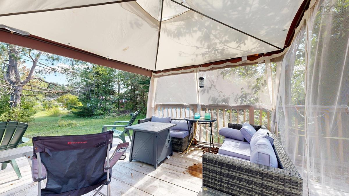
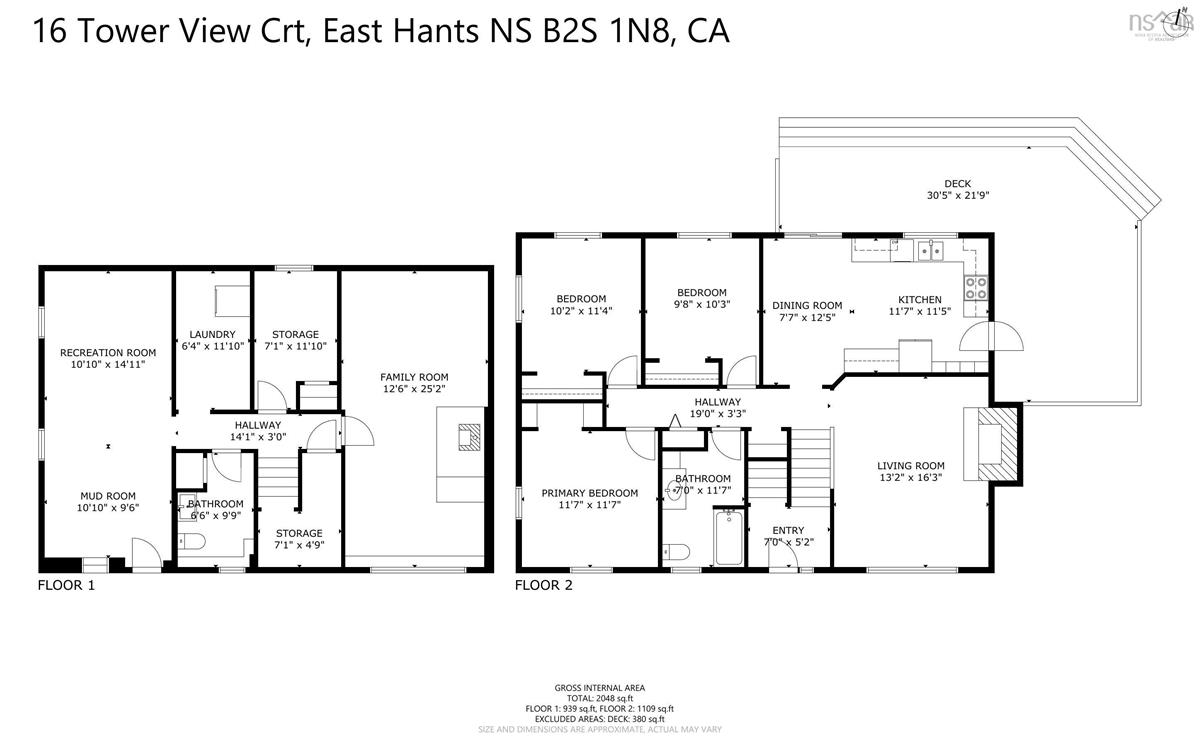
Welcome home to 16 Tower View Court. This inviting 3-bedroom, 1.5-bathroom split-level detached home is ideally situated in an established, family-friendly neighbourhood in the growing area of East Hants. The main level features an updated eat-in kitchen with direct access to the back deck and yard, perfect for family meals, summer barbecues, and everyday living. A spacious living room with a propane fireplace provides a warm and comfortable place to relax and gather. Downstairs offers plenty of additional living space with a large family room, half bathroom, laundry room, and storage room. A versatile bonus flex space, currently used as a home gym and mudroom, features a convenient walkout and can easily transform to a home office, playroom, or creative space to suit your family's needs. Enjoy a location close to schools, parks, the East Hants Sportsplex, aquatic centre, with quick access to Highway 102 via Exit 8A for an easy commute to the city. With continued growth and new retail development nearby, this is a wonderful opportunity to put down roots.

Listing Details

Address
16 Tower View Court, Lantz, B2S 1N8

Status
ACTIVE
Listing Price
$499,900
MLS®
202627463
Type
Single Family
Style
Detached
Age
51
Square Footage (MLA)
1,109  ft2
Total Fin SqFt (TLA)
2,014  ft2
PID
45088275
Bedrooms
3
Full Baths
1
Half Baths
1

Water
Municipal
Sewer
Municipal
Utilities
Cable,Electricity,High Speed Internet,Telephone

Building Specifications

Foundation Type
Poured Concrete
Roof
Asphalt Shingle
Exterior Finish
Other
Flooring
Carpet,Ceramic,Concrete,Laminate,Linoleum

Looking for a Mortgage? Get Your Free Quote Started Today!

Rooms

LEVEL TYPE DIMENSIONS
Lower Level Family Room 12.04 x 24.05
Lower Level Laundry 11.10 x 6.03
Lower Level Storage 7 x 9.06 + jog
Lower Level Bath 2 8.9 x 4
Lower Level OTHER 10.08 x 24
Main Floor Eat In Kitchen 12 x 18.11
Main Floor Living Room 12.11 x 15.11
Main Floor Primary Bedroom 11.5 x 11.5
Main Floor Bedroom 9.11 x 10.11 + jog
Main Floor Bedroom 9.07 x 12.5 + jog
Main Floor Bath 1 6.09 x 11.4

Virtual Tour

Garage & Parking

Garage
N
Details
---

Inclusions & Exclusions

Inclusions
Fridge, stove, dishwasher, washer, dryer
Exclusions
Microwave, deep freezer

Sales History

Demographic Data

Demographic data is based on the dissemination area that contains the listing parcel . Dissemination Areas are small areas composed of one or more neighbouring dissemination blocks. All of Canada is divided into dissemination areas. Data source: Environics Analytics via ArcGIS Online, 2021

Population Size

526

Median Age

47.1

Avg Household Size

2.5

Avg House Income

$110K

The number of people for each age range.

How the population of this area is expected to change.

The highest level of education obtained by people within this area.

The maritial status of the people in this area.

The average household income within this area.

The number of people that rent versus own.

When the buildings in the area were constructed.

The number of children at home for the given age ranges.

The occupations of the people living here.

Tax Assessment

Year Amount % Change
2026 $472,000 ---
2025 $448,600 ---
2024 $401,100 ---
2023 $313,800 ---
2022 $251,500 ---
2021 $230,800 ---
2020 $229,600 ---
2019 $160,000 ---
2018 $159,300 ---
2017 $161,500 ---
2016 $167,000 ---
2015 $168,900 ---
2014 $168,700 ---
2013 $161,500 ---
2012 $153,000 ---

Maps

Mortgage Inquiries

Last Updated On: 11/5/2026 7:53:23 PM (UTC)