
697 Lansdowne Road, Lansdowne, (MLS® 202625483) REMAX NOVA
Google Play iOS Google Play iOS

697 Lansdowne Road, Lansdowne

4 1 1985 sqft
$375,500 For Sale

Description

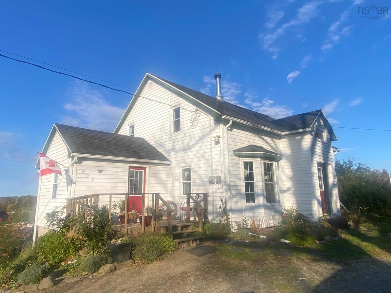
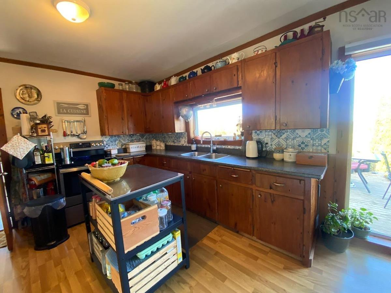
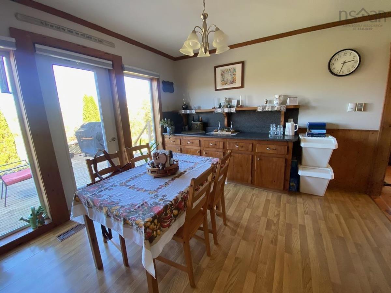
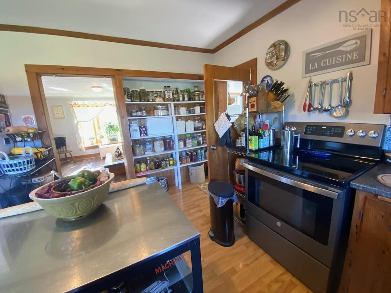
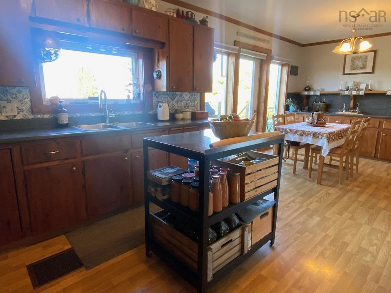
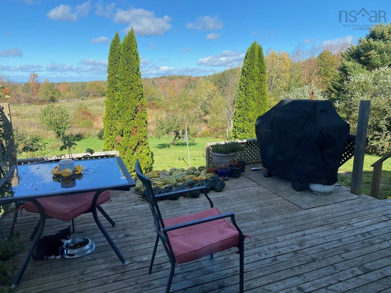
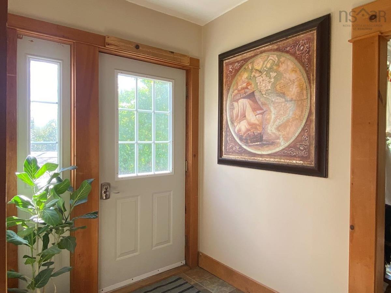
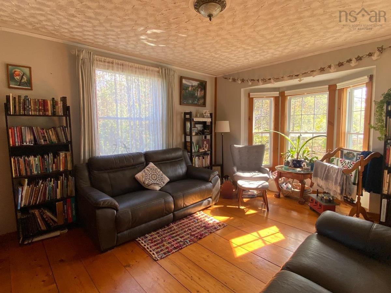
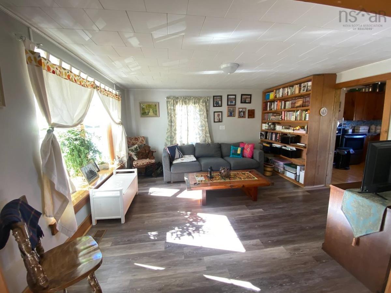
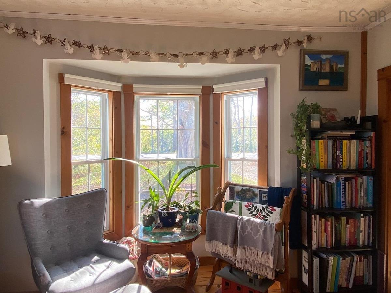
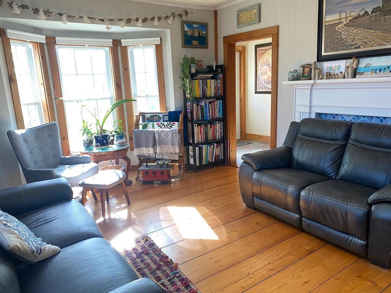
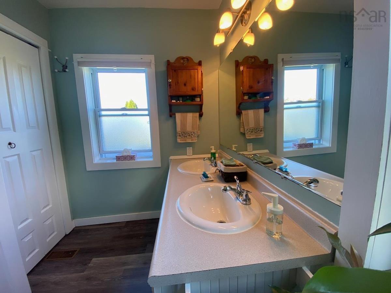
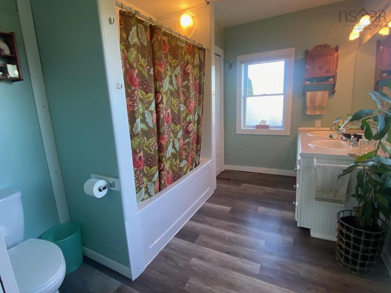
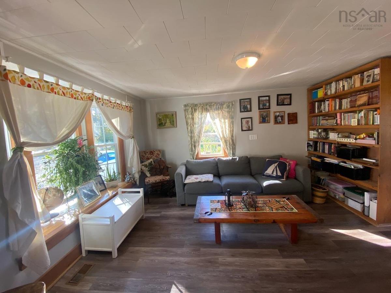
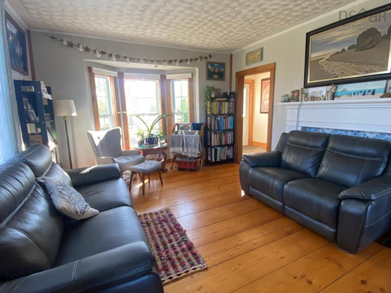
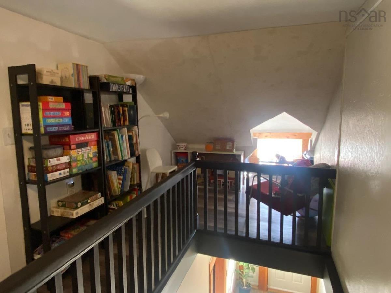
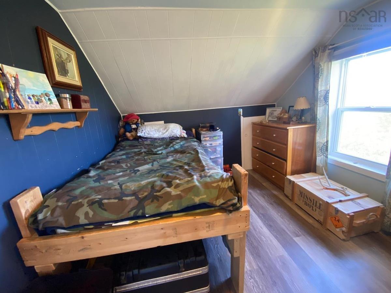
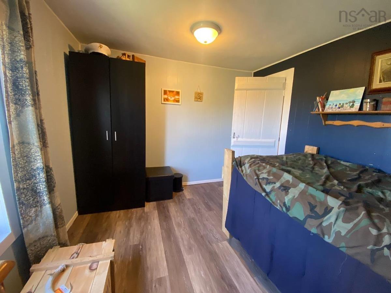
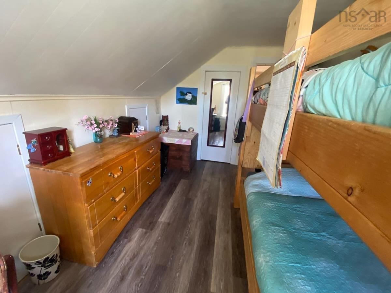
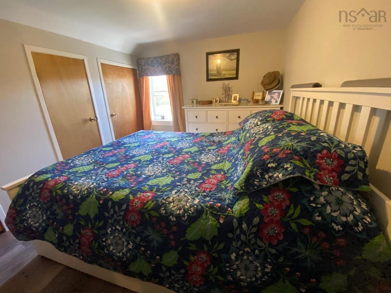
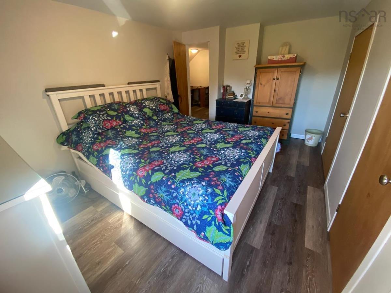
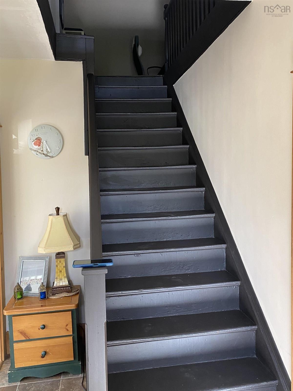
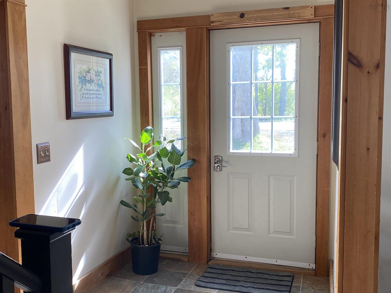
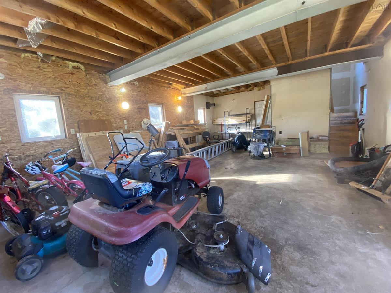
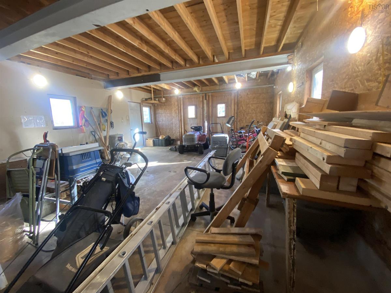
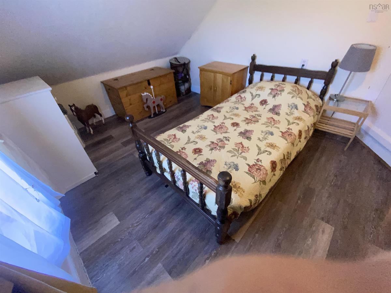
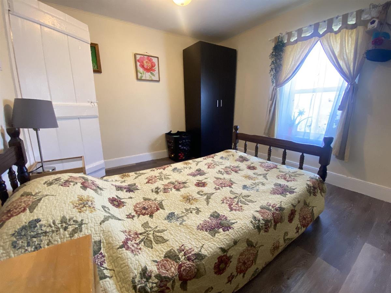
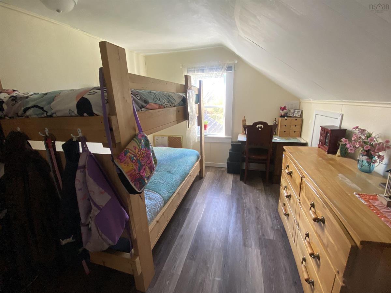
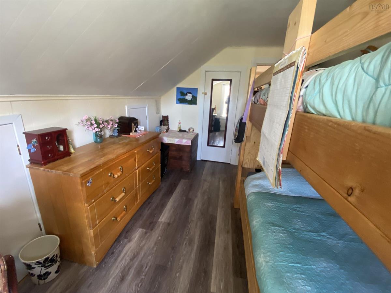
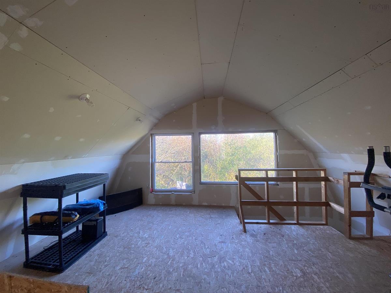
SITUATED ON 135 ACRES OF LAND you will find a warm, comfortable family home with endless possibilities. The landscaping is bright and cheery upon entering the driveway, happy flower beds, amazing vegetable gardens, an assortment of fruit trees, even watermelons, a pond, pens for chickens and goats, roads though the land, plus small waterfall, streams, a two storey barn/workshop with a second floor games room, a septic, and 1pc bath, all with its own driveway. The home offers 4 bedrooms, plus computer area on the 2nd floor, spacious bath, amazing size kitchen/dining room open to the rear deck (14'x14') overlooking the expansive grounds, an inviting den and living room, plus a full insulated basement with good headroom, workshop, cold room and door to the back yard. Ample space and privacy and a great neighbourhood. Handy to the Historic Village of Bear River amd a short distance to Digby Town services for shopping, recreation and health care. See additional information under "D" documents included with the listing data.

Listing Details

Address
697 Lansdowne Road, Lansdowne, B0S 1S0

Status
ACTIVE
Listing Price
$375,500
MLS®
202625483
Type
Single Family
Style
Detached
Age
178
Square Footage (MLA)
1,985  ft2
Total Fin SqFt (TLA)
1,985  ft2
PID
30245385
Bedrooms
4
Full Baths
1
Half Baths
0

Water
Dug
Sewer
Septic
Utilities
Electricity,High Speed Internet,Other

Building Specifications

Foundation Type
Block Concrete,Stone
Roof
Asphalt Shingle
Exterior Finish
Vinyl
Flooring
Hardwood,Laminate,Softwood

Looking for a Mortgage? Get Your Free Quote Started Today!

Rooms

LEVEL TYPE DIMENSIONS
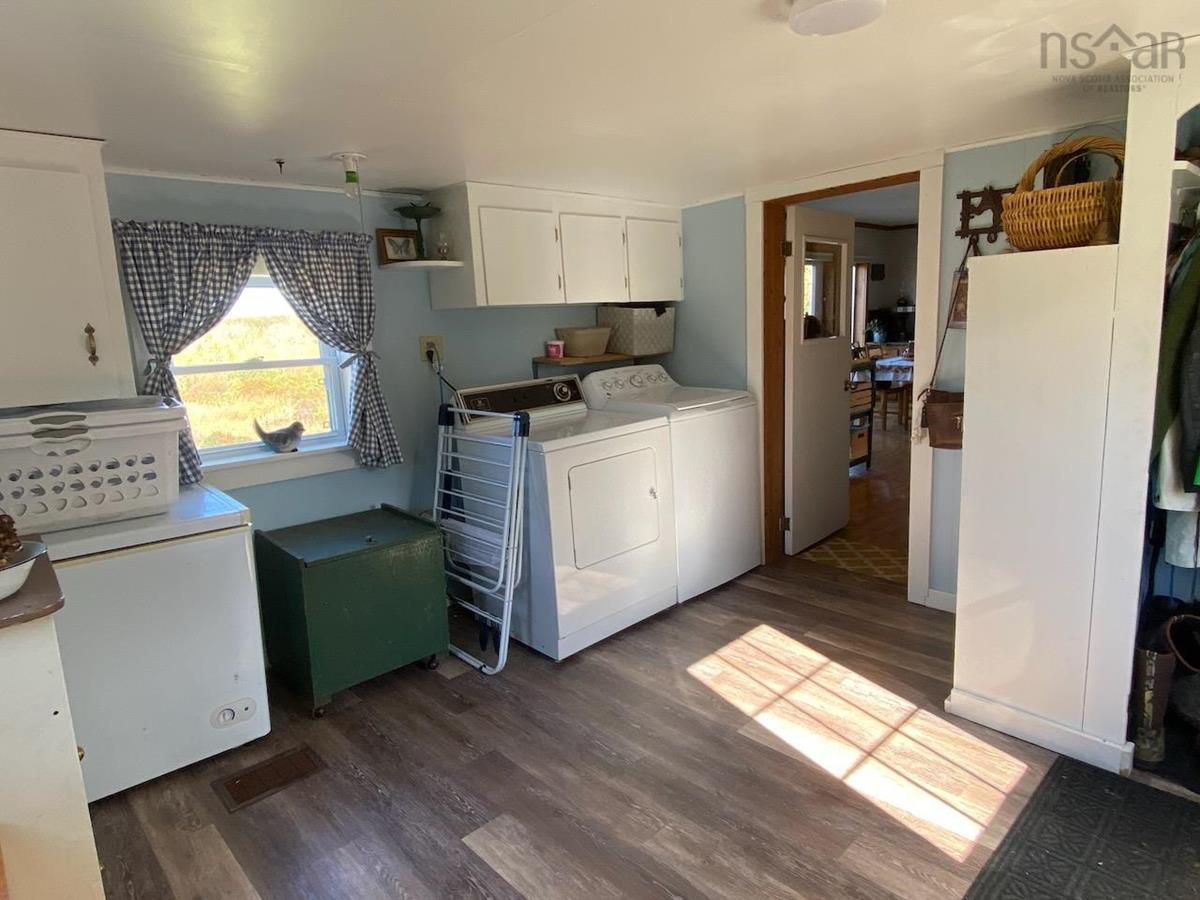
Main Floor Laundry porch 11'x11'6
Main Floor Eat In Kitchen 11'3x22'6
Main Floor Living Room 12'4x14'3
Main Floor Bath 1 8'4x11'3
Main Floor Den/Office office 12'4x14'3
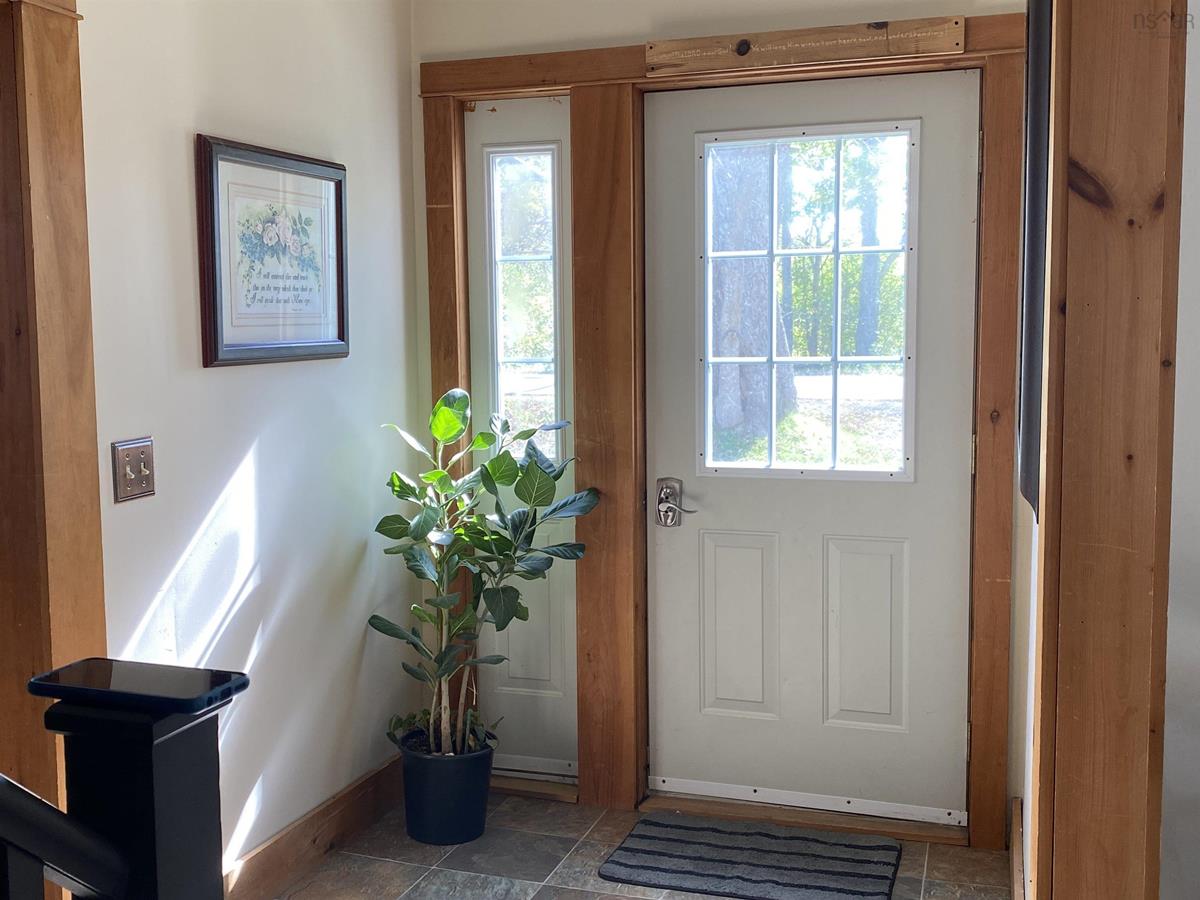
Main Floor Foyer 8'x8'
2nd Level Bedroom 9'x10'6
2nd Level Bedroom 9'x10'3
2nd Level Primary Bedroom 9'x13'9
2nd Level Bedroom 8'10x11'8

Garage & Parking

Garage
Y
Details
2 storey , wired, in floor heat , 1pc bath (underground power and water line)

Inclusions & Exclusions

Inclusions
Whirlpool fridge, GE stove, baker rack, dehumidifier, island & 2 freezers

Sales History

Demographic Data

Demographic data is based on the dissemination area that contains the listing parcel . Dissemination Areas are small areas composed of one or more neighbouring dissemination blocks. All of Canada is divided into dissemination areas. Data source: Environics Analytics via ArcGIS Online, 2021

Population Size

423

Median Age

54.0

Avg Household Size

2.2

Avg House Income

$65K

The number of people for each age range.

How the population of this area is expected to change.

The highest level of education obtained by people within this area.

The maritial status of the people in this area.

The average household income within this area.

The number of people that rent versus own.

When the buildings in the area were constructed.

The number of children at home for the given age ranges.

The occupations of the people living here.

Tax Assessment

Year Amount % Change
2026 $341,100 ---
2025 $303,800 ---
2024 $231,700 ---
2023 $175,600 ---
2022 $151,900 ---
2021 $138,500 ---
2020 $135,900 ---
2019 $133,200 ---
2018 $132,400 ---
2017 $126,000 ---
2016 $127,600 ---
2015 $126,900 ---
2014 $259,600 ---
2013 $126,900 ---
2012 $126,200 ---

Maps

Mortgage Inquiries

Last Updated On: 10/8/2026 7:17:15 PM (UTC)


