40 Loon Haven Way, Lakeview, (MLS® 202621321) REMAX NOVA
Google Play iOS Google Play iOS

40 Loon Haven Way, Lakeview

3 2 1756 sqft
$369,900 For Sale

Description

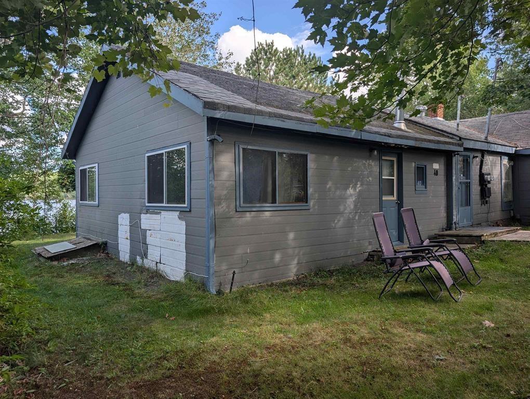
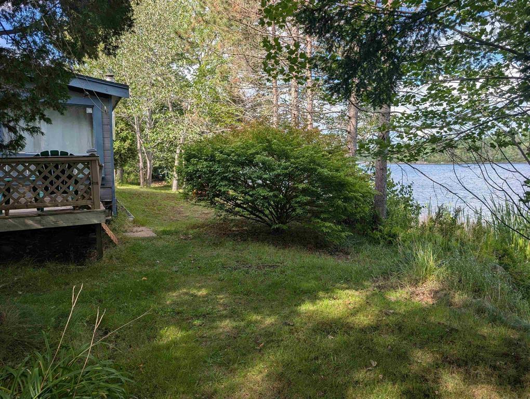
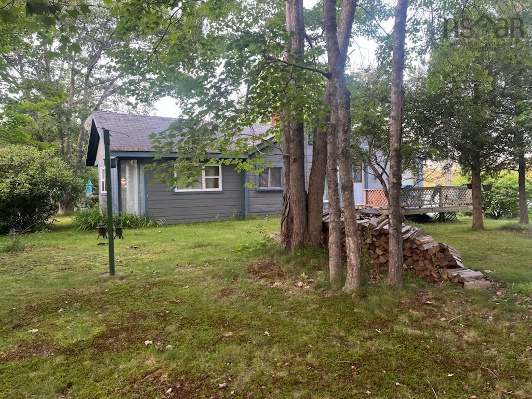
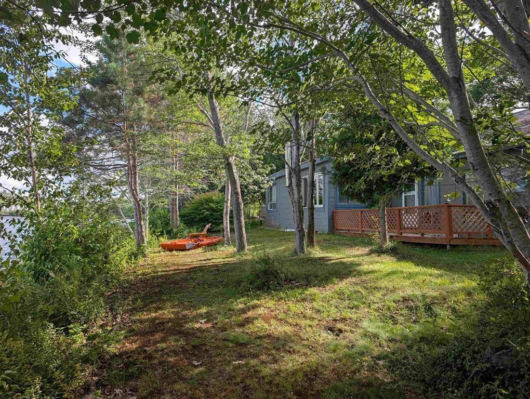
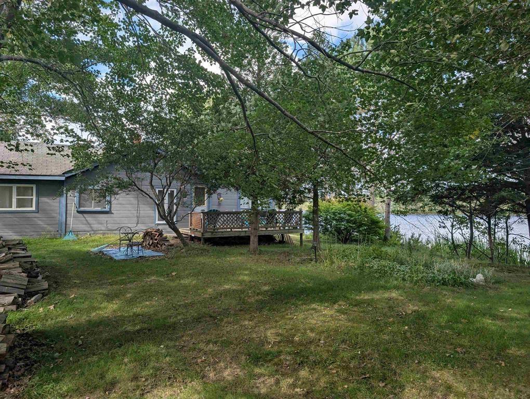
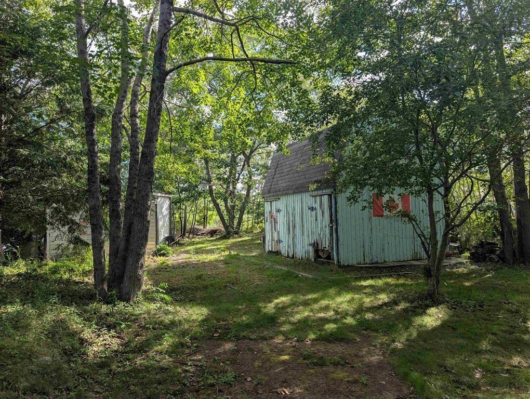
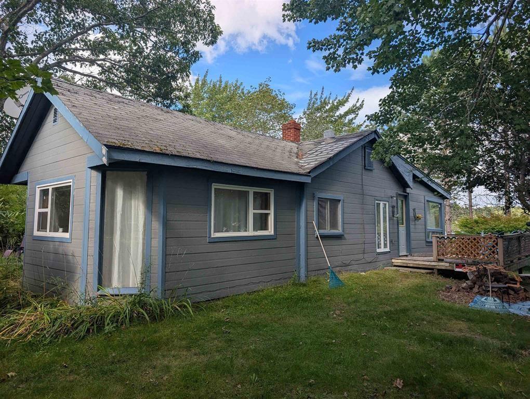
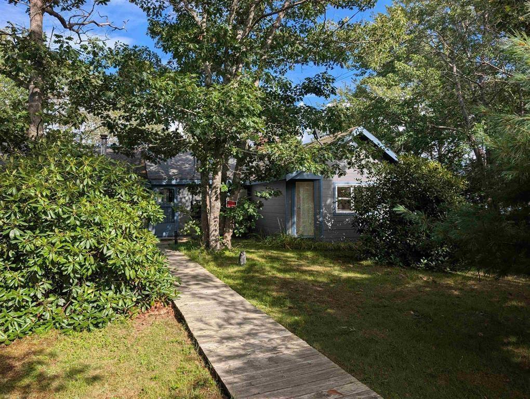
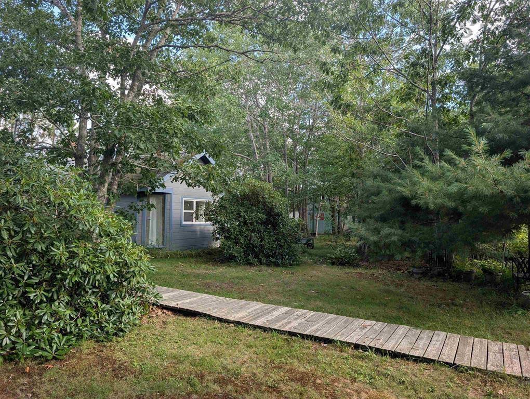
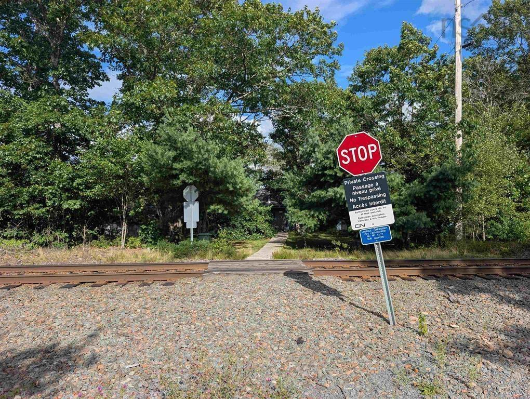
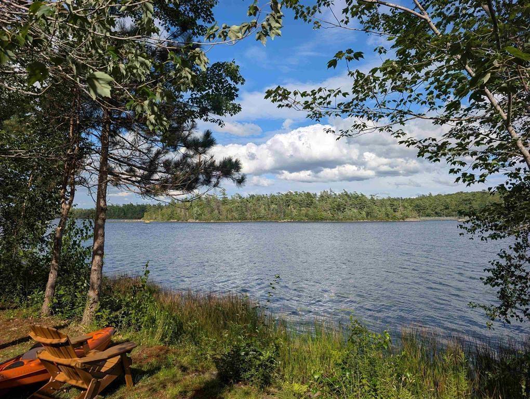
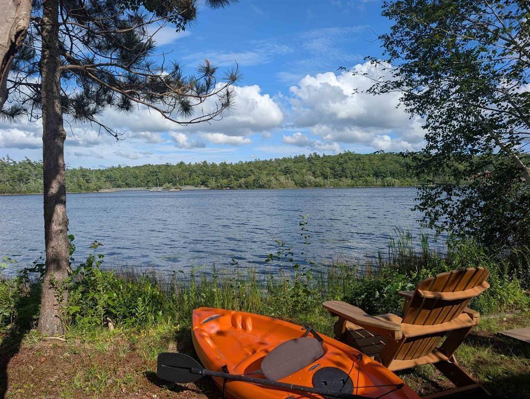
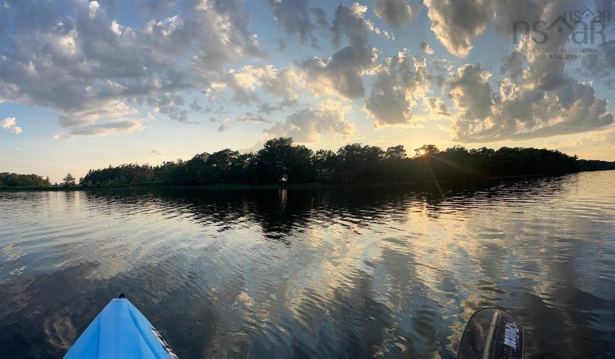
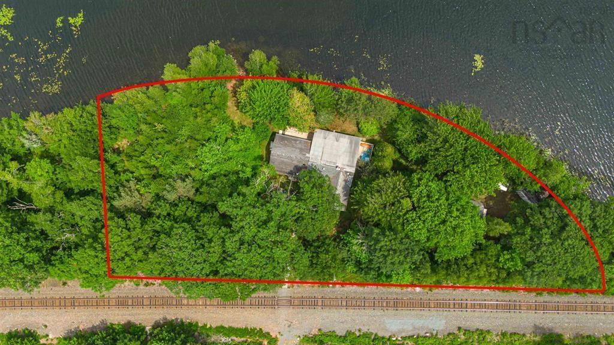
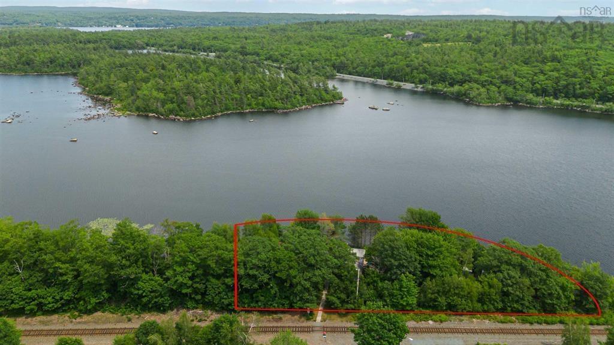
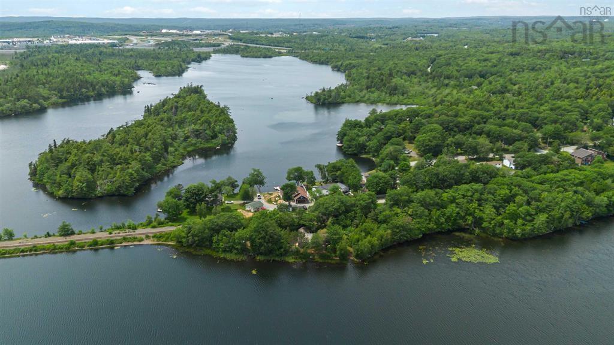
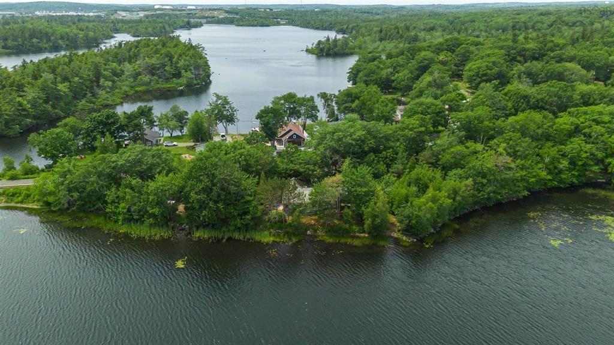
Discover the potential of this exceptional waterfront property just minutes from downtown Halifax. Set on an approximately 15,000 sq. ft. lot with 265' of waterfront, this is a rare chance to create the lakeside retreat or year-round residence you've been waiting for. The property includes an existing two-unit cottage on a substantial 1,700 sq. ft. footprint, which opens up two clear paths forward: renovate and reimagine the existing structure, or start fresh and build new. The existing footprint is the key advantage here, as a structure of this size would be difficult to get approved on this lot without an established building footprint as the starting point. Any redevelopment is subject to the necessary approvals. Surrounded by mature trees with no adjoining neighbours, the property offers outstanding privacy along with direct waterfront access. A 62' x 12' deeded right of way on one side of the tracks currently provides parking and a walkway to the cottage. The walkway can be converted to a full driveway at the buyer's expense, allowing complete vehicle access to the property. Whether you're envisioning a full-time waterfront home, a weekend escape, or a redevelopment project, opportunities like this are increasingly hard to find: generous waterfront, exceptional privacy, and a convenient location close to all the amenities of Halifax. Bring your vision and explore what's possible.

Listing Details

Address
40 Loon Haven Way, Lakeview, B4C 4C8

Status
ACTIVE
Listing Price
$369,900
MLS®
202621321
Type
Single Family
Style
Detached
Age
50
Square Footage (MLA)
1,756  ft2
Total Fin SqFt (TLA)
1,756  ft2
PID
40207094
Bedrooms
3
Full Baths
2
Half Baths
0

Water
Dug
Sewer
Holding Tank
Utilities
Cable,Electricity,High Speed Internet,Telephone

Building Specifications

Foundation Type
Wood
Roof
Asphalt Shingle
Exterior Finish
Wood Siding
Flooring
Carpet,Linoleum

Looking for a Mortgage? Get Your Free Quote Started Today!

Rooms

LEVEL TYPE DIMENSIONS
Main Floor Laundry/Bath 7'4"x6'2"
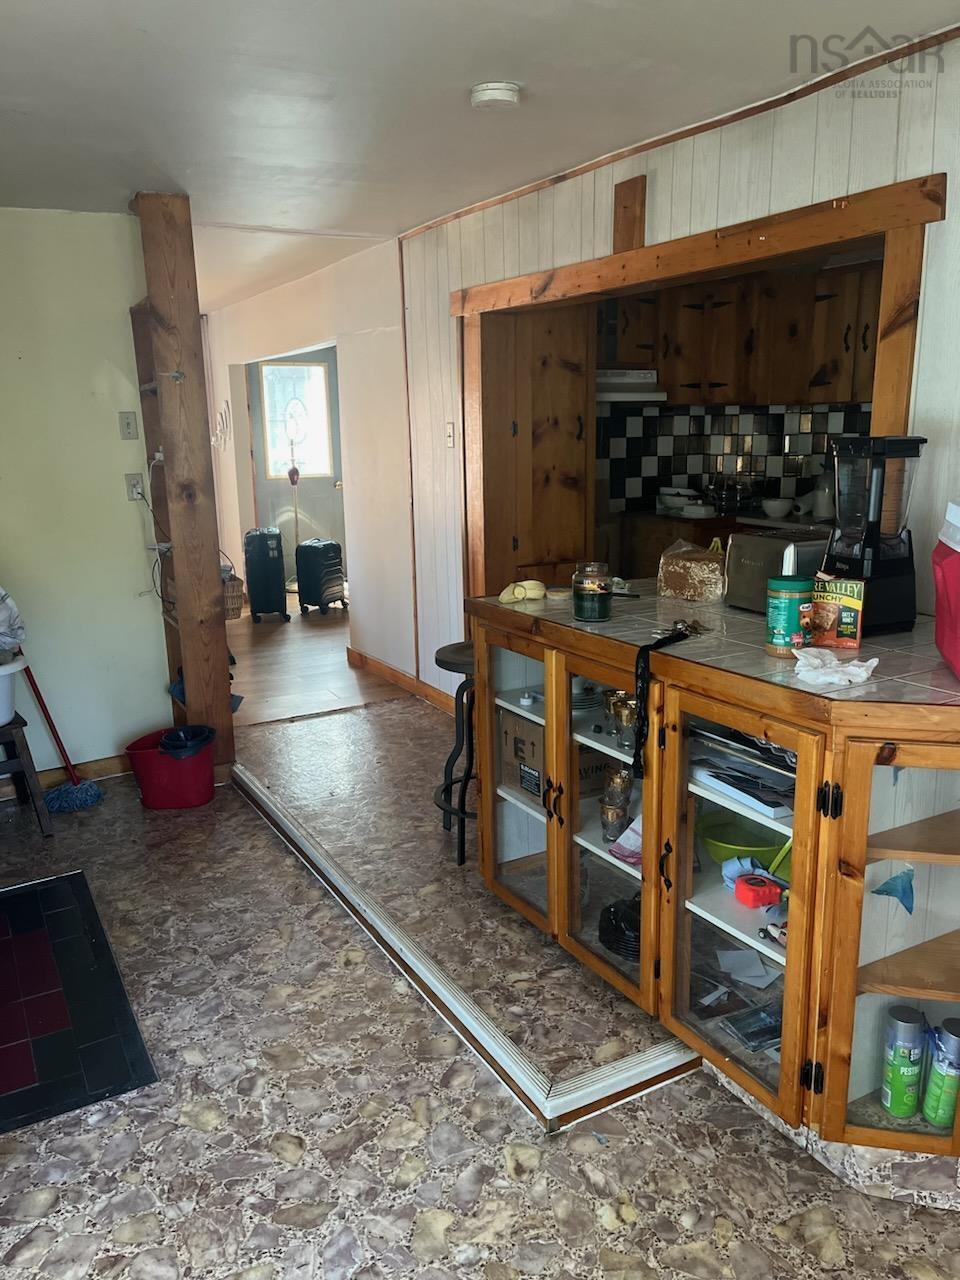
Main Floor Eat In Kitchen 14'x10'
Main Floor Living Room 12'6"x10'8"
Main Floor Bedroom 10'x10'
Main Floor Bath 1 7'2"x5'
Main Floor Bedroom 14'2"x14'
Main Floor Bedroom 8'x6'6"
Main Floor Living Room 12'6"x10'8"
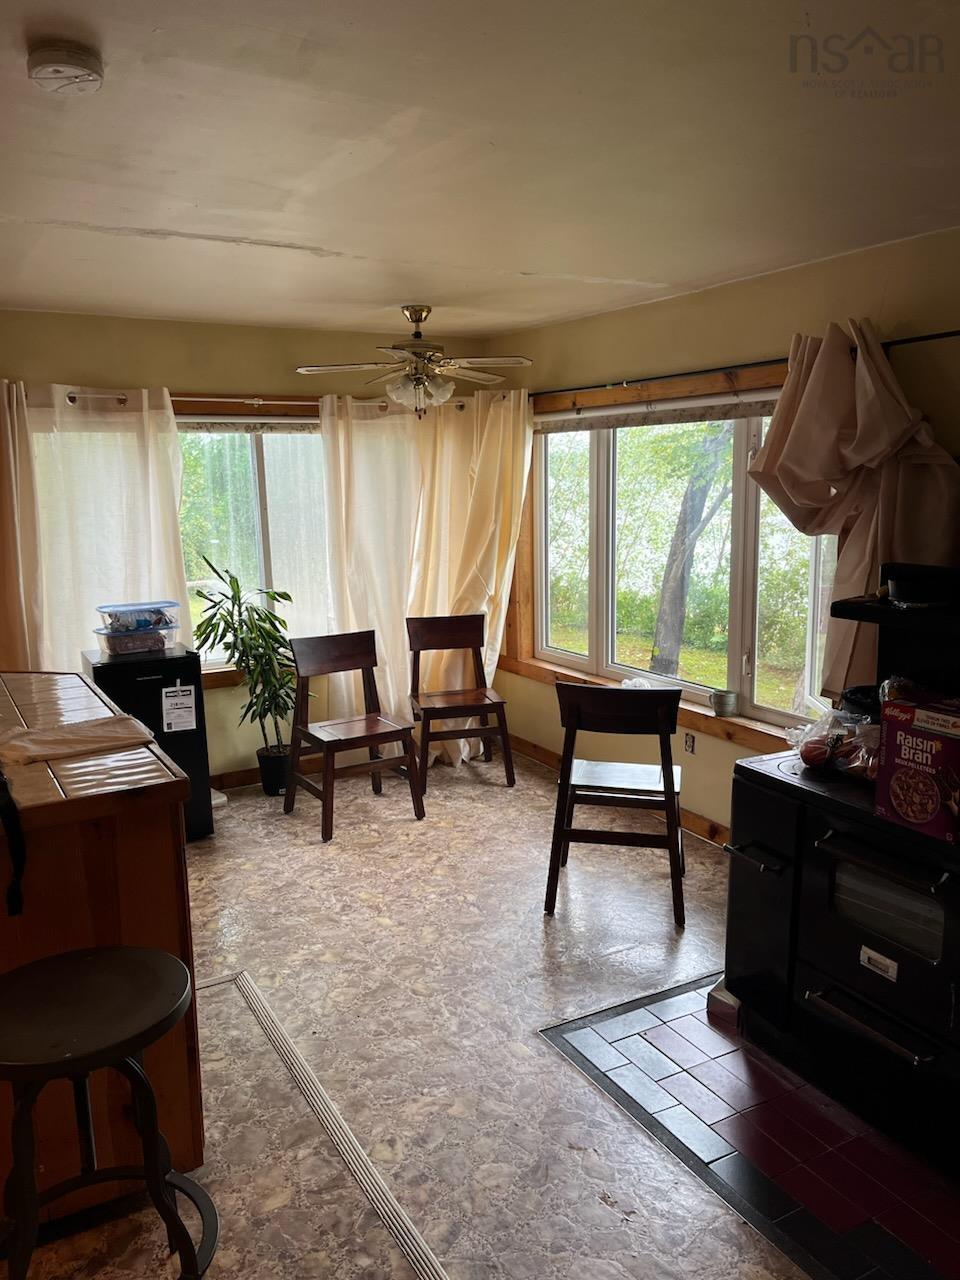
Main Floor Eat In Kitchen 17'9"x16'4"

Garage & Parking

Garage
N
Details
---

Sales History

Halifax Regional Municipality Data

Zoning
R-6
By-Law Code:
Polling District
Waverley - Fall River - Musquodoboit Valley
Concillor: Cathy Deagle Gammon
Waste Collection
THURSDAY
Contractor: REgroup

Demographic Data

Demographic data is based on the dissemination area that contains the listing parcel . Dissemination Areas are small areas composed of one or more neighbouring dissemination blocks. All of Canada is divided into dissemination areas. Data source: Environics Analytics via ArcGIS Online, 2021

Population Size

488

Median Age

49.2

Avg Household Size

2.6

Avg House Income

$129K

The number of people for each age range.

How the population of this area is expected to change.

The highest level of education obtained by people within this area.

The maritial status of the people in this area.

The average household income within this area.

The number of people that rent versus own.

When the buildings in the area were constructed.

The number of children at home for the given age ranges.

The occupations of the people living here.

Tax Assessment

Year Amount % Change
2024 $347,900 ---
2023 $184,800 ---
2022 $167,900 ---
2021 $164,100 ---
2020 $159,100 ---
2019 $157,900 ---
2018 $166,000 ---
2017 $170,700 ---
2016 $173,500 ---
2015 $161,100 ---
2014 $158,300 ---
2013 $158,000 ---
2012 $150,000 ---

Maps

Mortgage Inquiries

Last Updated On: 8/24/2026 4:13:49 PM (UTC)