
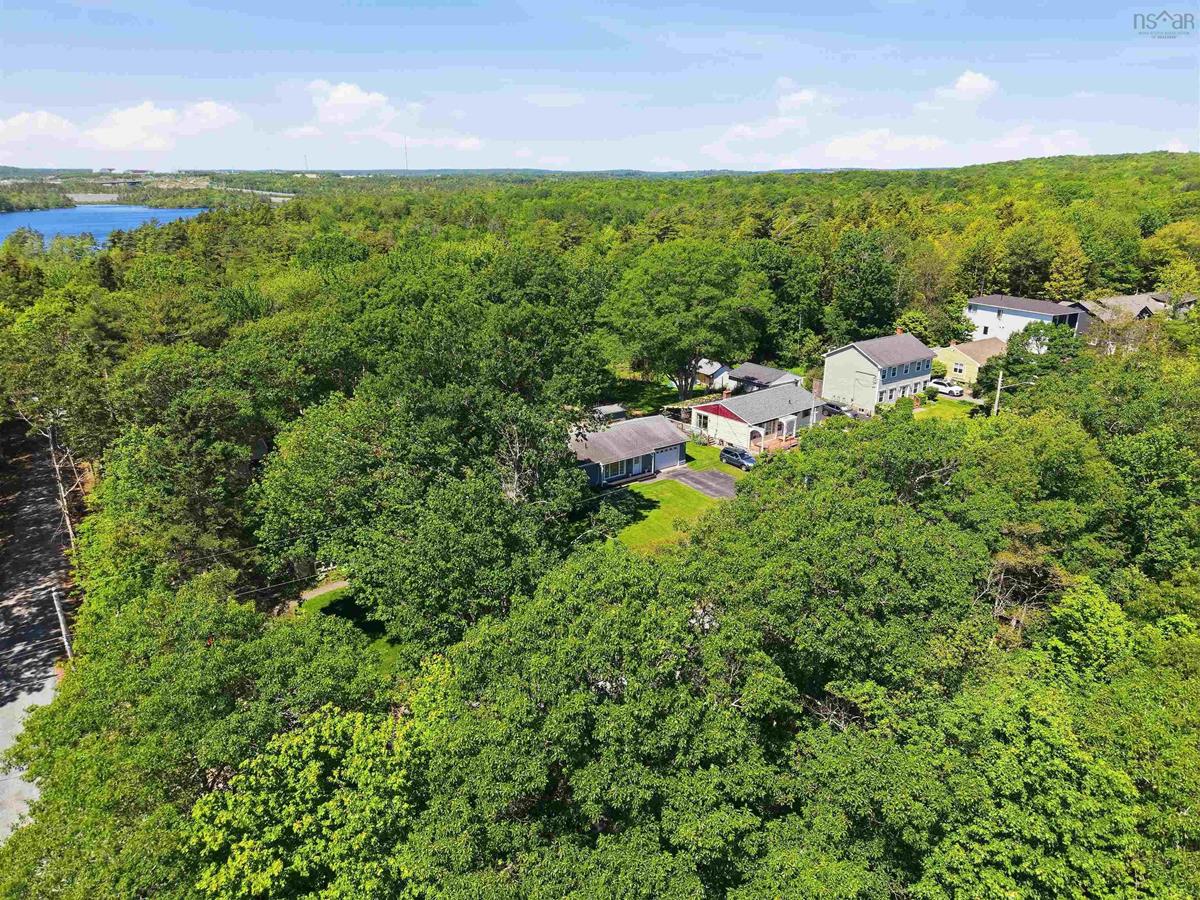
189 Lakeview Road, Lakeview, (MLS® 202616555) REMAX NOVA
Google Play iOS Google Play iOS

189 Lakeview Road, Lakeview

3 2 1768 sqft
$559,900 For Sale

Description

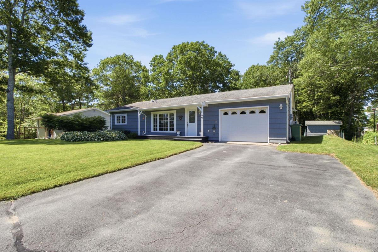
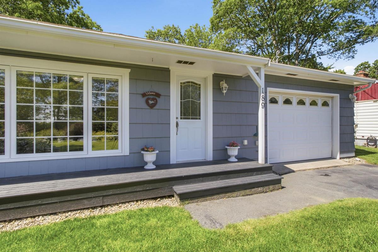
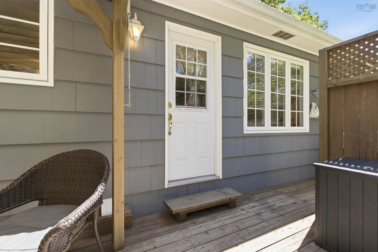
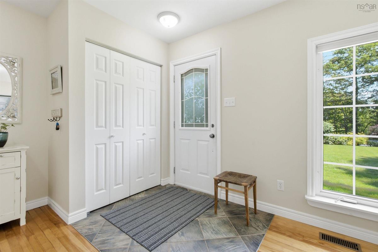
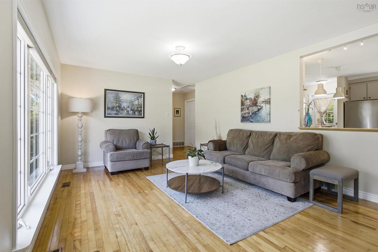
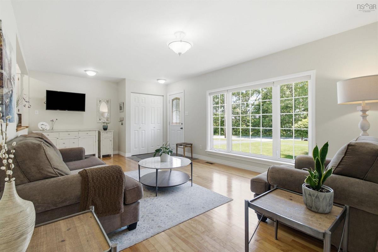
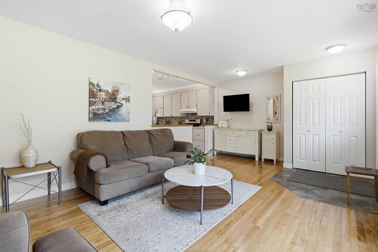
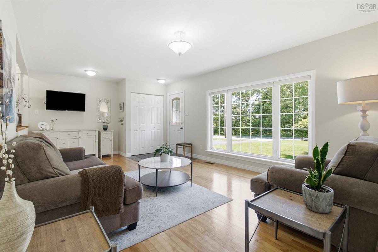
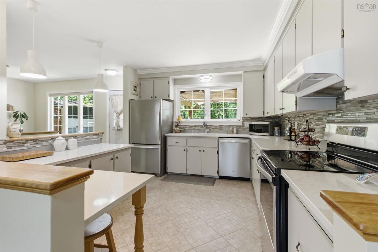
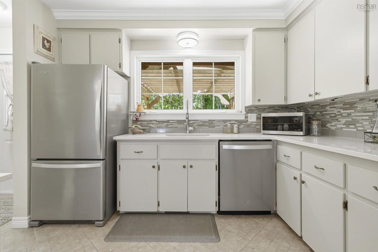
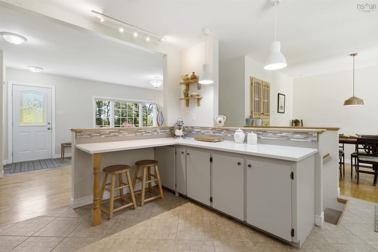
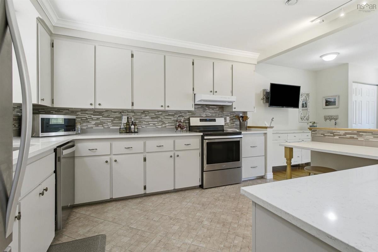
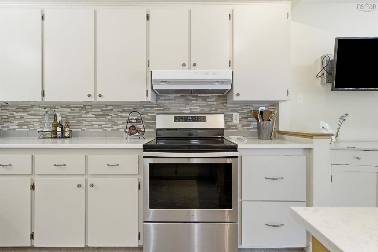
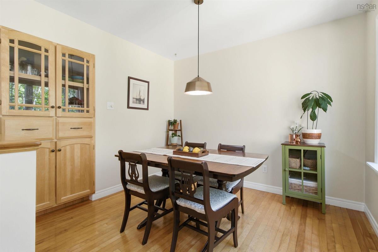
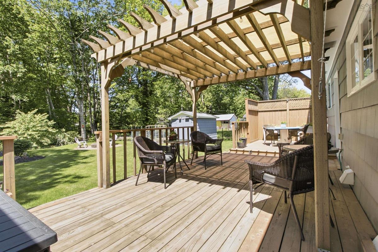
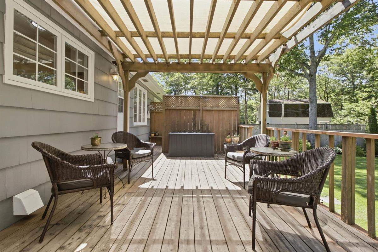
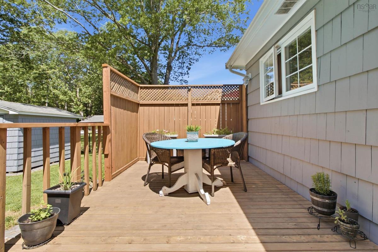
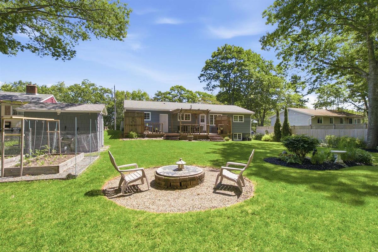
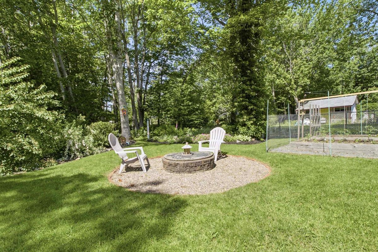
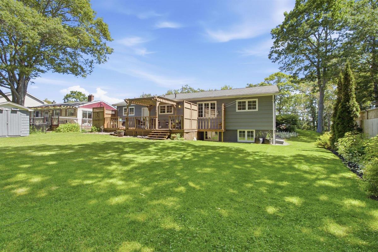
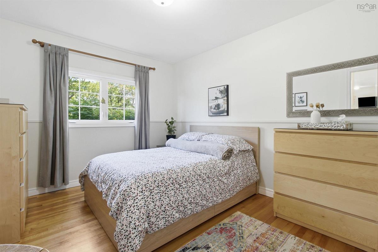
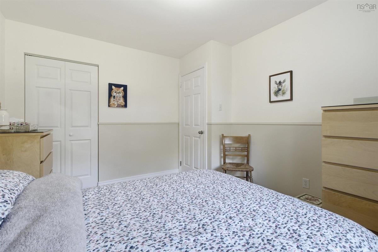
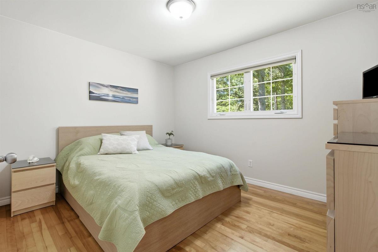
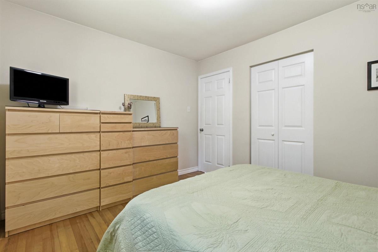
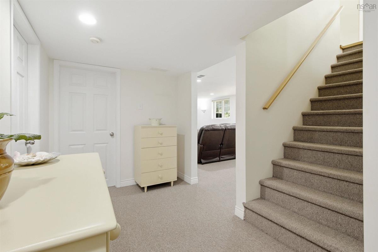
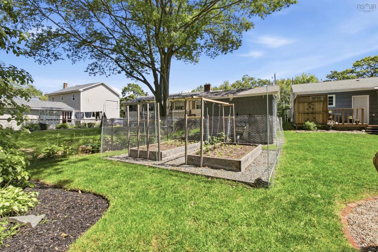
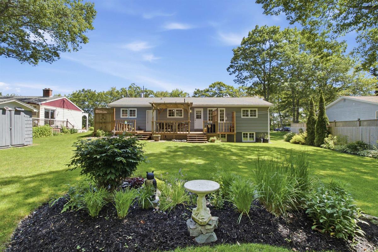
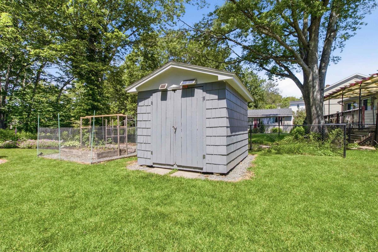
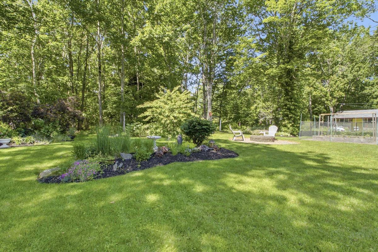
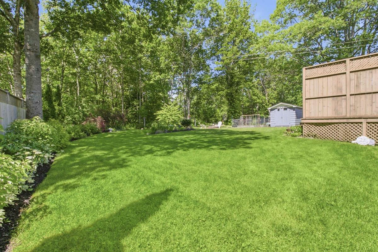
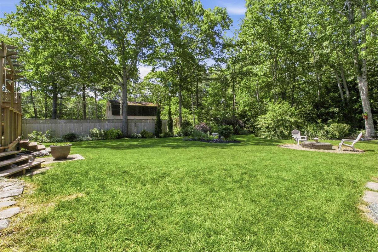
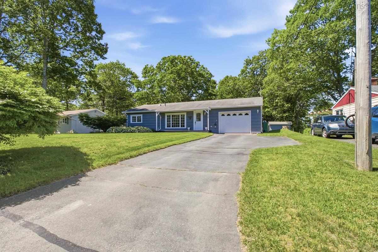
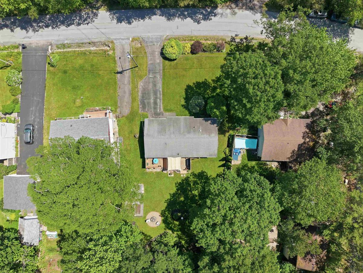
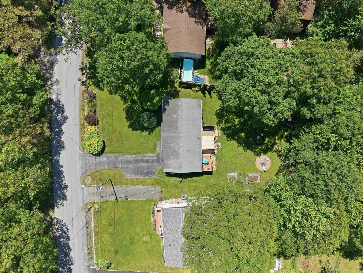
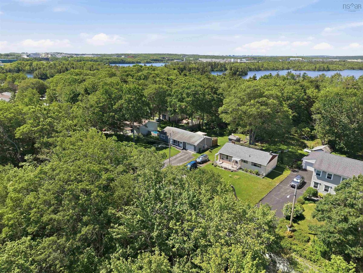
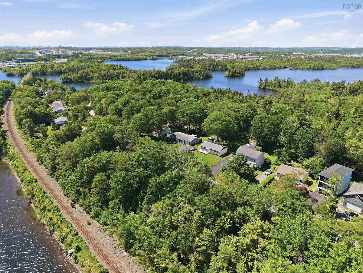
Welcome home to 189 Lakeview Road, nestled in the highly sought-after Lakeview Subdivision! Located within a fantastic School District and just moments away from many lakes and nature/walking trails and the renowned (NEW) Ashburn Golf Course. This location is hard to beat as you step inside this beautifully maintained three-bedroom bungalow to find gorgeous hardwood flooring and the everyday convenience of an attached garage. The home rests on a stunning mature lot, bursting with vibrant garden beds and beautiful foliage. Step out back to your own private oasis and gather around the bbq or fire pit for the absolute best evening get-togethers! Enjoy peace of mind with numerous updates completed over the past 15 years, including a brand-new Fujitsu ducted heat pump and installed 2024 to keep you perfectly comfortable in every season. Call your Realtor to book your viewing NOW!!

Listing Details

Address
189 Lakeview Road, Lakeview, B4C 4C8

Status
ACTIVE
Listing Price
$559,900
MLS®
202616555
Type
Single Family
Style
Detached
Age
52
Square Footage (MLA)
919  ft2
Total Fin SqFt (TLA)
1,768  ft2
PID
40259251
Bedrooms
3
Full Baths
1
Half Baths
1

Water
Municipal
Sewer
Septic
Utilities
Cable,Electricity,High Speed Internet,Telephone

Building Specifications

Foundation Type
Poured Concrete
Roof
Asphalt Shingle
Exterior Finish
Wood Shingles
Flooring
Carpet,Ceramic,Hardwood

Looking for a Mortgage? Get Your Free Quote Started Today!

Rooms

LEVEL TYPE DIMENSIONS
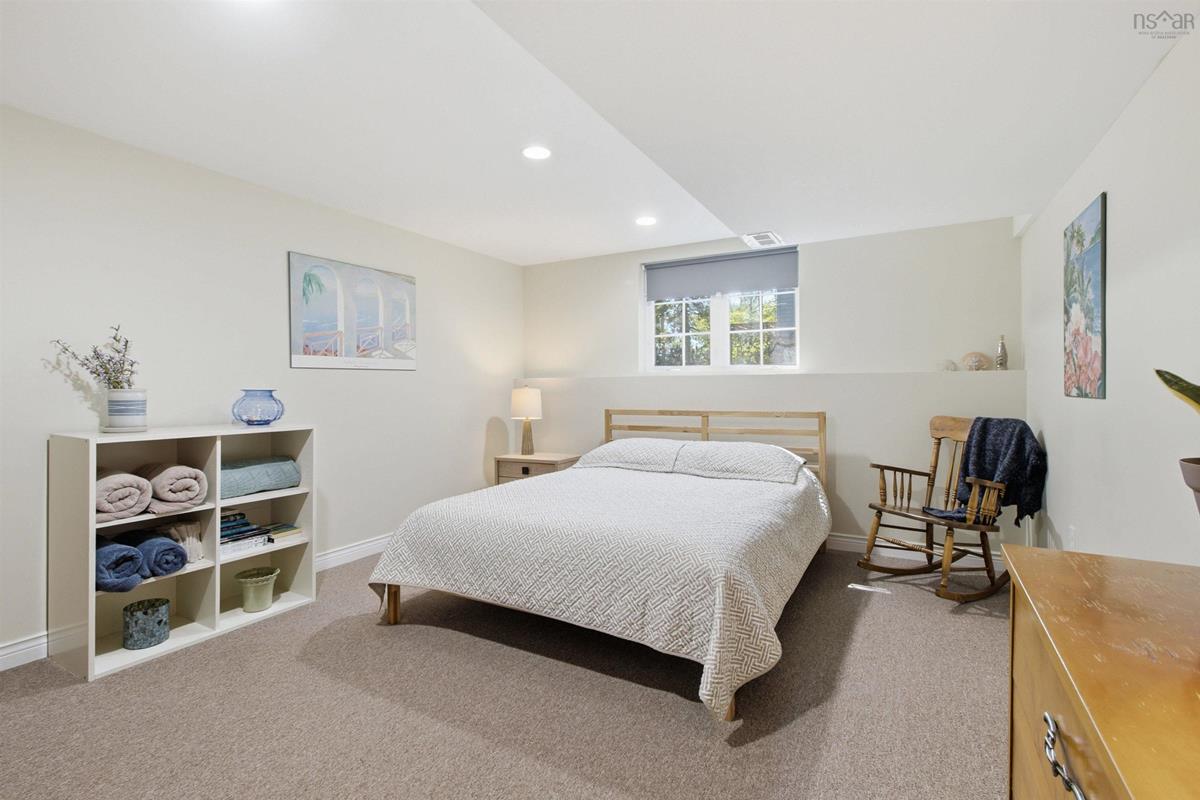
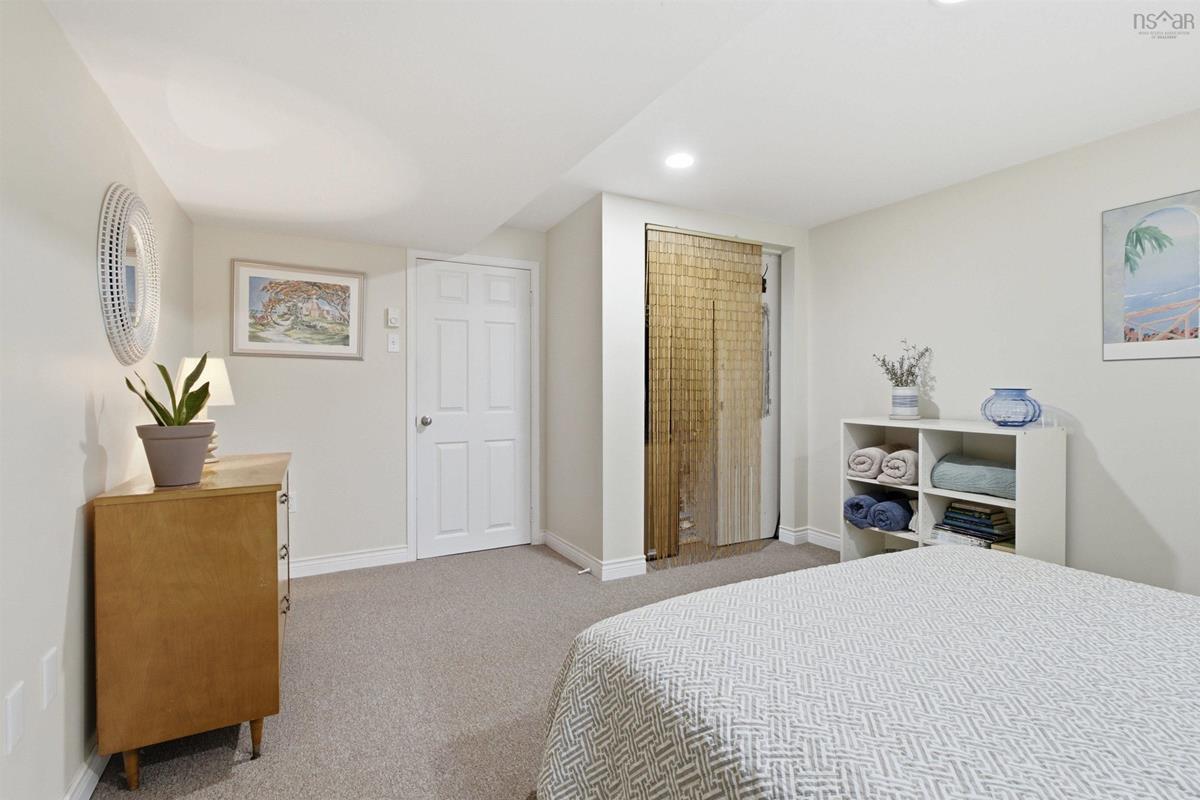
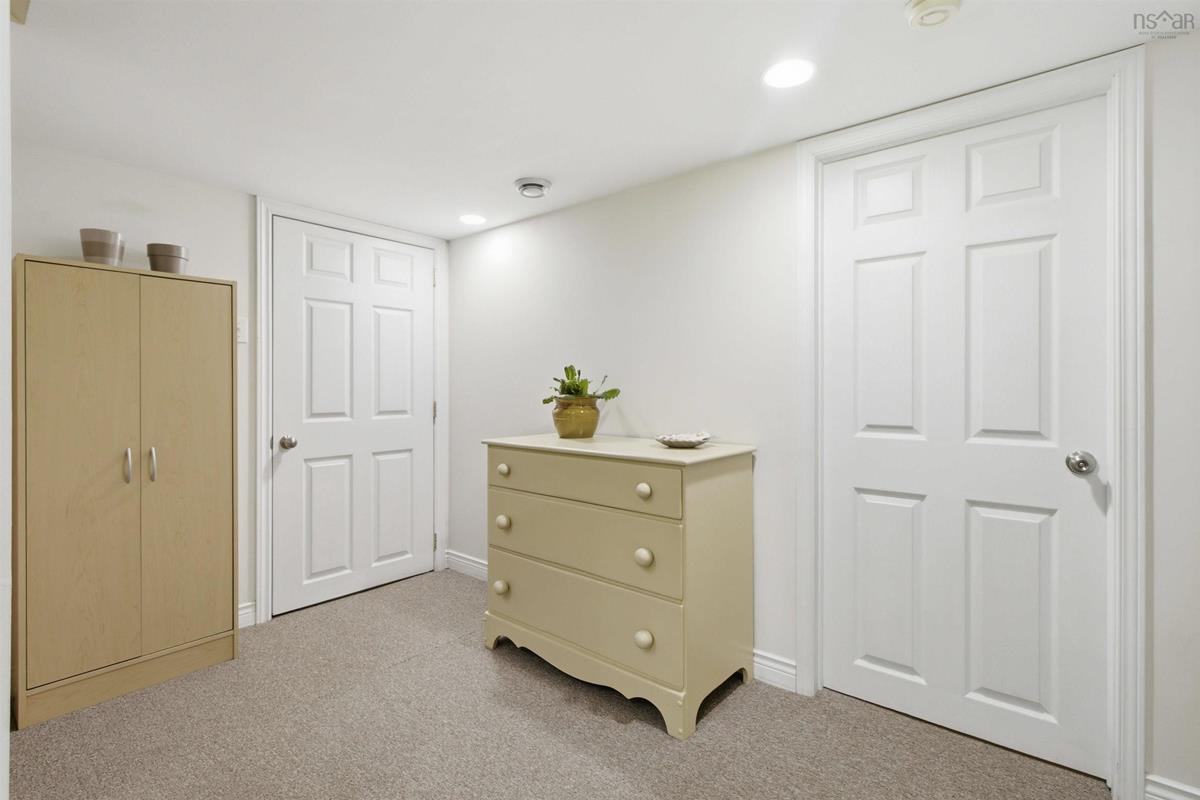
Basement Bedroom 3.63m x 4.52m
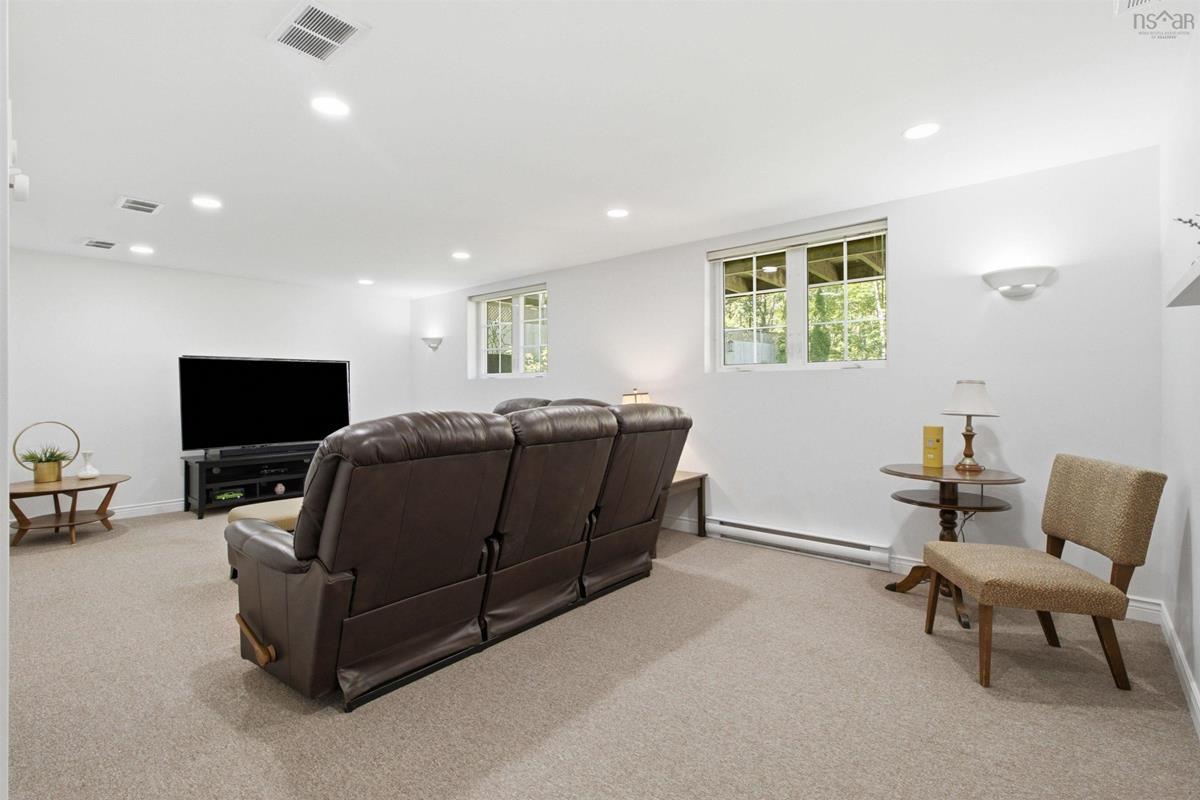
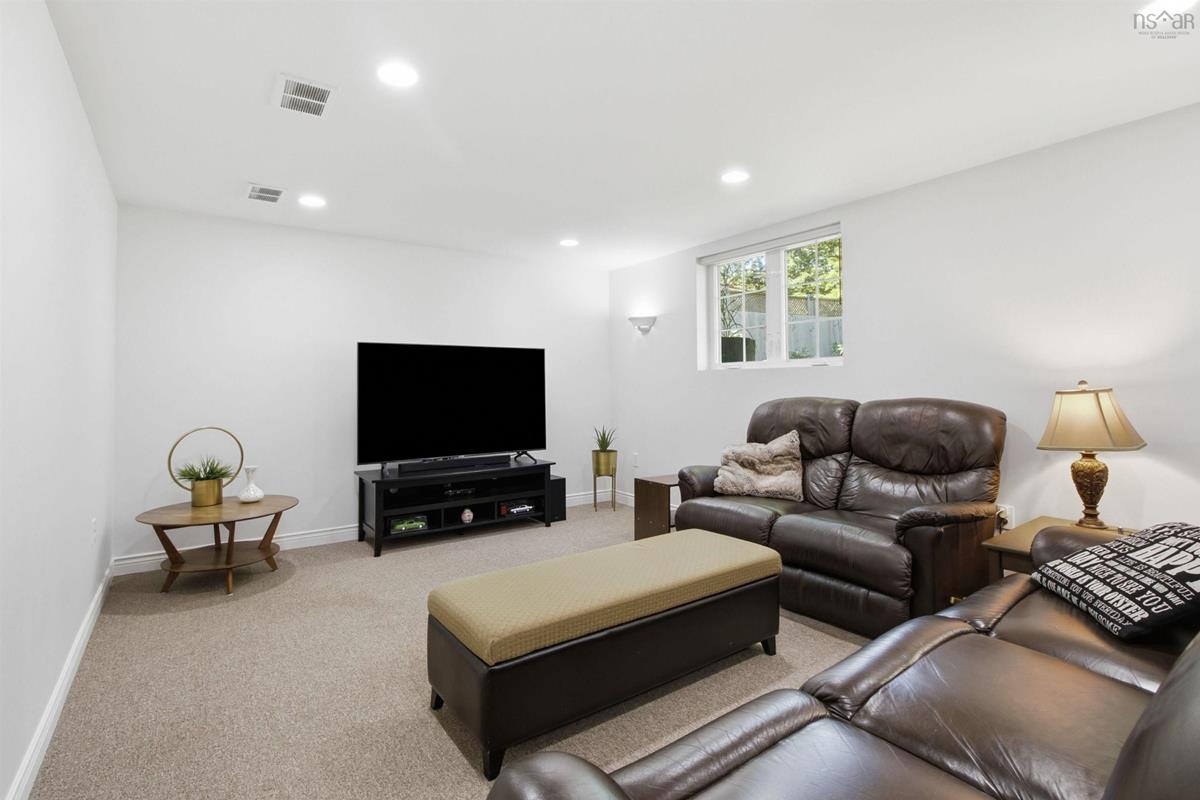
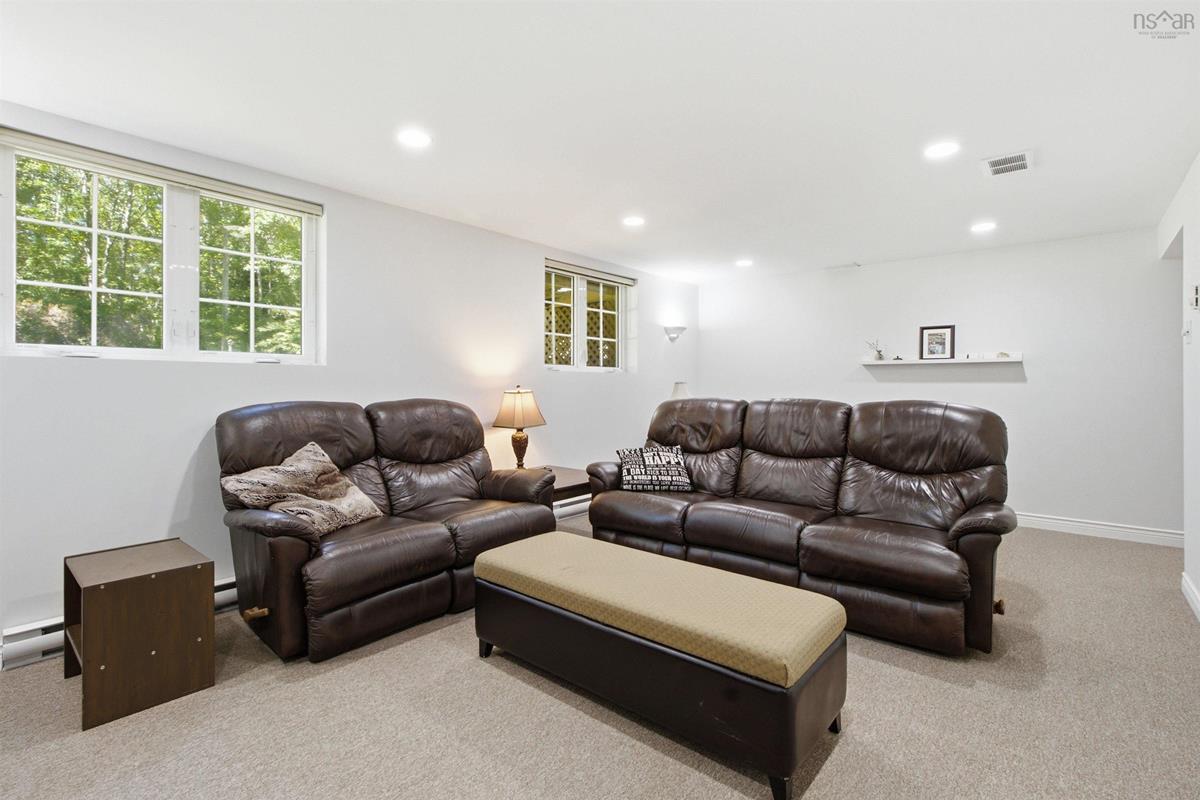
Basement Rec Room 3.66m x 6.41m
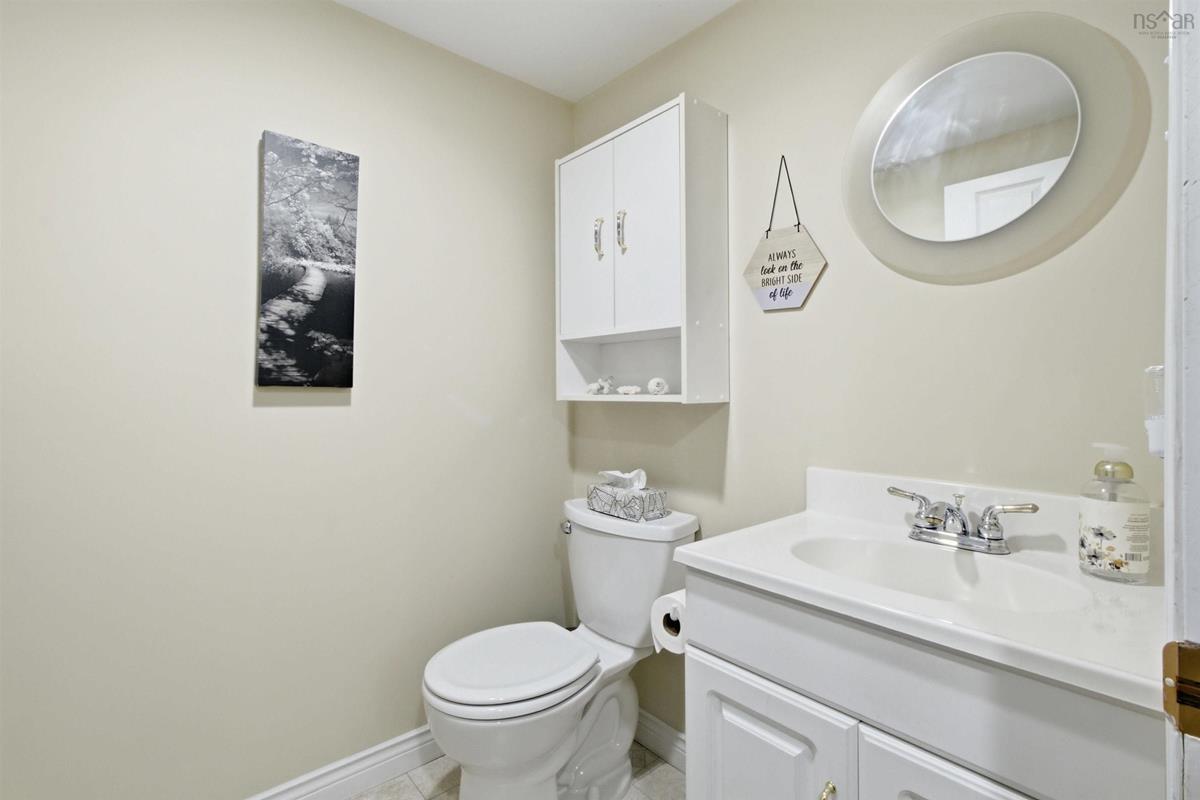
Basement Bath 2 1.52m x 1.56m
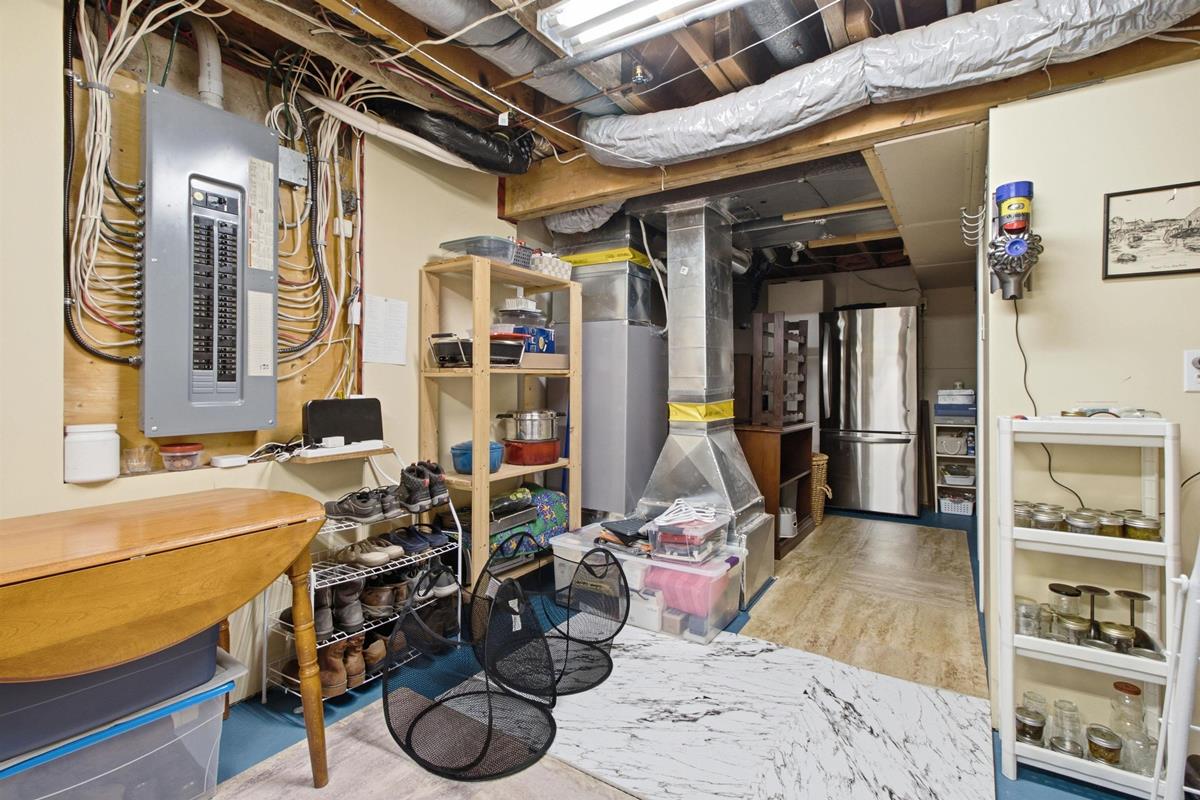
Basement Storage 7.38m x 4.30m
Basement Storage 1.45m x 1.07m
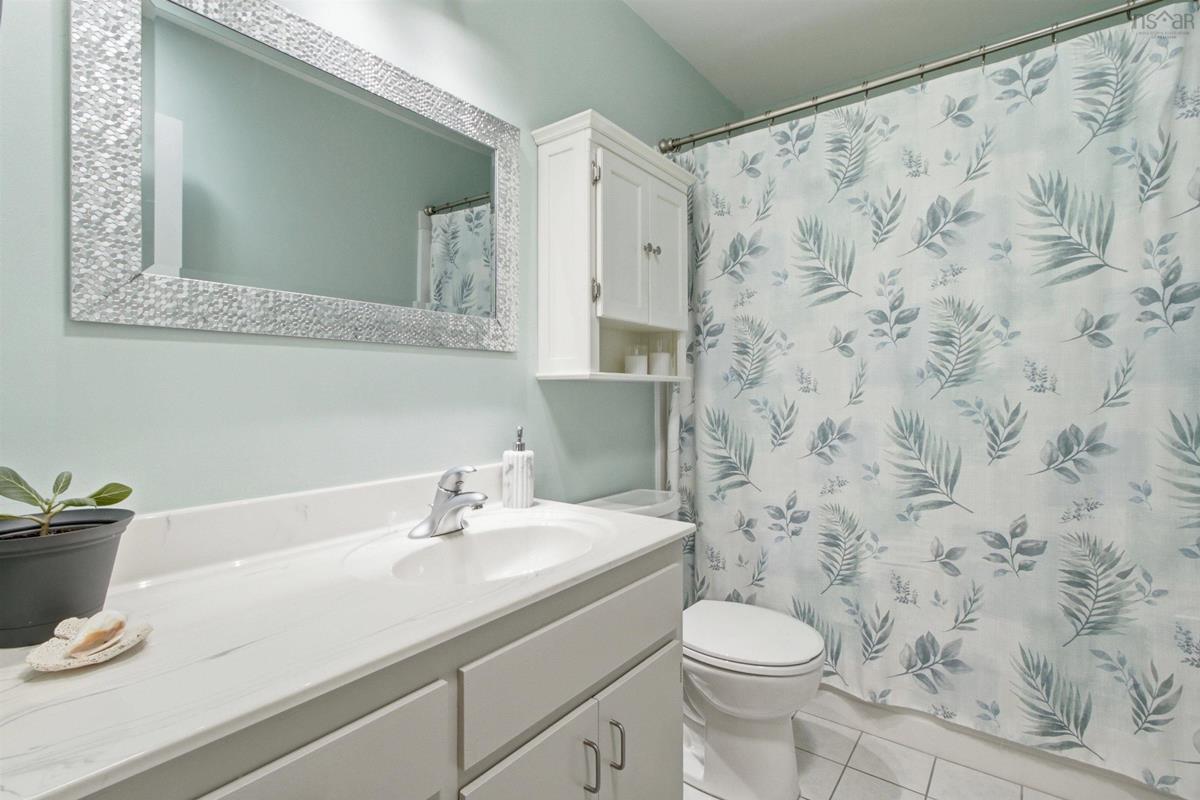
Main Floor Bath 1 2.67m x 1.53m
Main Floor Kitchen 3.78m x 3.25m
Main Floor Living Room 3.79m x 6.19m
Main Floor Primary Bedroom 3.80m x 3.11m
Main Floor Bedroom 3.06m x 3.72m
Main Floor Dining Room 3.06m x 3.92m
Main Floor Utility 1.16m x 0.96m

Garage & Parking

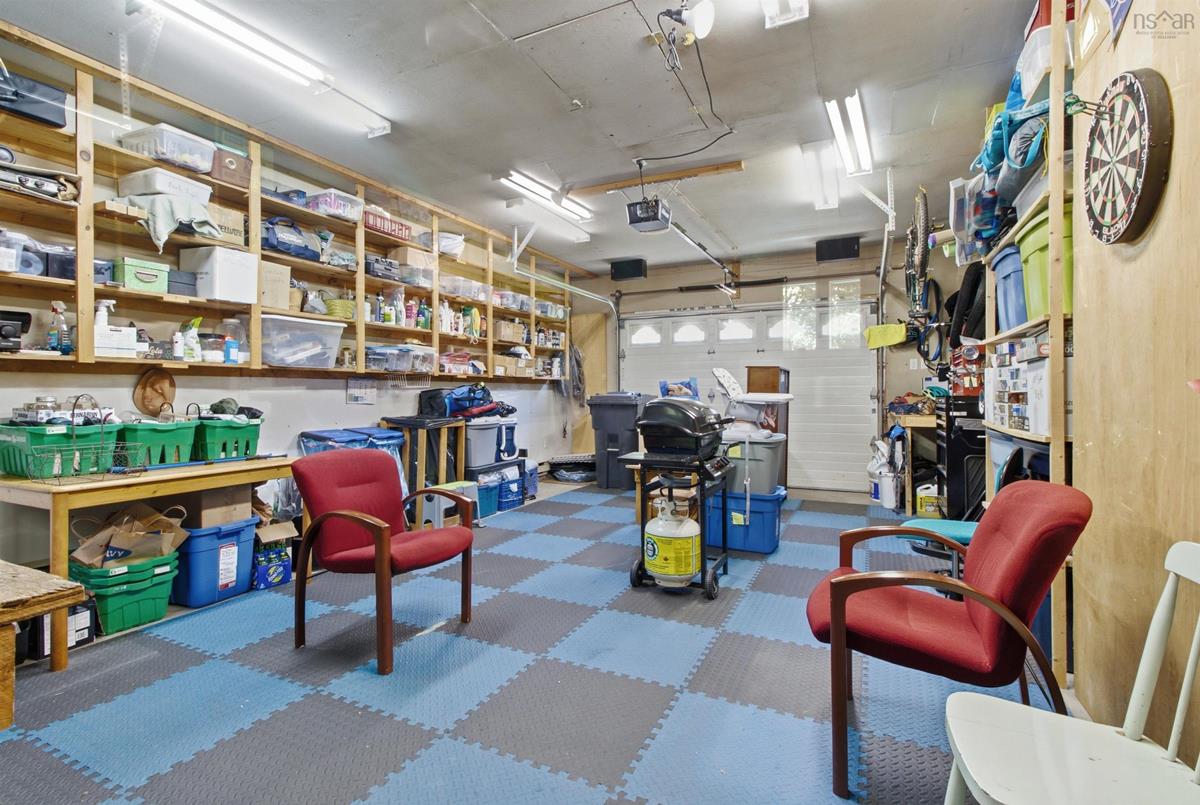
Garage
Y
Details
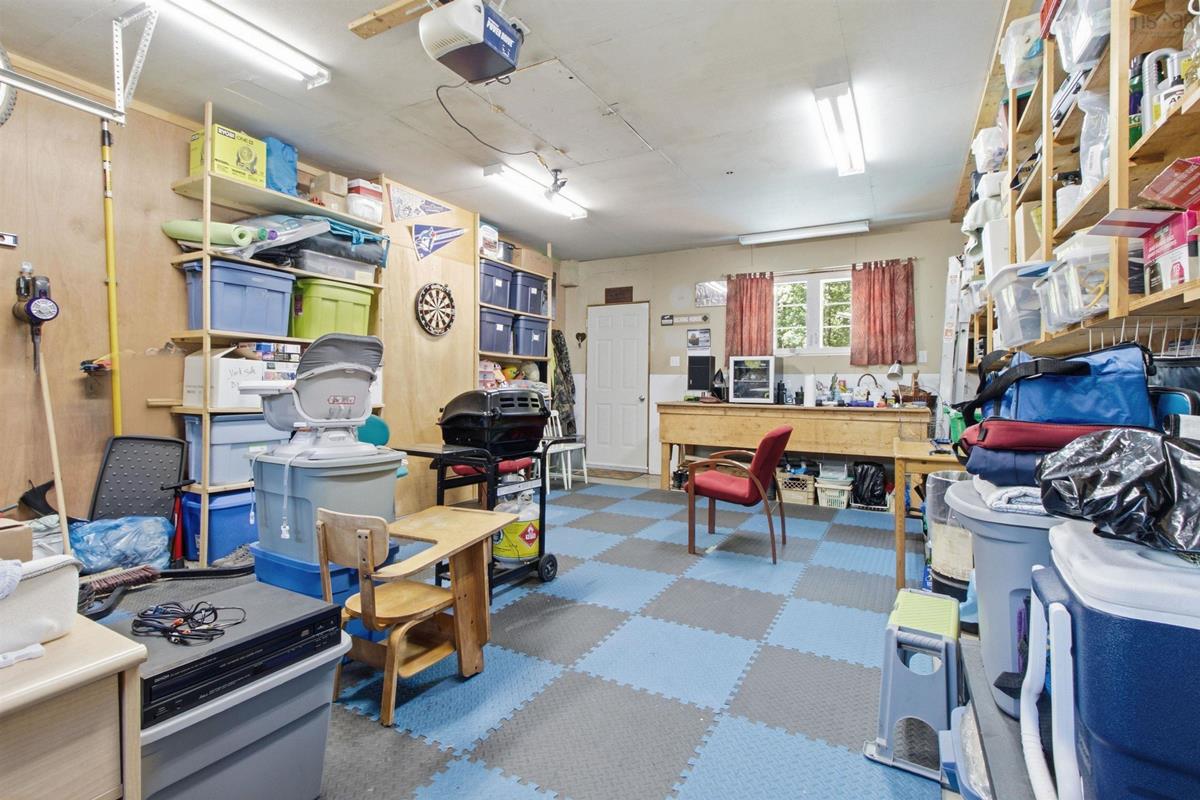
Single Car & Heated

Inclusions & Exclusions

Inclusions
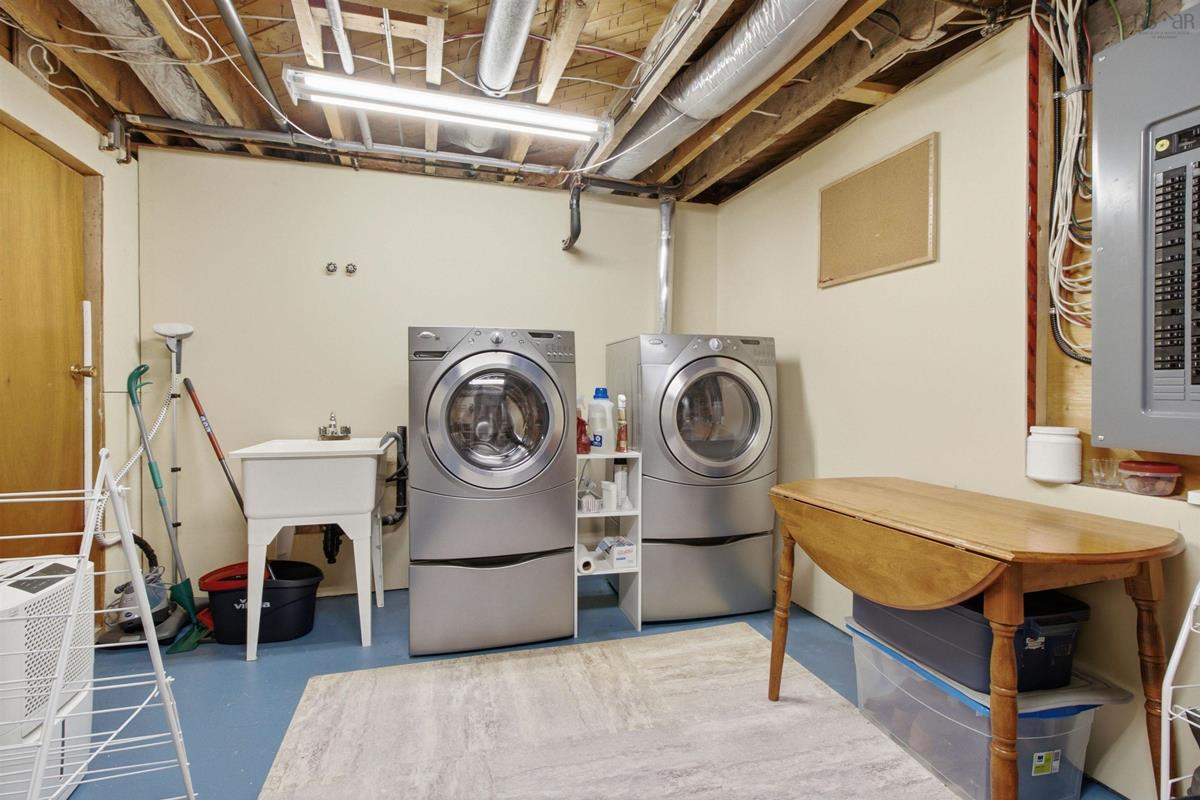
Fridge, Stove, Dishwasher, Washer & Dryer
Exclusions
Basement Fridge, Garage Mini Fridge, Garage Speakers and Amplifier, Outdoor Clay Pots, Bird Bath, Owl, Patio Furniture, Grey Potato Planters

Sales History

Halifax Regional Municipality Data

Zoning
R-1b
By-Law Code:
Polling District
Waverley - Fall River - Musquodoboit Valley
Concillor: Cathy Deagle Gammon
Waste Collection
THURSDAY
Contractor: REgroup

Demographic Data

Demographic data is based on the dissemination area that contains the listing parcel . Dissemination Areas are small areas composed of one or more neighbouring dissemination blocks. All of Canada is divided into dissemination areas. Data source: Environics Analytics via ArcGIS Online, 2021

Population Size

488

Median Age

49.2

Avg Household Size

2.6

Avg House Income

$129K

The number of people for each age range.

How the population of this area is expected to change.

The highest level of education obtained by people within this area.

The maritial status of the people in this area.

The average household income within this area.

The number of people that rent versus own.

When the buildings in the area were constructed.

The number of children at home for the given age ranges.

The occupations of the people living here.

Tax Assessment

Year Amount % Change
2024 $302,000 ---
2023 $196,800 ---
2022 $170,500 ---
2021 $161,700 ---
2020 $155,200 ---
2019 $153,500 ---
2018 $152,500 ---
2017 $150,000 ---
2016 $151,000 ---
2015 $153,700 ---
2014 $151,800 ---
2013 $149,000 ---
2012 $142,000 ---

Maps

Mortgage Inquiries

Last Updated On: 7/6/2026 1:06:26 PM (UTC)

