
55(Lot 32) Island Branch, Lake Torment, (MLS® 202618195) REMAX NOVA
Google Play iOS Google Play iOS

55(Lot 32) Island Branch, Lake Torment

4 1 1068 sqft
$459,900 For Sale

Description

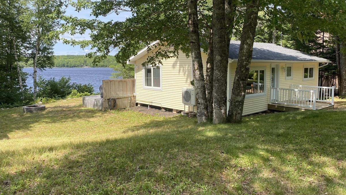
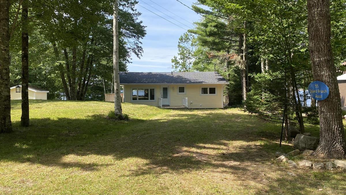
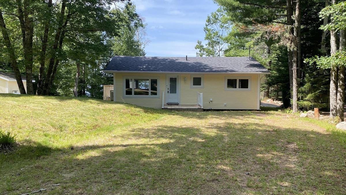
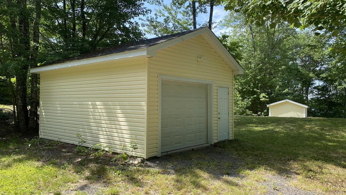
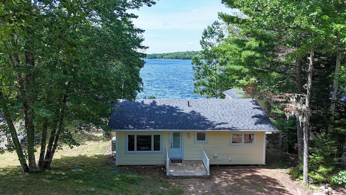
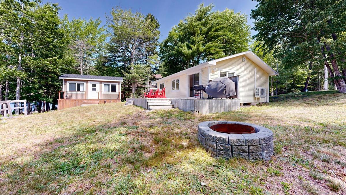
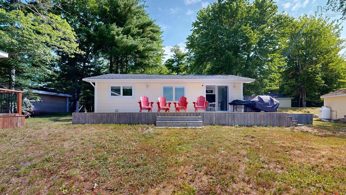
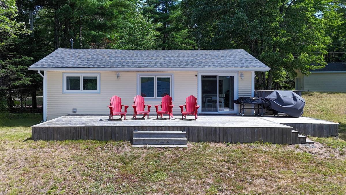
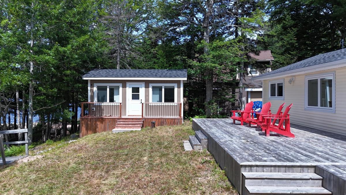
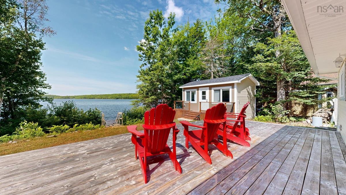
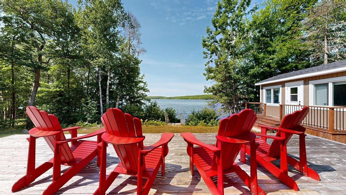
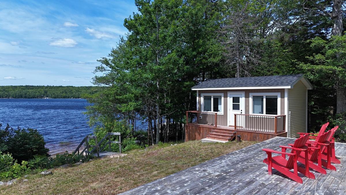
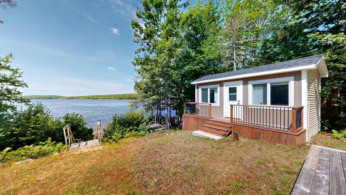
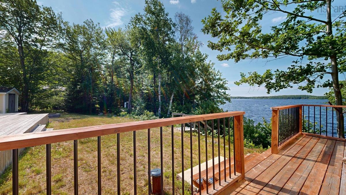
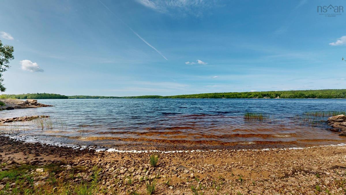
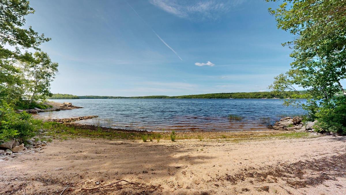
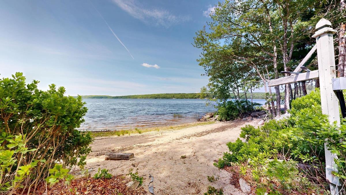
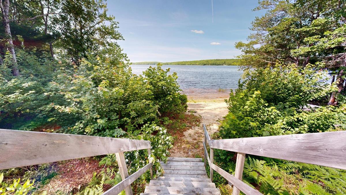
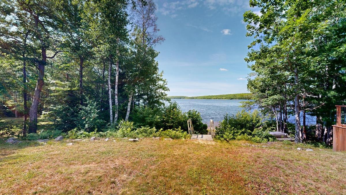
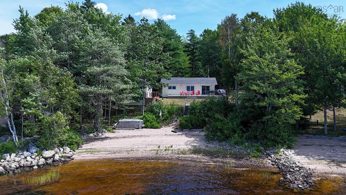
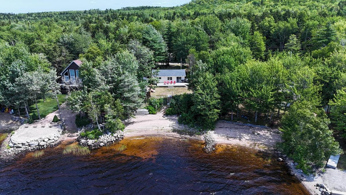
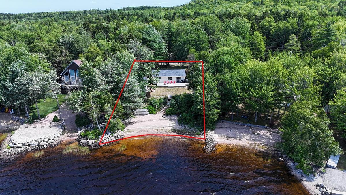
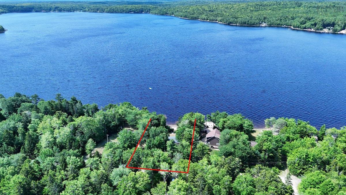
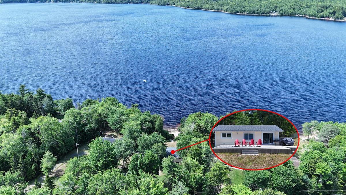
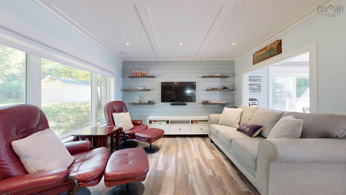
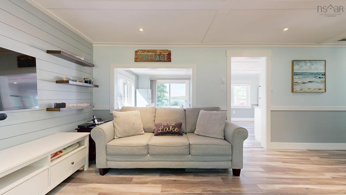
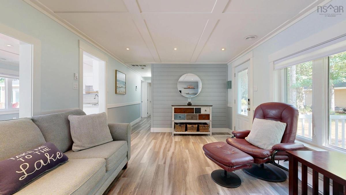
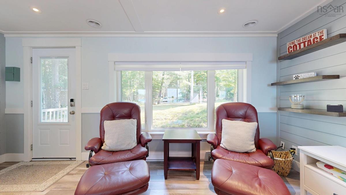
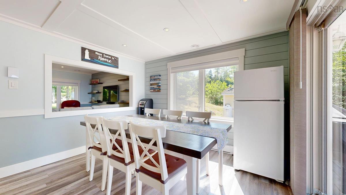
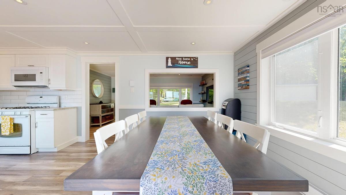
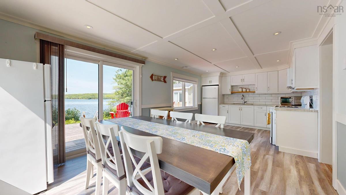
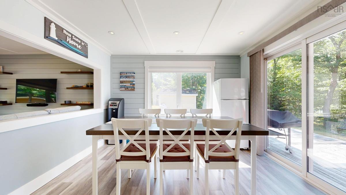
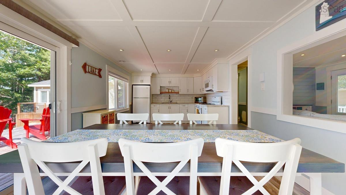
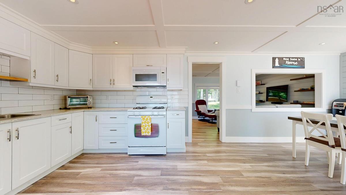
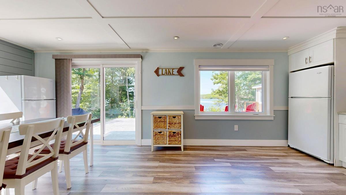
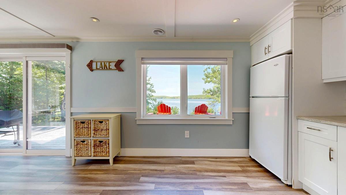
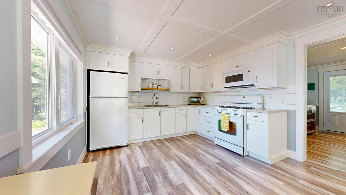
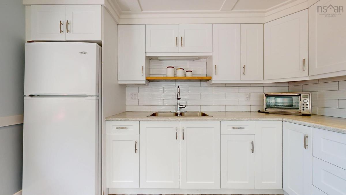
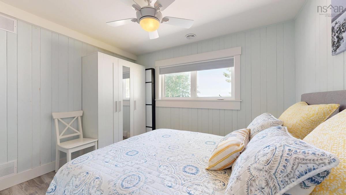
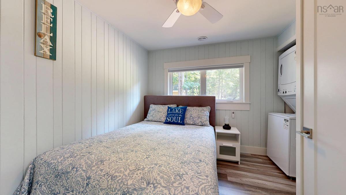
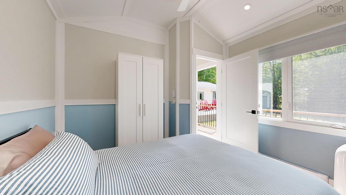
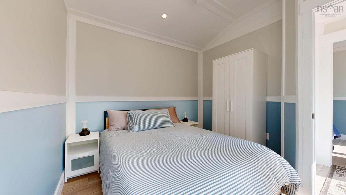
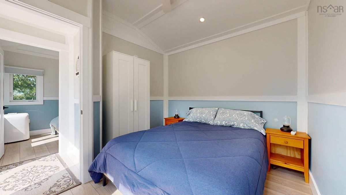
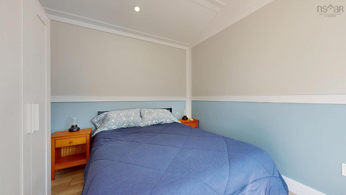
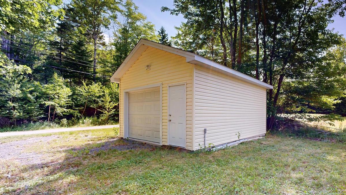
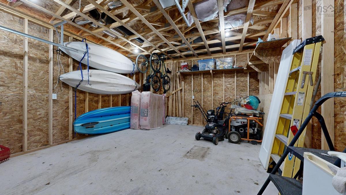
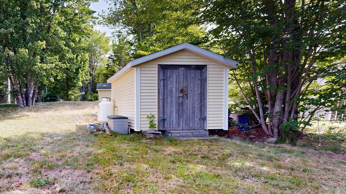
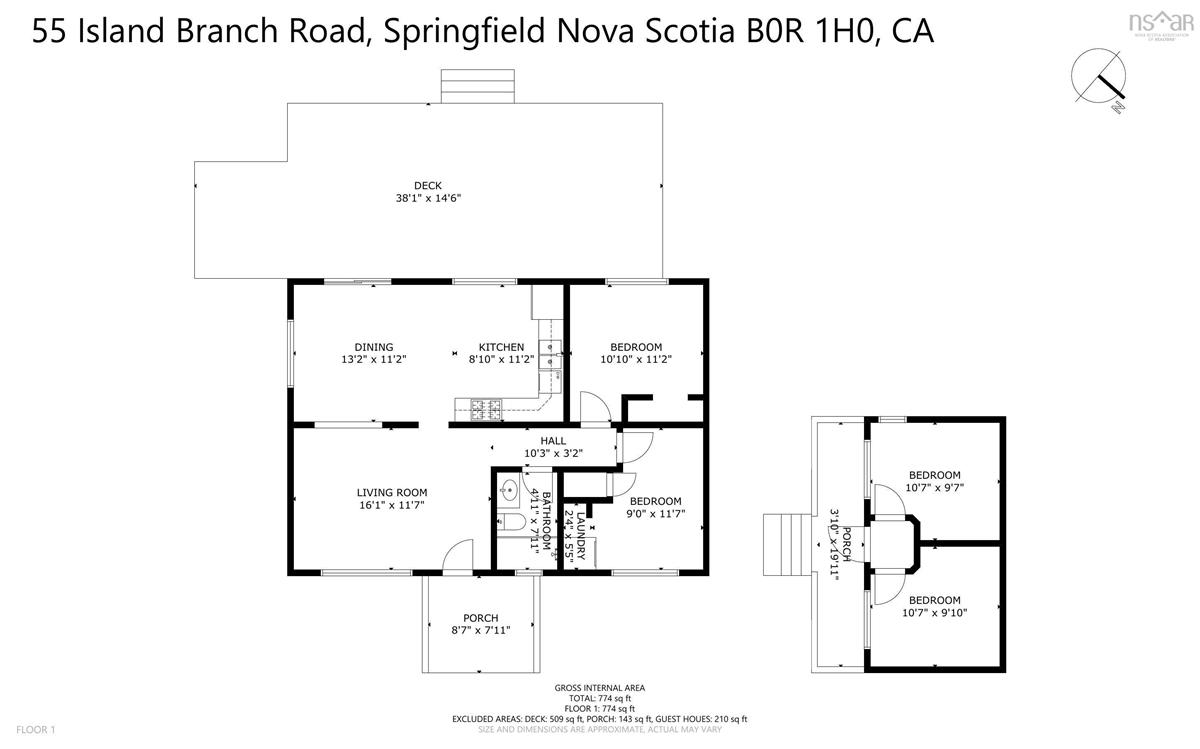
This exceptional waterfront property offers the perfect blend of comfort, privacy, and recreation on beautiful 5 km Lake Torment, ideal for boating, swimming, kayaking, fishing, and all your favourite water activities.The completely renovated cottage is fully furnished and features a ducted heat pump for efficient heating and cooling, a well-appointed kitchen with propane stove, microwave range, refrigerator, washer/dryer, and a spacious 30' x 14' deck overlooking the water. A propane BBQ, kayaks, waterboards, docks, all included, make outdoor entertaining a breeze. The property includes three outbuildings, highlighted by a 21' x 12' two-bedroom bunkie (3-years old) with a 5' x 20' deck. The 16' x 24' wired garage (10-years old) features a concrete floor, 9' overhead door, and a mandoor, providing excellent storage for vehicles, boats, and recreational equipment and a storage shed completes the package. Enjoy a beautiful private beach, a lengthy wharf for easy lake access, and ample parking for up to eight vehicles. The property is serviced by a drilled well and full septic system and is located on a quiet, year round road in a friendly, well-established cottage community. Whether you're searching for a family cottage, a summer retreat, or a turnkey waterfront getaway, this move-in-ready property offers everything you need to start making memories on the lake.

Listing Details

Address
55(Lot 32) Island Branch, Lake Torment, B0R 1H0

Status
ACTIVE
Listing Price
$459,900
MLS®
202618195
Type
Single Family
Style
Detached
Age
21
Square Footage (MLA)
1,068  ft2
Total Fin SqFt (TLA)
1,068  ft2
PID
55130181
Bedrooms
4
Full Baths
1
Half Baths
0

Water
Drilled Well
Sewer
Septic
Utilities
Cable,Electricity,High Speed Internet,Telephone

Building Specifications

Foundation Type
Block Concrete,Piers
Roof
Asphalt Shingle
Exterior Finish
Vinyl
Flooring
Laminate

Looking for a Mortgage? Get Your Free Quote Started Today!

Rooms

LEVEL TYPE DIMENSIONS
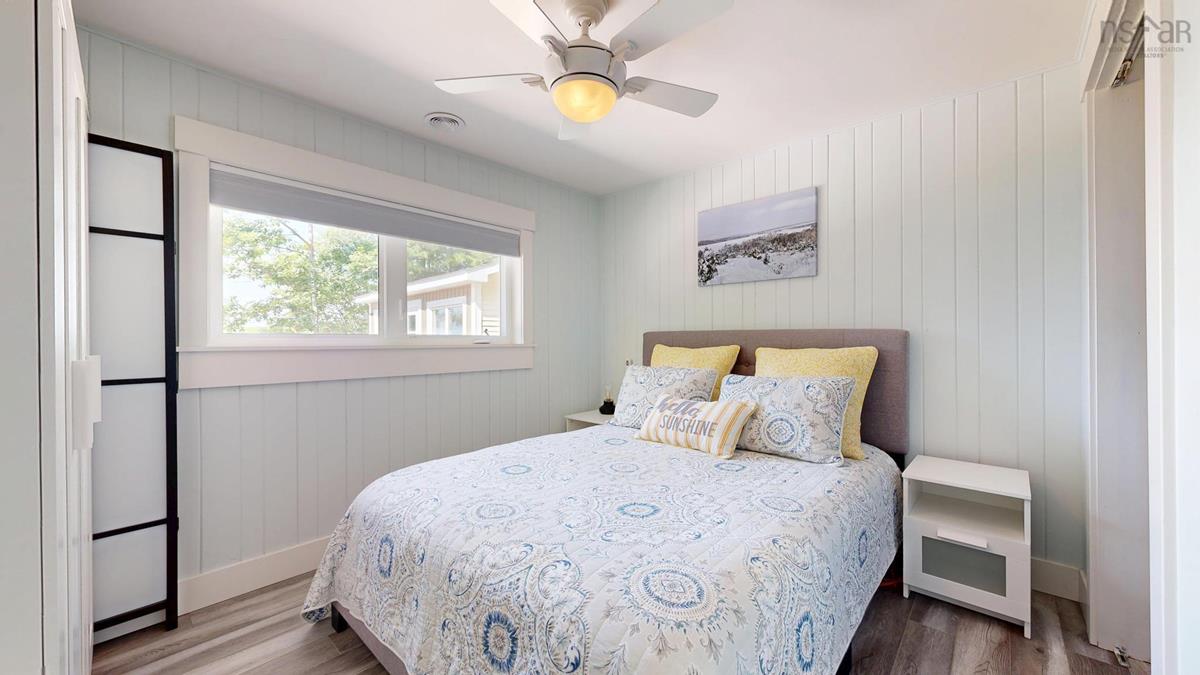
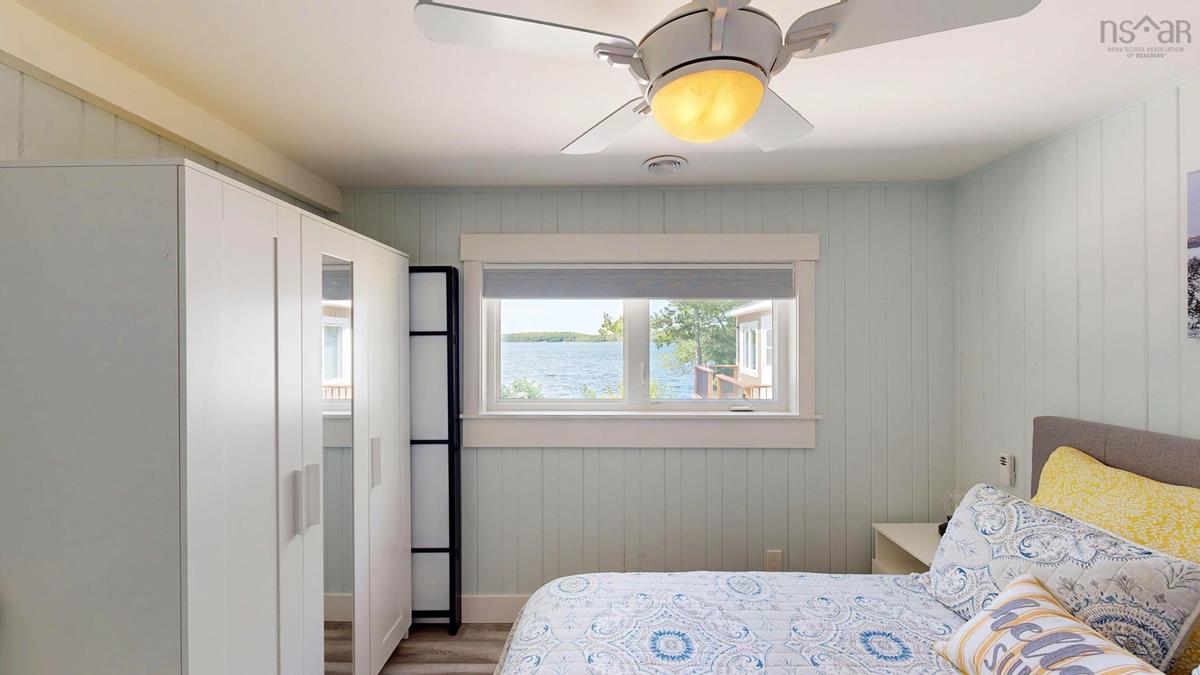
Main Floor Bedroom 9'8" x 10'5"
Main Floor Living Room 11'8" x 16'
Main Floor Eat In Kitchen 11'6" x 22'6"
Main Floor Bath 1 8'4" x 5'
Main Floor Bedroom 11 x 11
Main Floor Bedroom 12 x 11'6"

Virtual Tour

Garage & Parking

Garage
Y
Details
Single detached 16 x 24. Garage is 10 years old

Inclusions & Exclusions

Inclusions
also included: 2 paddle boards, 2 kayaks, BBQ, Blackstone, furniture
Exclusions
Content of garage and shed, 4 muskoka chairs

Sales History

Demographic Data

Demographic data is based on the dissemination area that contains the listing parcel . Dissemination Areas are small areas composed of one or more neighbouring dissemination blocks. All of Canada is divided into dissemination areas. Data source: Environics Analytics via ArcGIS Online, 2021

Population Size

468

Median Age

62.2

Avg Household Size

2.1

Avg House Income

$76K

The number of people for each age range.

How the population of this area is expected to change.

The highest level of education obtained by people within this area.

The maritial status of the people in this area.

The average household income within this area.

The number of people that rent versus own.

When the buildings in the area were constructed.

The number of children at home for the given age ranges.

The occupations of the people living here.

Tax Assessment

Year Amount % Change
2024 $255,800 ---
2023 $158,200 ---
2022 $147,600 ---
2021 $138,700 ---
2020 $140,100 ---
2019 $138,700 ---
2018 $115,100 ---
2017 $116,200 ---
2016 $114,600 ---
2015 $93,100 ---
2014 $92,300 ---
2013 $91,600 ---
2012 $82,500 ---

Maps

Mortgage Inquiries

Last Updated On: 7/21/2026 4:45:33 PM (UTC)


