
469 Loon Lake Drive, Lake Paul, (MLS® 202618993) REMAX NOVA
Google Play iOS Google Play iOS

469 Loon Lake Drive, Lake Paul

3 2 1059 sqft
$490,000 For Sale

Description

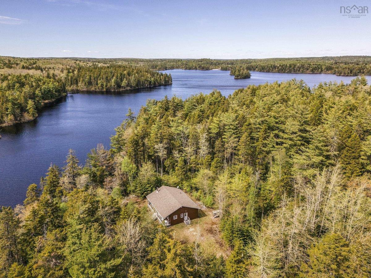
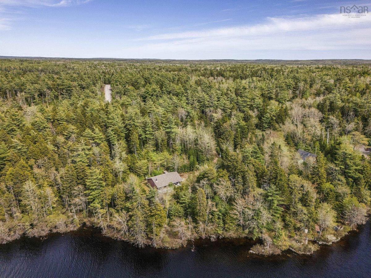
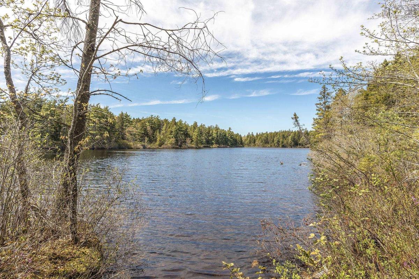
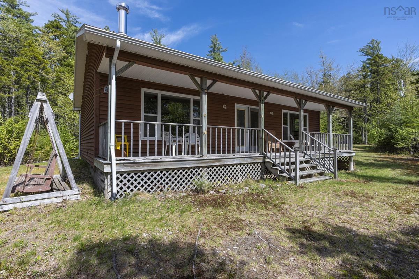
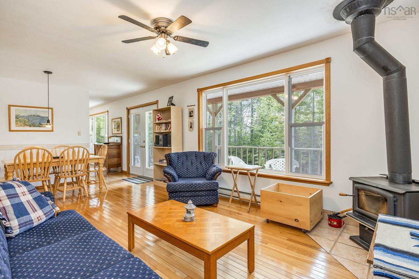
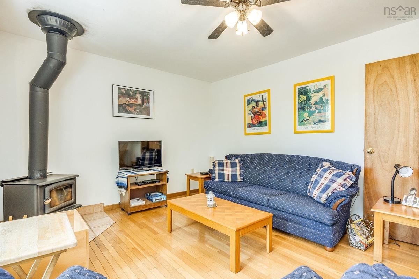
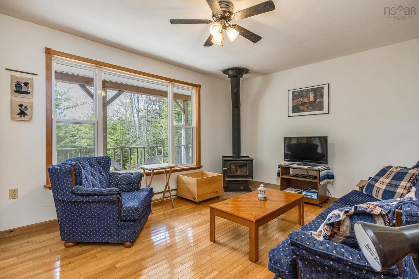
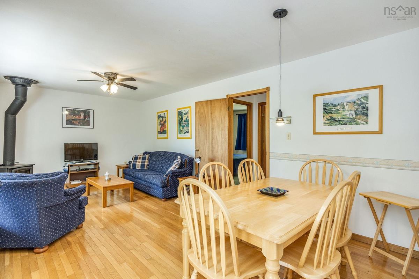
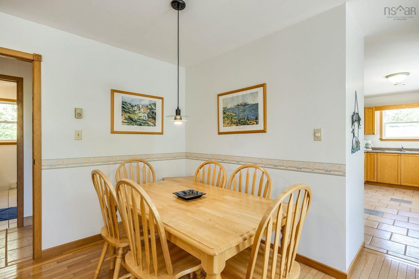
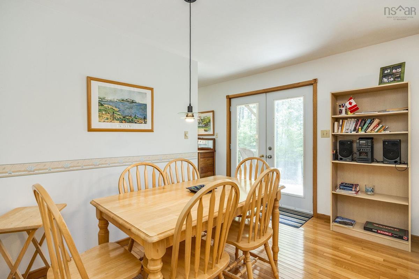
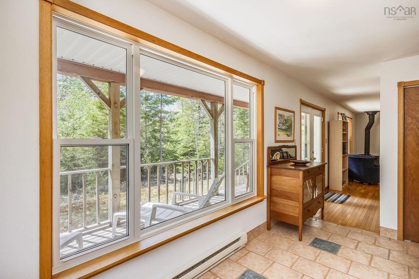
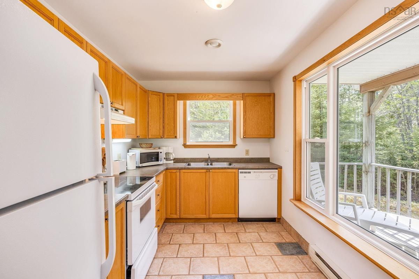
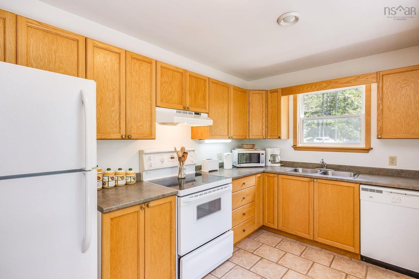
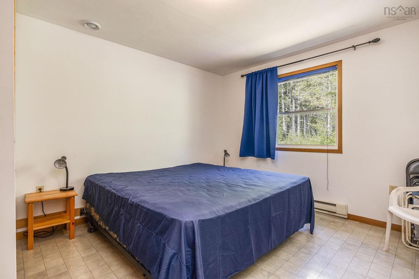
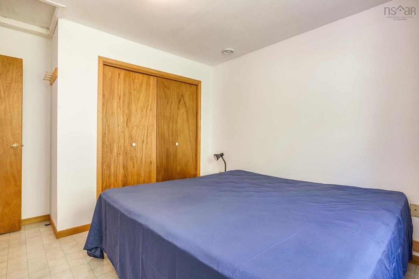
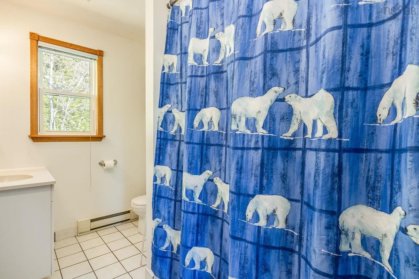
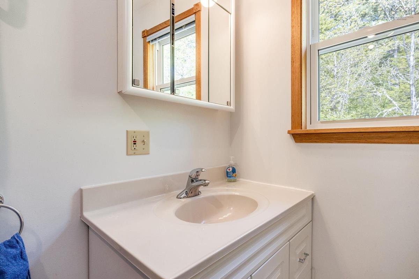
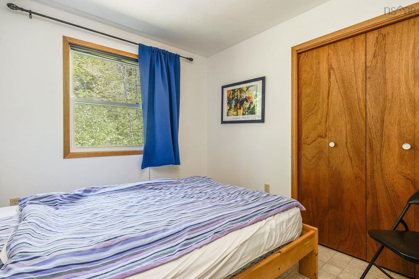
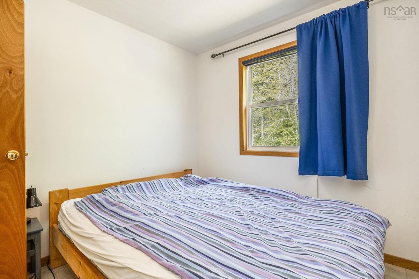
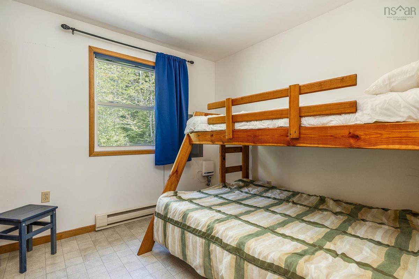
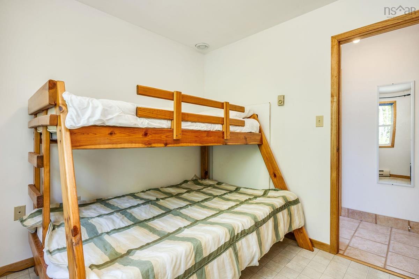
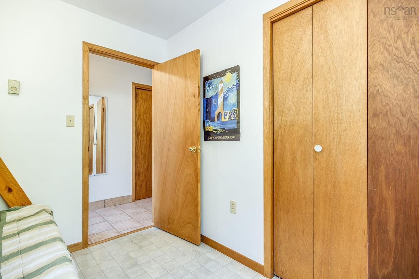
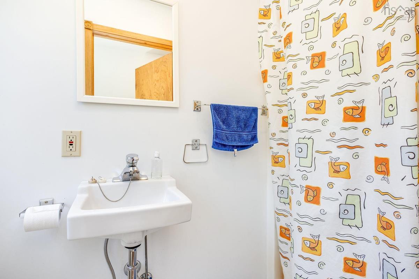
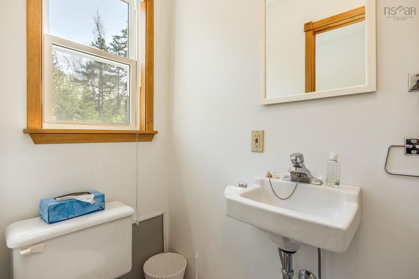
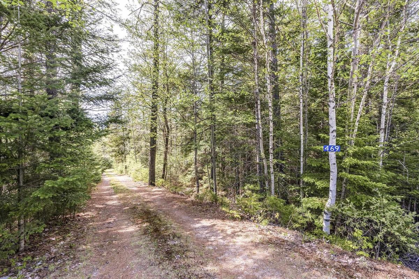
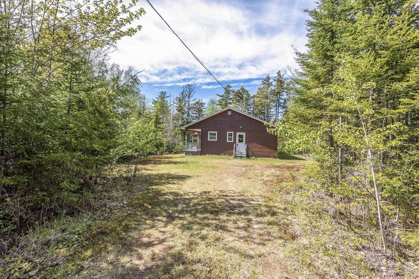
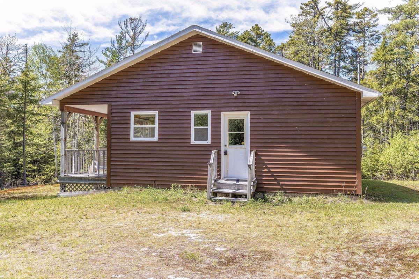
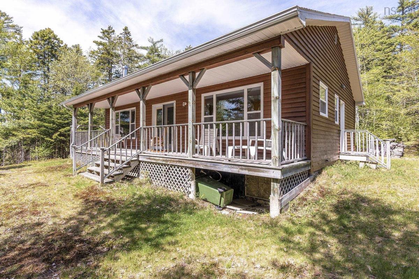
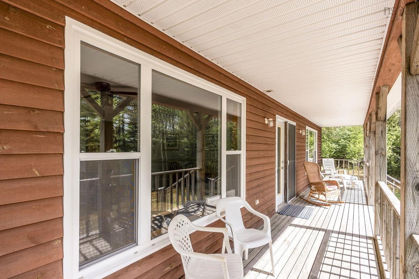
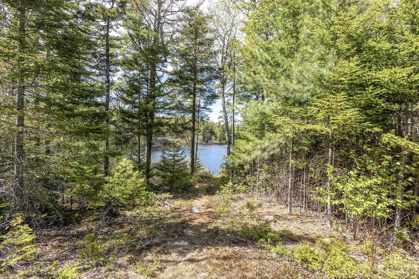
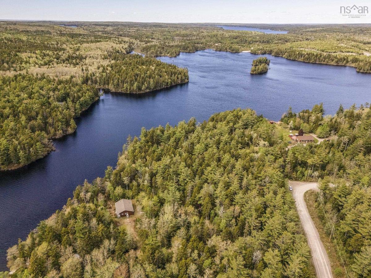
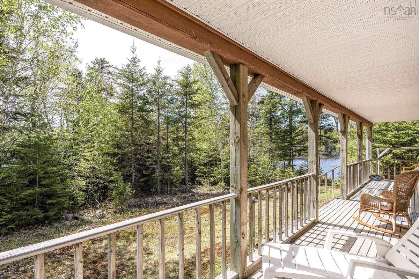
Escape to the lake and start making memories at this beautifully maintained custom-built cottage on the shores of stunning Loon Lake. Set on an impressive 2.56-acre lot with approximately 330 feet of waterfrontage, this one-owner property offers the perfect blend of privacy, comfort, and year-round enjoyment. Designed for easy one-level living, the cottage features 3 bedrooms, 2 full bathrooms, and a bright open-concept kitchen and living area where family and friends can gather around the cozy wood stove after a day on the water. Step outside to the covered front veranda, the perfect spot for your morning coffee, then take the short stroll down to the shoreline for swimming, kayaking, fishing, or simply soaking in the peaceful lake views. Built for full-season use, the property is equipped with its own drilled well and septic system, while year-round road access, electricity, and high-speed internet make it easy to work remotely or enjoy extended stays in every season. A partially shared driveway leads to this private lakeside retreat, offering the best of both accessibility and seclusion. Whether you're looking for a family cottage, a year-round getaway, or a place to create unforgettable weekends with friends, this exceptional Loon Lake property is ready to welcome its next chapter. Come experience the lifestyle you've been dreaming about.

Listing Details

Address
469 Loon Lake Drive, Lake Paul, B0P 1C0

Status
ACTIVE
Listing Price
$490,000
MLS®
202618993
Type
Single Family
Style
Detached
Square Footage (MLA)
1,059  ft2
Total Fin SqFt (TLA)
1,059  ft2
PID
55376826
Bedrooms
3
Full Baths
2
Half Baths
0

Water
Drilled Well
Sewer
Septic
Utilities
Electricity,High Speed Internet,Telephone

Building Specifications

Foundation Type
Poured Concrete
Roof
Asphalt Shingle
Exterior Finish
Wood Siding
Flooring
Hardwood,Laminate,Linoleum,Tile

Looking for a Mortgage? Get Your Free Quote Started Today!

Rooms

LEVEL TYPE DIMENSIONS
Main Floor Kitchen 15.4 x 11.6
Main Floor Dining Room 4.3 x 7.5
Main Floor Living Room 16.11 x 11.6
Main Floor Primary Bedroom 11.1 x 13.2
Main Floor Bath 1 6.5 x9.3
Main Floor Bedroom 9.1 x 9.4
Main Floor Bath 2 8.6 x 3.1

Garage & Parking

Garage
N
Details
None

Inclusions & Exclusions

Inclusions
Fridge, Stove, Dishwasher, Washer/Dryer, Remainder Contents

Sales History

Demographic Data

Demographic data is based on the dissemination area that contains the listing parcel . Dissemination Areas are small areas composed of one or more neighbouring dissemination blocks. All of Canada is divided into dissemination areas. Data source: Environics Analytics via ArcGIS Online, 2021

Population Size

468

Median Age

62.2

Avg Household Size

2.1

Avg House Income

$76K

The number of people for each age range.

How the population of this area is expected to change.

The highest level of education obtained by people within this area.

The maritial status of the people in this area.

The average household income within this area.

The number of people that rent versus own.

When the buildings in the area were constructed.

The number of children at home for the given age ranges.

The occupations of the people living here.

Tax Assessment

Year Amount % Change
2024 $412,700 ---
2023 $334,400 ---
2022 $266,800 ---
2021 $239,700 ---
2020 $233,000 ---
2019 $231,600 ---
2018 $229,600 ---
2017 $227,200 ---
2016 $225,200 ---
2015 $223,200 ---
2014 $219,900 ---
2013 $213,900 ---
2012 $193,700 ---

Maps

Mortgage Inquiries

Last Updated On: 7/29/2026 4:16:45 PM (UTC)


