
31 Lake Paul Road, Lake Paul, (MLS® 202625541) REMAX NOVA
Google Play iOS Google Play iOS

31 Lake Paul Road, Lake Paul

3 1 760 sqft
$199,900 For Sale

Description

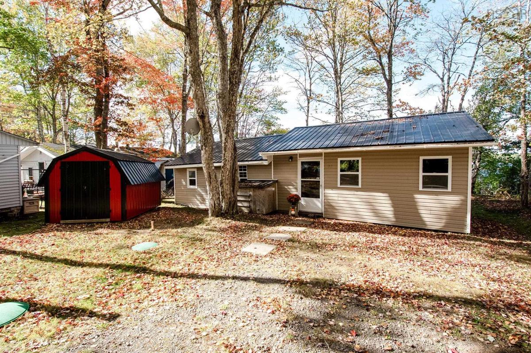
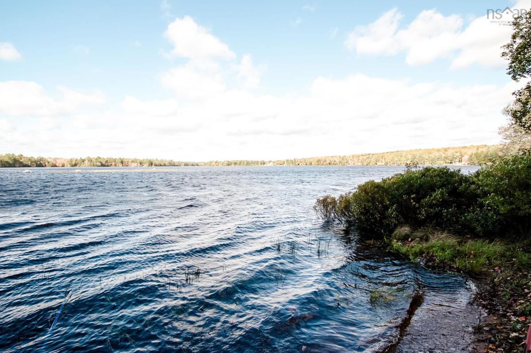
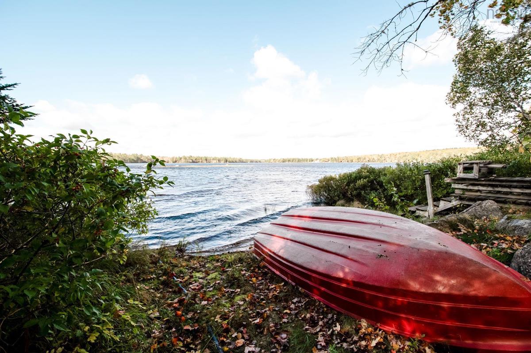
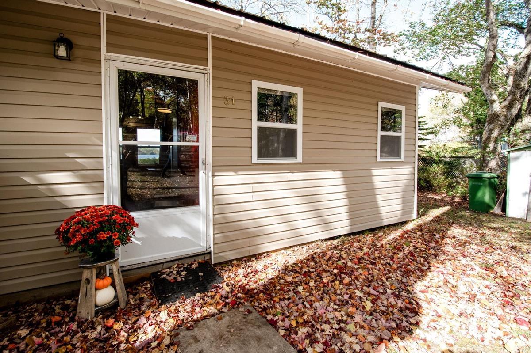
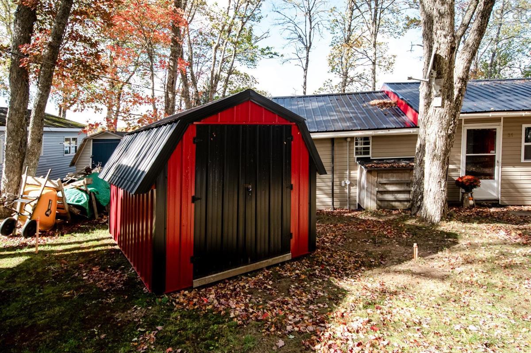
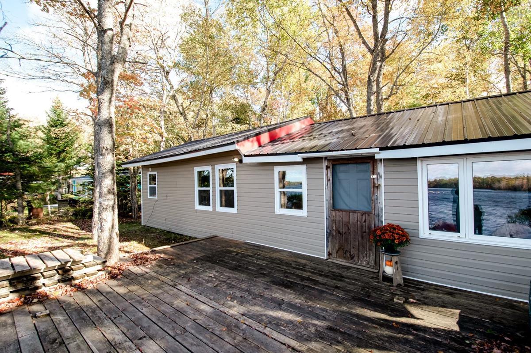
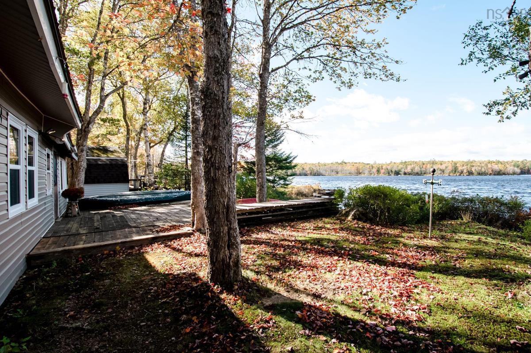
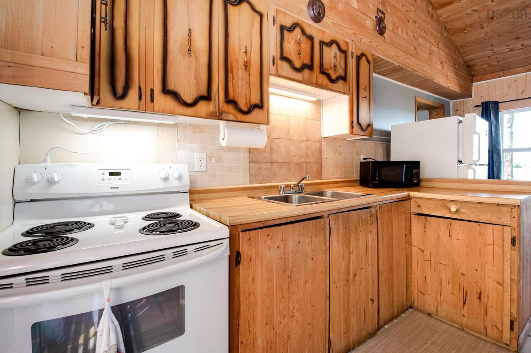
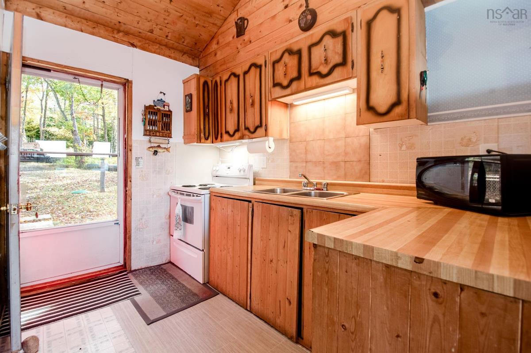
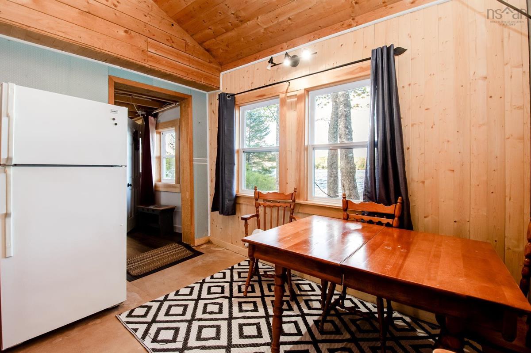
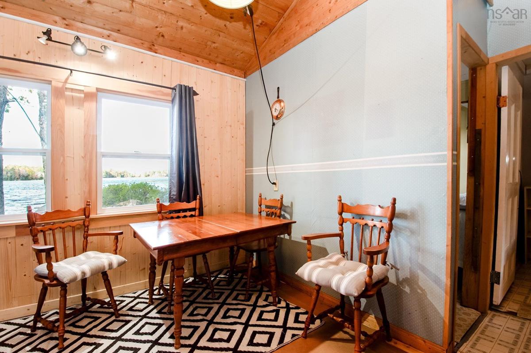
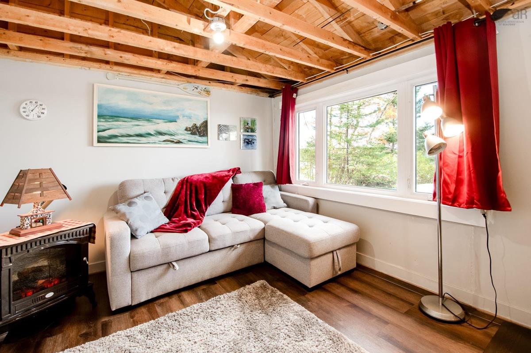
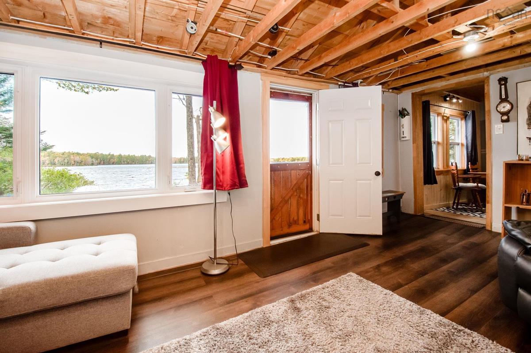
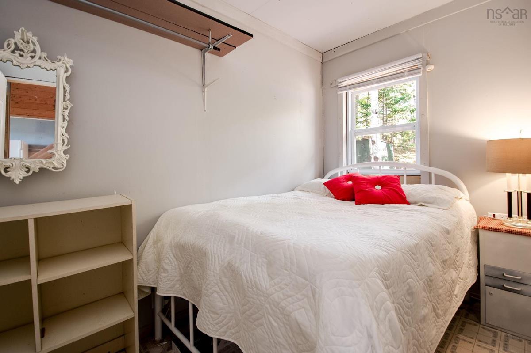
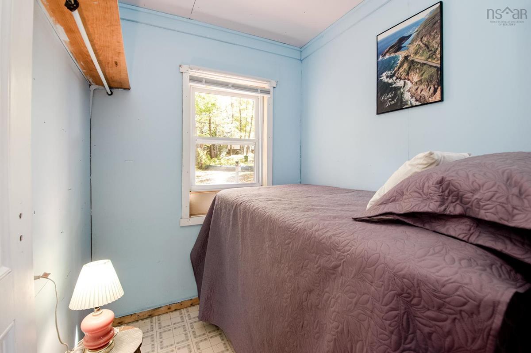
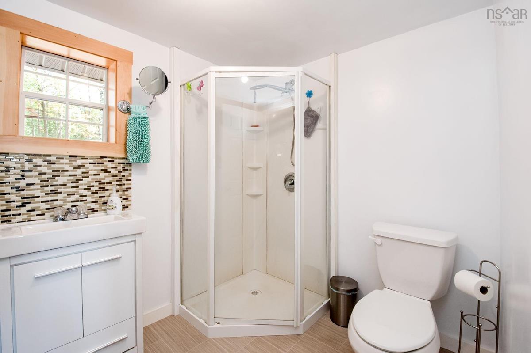
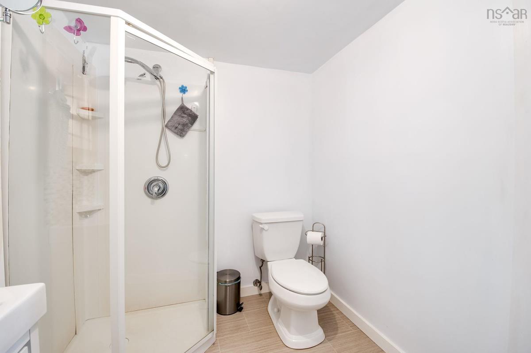
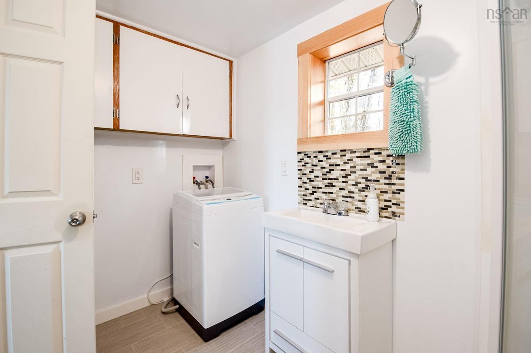
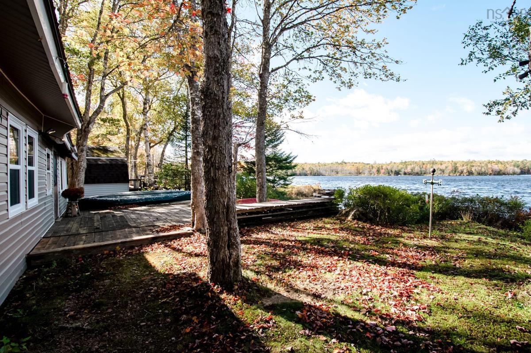
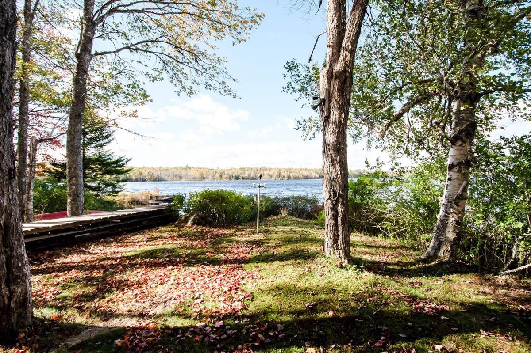
Escape to the lake at 31 Lake Paul Road, a peaceful lakefront retreat where beautiful water views and quiet surroundings make it easy to leave the everyday behind. This charming three season cottage offers three bedrooms and one bath, with plenty of room for family and guests. Several important updates have already been taken care of, including newer windows and siding, a metal roof, a new electrical panel in 2020, updated plumbing, and a new septic system installed in 2021. The lake is the real highlight. Start your mornings with coffee overlooking the water, spend your afternoons swimming, paddling or boating, and wind down in the evening surrounded by the peace and quiet of lake life. It feels like a true escape, yet you’re still within easy driving distance of Berwick and its everyday amenities. Whether you’re searching for a family cottage, weekend getaway or simply a peaceful place by the water, 31 Lake Paul Road is ready for its next chapter.

Listing Details

Address
31 Lake Paul Road, Lake Paul, B0P 1C0

Status
ACTIVE
Listing Price
$199,900
MLS®
202625541
Type
Single Family
Style
Detached
Square Footage (MLA)
760  ft2
Total Fin SqFt (TLA)
760  ft2
PID
55127195
Bedrooms
3
Full Baths
1
Half Baths
0

Water
Pond/Lake
Sewer
Septic
Utilities
Electricity

Building Specifications

Foundation Type
Piers
Roof
Metal
Exterior Finish
Vinyl
Flooring
Laminate,Linoleum

Looking for a Mortgage? Get Your Free Quote Started Today!

Rooms

LEVEL TYPE DIMENSIONS
Main Floor Kitchen 7 x 17.5
Main Floor Dining Nook 6.4 x 7.4
Main Floor Living Room 19.2 x 10.9
Main Floor Bath 1 9.7 x 6.3
Main Floor Storage 9.2 x 6.4
Main Floor Primary Bedroom 9.3 x 6.11
Main Floor Bedroom 6.3 x 10.3
Main Floor Bedroom 6.4 x 7
Main Floor Kitchen 7 x 17.5
Main Floor Dining Nook 6.4 x 7.4
Main Floor Living Room 19.2 x 10.9
Main Floor Bath 1 9.7 x 6.3
Main Floor Storage 9.2 x 6.4
Main Floor Primary Bedroom 9.3 x 6.11
Main Floor Bedroom 6.3 x 10.3
Main Floor Bedroom 6.4 x 7
Main Floor Kitchen 7 x 17.5
Main Floor Dining Nook 6.4 x 7.4
Main Floor Living Room 19.2 x 10.9
Main Floor Bath 1 9.7 x 6.3
Main Floor Storage 9.2 x 6.4
Main Floor Primary Bedroom 9.3 x 6.11
Main Floor Bedroom 6.3 x 10.3
Main Floor Bedroom 6.4 x 7

Garage & Parking

Garage
N
Details
None

Inclusions & Exclusions

Inclusions
Fridge/Stove/Washer

Sales History

Demographic Data

Demographic data is based on the dissemination area that contains the listing parcel . Dissemination Areas are small areas composed of one or more neighbouring dissemination blocks. All of Canada is divided into dissemination areas. Data source: Environics Analytics via ArcGIS Online, 2021

Population Size

468

Median Age

62.2

Avg Household Size

2.1

Avg House Income

$76K

The number of people for each age range.

How the population of this area is expected to change.

The highest level of education obtained by people within this area.

The maritial status of the people in this area.

The average household income within this area.

The number of people that rent versus own.

When the buildings in the area were constructed.

The number of children at home for the given age ranges.

The occupations of the people living here.

Tax Assessment

Year Amount % Change
2026 $200,000 ---
2025 $192,000 ---
2024 $158,600 ---
2023 $107,900 ---
2022 $88,700 ---
2021 $66,300 ---
2020 $60,700 ---
2019 $59,400 ---
2018 $58,500 ---
2017 $58,100 ---
2016 $59,000 ---
2015 $61,700 ---
2014 $61,700 ---
2013 $60,300 ---
2012 $55,200 ---

Maps

Mortgage Inquiries

Last Updated On: 10/9/2026 1:48:51 PM (UTC)


