
6941 217 Highway, Lake Midway, (MLS® 202624676) REMAX NOVA
Google Play iOS Google Play iOS

6941 217 Highway, Lake Midway

2 2 1742 sqft
$1,200,000 For Sale

Description

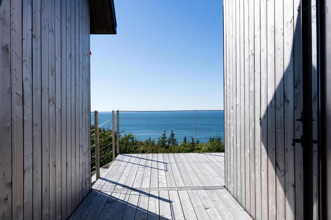
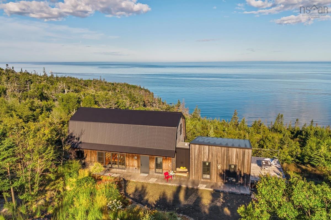
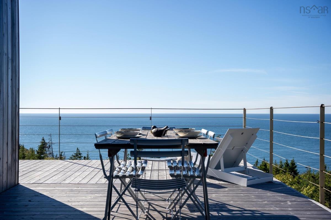
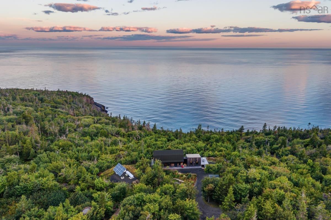
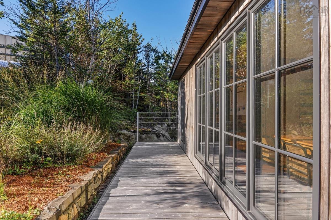
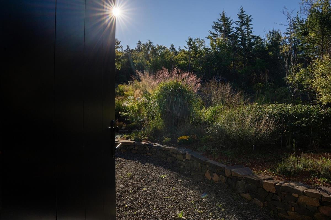
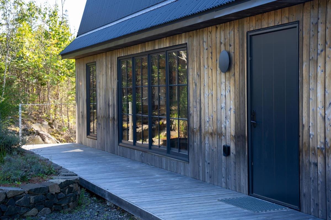
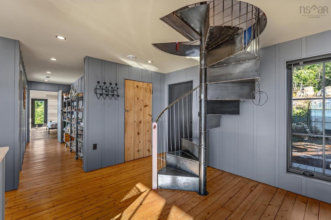
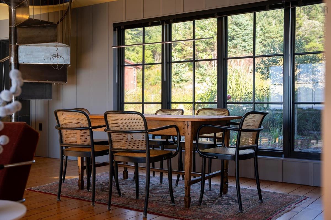
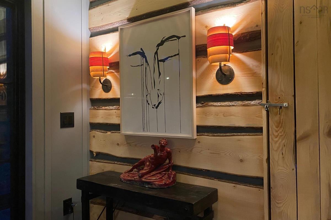
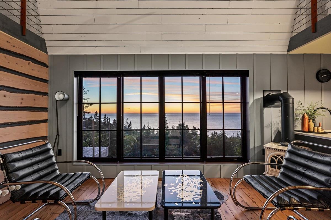
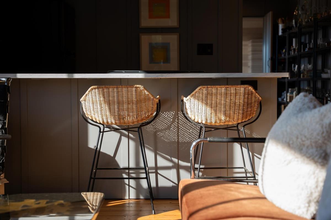
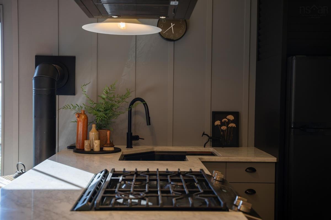
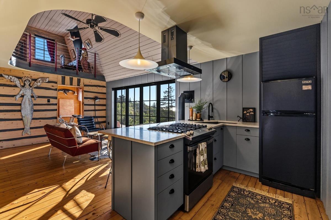
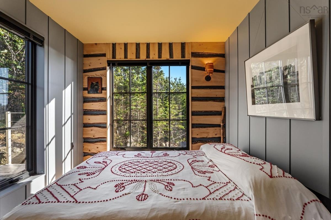
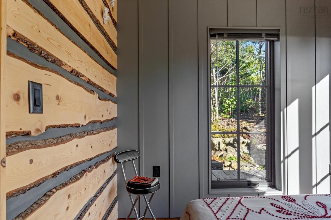
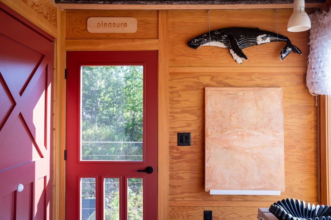
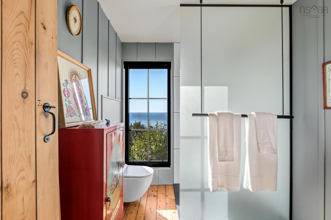
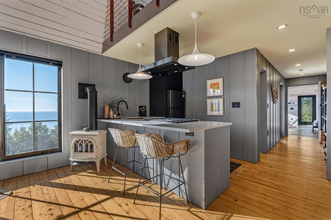
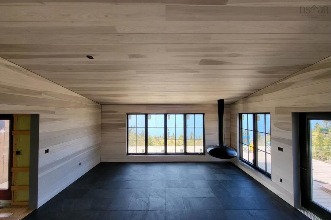
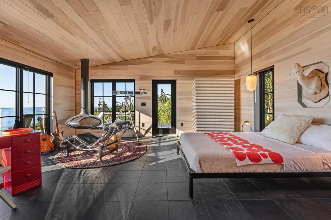
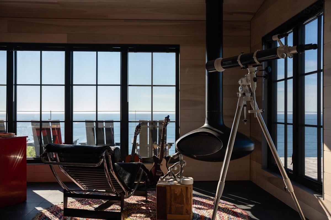
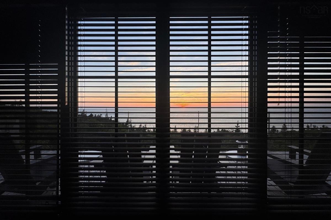
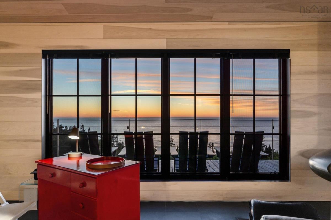
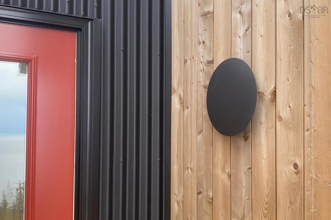
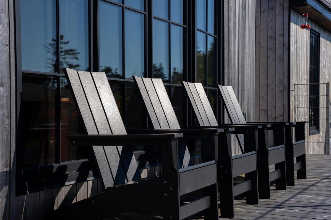
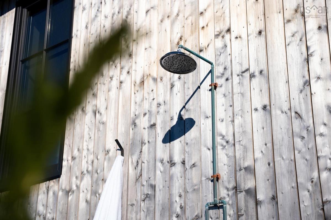
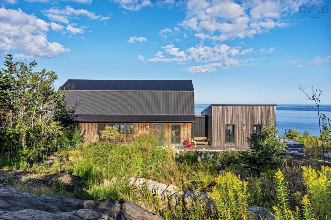
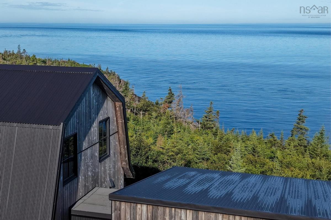
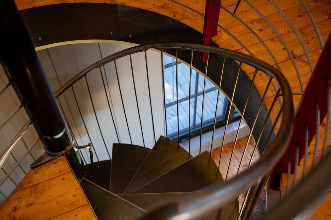
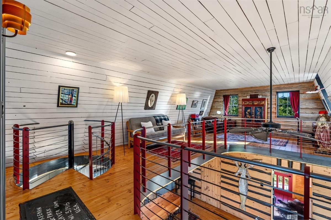
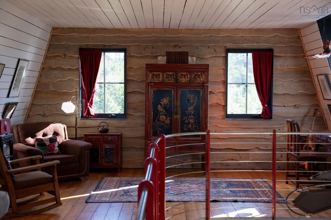
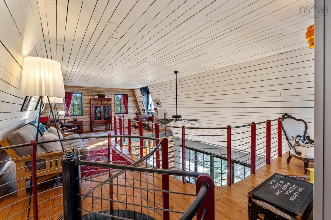
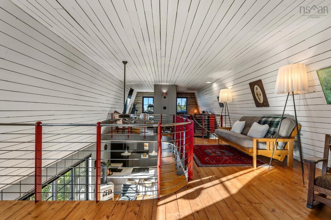
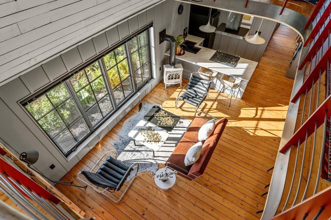
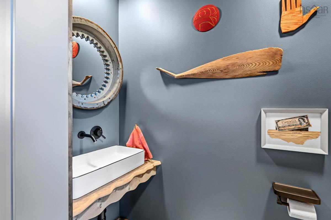
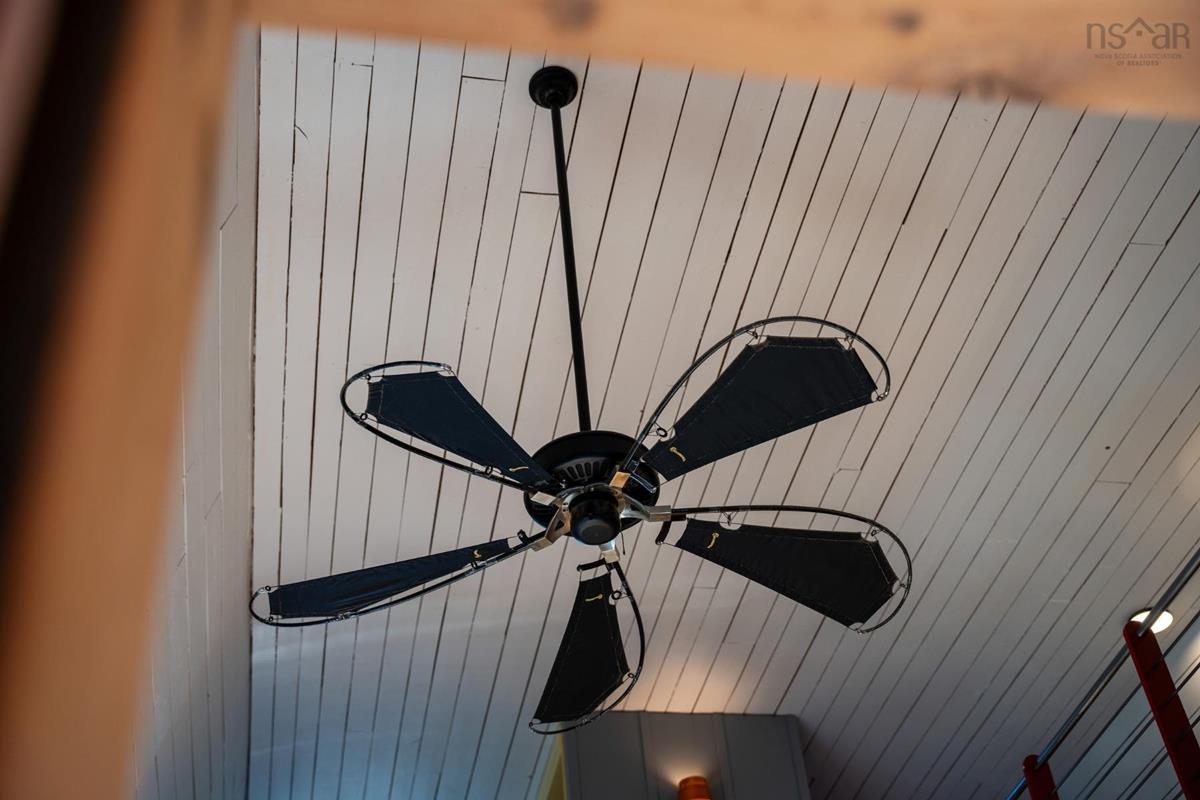
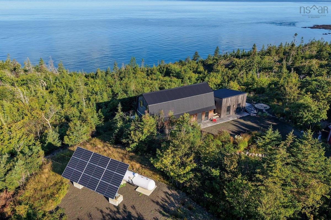
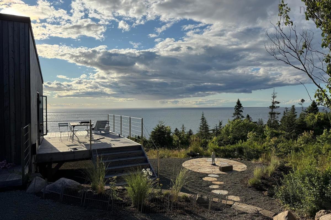
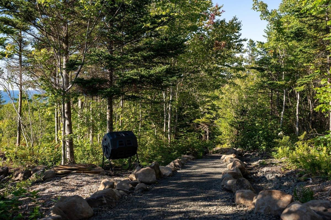
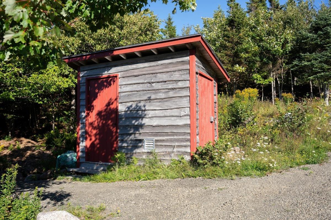
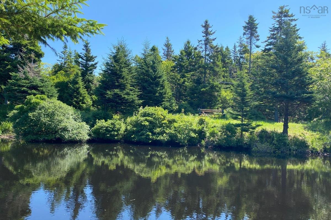
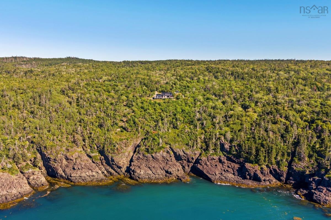
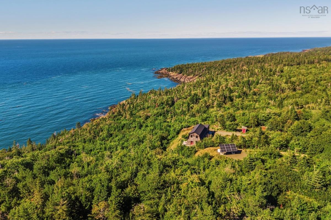
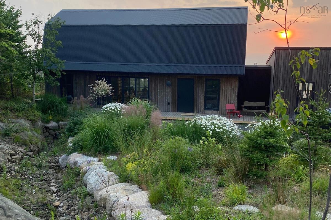
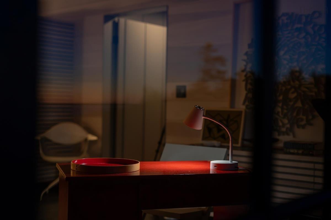
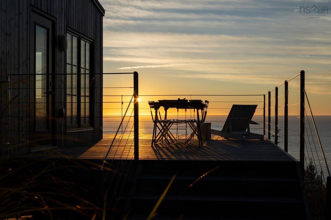
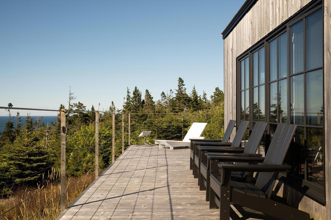
Private, elemental and deeply connected to its surroundings, Centre Cove is a place designed to disconnect from everything unnecessary and reconnect with what remains. Set across approximately 47 acres on Nova Scotia’s Digby Neck, the property encompasses an entire cove along the Bay of Fundy. Forest, rock and water shape the landscape, creating a remarkable sense of seclusion and an ever-changing connection to one of the world’s most dramatic bodies of water. Dark against the surrounding forest, the residence feels grounded in the landscape rather than imposed upon it. Inside, warm wood, natural materials and an understated palette create spaces that are intimate, uncomplicated and beautifully resolved. Expansive windows keep the water, sky and changing light always present, while outdoor spaces extend naturally into the landscape. Life here has been considered with the same sense of purpose. Solar power and propane support an independent, off-grid existence, while a natural swimming pond, trails through the acreage and the shoreline beyond invite a different way of experiencing the land. Days are shaped by changing light, weather and tide. There is freedom in its self-sufficiency and luxury in how little competes for your attention. Elements of the original cabin remain within the home, built from trees milled on the property itself. The residence that evolved around it was brought to life by accomplished local carpenters, cabinetmakers, metalsmiths and stonemasons, creating a home as much a product of this place as a response to it. Created by acclaimed American designer Rick Valicenti, whose career has been recognized with some of the design profession’s highest honours, including the AIGA Medal and Smithsonian Cooper Hewitt National Design Award, Centre Cove reflects a lifetime of creative thinking. His design sensibility is evident not through decoration or excess, but in the restraint, proportion and intention found throughout the property.

Listing Details

Address
6941 217 Highway, Lake Midway, B0V 1A0

Status
ACTIVE
Listing Price
$1,200,000
MLS®
202624676
Type
Single Family
Style
Detached
Age
28
Square Footage (MLA)
1,742  ft2
Total Fin SqFt (TLA)
1,742  ft2
PID
30164230
Bedrooms
2
Full Baths
1
Half Baths
1

Water
Drilled Well
Sewer
Septic
Utilities
---

Building Specifications

Foundation Type
Piers
Roof
Steel
Exterior Finish
Steel,Wood Siding
Flooring
Hardwood,Slate

Looking for a Mortgage? Get Your Free Quote Started Today!

Rooms

LEVEL TYPE DIMENSIONS
Main Floor Foyer 6'5" x 10'1"
Main Floor Dining Room 15'5" x 8'6"
Main Floor Living Room 15'5" x 10'1"
Main Floor Kitchen 6"1" x 8'7"
Main Floor Utility 8'10" x 7'7"
Main Floor Bedroom 8'10" x 8'8"
Main Floor Bath 1 6'10" x 8'2"
Main Floor Primary Bedroom 17'11" x 18'7"
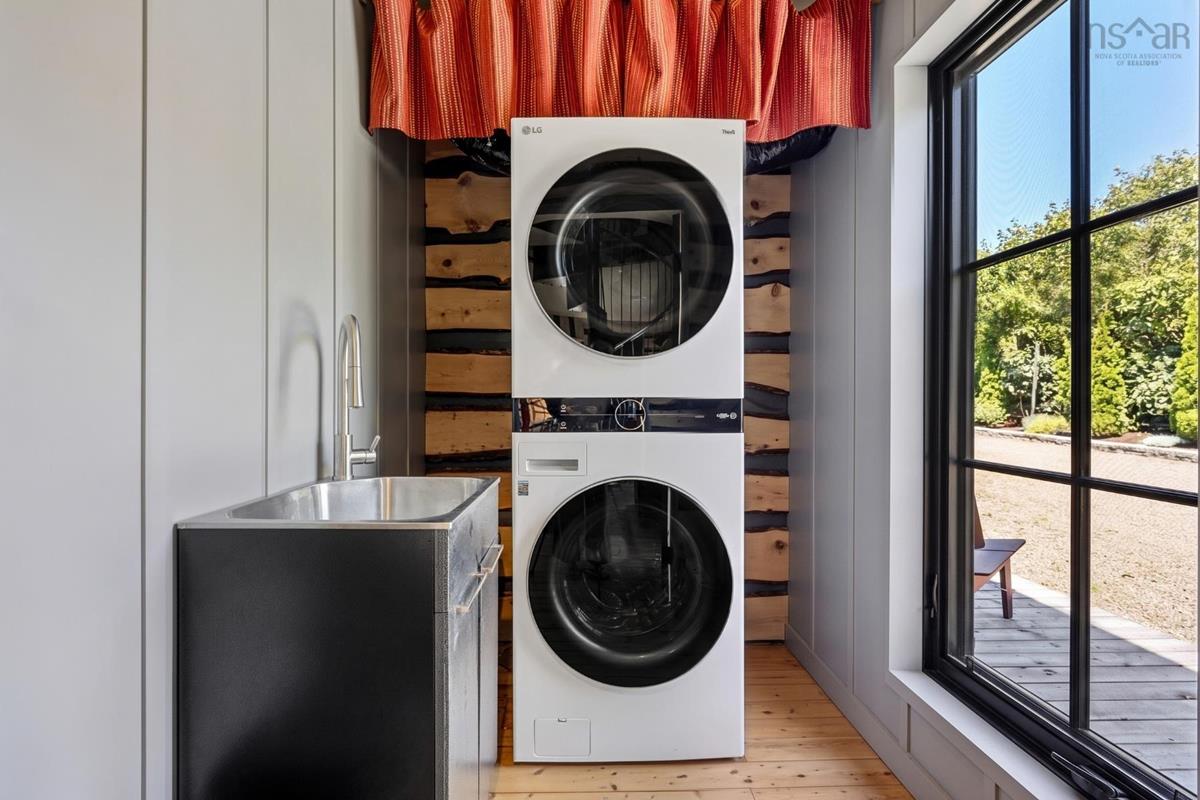
Main Floor Laundry 6'8" x 5'2"
Main Floor Foyer 6'5" x 10'1"
Main Floor Dining Room 15'5" x 8'6"
Main Floor Living Room 15'5" x 10'1"
Main Floor Kitchen 6"1" x 8'7"
Main Floor Utility 8'10" x 7'7"
Main Floor Bedroom 8'10" x 8'8"
Main Floor Bath 1 6'10" x 8'2"
Main Floor Primary Bedroom 17'11" x 18'7"
Main Floor Laundry 6'8" x 5'2"
2nd Level Den/Office 13'11" x 11'1"
2nd Level Living Room 14'11" x 8'8"
2nd Level Family Room 14'3" 7'5"
2nd Level Den/Office 9'6" x 18'7"
2nd Level Bath 2 7' x 3'1"
2nd Level Den/Office 13'11" x 11'1"
2nd Level Living Room 14'11" x 8'8"
2nd Level Family Room 14'3" 7'5"
2nd Level Den/Office 9'6" x 18'7"
2nd Level Bath 2 7' x 3'1"

Virtual Tour

Garage & Parking

Garage
N
Details
---

Sales History

Demographic Data

Demographic data is based on the dissemination area that contains the listing parcel . Dissemination Areas are small areas composed of one or more neighbouring dissemination blocks. All of Canada is divided into dissemination areas. Data source: Environics Analytics via ArcGIS Online, 2021

Population Size

332

Median Age

51.4

Avg Household Size

2.3

Avg House Income

$65K

The number of people for each age range.

How the population of this area is expected to change.

The highest level of education obtained by people within this area.

The maritial status of the people in this area.

The average household income within this area.

The number of people that rent versus own.

When the buildings in the area were constructed.

The number of children at home for the given age ranges.

The occupations of the people living here.

Tax Assessment

Year Amount % Change
2026 $681,100 ---
2025 $432,100 ---
2024 $359,900 ---
2023 $170,400 ---
2022 $154,600 ---
2021 $152,600 ---
2020 $151,600 ---
2019 $64,500 ---
2018 $63,900 ---
2017 $64,600 ---
2016 $64,600 ---
2015 $66,900 ---
2014 $129,600 ---
2013 $65,100 ---
2012 $60,800 ---

Maps

Mortgage Inquiries

Last Updated On: 9/30/2026 1:53:24 PM (UTC)


