
179 LOCHMOOR Lane, Lake Loon, (MLS® 202623538) REMAX NOVA
Google Play iOS Google Play iOS

179 LOCHMOOR Lane, Lake Loon

3 2 1792 sqft
$866,000 For Sale

Description

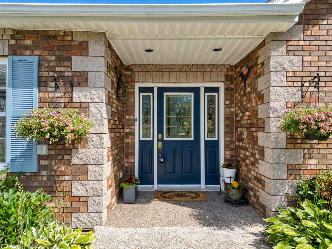
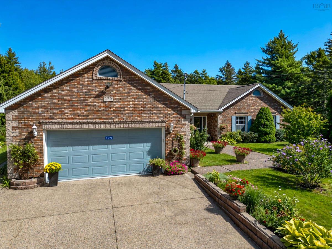
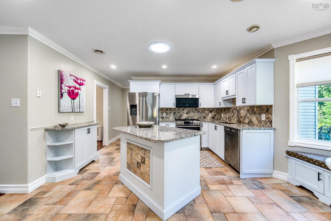
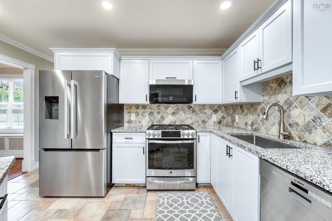
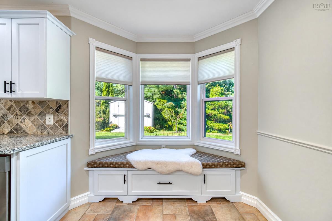
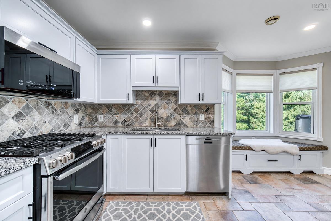
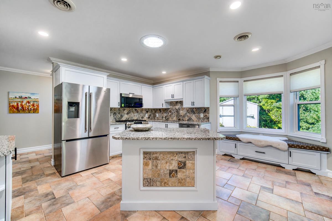
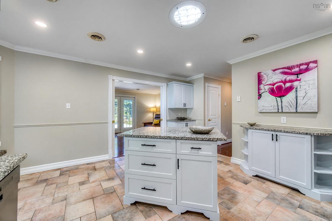
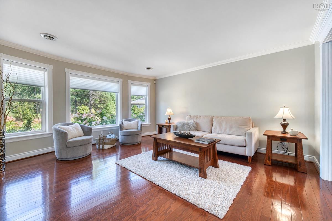
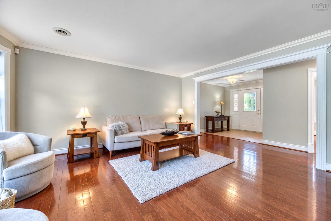
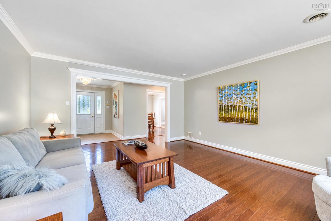
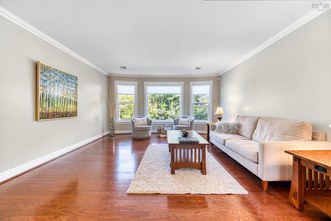
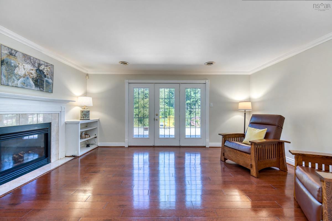
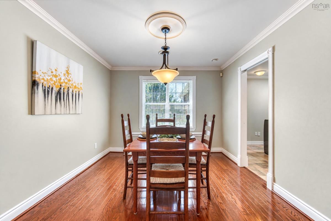
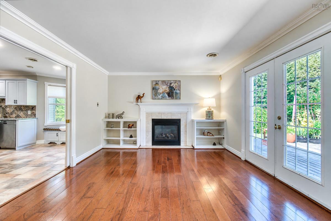
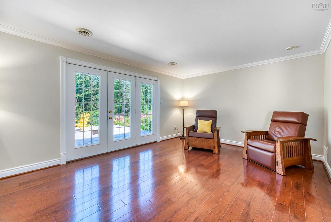
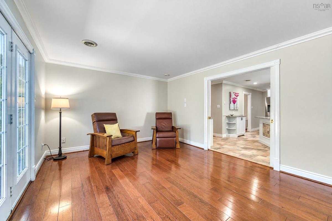
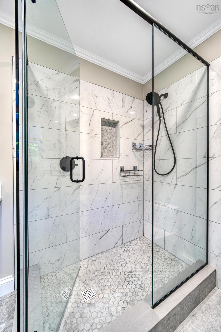
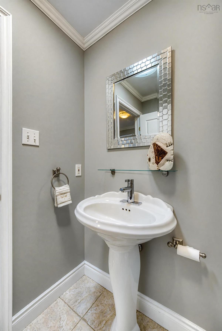
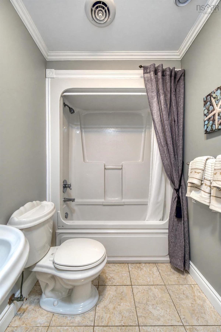
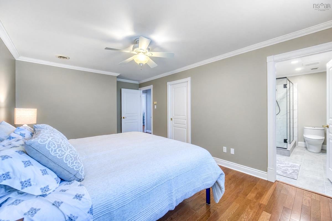
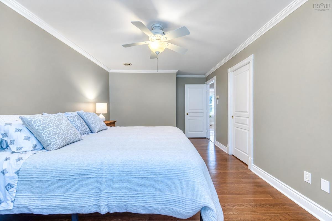
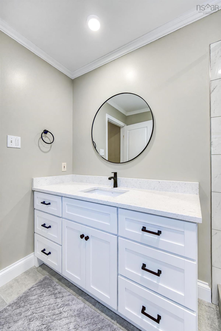
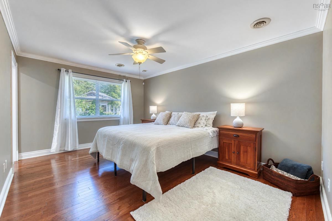
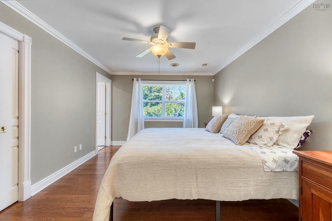
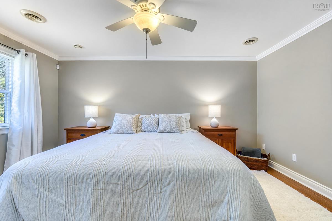
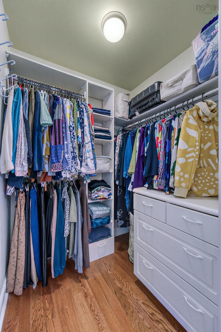
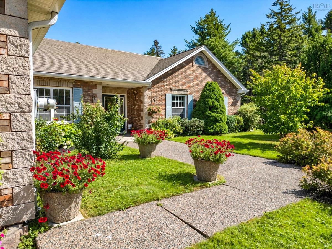
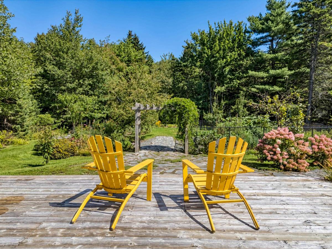
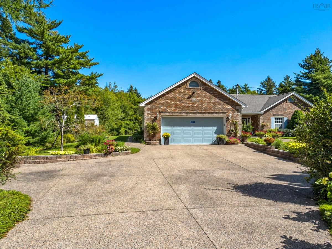
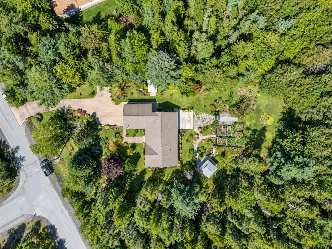
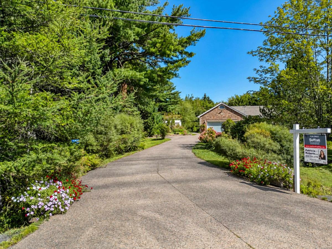
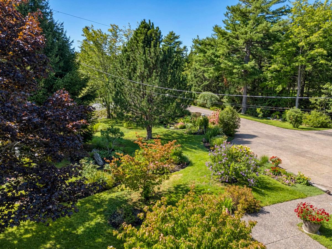
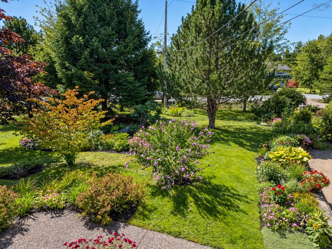
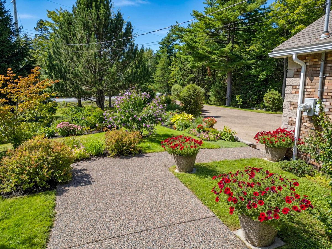
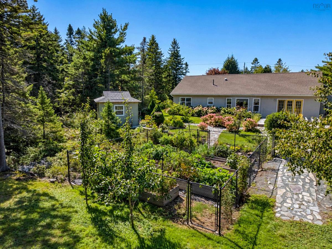
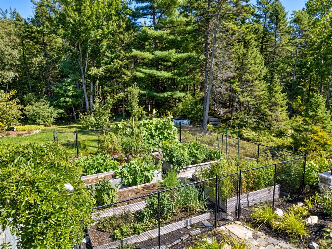
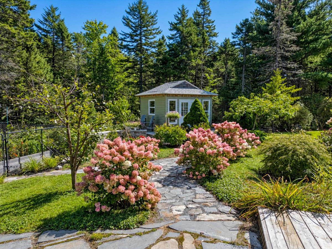
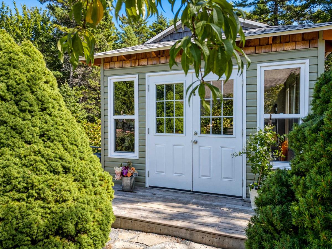
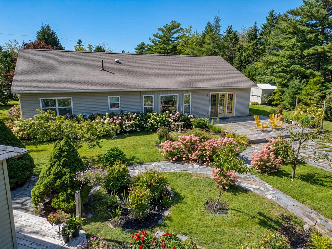
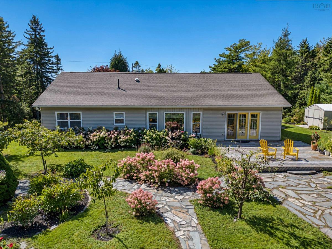
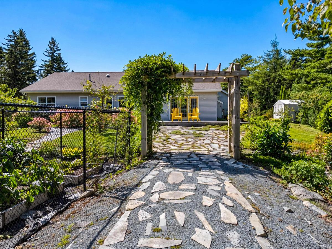
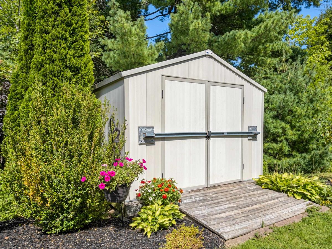
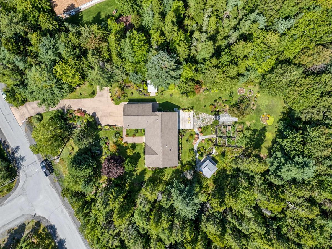
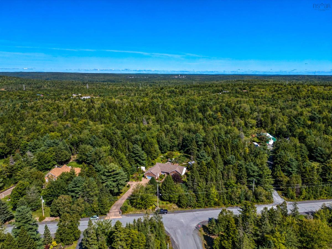
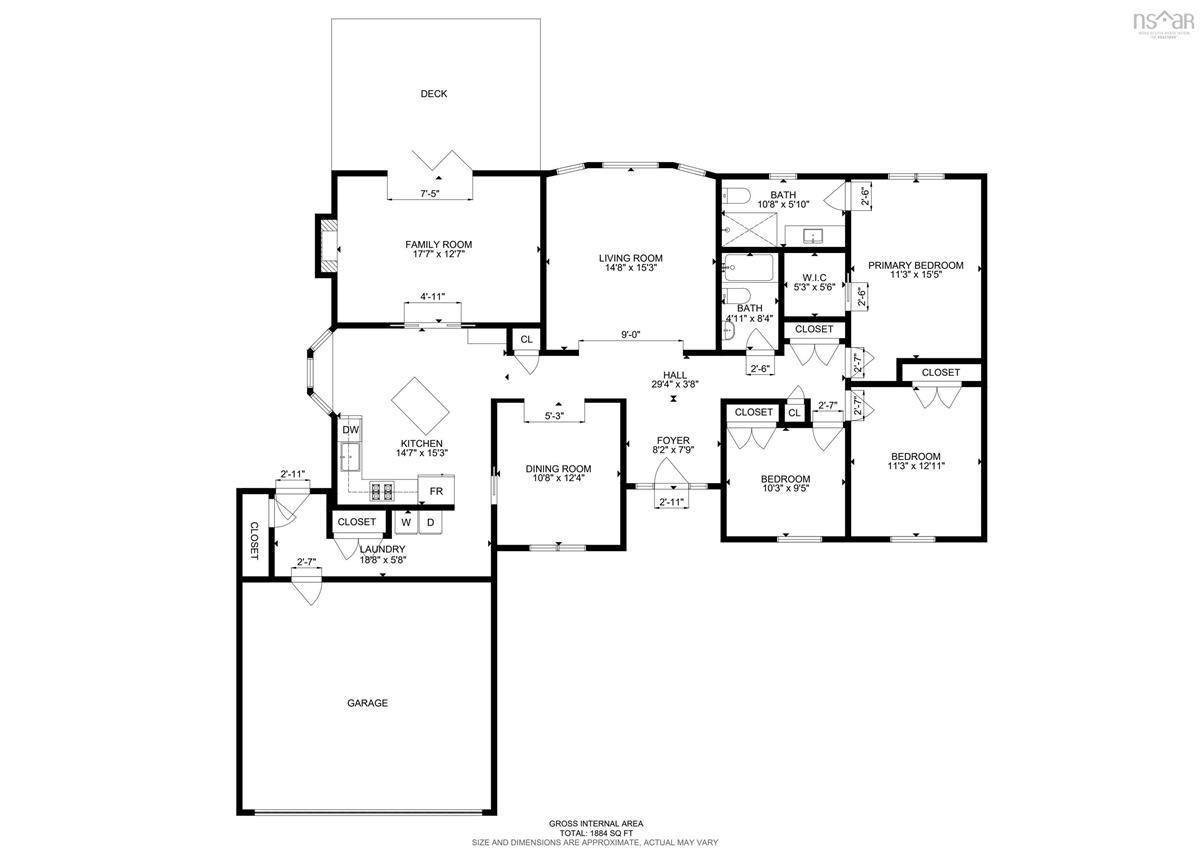
Welcome to Montague Estates — A Golfer's & Gardener's Dream! Tucked into the heart of Montague Estates, just steps from The Links at Montague Golf Course, this beautifully maintained one-level bungalow offers the rare combination of low-maintenance living and true resort-style outdoor beauty — all just minutes from all great amenities. Step inside to a bright, thoughtfully laid-out home featuring 3 spacious bedrooms, 2 full bathrooms, gorgeous kitchen with center island, large living room and the family room with a patio walk out and the propane fireplace, all on one convenient level — no stairs, no compromises. The large double garage offers plenty of room for vehicles, clubs, and storage, making this home as practical as it is picturesque. But it's the outdoors that will truly take your breath away. This property is a genuine gardener's paradise, wrapped in serene zen gardens featuring stunning Japanese shrubs and specimen trees found nowhere else. Wander the meticulously designed walkways through lush, professionally landscaped grounds that offer complete privacy and a level of tranquility rarely found so close to city conveniences. Entertain or unwind on the expansive sun-drenched deck, the perfect spot for morning coffee or evening relaxation. A charming garden shed adds both function and character to this already exceptional outdoor space. Whether you're an avid golfer looking to live steps from the fairway, or a garden enthusiast dreaming of your own private zen-retreat, this one-of-a-kind bungalow delivers lifestyle, luxury, and location in perfect harmony. Don't miss your chance to own this true gem in Montague Estates!

Listing Details

Address
179 LOCHMOOR Lane, Lake Loon, B2W 6C8

Status
ACTIVE
Listing Price
$866,000
MLS®
202623538
Type
Single Family
Style
Detached
Age
27
Square Footage (MLA)
1,792  ft2
Total Fin SqFt (TLA)
1,792  ft2
PID
40686156
Bedrooms
3
Full Baths
2
Half Baths
0

Water
Municipal
Sewer
Septic
Utilities
Cable,Electricity,High Speed Internet,Telephone

Building Specifications

Foundation Type
Poured Concrete,Slab
Roof
Asphalt Shingle
Exterior Finish
Brick,Vinyl
Flooring
Hardwood,Tile

Looking for a Mortgage? Get Your Free Quote Started Today!

Rooms

LEVEL TYPE DIMENSIONS
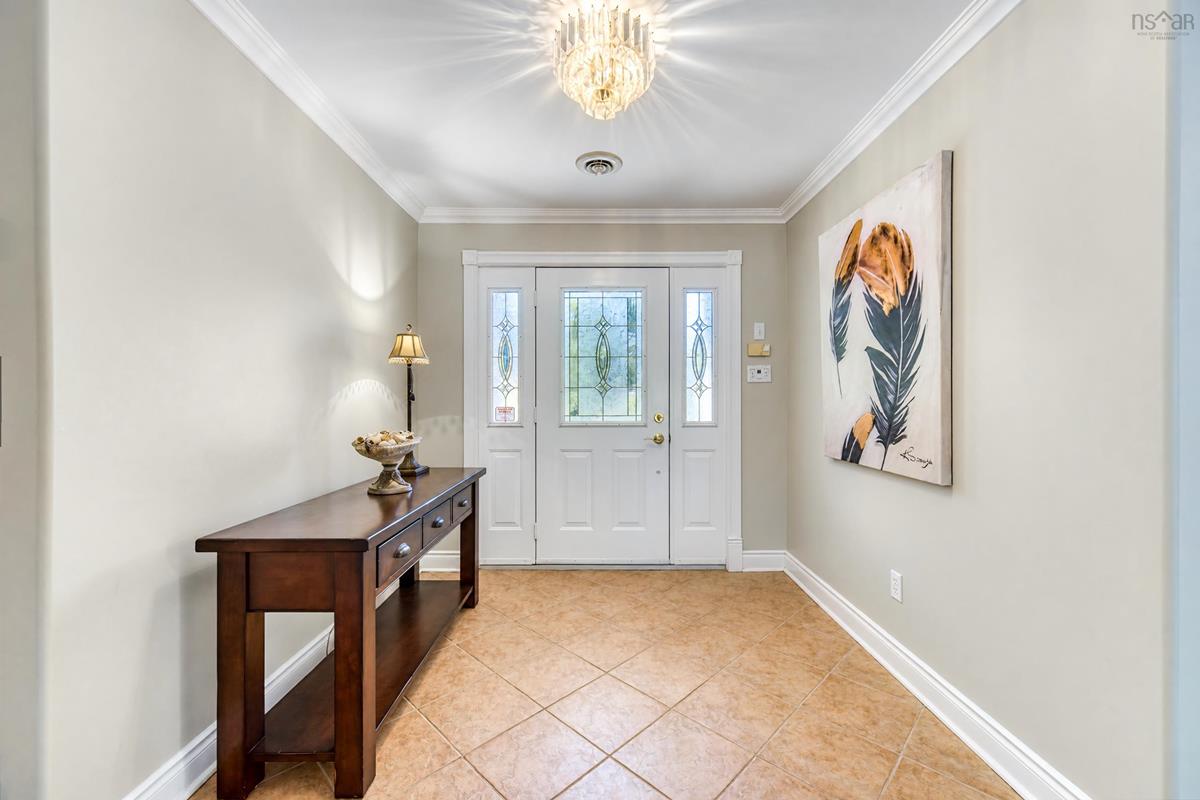
Main Floor Foyer 7.3 X 8
Main Floor Kitchen 14.5 X 11.3
Main Floor Living Room 19 X 14.5
Main Floor Family Room 12.7 X 17.2
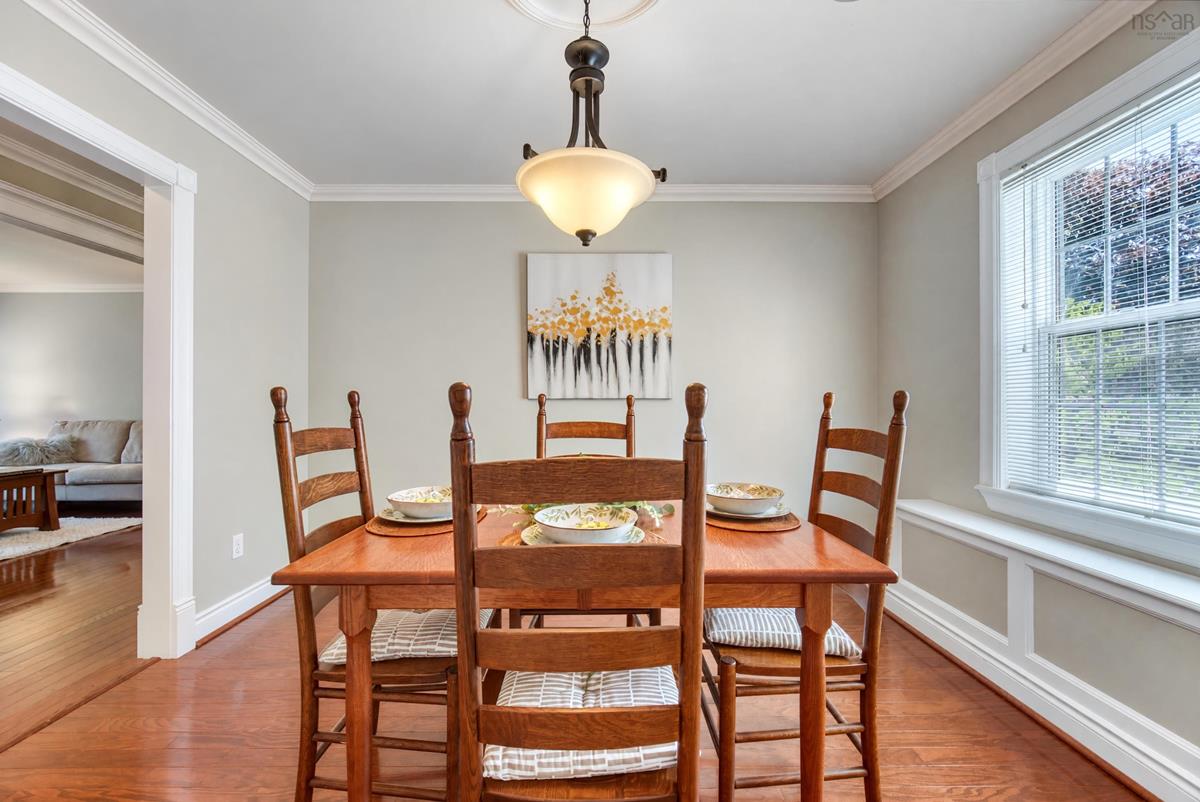
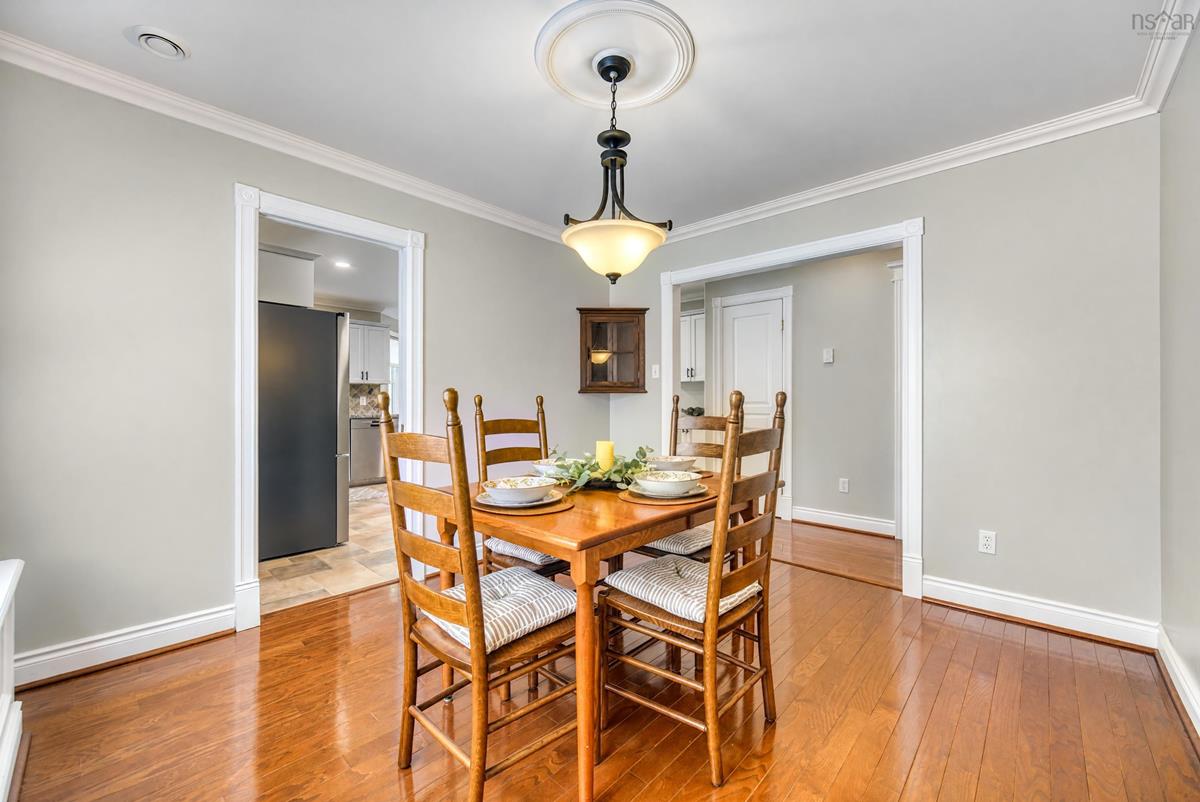
Main Floor Dining Room 11.7 X 10.8
Main Floor Dining Nook 6.4 X 7.5
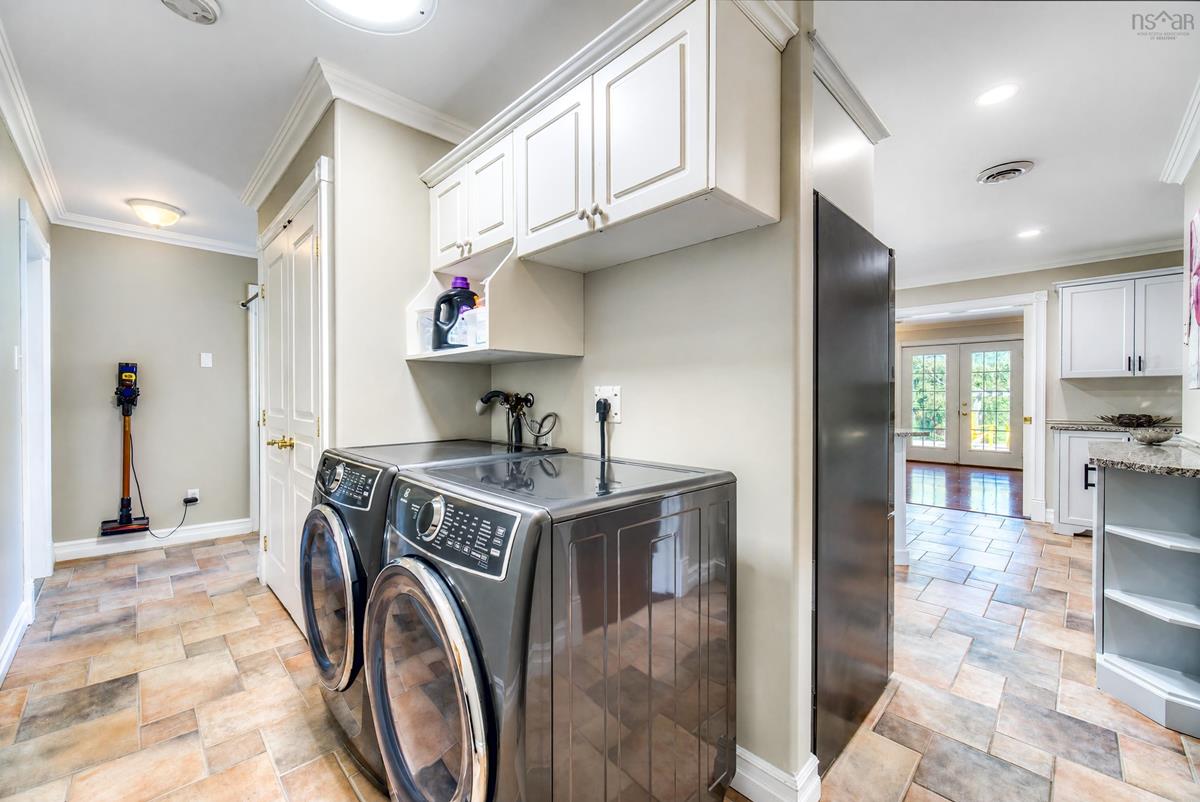
Main Floor Laundry 13.8 X 5.6
Main Floor Utility 4 X 7
Main Floor Primary Bedroom 11.2 X 17.7
Main Floor Bath 1 6.2 X 5.1
Main Floor Ensuite Bath 1 10.8 X 5.9
Main Floor Bedroom 12.10 X 11.2
Main Floor Bedroom 10.2 X 9.2

Garage & Parking

Garage
Y
Details
ATTACHED, DOUBLE, WIRED

Inclusions & Exclusions

Inclusions
FRIDGE, STOVE, DISHWASHER, WASHER, DRYER
Exclusions
STAGING ITEMS

Sales History

Halifax Regional Municipality Data

Zoning
R-7
By-Law Code:
Polling District
Cole Harbour – Preston – Westphal – Cherry Brook
Concillor: Trish Purdy
Waste Collection
FRIDAY
Contractor: REgroup

Demographic Data

Demographic data is based on the dissemination area that contains the listing parcel . Dissemination Areas are small areas composed of one or more neighbouring dissemination blocks. All of Canada is divided into dissemination areas. Data source: Environics Analytics via ArcGIS Online, 2021

Population Size

1344

Median Age

49.3

Avg Household Size

2.7

Avg House Income

$156K

The number of people for each age range.

How the population of this area is expected to change.

The highest level of education obtained by people within this area.

The maritial status of the people in this area.

The average household income within this area.

The number of people that rent versus own.

When the buildings in the area were constructed.

The number of children at home for the given age ranges.

The occupations of the people living here.

Tax Assessment

Year Amount % Change
2025 $664,500 ---
2024 $666,900 ---
2023 $525,800 ---
2022 $406,400 ---
2021 $383,200 ---
2020 $385,000 ---
2019 $382,500 ---
2018 $349,000 ---
2017 $350,500 ---
2016 $355,900 ---
2015 $348,200 ---
2014 $340,800 ---
2013 $329,800 ---
2012 $328,200 ---

Maps

Mortgage Inquiries

Last Updated On: 9/17/2026 3:30:02 AM (UTC)


