
7 Robina Drive, Lake Echo, (MLS® 202626827) REMAX NOVA
Google Play iOS Google Play iOS

7 Robina Drive, Lake Echo

3 2 1733 sqft
$509,900 For Sale

Description

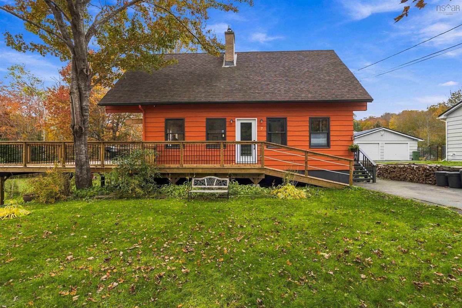
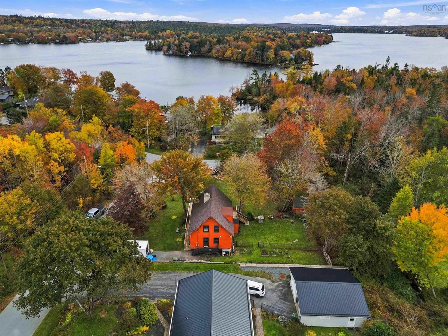
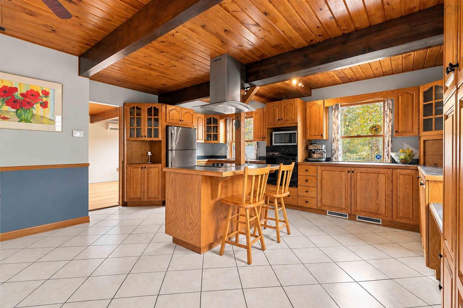
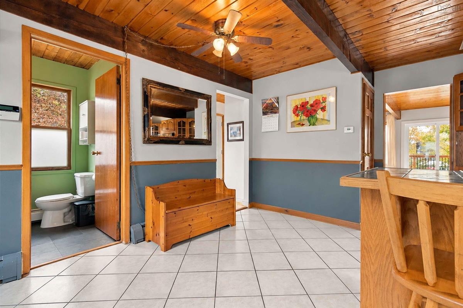
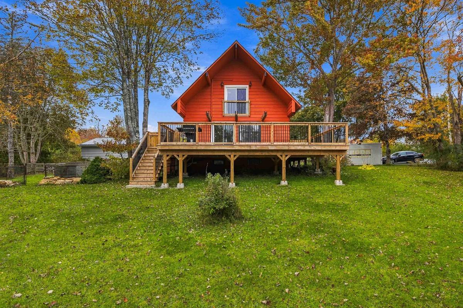
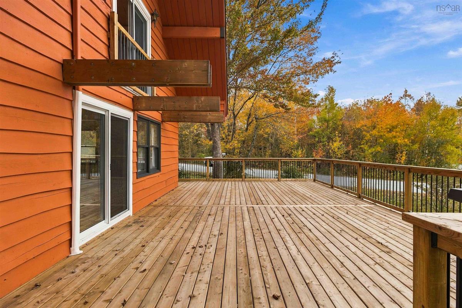
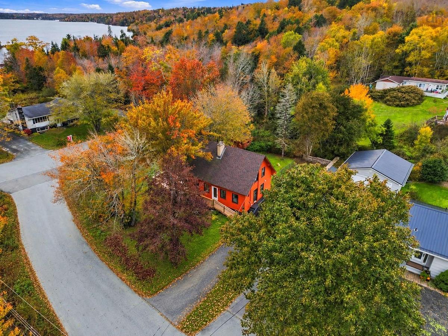
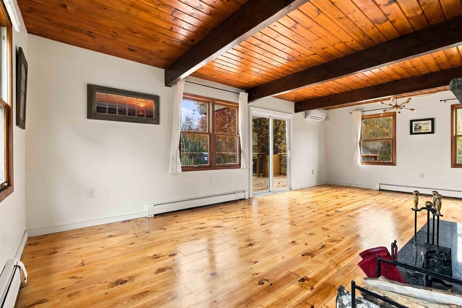
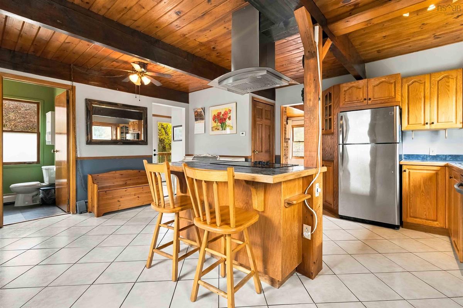
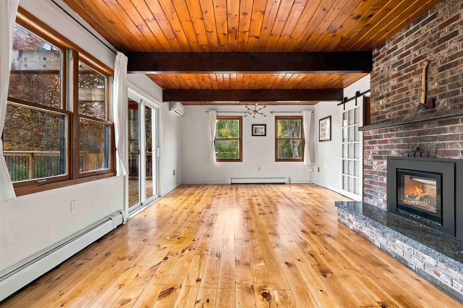
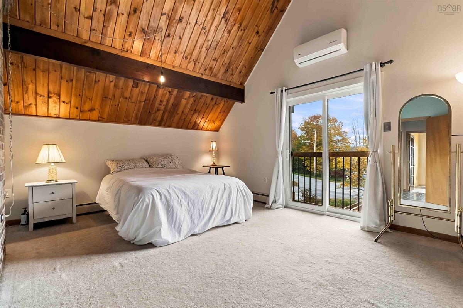
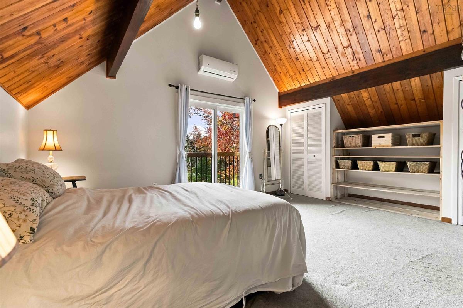
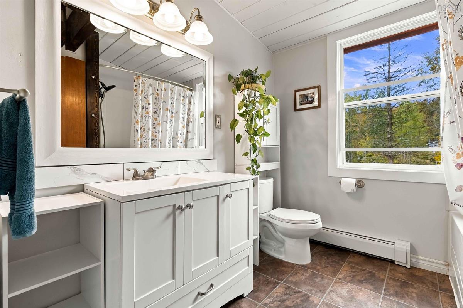
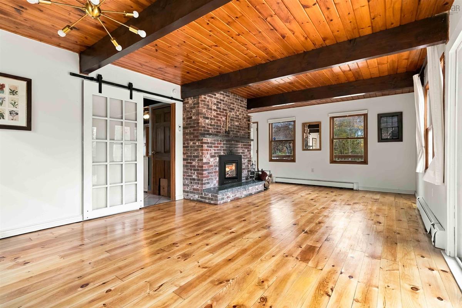
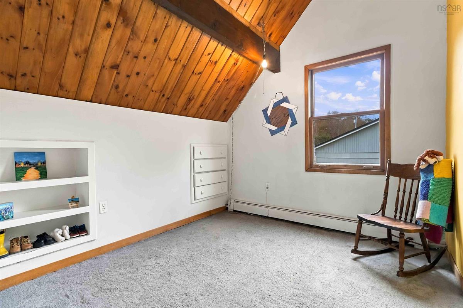
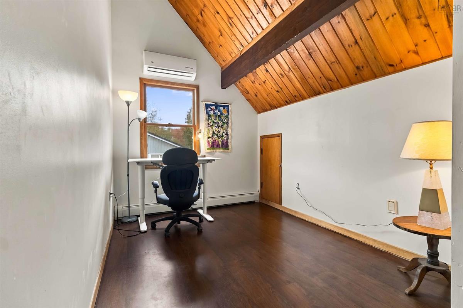
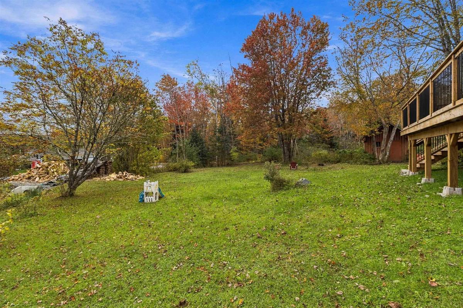
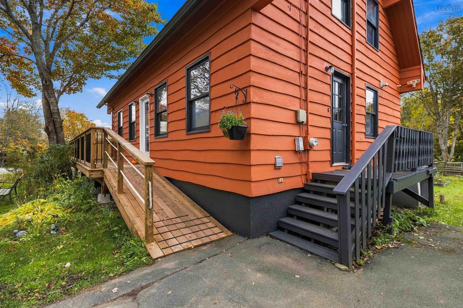
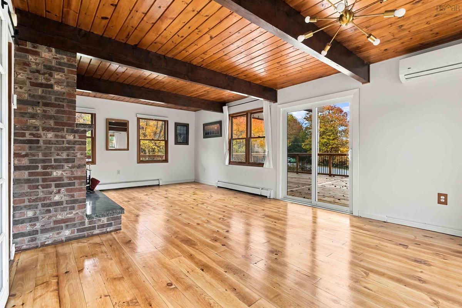
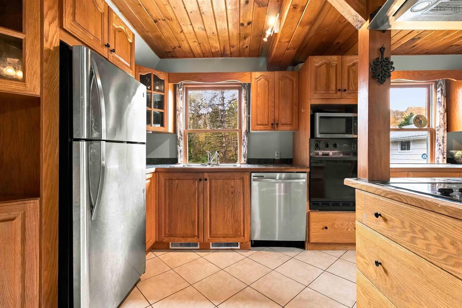
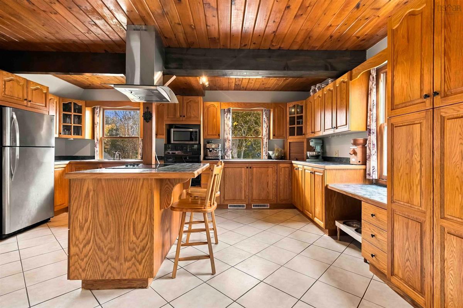
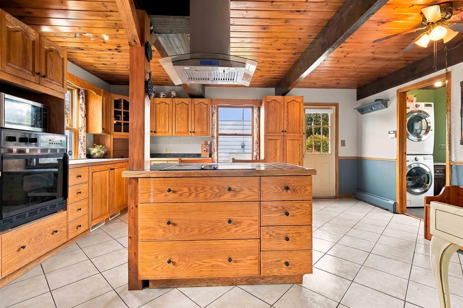
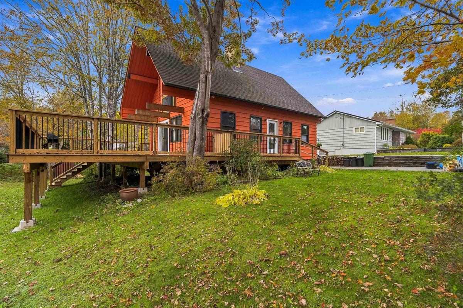
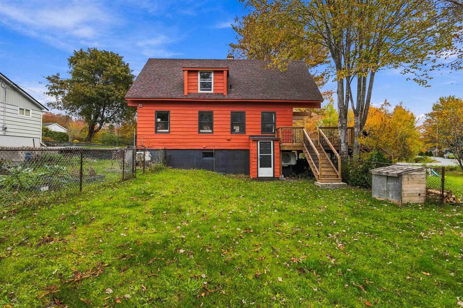
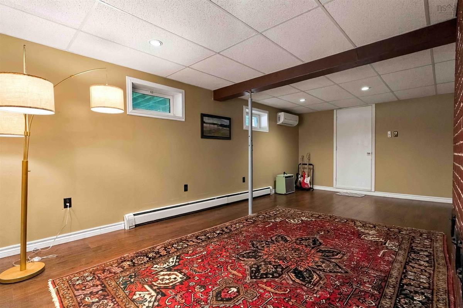
Welcome to 7 Robina Drive in Lake Echo, a three-bedroom, 1.5-bath home filled with character, natural light, and thoughtful upgrades, with lovely lake views. Set on an oversized corner lot, the property features a freshly painted exterior, partially fenced yard, garden area, storage shed, and ramp-accessible entrance. The impressive new 2026 deck measures approximately 20 by 30 feet, with additional wraparound space at the front entrance and two staircases leading to the yard—ideal for entertaining or relaxing outdoors. Inside, newly refinished pine floors and wood ceilings bring warmth throughout the home. South-facing living room windows invite sunlight throughout the day, while a German-engineered Spartherm wood-burning fireplace insert, installed in 2026, creates a welcoming focal point. Its advanced secondary combustion technology is designed for efficient heating and reduced emissions, providing radiant warmth without a circulating insert fan. The spacious kitchen offers abundant cabinetry and counter space. Upstairs, vaulted ceilings add an airy feel. The generous primary bedroom features two closets, lake views, and an opening patio door with a Juliet-style balcony that remains to be completed. A finished basement recreation room provides flexible space for relaxing, hobbies, or entertaining. Four ducted heat pump systems offer additional year-round heating and cooling comfort. With generous outdoor living space, distinctive wood finishes, and major recent improvements, 7 Robina Drive is a welcoming place to call home.

Listing Details

Address
7 Robina Drive, Lake Echo, B3E 1A7

Status
ACTIVE
Listing Price
$509,900
MLS®
202626827
Type
Single Family
Style
Detached
Age
50
Square Footage (MLA)
1,465  ft2
Total Fin SqFt (TLA)
1,733  ft2
PID
40168700
Bedrooms
3
Full Baths
1
Half Baths
1

Water
Drilled Well,Shared
Sewer
Septic
Utilities
Cable,Electricity,High Speed Internet,Telephone

Building Specifications

Foundation Type
Block Concrete
Roof
Asphalt Shingle
Exterior Finish
Wood Siding
Flooring
Carpet,Hardwood,Tile

Looking for a Mortgage? Get Your Free Quote Started Today!

Rooms

LEVEL TYPE DIMENSIONS
Basement Rec Room 21.5x12.5
Main Floor Kitchen 18x18.2
Main Floor Living Room 13.4x12
Main Floor Dining Room 13.4x12
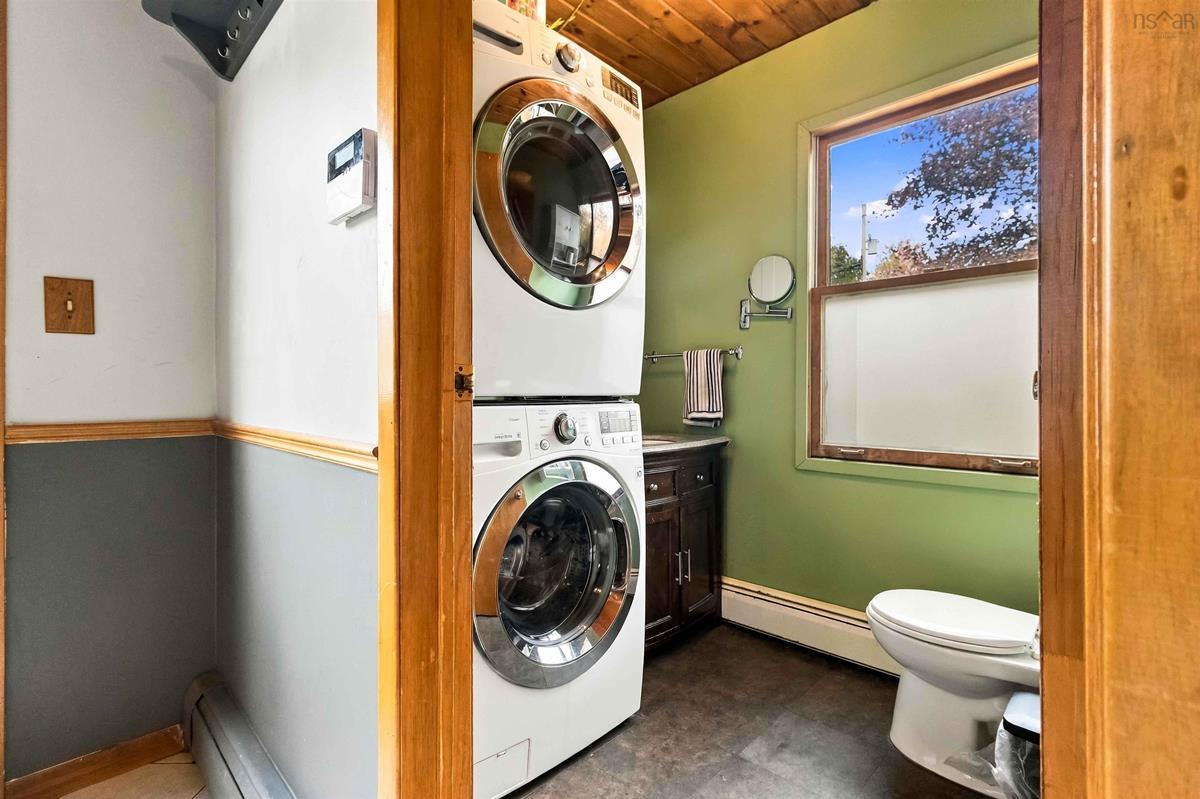
Main Floor Bath 1 6.6x8
Main Floor Kitchen 18x18.2
Main Floor Living Room 13.4x12
Main Floor Dining Room 13.4x12
Main Floor Bath 1 6.6x8
Main Floor Kitchen 18x18.2
Main Floor Living Room 13.4x12
Main Floor Dining Room 13.4x12
Main Floor Bath 1 6.6x8
Main Floor Kitchen 18x18.2
Main Floor Living Room 13.4x12
Main Floor Dining Room 13.4x12
2nd Level Primary Bedroom 14x16
2nd Level Bedroom 14x8.1
2nd Level Bedroom 9x9.4
2nd Level Bath 2 7.8x8
2nd Level Primary Bedroom 14x16
2nd Level Bedroom 14x8.1
2nd Level Bedroom 9x9.4
2nd Level Bath 2 7.8x8
2nd Level Primary Bedroom 14x16
2nd Level Bedroom 14x8.1
2nd Level Bedroom 9x9.4
2nd Level Bath 2 7.8x8
--- --- 6.6x8
--- --- 14x16
--- --- 14x8.1
--- --- 9x9.4
--- --- 7.8x8
--- --- 21.5x12.5

Garage & Parking

Garage
N
Details
---

Inclusions & Exclusions

Inclusions
Appliances

Sales History

Halifax Regional Municipality Data

Zoning
R-1
By-Law Code:
By-Law Area
Planning Districts 8 & 9
By-Law Code: LEPL
Polling District
Lawrencetown – The Lakes – Chezzetcook – Eastern Shore
Concillor: David Hendsbee
Waste Collection
WEDNESDAY
Contractor: Miller

Demographic Data

Demographic data is based on the dissemination area that contains the listing parcel . Dissemination Areas are small areas composed of one or more neighbouring dissemination blocks. All of Canada is divided into dissemination areas. Data source: Environics Analytics via ArcGIS Online, 2021

Population Size

815

Median Age

47.5

Avg Household Size

2.5

Avg House Income

$104K

The number of people for each age range.

How the population of this area is expected to change.

The highest level of education obtained by people within this area.

The maritial status of the people in this area.

The average household income within this area.

The number of people that rent versus own.

When the buildings in the area were constructed.

The number of children at home for the given age ranges.

The occupations of the people living here.

Tax Assessment

Year Amount % Change
2026 $437,100 ---
2025 $409,900 ---
2024 $343,600 ---
2023 $296,000 ---
2022 $207,000 ---
2021 $186,600 ---
2020 $186,000 ---
2019 $183,400 ---
2018 $184,100 ---
2017 $184,200 ---
2016 $180,900 ---
2015 $181,700 ---
2014 $181,900 ---
2013 $178,100 ---
2012 $170,600 ---

Maps

Mortgage Inquiries

Last Updated On: 10/28/2026 7:49:04 PM (UTC)


