
3569 Highway 7, Lake Echo, (MLS® 202624078) REMAX NOVA
Google Play iOS Google Play iOS

3569 Highway 7, Lake Echo

2 1 935 sqft
$399,900 For Sale

Description

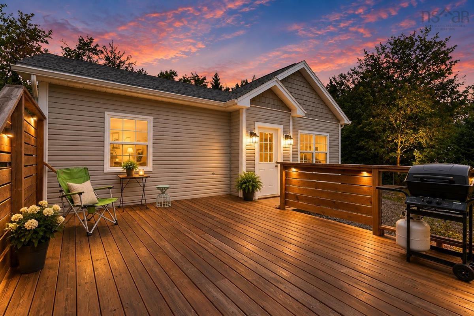
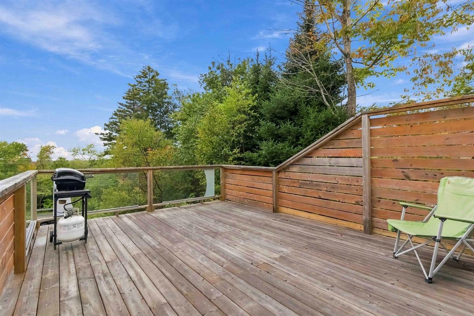
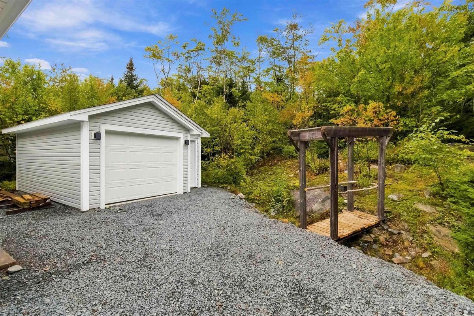
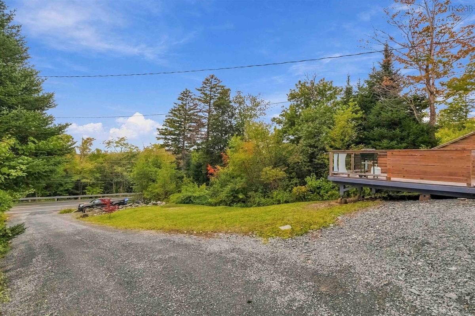
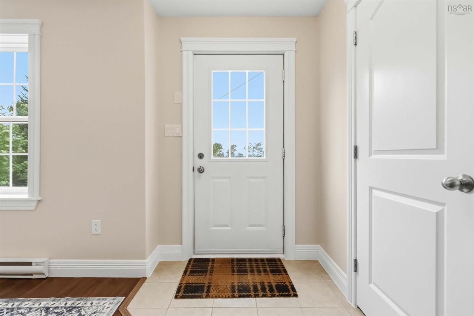
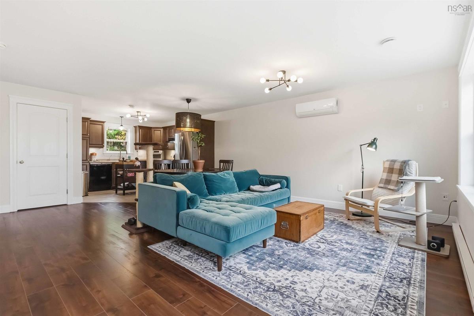
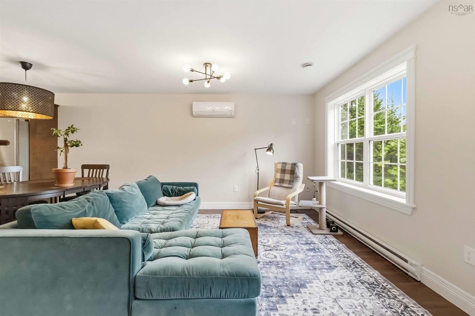
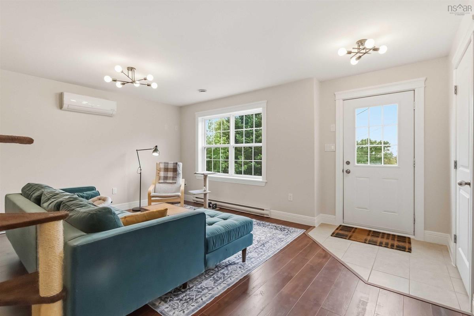
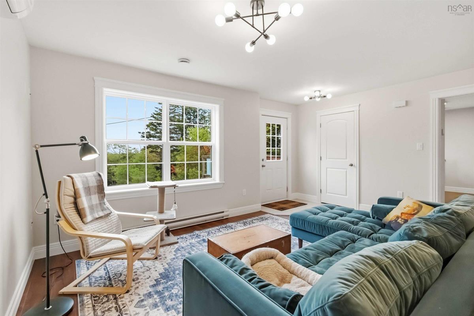
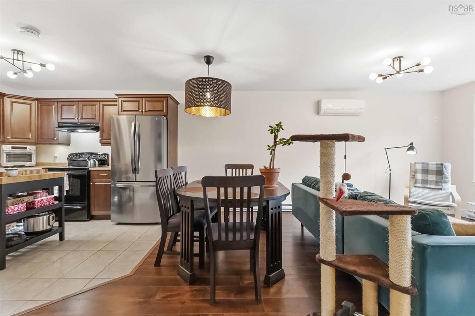
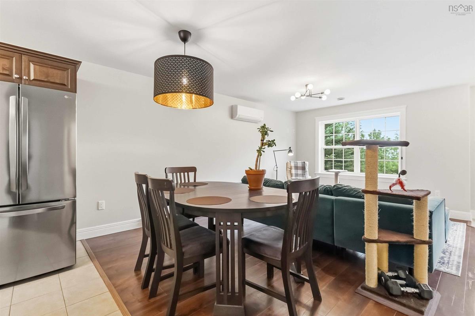
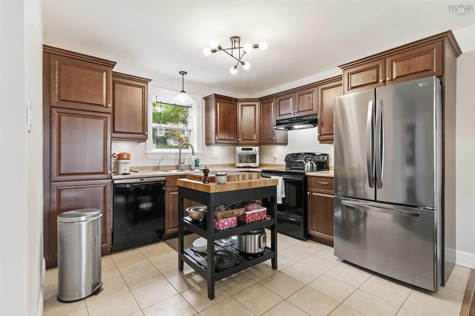
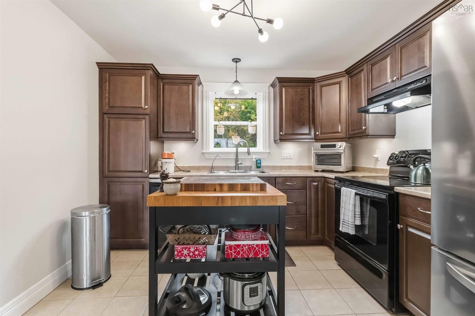
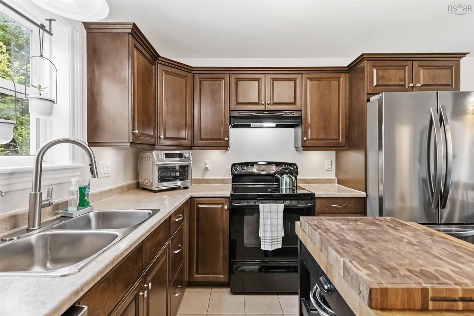
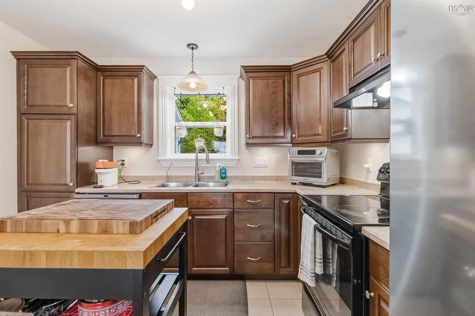
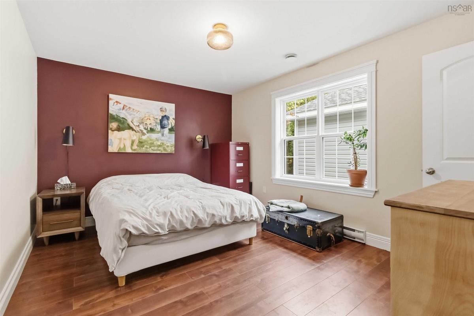
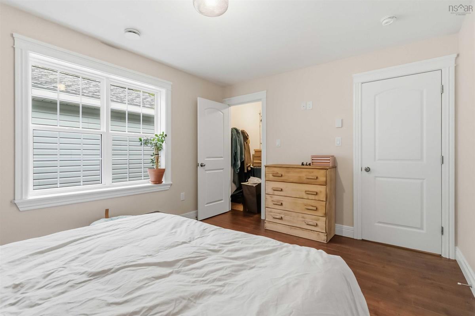
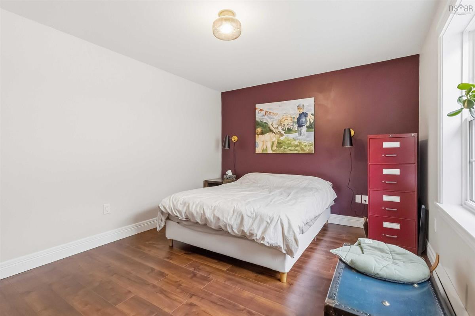
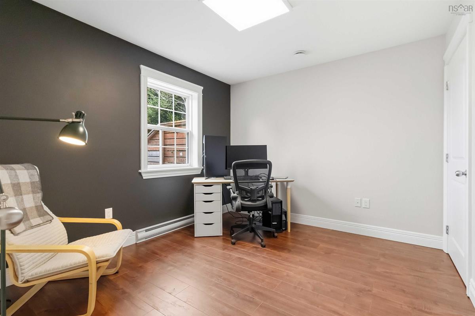
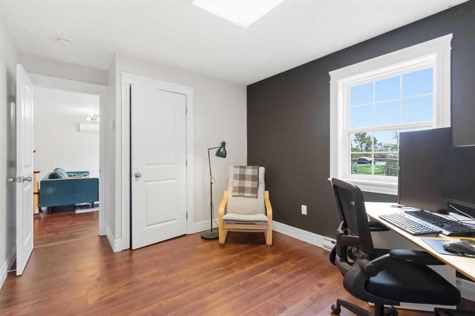
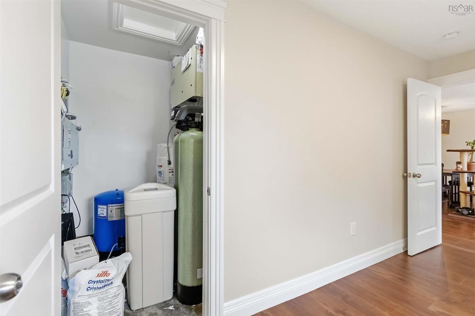
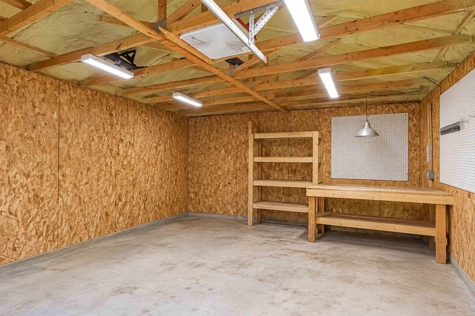
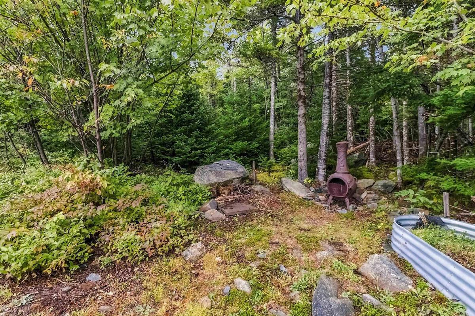
Discover an affordable detached home in the welcoming community of Lake Echo, offering a comfortable lifestyle, useful outdoor space, and an exceptional garage setup. With an efficient footprint of under 1,000 square feet, this home is well suited to first-time buyers, downsizers, or anyone looking for a manageable property within convenient reach of Dartmouth. Inside, the practical layout provides comfortable everyday living with the opportunity to make the space your own. The kitchen offers functional workspace and appliances, while the home’s warm atmosphere makes it easy to settle in. A water-treatment system supports the property’s well-water service, and the deck extends the living space outdoors for relaxing, barbecuing, or entertaining. The detached single garage is a standout feature for hobbyists, tradespeople, EV owners, or anyone needing additional storage and workspace. It includes a 100-amp electrical subpanel, approximately 60 amps of capacity for EV charging, and electric baseboard heat for added year-round versatility. Outside, the property offers room to enjoy a quieter setting, including a fire-pit area surrounded by mature greenery. Whether you are unwinding at the end of the day, working on a project in the garage, or enjoying time outdoors, this property delivers flexibility that can be difficult to find at this price point. Located in Lake Echo, the home combines a relaxed community atmosphere with convenient access to nearby amenities, recreation, and the shops and services of Dartmouth. This is a practical opportunity to own a detached home with valuable garage infrastructure and plenty of potential.

Listing Details

Address
3569 Highway 7, Lake Echo, B3E 1C6

Status
ACTIVE
Listing Price
$399,900
MLS®
202624078
Type
Single Family
Style
Detached
Age
13
Square Footage (MLA)
935  ft2
Total Fin SqFt (TLA)
935  ft2
PID
40185464
Bedrooms
2
Full Baths
1
Half Baths
0

Water
Drilled Well
Sewer
Septic
Utilities
Cable,Electricity,High Speed Internet,Telephone

Building Specifications

Foundation Type
Slab
Roof
Asphalt Shingle
Exterior Finish
Vinyl
Flooring
Ceramic,Laminate

Looking for a Mortgage? Get Your Free Quote Started Today!

Rooms

LEVEL TYPE DIMENSIONS
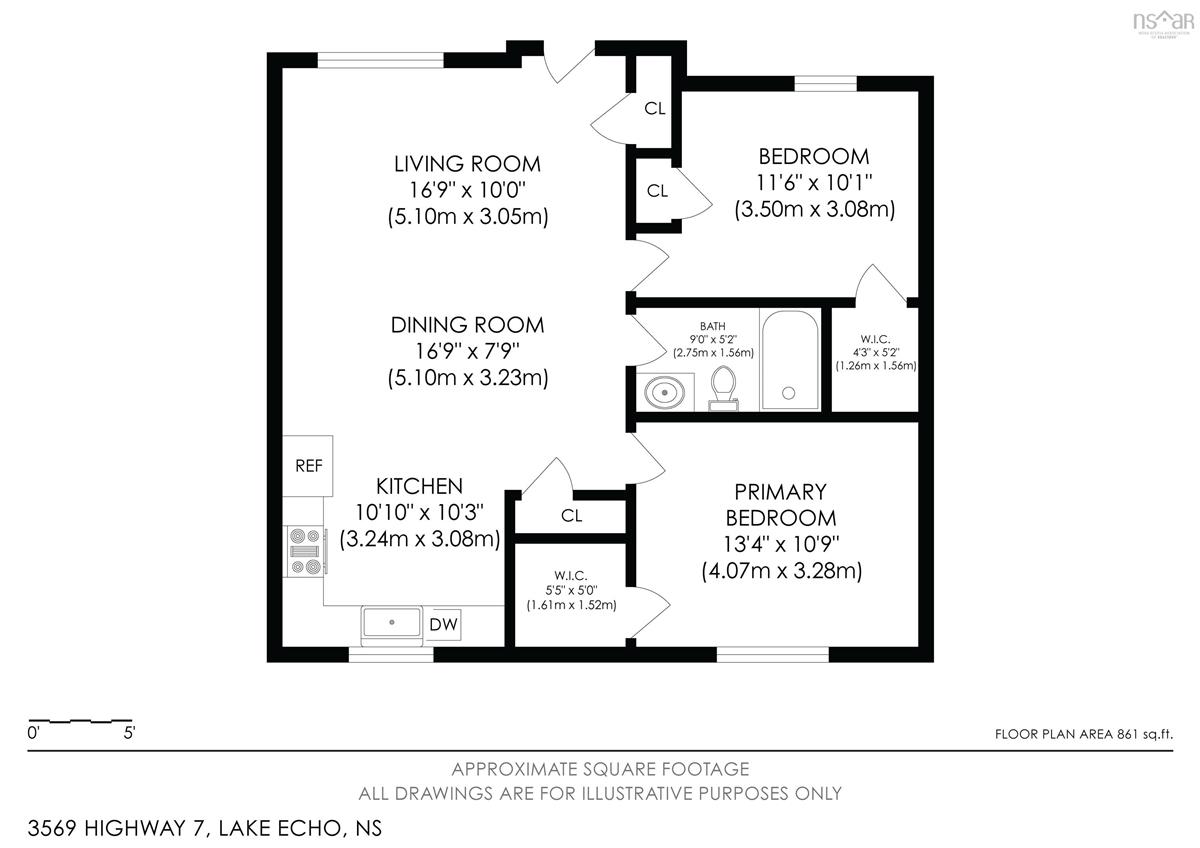
Main Floor Living Room 16'9" x 10'
Main Floor Dining Room 16'9" x 7'9"
Main Floor Kitchen 10'10" x 10'3"
Main Floor Primary Bedroom 13'4" x 10'9"
Main Floor --- 5'5" x 5'
Main Floor Bedroom 11'6" x 10'1"
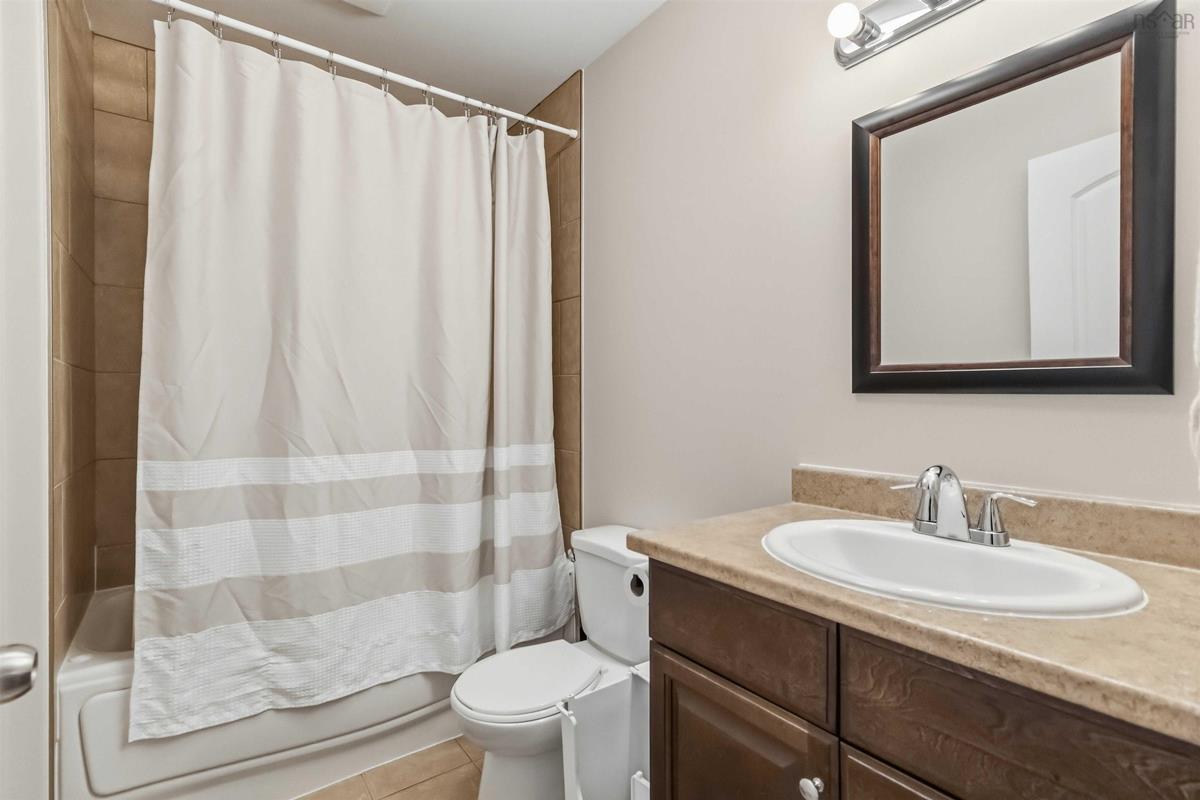
Main Floor Bath 1 9' x 5'2"
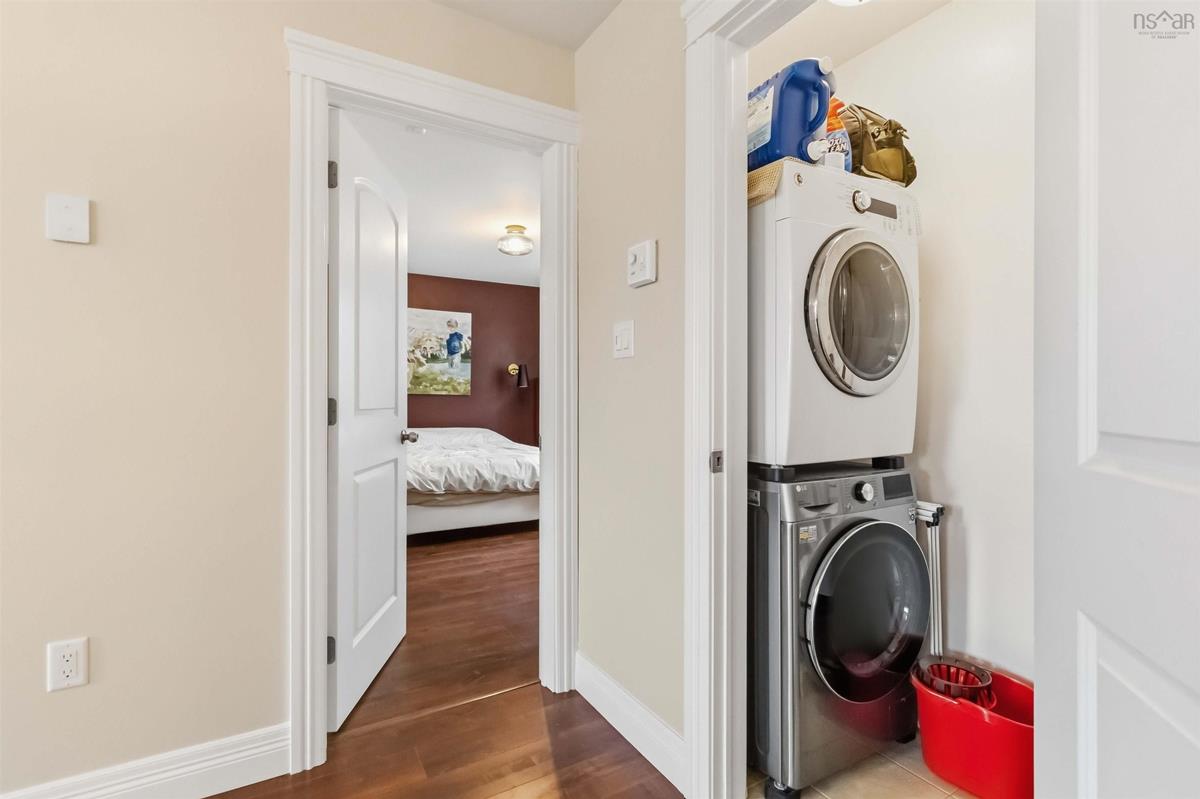
Main Floor Utility 4'3" x 5'2"
Main Floor Living Room 16'9" x 10'
Main Floor Dining Room 16'9" x 7'9"
Main Floor Kitchen 10'10" x 10'3"
Main Floor Primary Bedroom 13'4" x 10'9"
Main Floor --- 5'5" x 5'
Main Floor Bedroom 11'6" x 10'1"
Main Floor Bath 1 9' x 5'2"
Main Floor Utility 4'3" x 5'2"
Main Floor Living Room 16'9" x 10'
Main Floor Dining Room 16'9" x 7'9"
Main Floor Kitchen 10'10" x 10'3"
Main Floor Primary Bedroom 13'4" x 10'9"
Main Floor --- 5'5" x 5'
Main Floor Bedroom 11'6" x 10'1"
Main Floor Bath 1 9' x 5'2"
Main Floor Utility 4'3" x 5'2"

Garage & Parking

Garage
Y
Details
Detached, Single, Heated, Wired

Inclusions & Exclusions

Inclusions
Appliances

Sales History

Halifax Regional Municipality Data

Zoning
R-1
By-Law Code:
By-Law Area
Planning Districts 8 & 9
By-Law Code: LEPL
Polling District
Lawrencetown – The Lakes – Chezzetcook – Eastern Shore
Concillor: David Hendsbee
Waste Collection
THURSDAY
Contractor: Miller

Demographic Data

Demographic data is based on the dissemination area that contains the listing parcel . Dissemination Areas are small areas composed of one or more neighbouring dissemination blocks. All of Canada is divided into dissemination areas. Data source: Environics Analytics via ArcGIS Online, 2021

Population Size

1541

Median Age

40.3

Avg Household Size

2.5

Avg House Income

$108K

The number of people for each age range.

How the population of this area is expected to change.

The highest level of education obtained by people within this area.

The maritial status of the people in this area.

The average household income within this area.

The number of people that rent versus own.

When the buildings in the area were constructed.

The number of children at home for the given age ranges.

The occupations of the people living here.

Tax Assessment

Year Amount % Change
2026 $394,400 ---
2025 $361,500 ---
2024 $343,500 ---
2023 $299,300 ---
2022 $218,700 ---
2021 $202,500 ---
2020 $186,200 ---
2019 $185,100 ---
2018 $185,200 ---
2017 $180,900 ---
2016 $178,500 ---
2015 $173,000 ---
2014 $5,500 ---
2013 $5,500 ---
2012 $5,200 ---

Maps

Mortgage Inquiries

Last Updated On: 9/23/2026 10:20:12 AM (UTC)


