
185 Thomas Street, Lake Echo, (MLS® 202620583) REMAX NOVA
Google Play iOS Google Play iOS

185 Thomas Street, Lake Echo

5 3 2512 sqft
$729,000 For Sale

Description

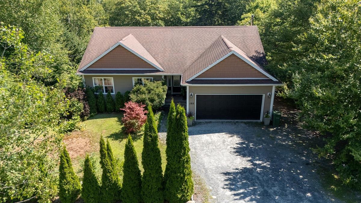
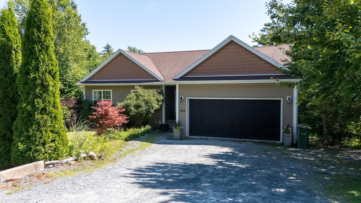
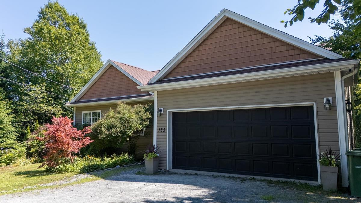
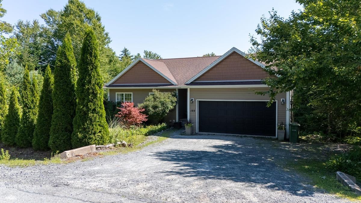
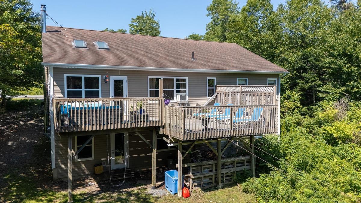
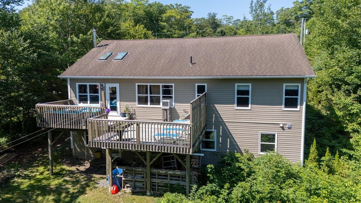
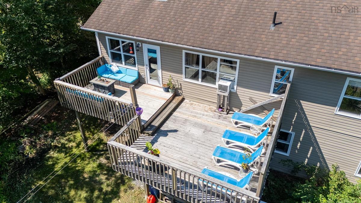
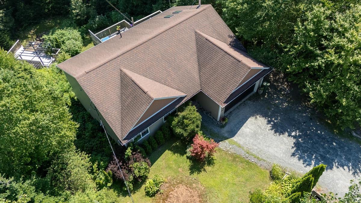
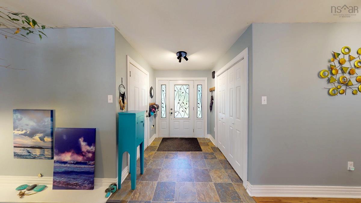
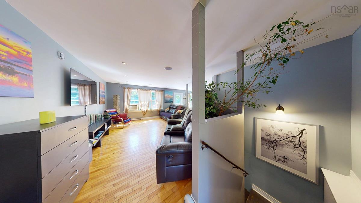
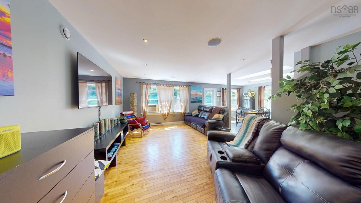
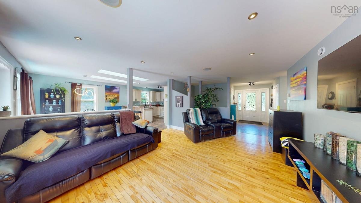
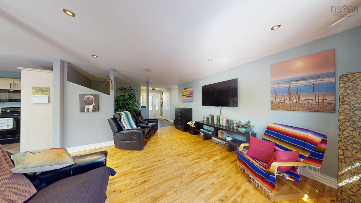
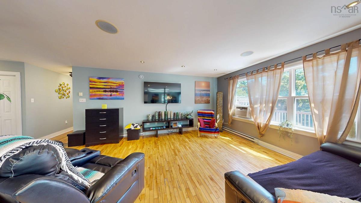
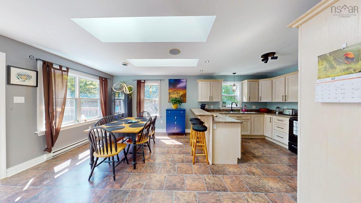
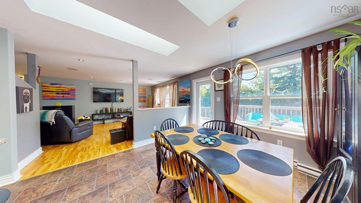
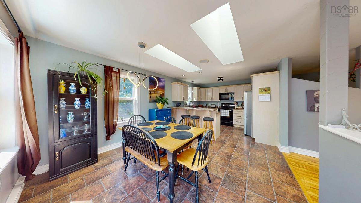
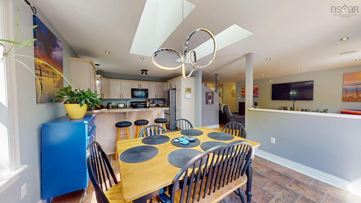
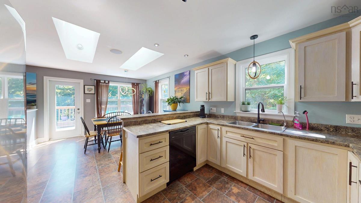
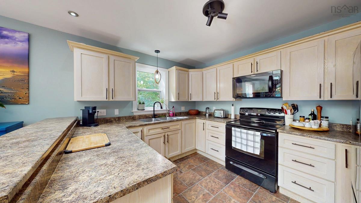
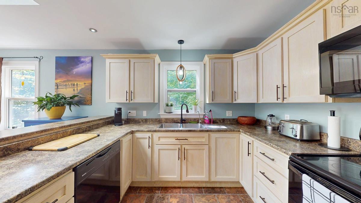
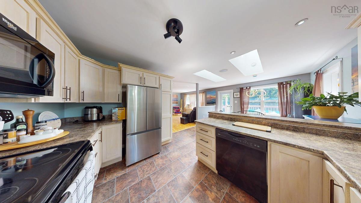
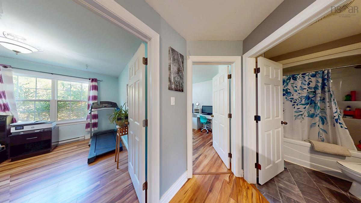
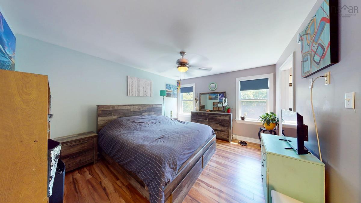
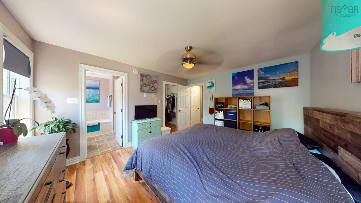
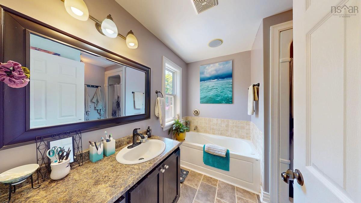
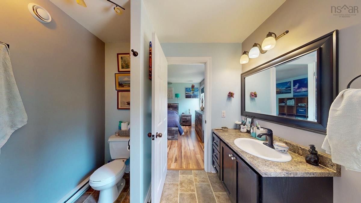
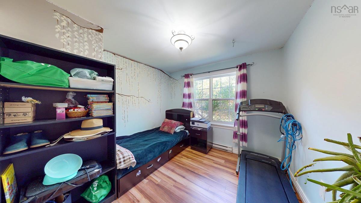
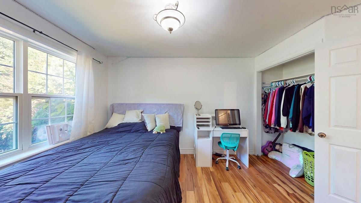
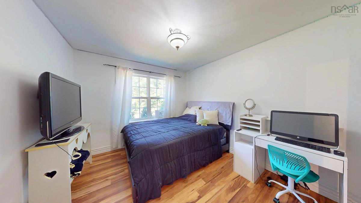
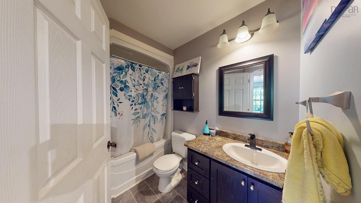
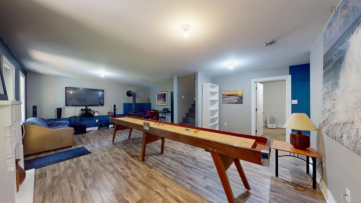
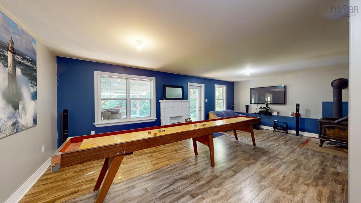
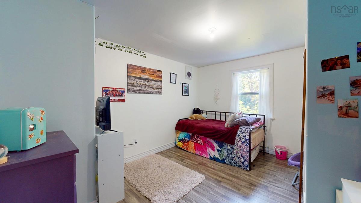
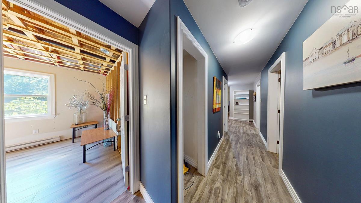
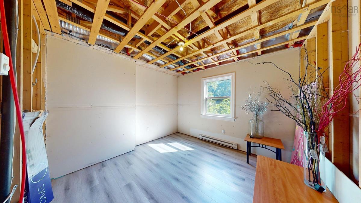
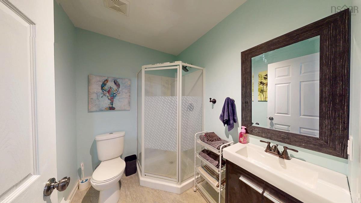
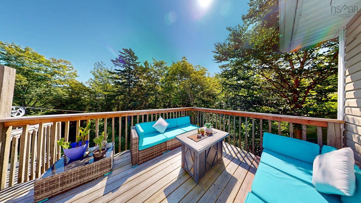
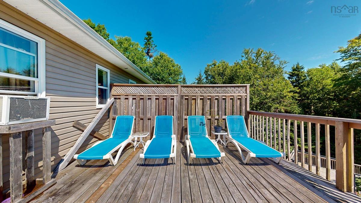
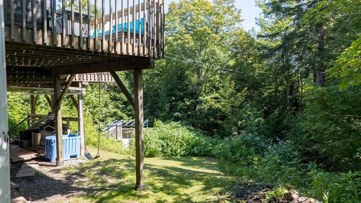
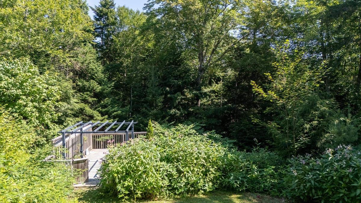
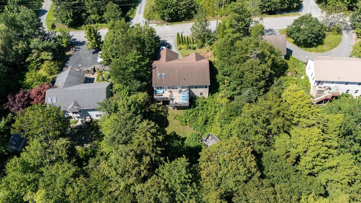
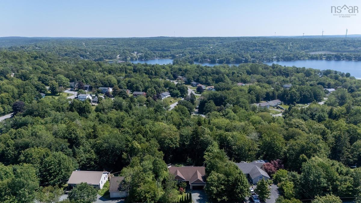
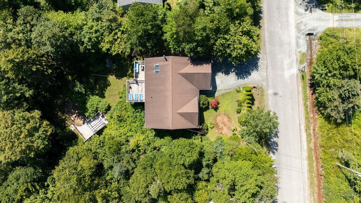
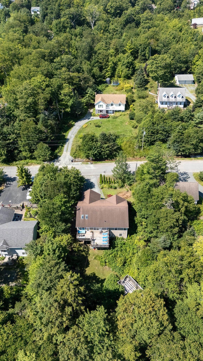
Welcome to 185 Thomas Street, a nature lover's paradise located only minutes outside of the city! This well kept 5 bedroom, 3 bath home sits on a sprawling 0.97 acre lot and is surrounded by lush greenery and even has a small brook that runs through the rear of this enchanting back yard. You can choose to enjoy the sights and sounds of nature from the large elevated deck or the secluded pergola that is hidden amongst the shrubbery, providing a quiet spot to enjoy your morning coffee or your favorite book. Featuring an open concept main floor, the area is filled with natural light from the many large windows, and the kitchen and dining area have natural flow leading onto the deck area which is the ideal spot for entertaining. The primary bedroom features an ensuite with tub and stand alone shower, as well as a huge walk in closet. Two more bedrooms and another full bath complete the main level. Downstairs is a massive games room complete with woodstove to add extra warmth on those chilly winter nights. The walkout basement also features lots of storage space and extra bedrooms or offices, as well as another full bath. The home is pre-wired for both surround sound as well as a security system, and is located only a 10 minute walk from Lake Echo where you can enjoy the beach, kayaking, canoeing and fishing, almost in your back yard! Centrally located to all of the amenities of the city but also only a 10 minute drive to the sands of Lawrencetown Beach, this home features the best of both worlds, so don't delay and book your showing today!

Listing Details

Address
185 Thomas Street, Lake Echo, B3E 1M7

Status
ACTIVE
Listing Price
$729,000
MLS®
202620583
Type
Single Family
Style
Detached
Age
49
Square Footage (MLA)
1,306  ft2
Total Fin SqFt (TLA)
2,512  ft2
PID
40539272
Bedrooms
5
Full Baths
3
Half Baths
0

Water
Drilled Well
Sewer
Septic
Utilities
Cable,Electricity,High Speed Internet,Telephone

Building Specifications

Foundation Type
Poured Concrete
Roof
Asphalt Shingle
Exterior Finish
Vinyl
Flooring
Concrete,Hardwood,Laminate,Vinyl

Looking for a Mortgage? Get Your Free Quote Started Today!

Rooms

LEVEL TYPE DIMENSIONS
Lower Level Games Room 38'10"x16'11"
Lower Level Storage 6'6"x9'9"
Lower Level Storage 19'4"x16'
Lower Level Bedroom 10'8"x13'4"
Lower Level Bedroom 11'2"x10'10"
Lower Level Bath 2 6'11"x5'10"
Lower Level Games Room 38'10"x16'11"
Lower Level Storage 6'6"x9'9"
Lower Level Storage 19'4"x16'
Lower Level Bedroom 10'8"x13'4"
Lower Level Bedroom 11'2"x10'10"
Lower Level Bath 2 6'11"x5'10"
Main Floor Living Room 13'8"x28'
Main Floor Dining Room 12'1"x9'5"
Main Floor Kitchen 12'1"x11'11"
Main Floor Primary Bedroom 11'11"x13'9"
Main Floor Ensuite Bath 1 8'3"x8'3"
Main Floor --- 8'3"x5'7"
Main Floor Bedroom 9'10"x11'10"
Main Floor Bedroom 10'1"x11'
Main Floor Bath 1 8'1"x4'11"
Main Floor Living Room 13'8"x28'
Main Floor Dining Room 12'1"x9'5"
Main Floor Kitchen 12'1"x11'11"
Main Floor Primary Bedroom 11'11"x13'9"
Main Floor Ensuite Bath 1 8'3"x8'3"
Main Floor --- 8'3"x5'7"
Main Floor Bedroom 9'10"x11'10"
Main Floor Bedroom 10'1"x11'
Main Floor Bath 1 8'1"x4'11"
--- --- 13'8"x28'
--- --- 12'1"x9'5"
--- --- 12'1"x11'11"
--- --- 11'11"x13'9"
--- --- 8'3"x8'3"
--- --- 8'3"x5'7"
--- --- 9'10"x11'10"
--- --- 10'1"x11'
--- --- 8'1"x4'11"
--- --- 38'10"x16'11"
--- --- 6'6"x9'9"
--- --- 19'4"x16'
--- --- 10'8"x13'4"
--- --- 11'2"x10'10"
--- --- 6'11"x5'10"
--- --- 13'8"x28'
--- --- 12'1"x9'5"
--- --- 12'1"x11'11"
--- --- 11'11"x13'9"
--- --- 8'3"x8'3"
--- --- 8'3"x5'7"
--- --- 9'10"x11'10"
--- --- 10'1"x11'
--- --- 8'1"x4'11"
--- --- 38'10"x16'11"
--- --- 6'6"x9'9"
--- --- 19'4"x16'
--- --- 10'8"x13'4"
--- --- 11'2"x10'10"
--- --- 6'11"x5'10"

Virtual Tour

Garage & Parking

Garage
Y
Details
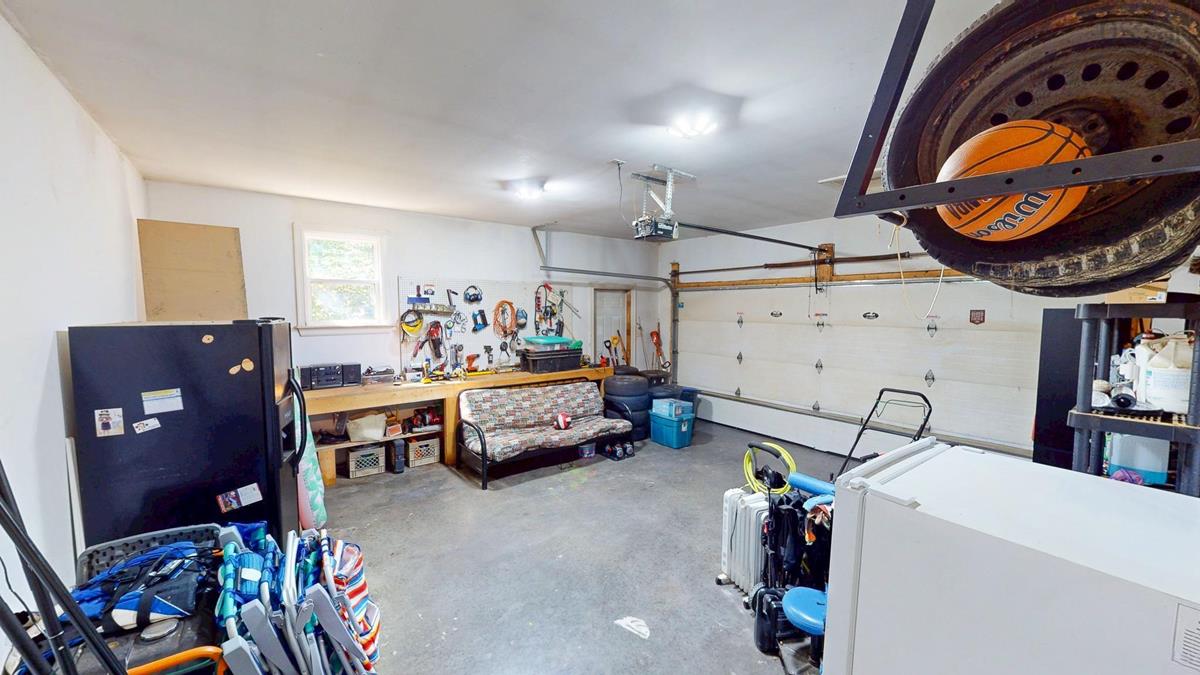
Attached single

Inclusions & Exclusions

Inclusions
All appliances
Exclusions
Shuffleboard table

Sales History

Halifax Regional Municipality Data

Zoning
R-1
By-Law Code:
Polling District
Lawrencetown – The Lakes – Chezzetcook – Eastern Shore
Concillor: David Hendsbee
Waste Collection
WEDNESDAY
Contractor: Miller

Demographic Data

Demographic data is based on the dissemination area that contains the listing parcel . Dissemination Areas are small areas composed of one or more neighbouring dissemination blocks. All of Canada is divided into dissemination areas. Data source: Environics Analytics via ArcGIS Online, 2021

Population Size

538

Median Age

43.7

Avg Household Size

2.7

Avg House Income

$103K

The number of people for each age range.

How the population of this area is expected to change.

The highest level of education obtained by people within this area.

The maritial status of the people in this area.

The average household income within this area.

The number of people that rent versus own.

When the buildings in the area were constructed.

The number of children at home for the given age ranges.

The occupations of the people living here.

Tax Assessment

Year Amount % Change
2024 $472,400 ---
2023 $437,300 ---
2022 $354,100 ---
2021 $284,300 ---
2020 $283,900 ---
2019 $296,100 ---
2018 $296,900 ---
2017 $295,300 ---
2016 $288,600 ---
2015 $286,400 ---
2014 $282,700 ---
2013 $271,800 ---
2012 $266,200 ---

Maps

Mortgage Inquiries

Last Updated On: 8/14/2026 1:32:45 PM (UTC)


