
Description
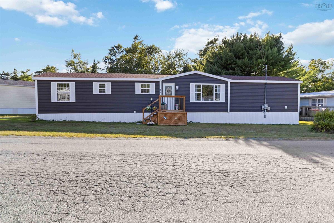
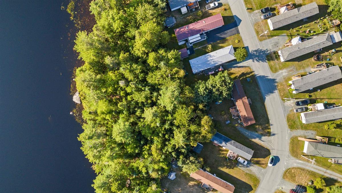
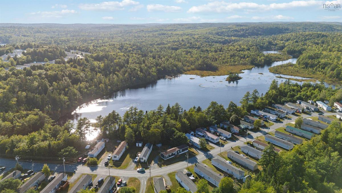
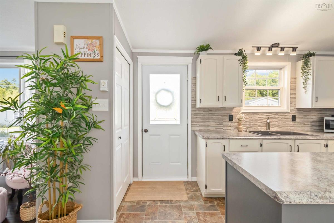
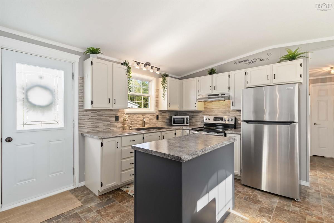
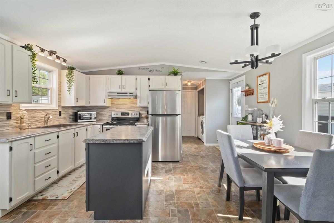
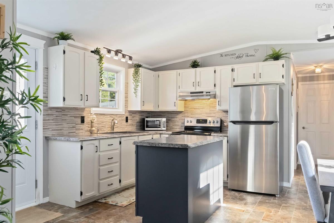
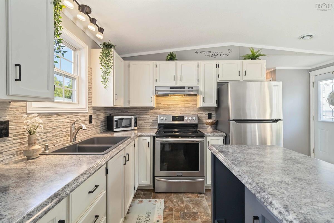
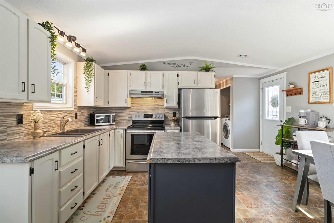
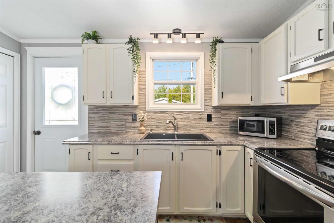
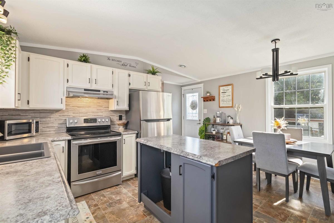
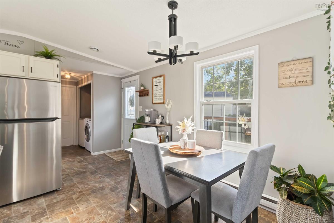
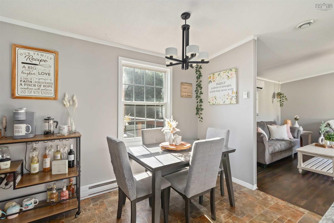
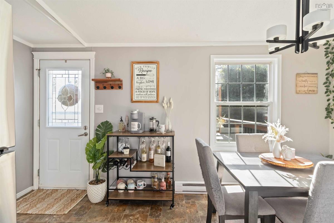
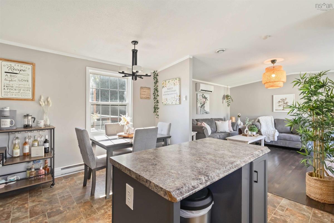
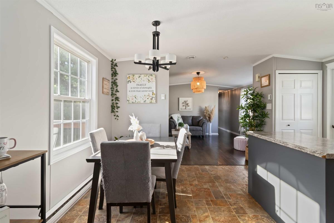
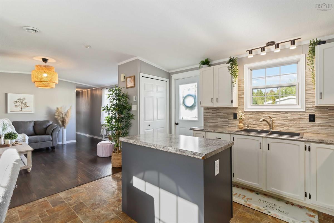
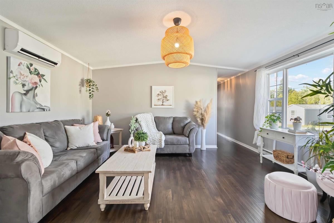
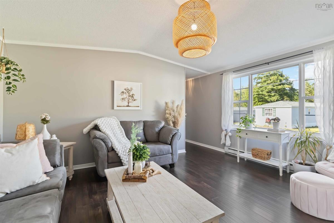
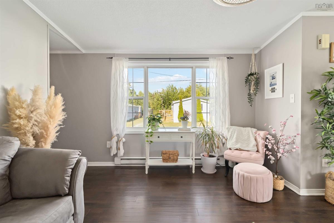
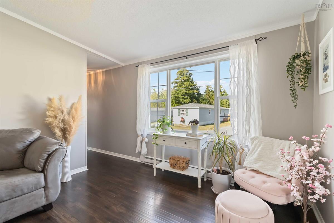
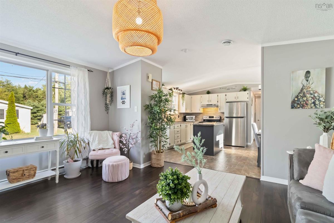
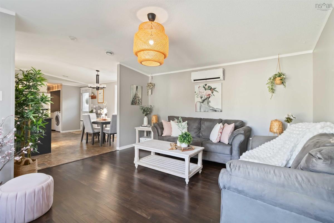
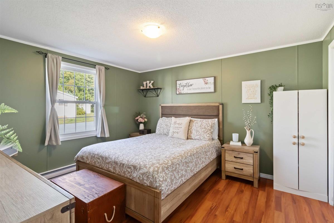
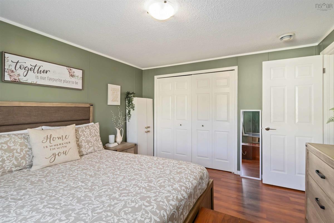

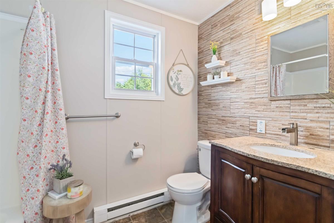
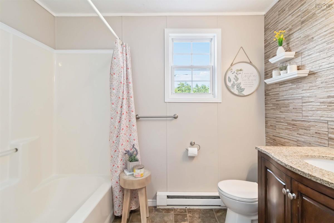
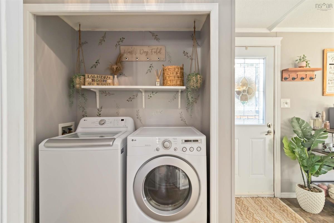
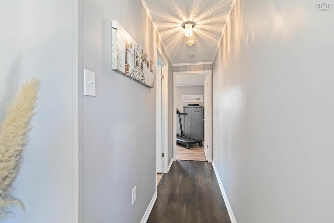
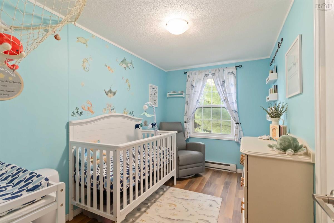
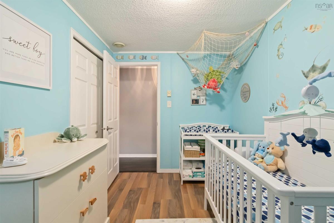
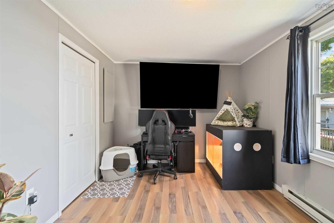

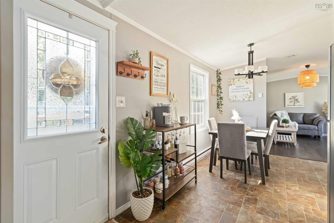
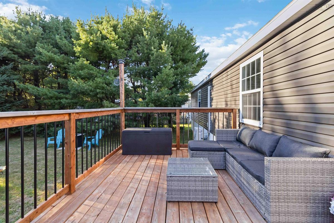
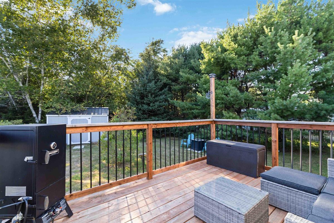
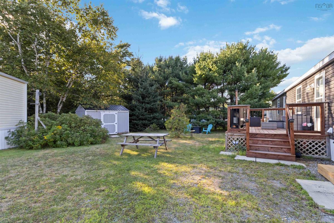
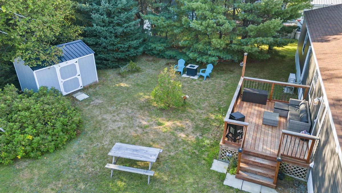
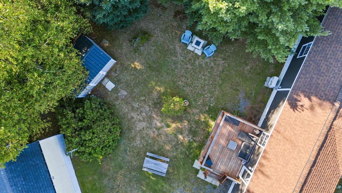
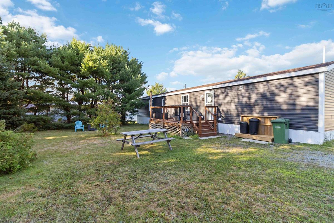
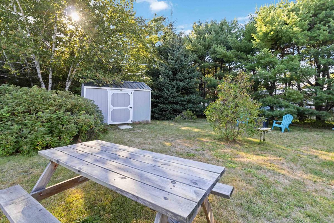
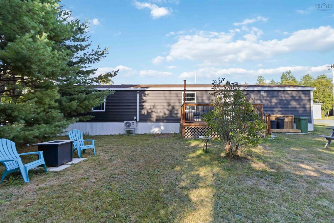
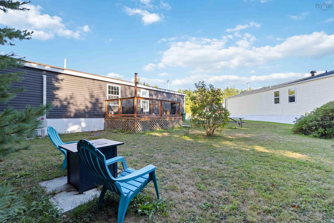
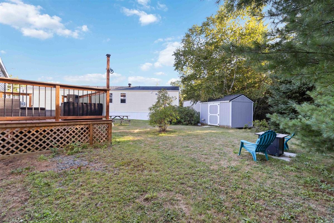
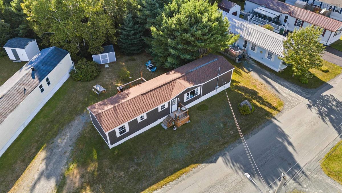
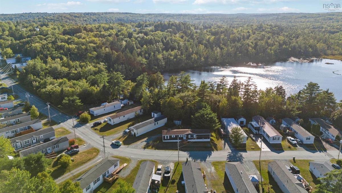
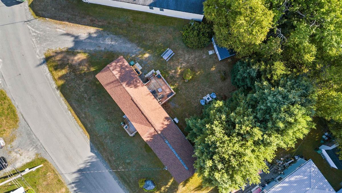
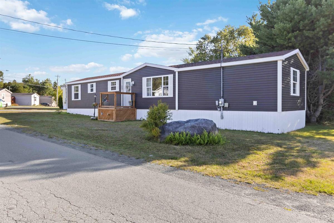
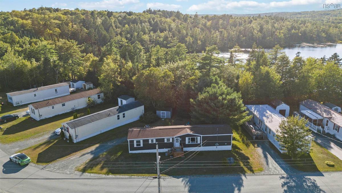
Discover a rare opportunity in the Mountainview Estates Park. Positioned sideways on its lot, this charming 3-bedroom, 1-bath mobile home offers a true backyard retreat complete with direct access to Lewis Lake and a peaceful treed backdrop. The double gravel driveway adds to the everyday convenience and family-friendly setting. This home has been thoughtfully updated and cared for. Recent upgrades include new siding, front and back decks, and a shed in 2022, along with a new front door in 2021 and roof shingles replaced in 2019. For year-round comfort and efficiency, enjoy a new heat pump (2023) and hot water tank (2024). With 1,072 sq ft of well-designed living space, this home offers both comfort and privacy. The main living area features vaulted ceilings, enhancing the overall sense of space and openness. It includes a bright and inviting living room, a stylish kitchen with tiled backsplash and stainless steel appliances, and a cozy dining area. The primary bedroom is privately located at one end of the home and features a double closet for ample storage. Nearby, you'll find the laundry area and a spacious bathroom with generous built-in storage. On the opposite end, two additional bedrooms offer flexibility for children, guests, or a dedicated home office. Walkability adds major lifestyle points: you're just minutes from the playground, basketball court, baseball field, Lake Echo Community Centre, Lake Echo Beach, and the Orenda Canoe Club. Need a pizza, pet food, or quick essentials? A convenience shop and pet store are right around the corner and city amenities only 15 minutes from your doorstep. Affordable, stylish, and uniquely positioned, this home is a standout.
Listing Details
17 Bumpy Lane, Lake Echo, B3E 1B8
SOLD
202521976
Single Family
---
1997
1,072 ft2
1,072 ft2
3
1
0
Community
Community
Cable,Electricity,High Speed Internet,Telephone
Building Specifications
Piers
Asphalt Shingle
Vinyl
Laminate,Vinyl

