
111 River Drive, Lake Echo, (MLS® 202612403) REMAX NOVA
Google Play iOS Google Play iOS

111 River Drive, Lake Echo

4 3 2160 sqft
$769,900 For Sale

Description

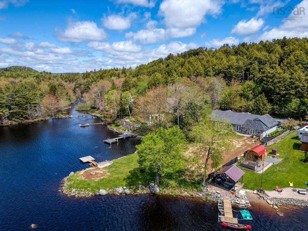
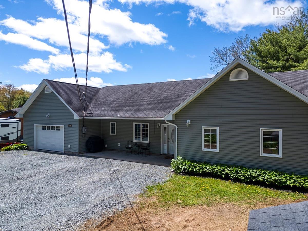
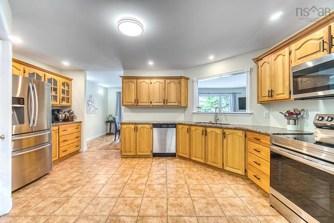
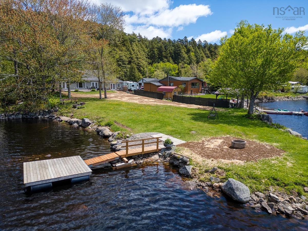
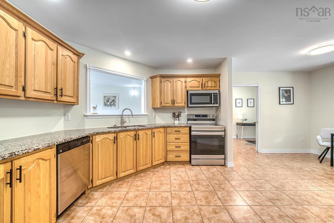
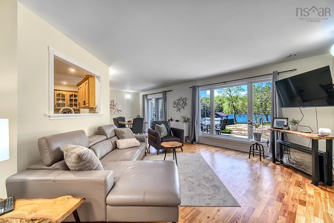
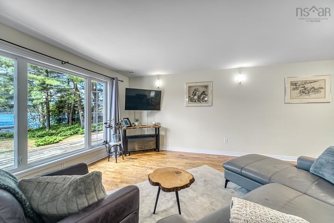
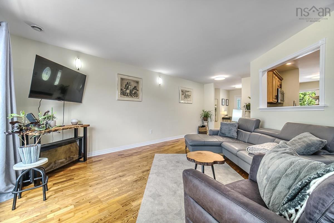
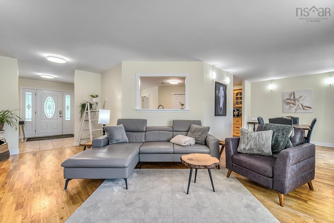
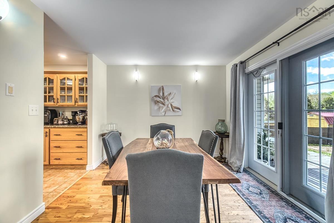
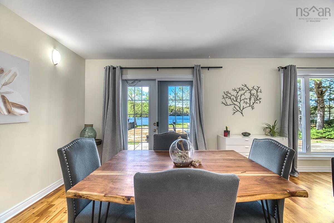
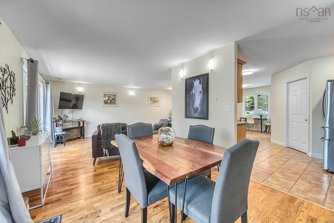
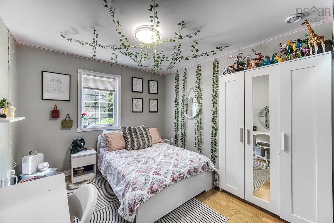
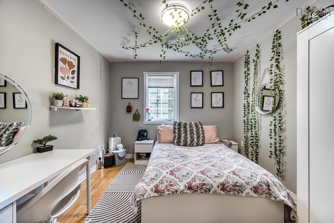
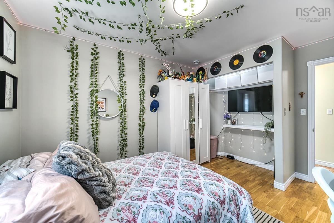
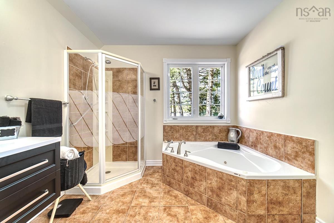
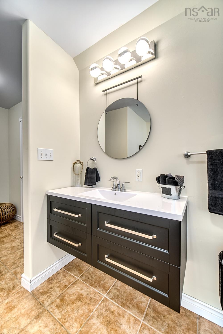
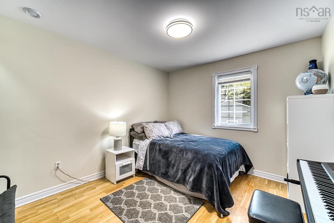
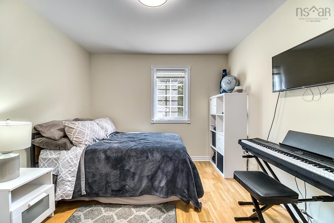
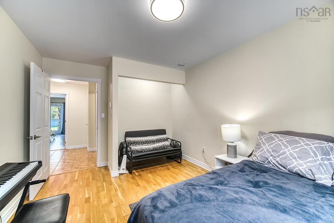
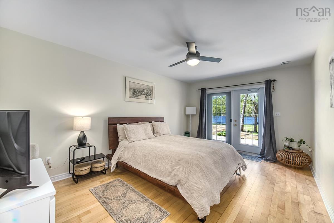
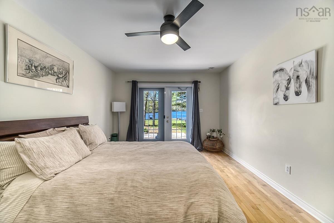
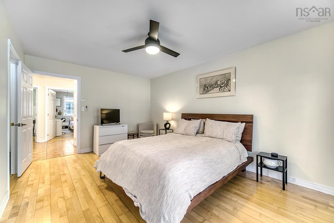
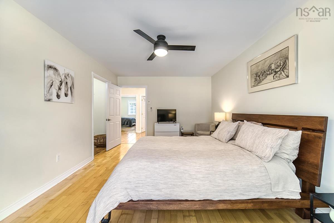
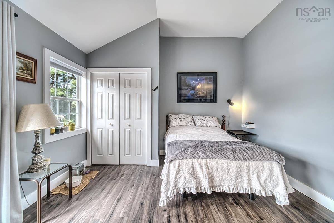
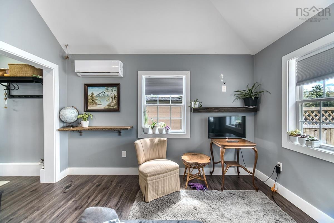
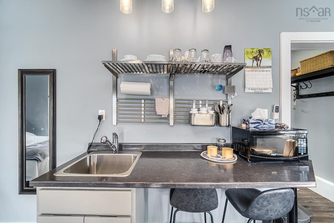
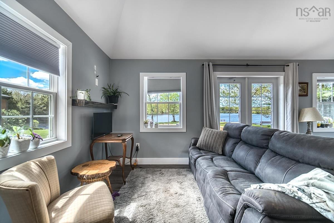
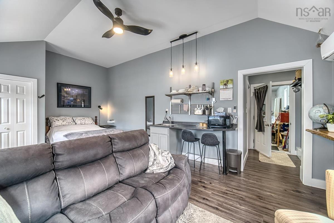
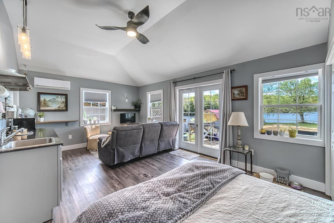
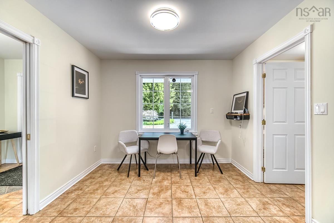
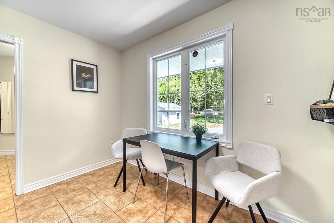
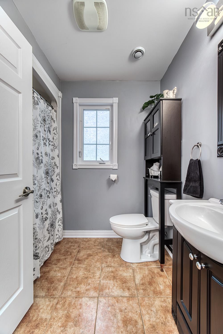
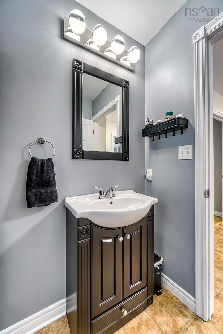
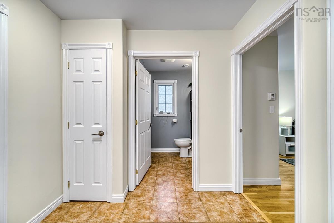
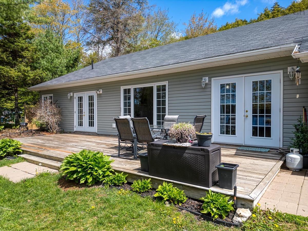
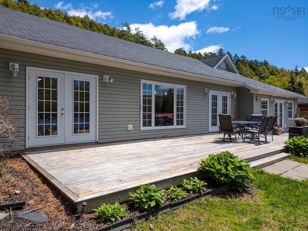
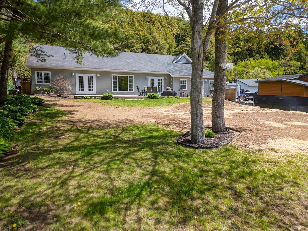
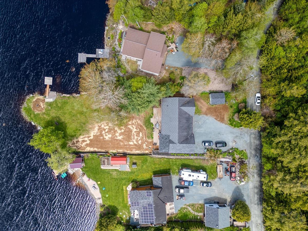
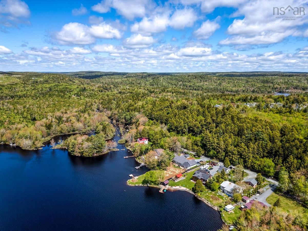
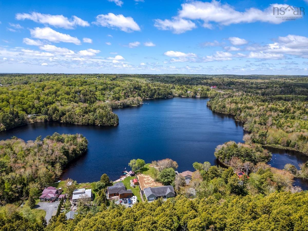
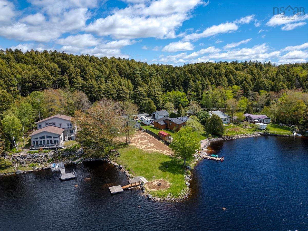
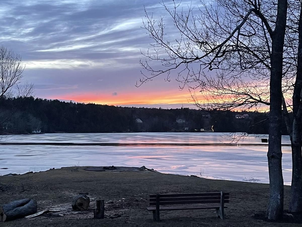
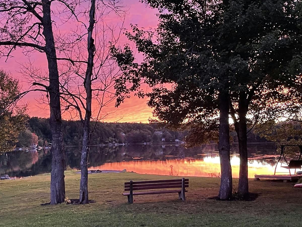
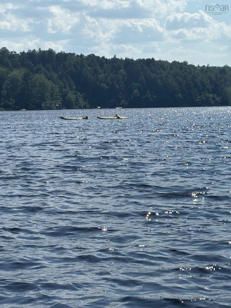
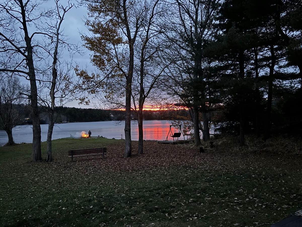
OPEN HOUSE SUNDAY 31 MAY 2-4 PM LAKEFRONT! Exceptional one level lakeside living on beautiful Lake Martin in the sought-after Lake Echo community minutes from Dartmouth. Nestled on a stunning 18,090 sq. ft. lot with 150 feet of peaceful water frontage, this beautifully maintained 4-bedroom, 3-bathroom home offers breathtaking lake views and the perfect blend of comfort, privacy, and recreation. Designed for convenient one-level living, this home features a bright open-concept living and dining area that captures the natural beauty of the waterfront setting. The spacious kitchen includes a pantry and breakfast nook connecting to the main living space, ideal for entertaining family and friends. Step outside to the large deck overlooking the lake and enjoy your morning coffee or evening sunsets in a truly tranquil setting. The property also includes a separate in-law suite, perfect for extended family, guests, or additional flexibility. Recent upgrades include a brand new septic system (May 2026) and a new wharf, making this property move-in ready for summer enjoyment. A large double garage, 200-amp service, storage shed, and ample parking space for multiple vehicles provide excellent functionality and storage. Surrounded by beautiful gardens and open green space, this exceptional waterfront property offers the ultimate lake lifestyle with boating, swimming, fishing, and year-round relaxation right at your doorstep.

Listing Details

Address
111 River Drive, Lake Echo, B3E 1C8

Status
ACTIVE
Listing Price
$769,900
MLS®
202612403
Type
Single Family
Style
Detached
Age
19
Square Footage (MLA)
2,160  ft2
Total Fin SqFt (TLA)
2,160  ft2
PID
00560342
Bedrooms
4
Full Baths
3
Half Baths
0

Water
Drilled Well
Sewer
Municipal
Utilities
Cable,Electricity,High Speed Internet,Telephone

Building Specifications

Foundation Type
Slab
Roof
Asphalt Shingle
Exterior Finish
Vinyl
Flooring
Ceramic,Hardwood,Vinyl

Looking for a Mortgage? Get Your Free Quote Started Today!

Rooms

LEVEL TYPE DIMENSIONS
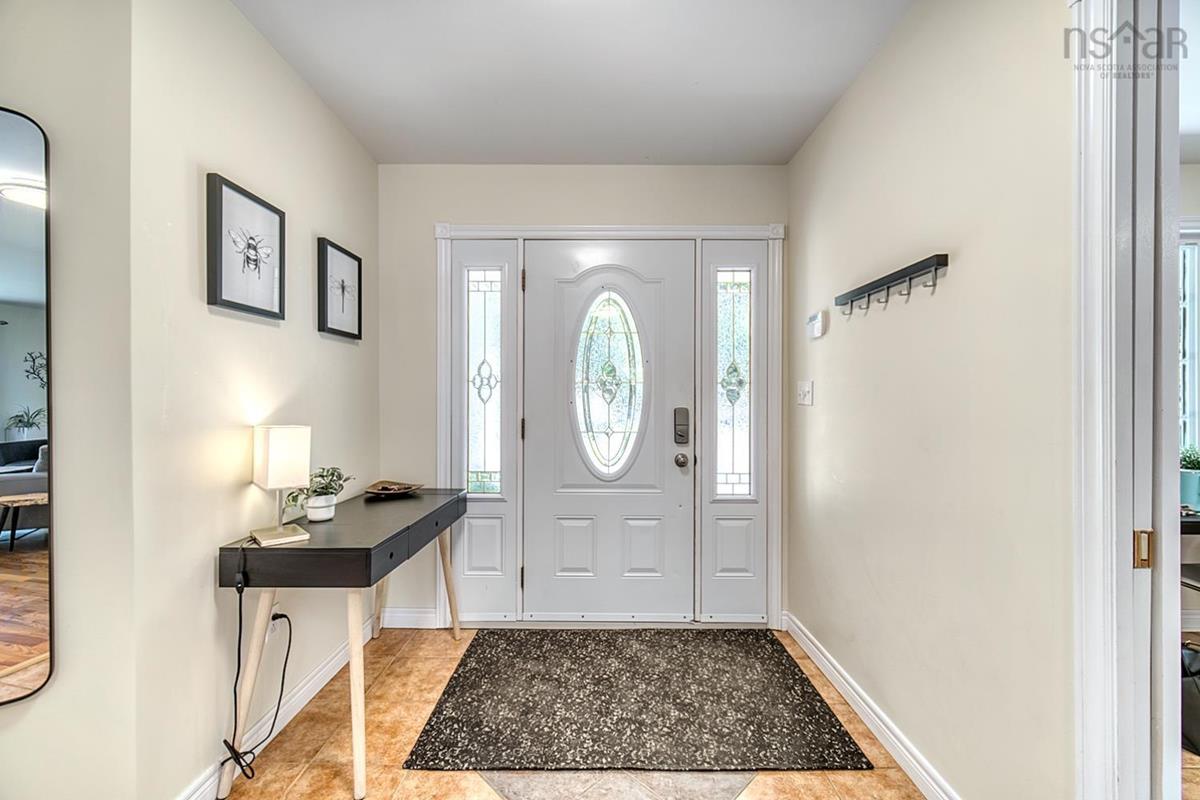
Main Floor Foyer 7'.1" x 5'.4" /Open
Main Floor Kitchen 14' x 8'.11"
Main Floor Dining Nook 14'.2" x 11'
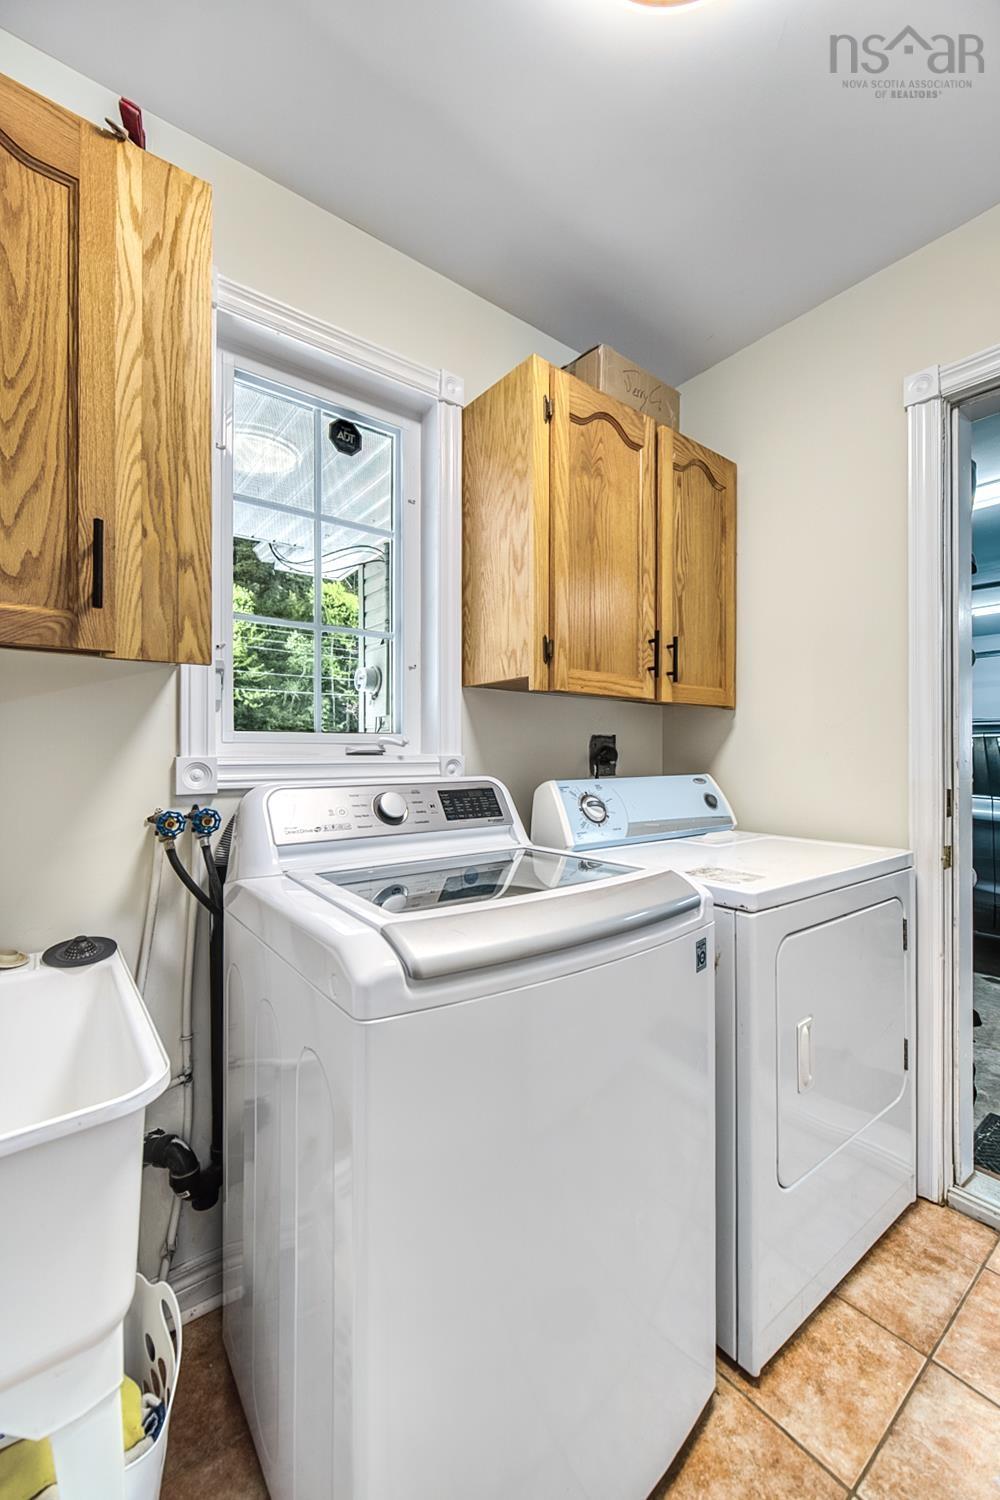
Main Floor Laundry 7'.6" x 6'
Main Floor Living Room 21'.3" x 13'.3" /36"
Main Floor Bedroom 13'.4" x 10'.4"
Main Floor Bedroom 13'.4" x 10'.3"
Main Floor Primary Bedroom 17' x 11'.4" /36"
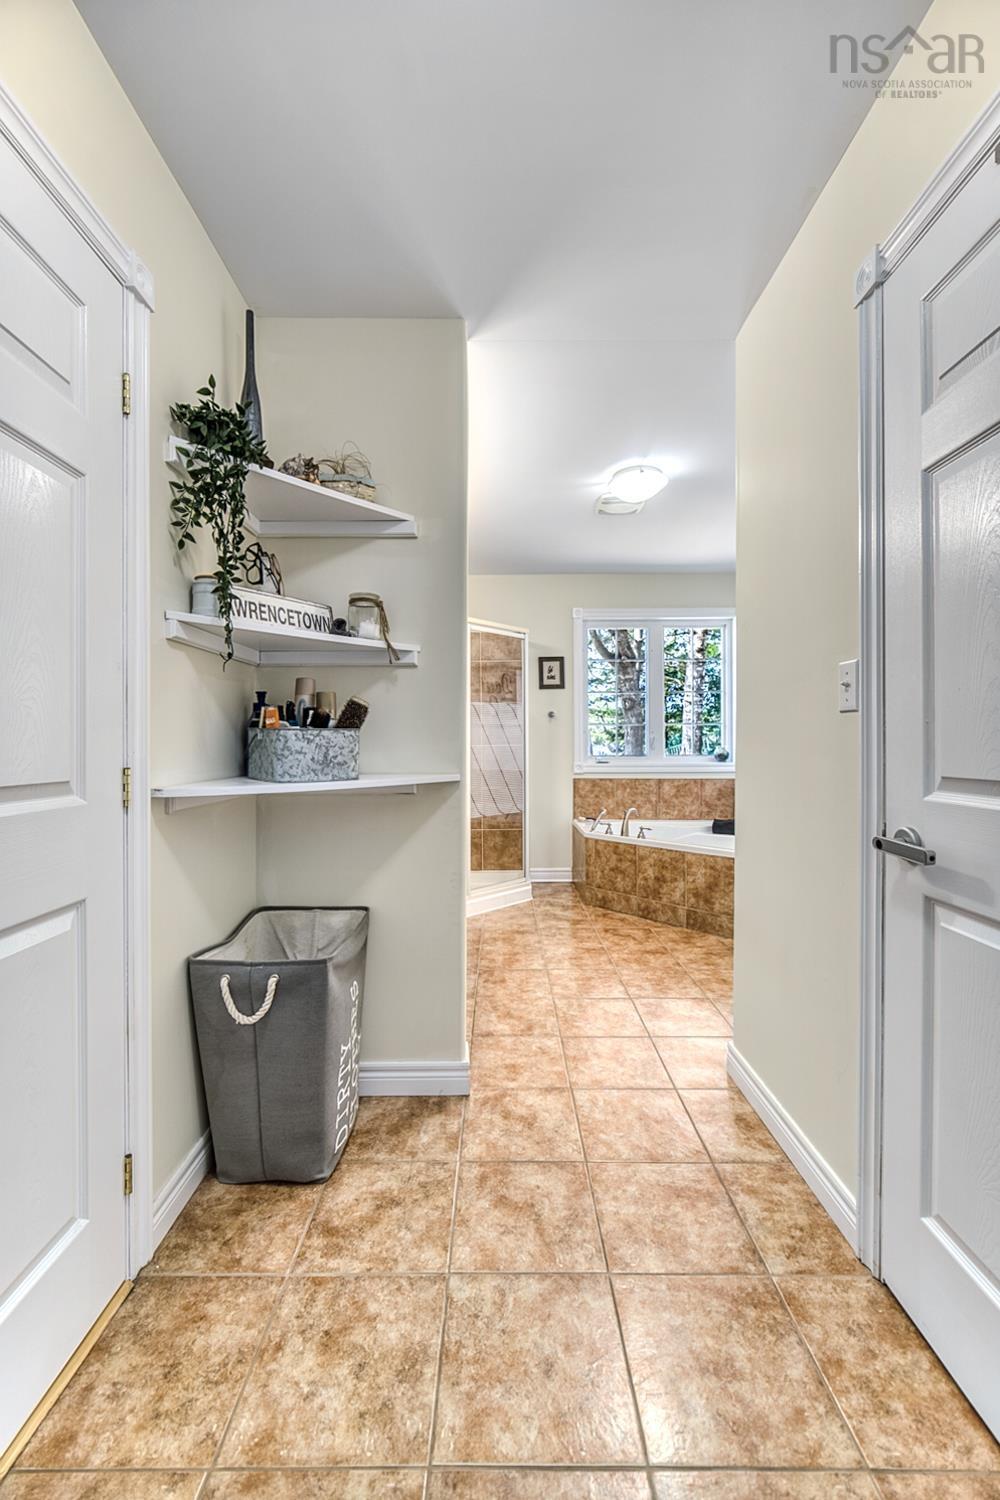
Main Floor Ensuite Bath 1 16'.11" x 9'.4" /36"
Main Floor Bath 1 8' x 5'.7" /34"
Main Floor Bedroom 20'.10" x 12'.2" /36"
Main Floor Bath 2 8' x 5'.7"
Main Floor Foyer 7'.1" x 5'.4" /Open
Main Floor Kitchen 14' x 8'.11"
Main Floor Dining Nook 14'.2" x 11'
Main Floor Laundry 7'.6" x 6'
Main Floor Living Room 21'.3" x 13'.3" /36"
Main Floor Bedroom 13'.4" x 10'.4"
Main Floor Bedroom 13'.4" x 10'.3"
Main Floor Primary Bedroom 17' x 11'.4" /36"
Main Floor Ensuite Bath 1 16'.11" x 9'.4" /36"
Main Floor Bath 1 8' x 5'.7" /34"
Main Floor Bedroom 20'.10" x 12'.2" /36"
Main Floor Bath 2 8' x 5'.7"
Main Floor Foyer 7'.1" x 5'.4" /Open
Main Floor Kitchen 14' x 8'.11"
Main Floor Dining Nook 14'.2" x 11'
Main Floor Laundry 7'.6" x 6'
Main Floor Living Room 21'.3" x 13'.3" /36"
Main Floor Bedroom 13'.4" x 10'.4"
--- --- 13'.4" x 10'.3"
--- --- 17' x 11'.4" /36"
--- --- 16'.11" x 9'.4" /36"
--- --- 8' x 5'.7" /34"
--- --- 20'.10" x 12'.2" /36"
--- --- 8' x 5'.7"
--- --- 7'.1" x 5'.4" /Open
--- --- 14' x 8'.11"
--- --- 14'.2" x 11'
--- --- 7'.6" x 6'
--- --- 21'.3" x 13'.3" /36"
--- --- 13'.4" x 10'.4"
--- --- 13'.4" x 10'.3"
--- --- 17' x 11'.4" /36"
--- --- 16'.11" x 9'.4" /36"
--- --- 8' x 5'.7" /34"
--- --- 20'.10" x 12'.2" /36"
--- --- 8' x 5'.7"
--- --- 7'.1" x 5'.4" /Open
--- --- 14' x 8'.11"
--- --- 14'.2" x 11'
--- --- 7'.6" x 6'
--- --- 21'.3" x 13'.3" /36"
--- --- 13'.4" x 10'.4"
--- --- 13'.4" x 10'.3"
--- --- 17' x 11'.4" /36"
--- --- 16'.11" x 9'.4" /36"
--- --- 8' x 5'.7" /34"
--- --- 20'.10" x 12'.2" /36"
--- --- 8' x 5'.7"
--- --- 7'.1" x 5'.4" /Open
--- --- 14' x 8'.11"
--- --- 14'.2" x 11'
--- --- 7'.6" x 6'
--- --- 21'.3" x 13'.3" /36"
--- --- 13'.4" x 10'.4"
--- --- 13'.4" x 10'.3"
--- --- 17' x 11'.4" /36"
--- --- 16'.11" x 9'.4" /36"
--- --- 8' x 5'.7" /34"
--- --- 20'.10" x 12'.2" /36"
--- --- 8' x 5'.7"
--- --- 7'.1" x 5'.4" /Open
--- --- 14' x 8'.11"
--- --- 14'.2" x 11'
--- --- 7'.6" x 6'
--- --- 21'.3" x 13'.3" /36"
--- --- 13'.4" x 10'.4"
--- --- 13'.4" x 10'.3"
--- --- 17' x 11'.4" /36"
--- --- 16'.11" x 9'.4" /36"
--- --- 8' x 5'.7" /34"
--- --- 20'.10" x 12'.2" /36"
--- --- 8' x 5'.7"

Garage & Parking

Garage
Y
Details
Double, Built-in, Heated.

Inclusions & Exclusions

Inclusions
Fridge, stove, washer, dryer, dishwasher.

Sales History

Halifax Regional Municipality Data

Zoning
R-1
By-Law Code:
Polling District
Lawrencetown – The Lakes – Chezzetcook – Eastern Shore
Concillor: David Hendsbee
Waste Collection
THURSDAY
Contractor: Miller

Demographic Data

Demographic data is based on the dissemination area that contains the listing parcel . Dissemination Areas are small areas composed of one or more neighbouring dissemination blocks. All of Canada is divided into dissemination areas. Data source: Environics Analytics via ArcGIS Online, 2021

Population Size

596

Median Age

43.5

Avg Household Size

2.6

Avg House Income

$108K

The number of people for each age range.

How the population of this area is expected to change.

The highest level of education obtained by people within this area.

The maritial status of the people in this area.

The average household income within this area.

The number of people that rent versus own.

When the buildings in the area were constructed.

The number of children at home for the given age ranges.

The occupations of the people living here.

Tax Assessment

Year Amount % Change
2024 $604,400 ---
2023 $504,900 ---
2022 $365,600 ---
2021 $342,800 ---
2020 $340,000 ---
2019 $299,000 ---
2018 $299,200 ---
2017 $282,000 ---
2016 $279,700 ---
2015 $273,500 ---
2014 $267,500 ---
2013 $260,900 ---
2012 $253,100 ---

Maps

Mortgage Inquiries

Last Updated On: 5/28/2026 12:05:20 PM (UTC)


