

1280 New Cumberland Road, Lake Centre, (MLS® 202626710) REMAX NOVA
Google Play iOS Google Play iOS

1280 New Cumberland Road, Lake Centre

2 1 788 sqft
$239,000 For Sale

Description

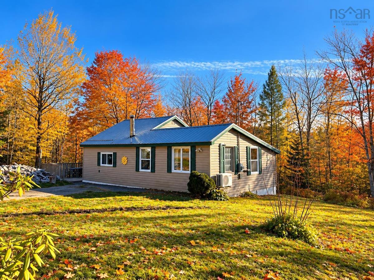
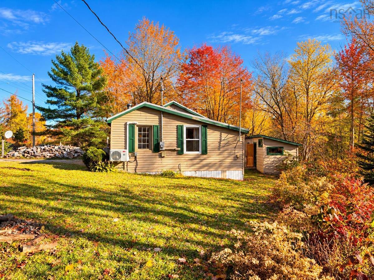
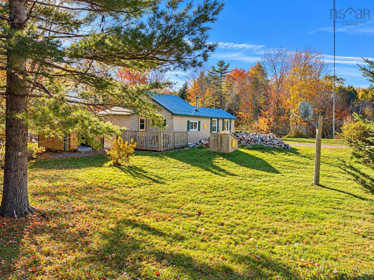
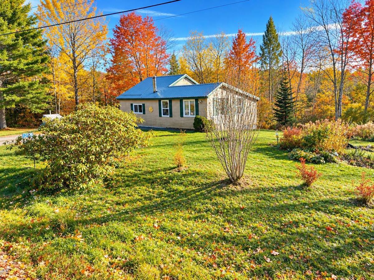
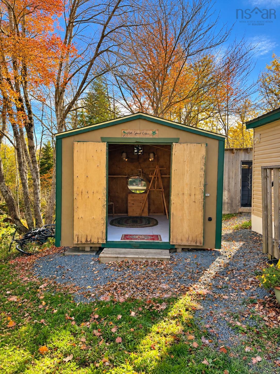
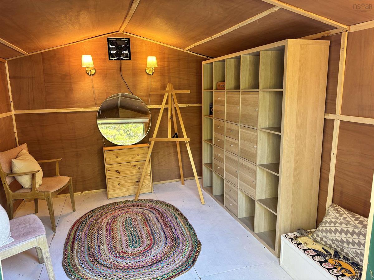
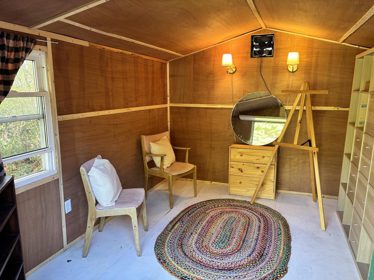
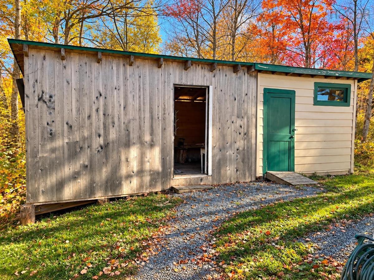
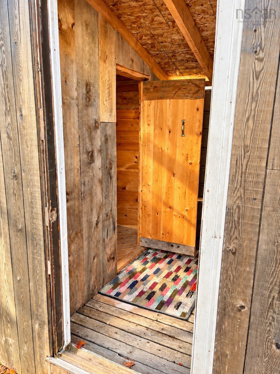
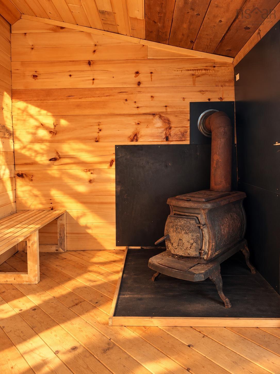
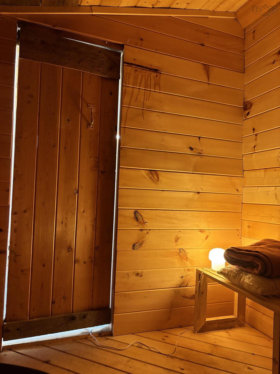
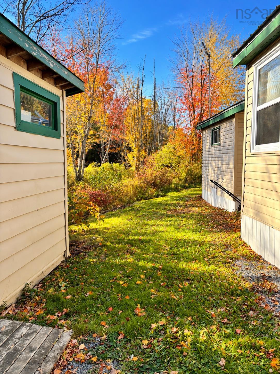
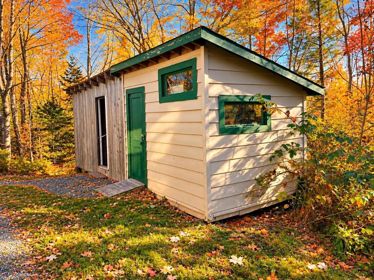
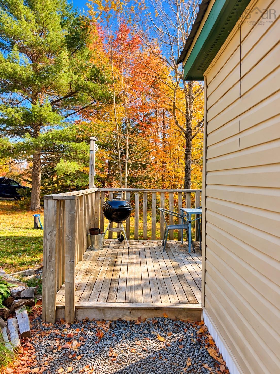
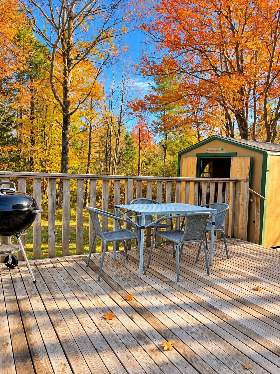
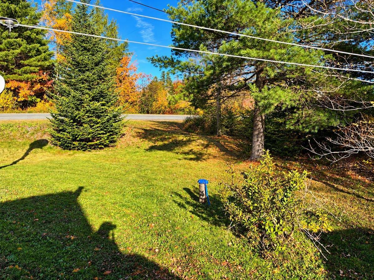
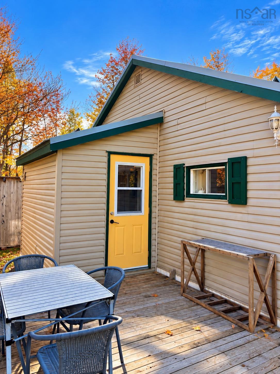
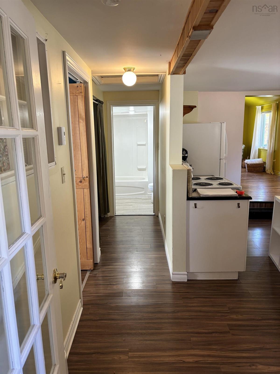
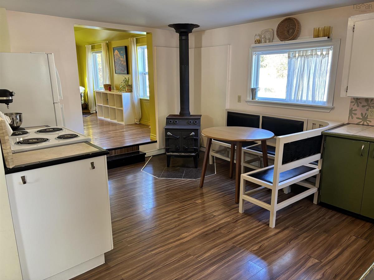
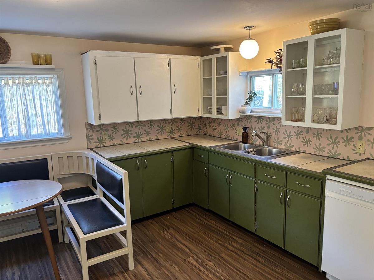
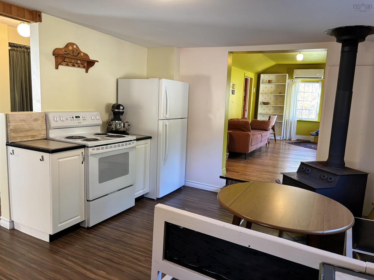
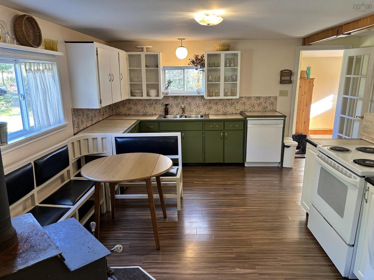
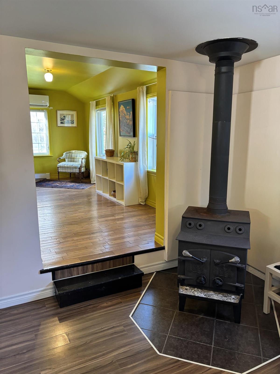
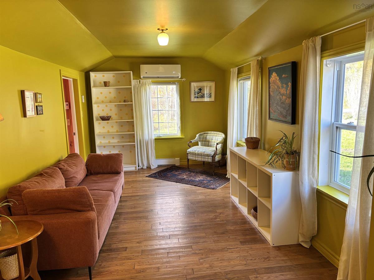
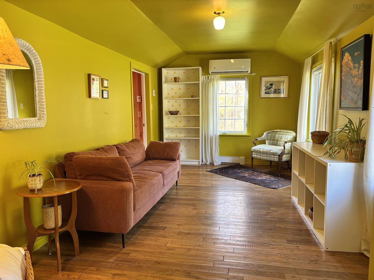
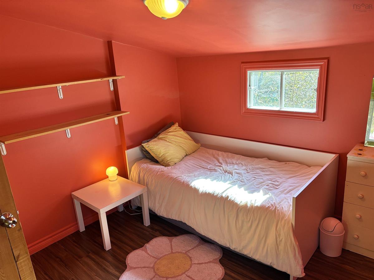
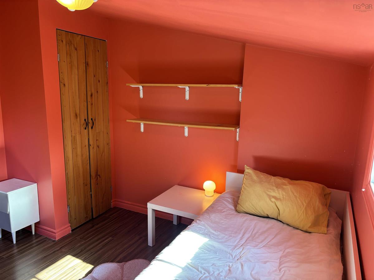
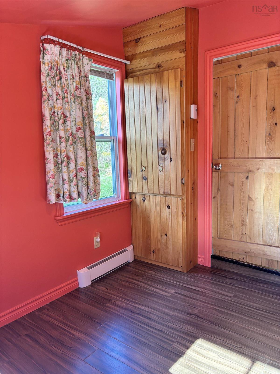
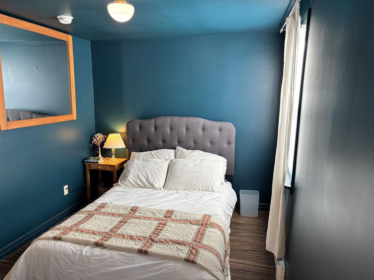
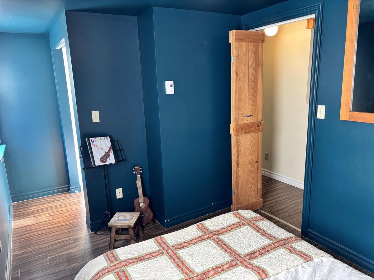
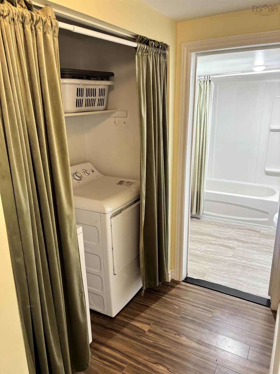
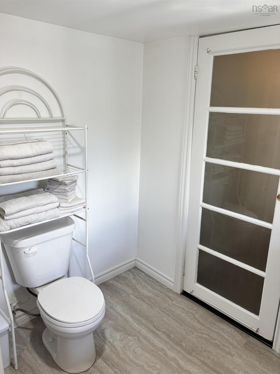
Welcome to 1280 New Cumberland Road. This cozy two-bedroom, one bath, well-maintained home, offers a spacious yard with some unique outbuildings, that invites you to make it your own little creative escape. A woodstove in the kitchen brings welcoming warmth on cooler days, with three cords of seasoned, cut and split firewood included. Practical updates include a metal roof installed in 2019, new kitchen appliances in 2026, and a washer and dryer from 2019.The home also comes fully furnished, offering the possibility of an easy transition into your new home. Outside, a wired baby barn with lighting, offers potential for an artist’s studio, yoga space or hobby room. A separate outbuilding has been transformed into a rustic wood-fired sauna on one side with an attached, but separate woodshed. An additional outbuilding offers a small workshop space for a woodworking hobby shop or gardening shed. The spacious yard and natural surroundings invite gardening, birdwatching, and time outdoors. Enjoy a peaceful rural setting with everyday conveniences and coastal favorites close by. Bridgewater, Crescent Beach, Rissers Beach, the LaHave ferry and LaHave Bakery are all approximately 15 minutes away or less. Ploughman’s Luncheonette is roughly 10 minutes away, with Petite Rivière approximately 15 minutes from home. Nearby beaches offer opportunities for seaside walks and surfing, while Pernette Lake is approximately a 15-minute walk away. Whether you’re looking for a comfortable full-time home or a South Shore retreat with space for creative pursuits and relaxation, this property offers a charming place to make your own.

Listing Details

Address
1280 New Cumberland Road, Lake Centre, B0R 1G0

Status
ACTIVE
Listing Price
$239,000
MLS®
202626710
Type
Single Family
Style
Detached
Age
36
Square Footage (MLA)
788  ft2
Total Fin SqFt (TLA)
788  ft2
PID
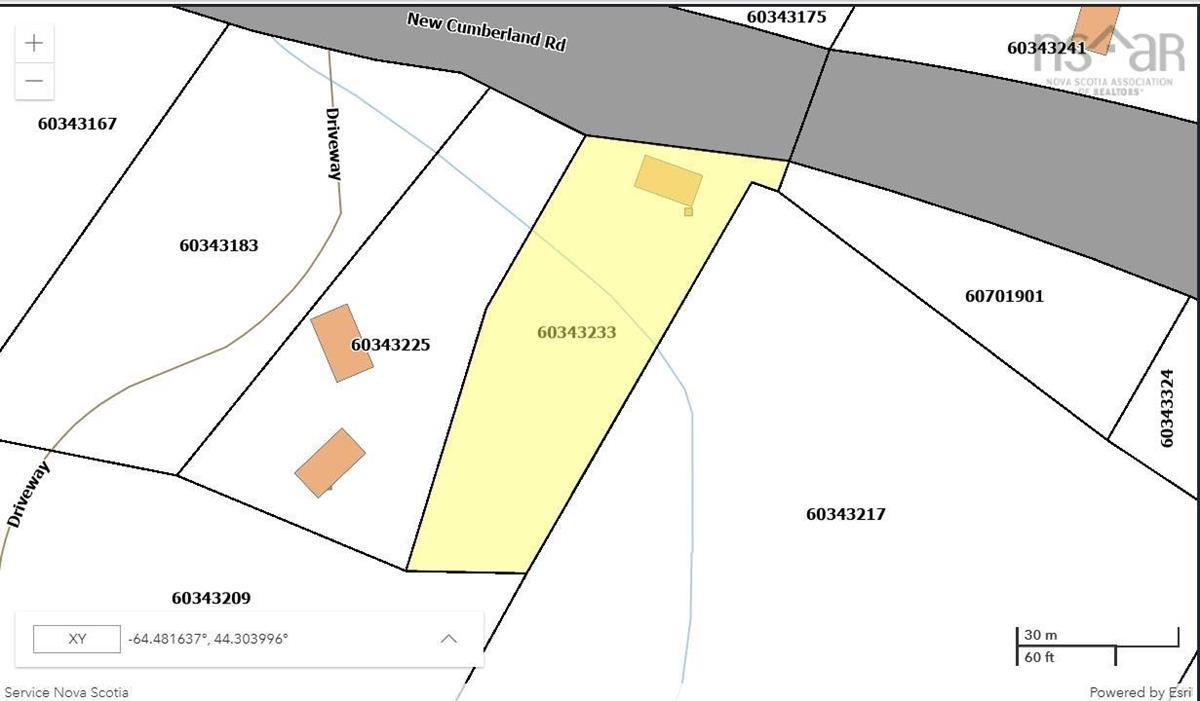
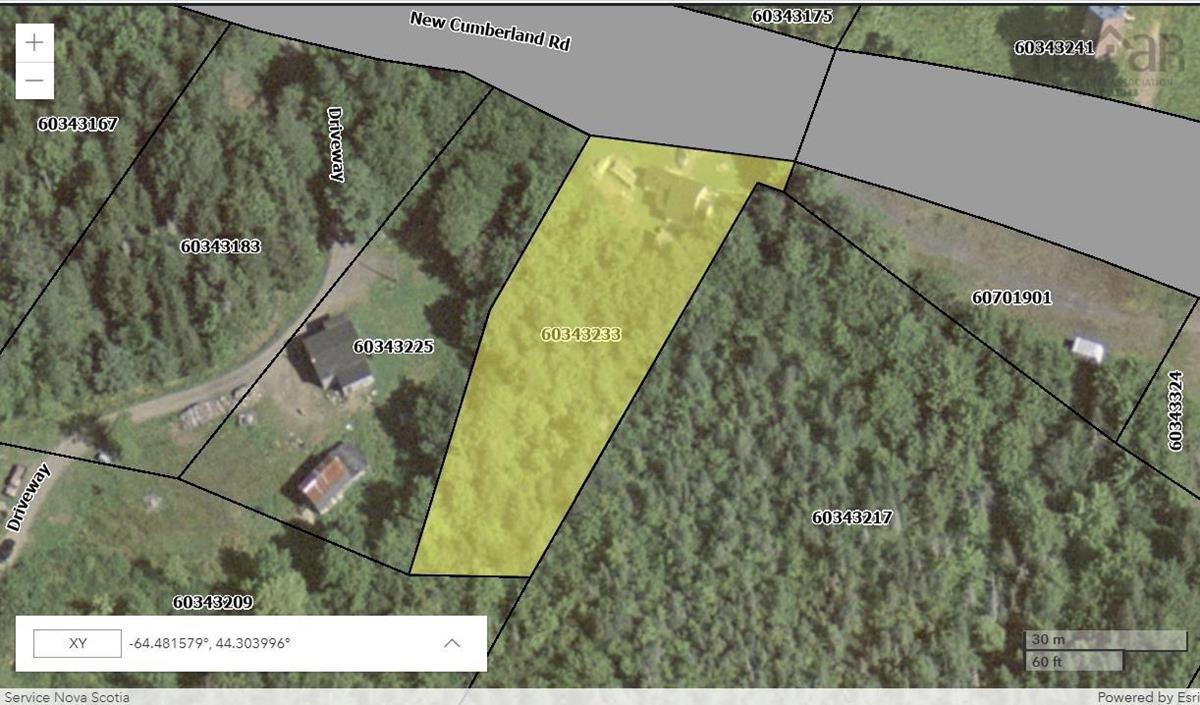
60343233
Bedrooms
2
Full Baths
1
Half Baths
0

Water
Drilled Well
Sewer
Holding Tank
Utilities
Cable,Electricity,High Speed Internet,Telephone

Building Specifications

Foundation Type
Piers
Roof
Metal
Exterior Finish
Vinyl
Flooring
Hardwood,Laminate,Vinyl

Looking for a Mortgage? Get Your Free Quote Started Today!

Rooms

LEVEL TYPE DIMENSIONS
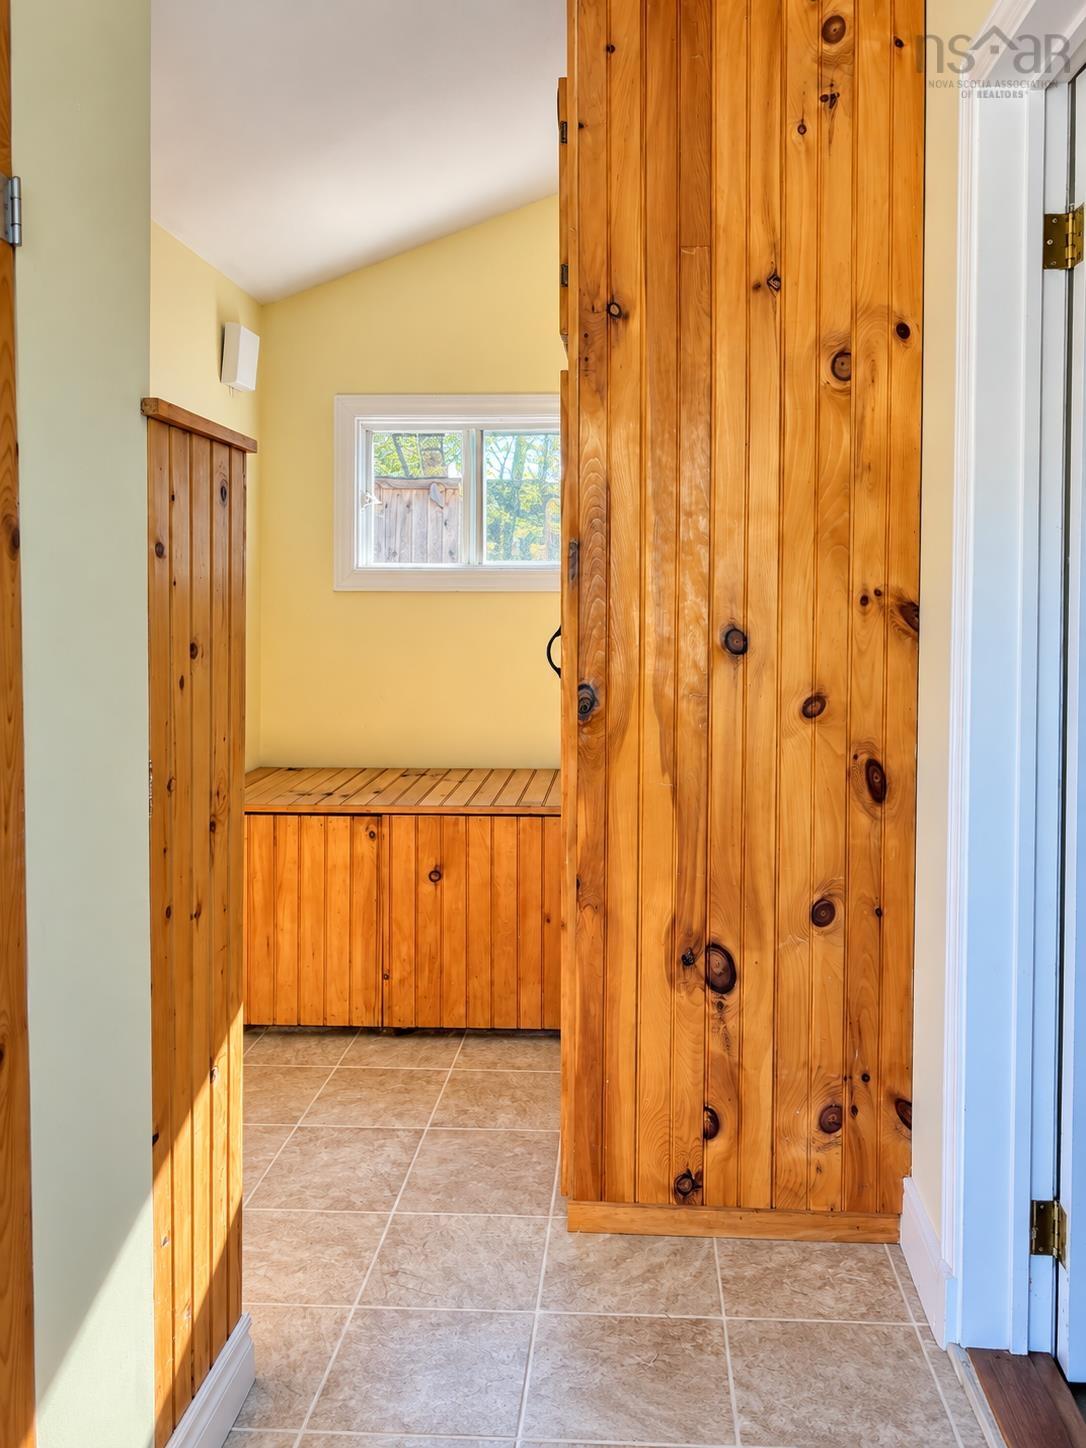
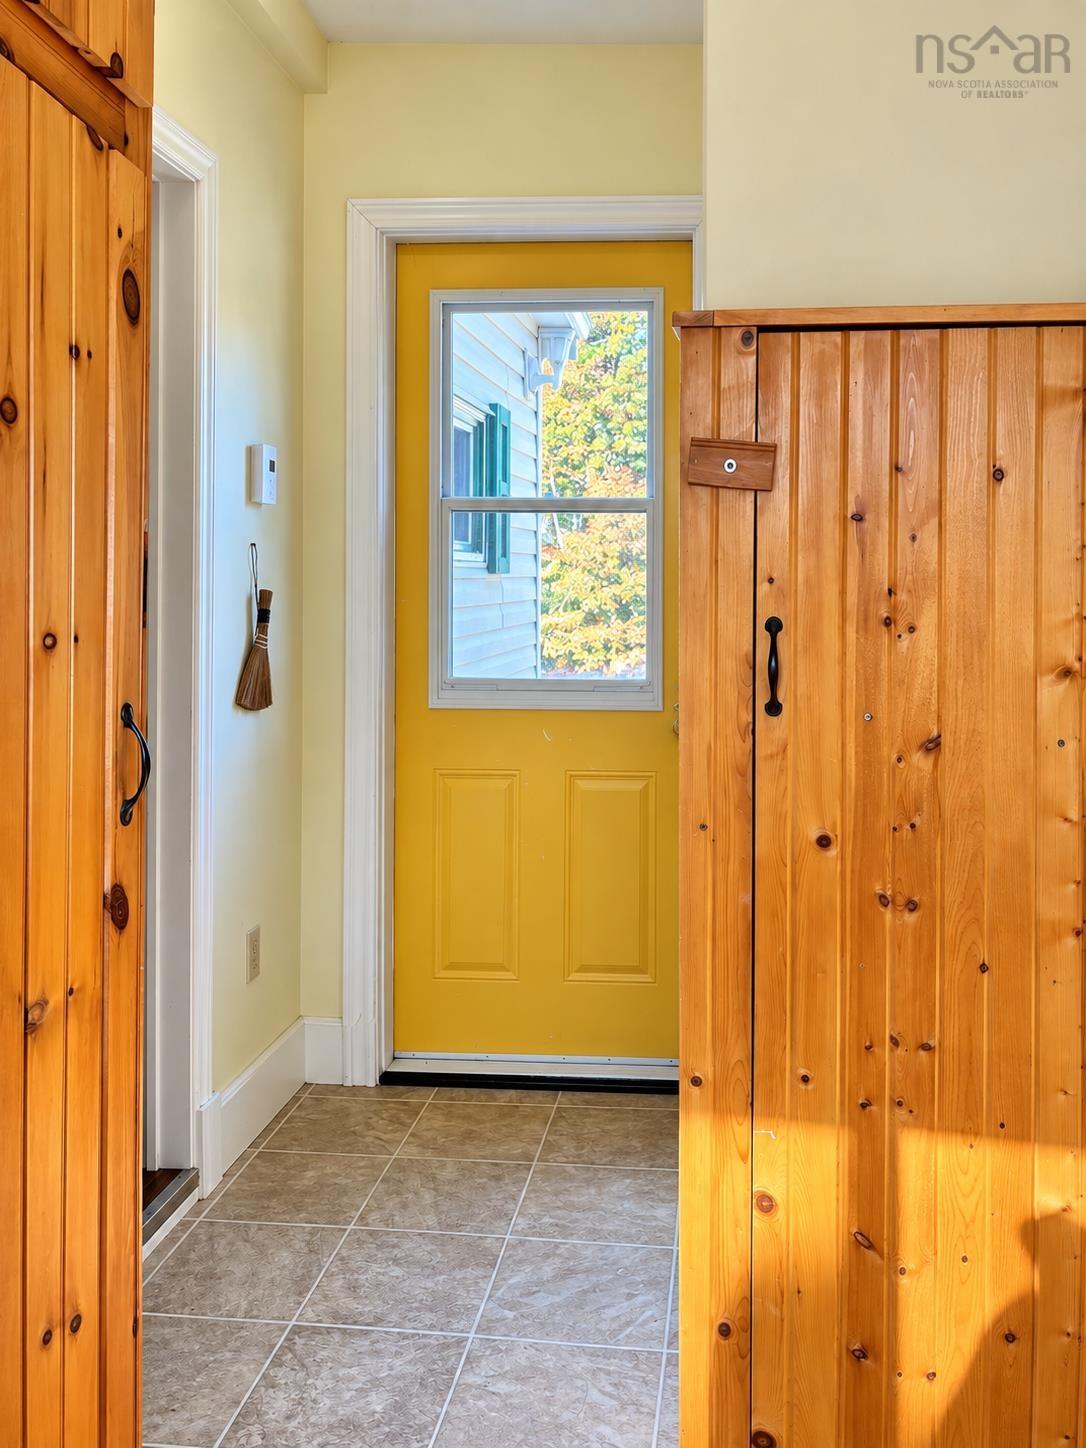
Main Floor Mud Room 3 x 10
Main Floor Eat In Kitchen 15'6 x 10'1
Main Floor Bedroom 8'4 x 9'3
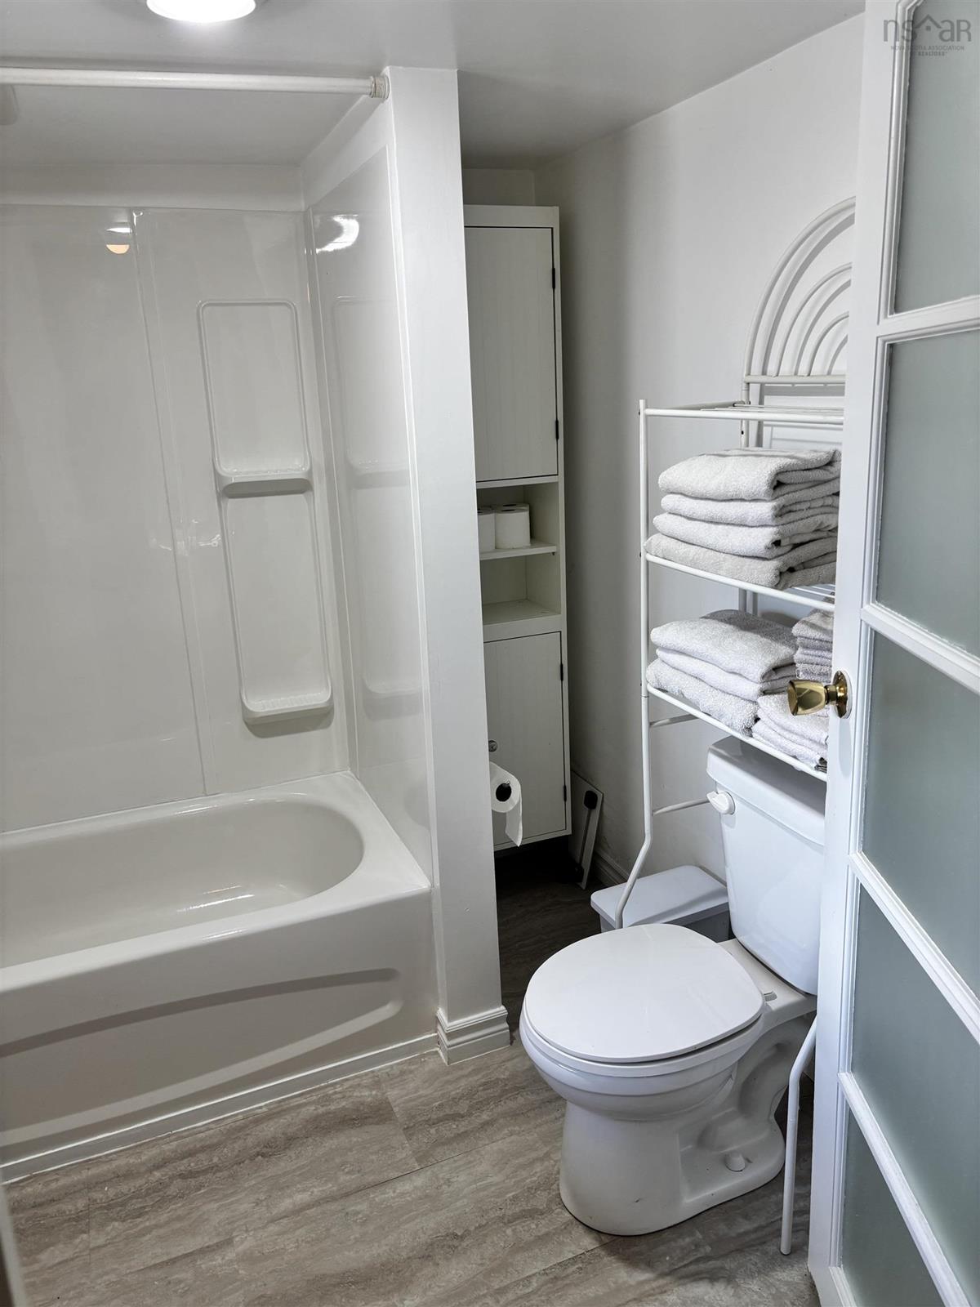
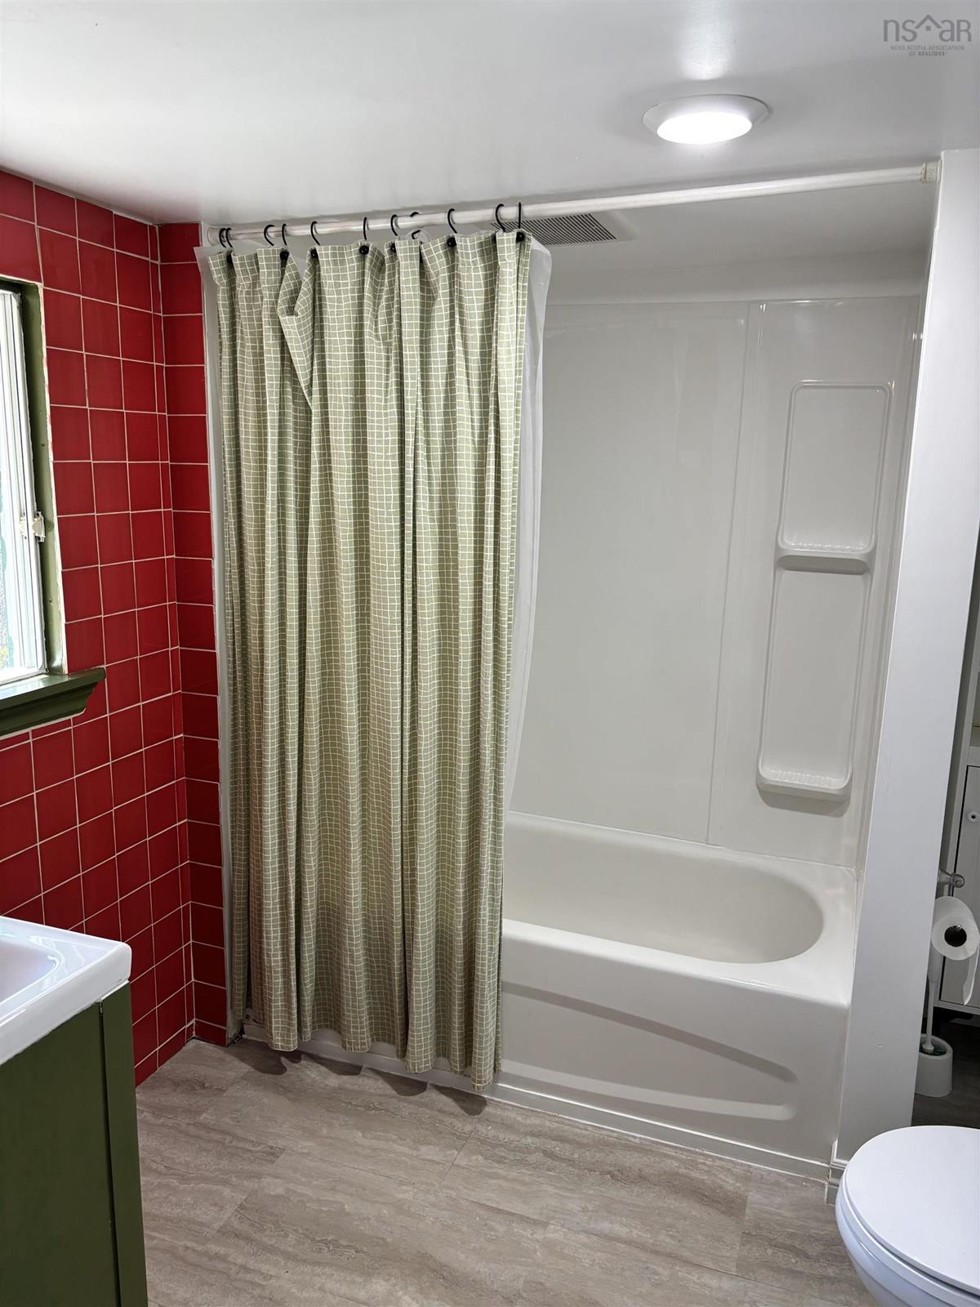
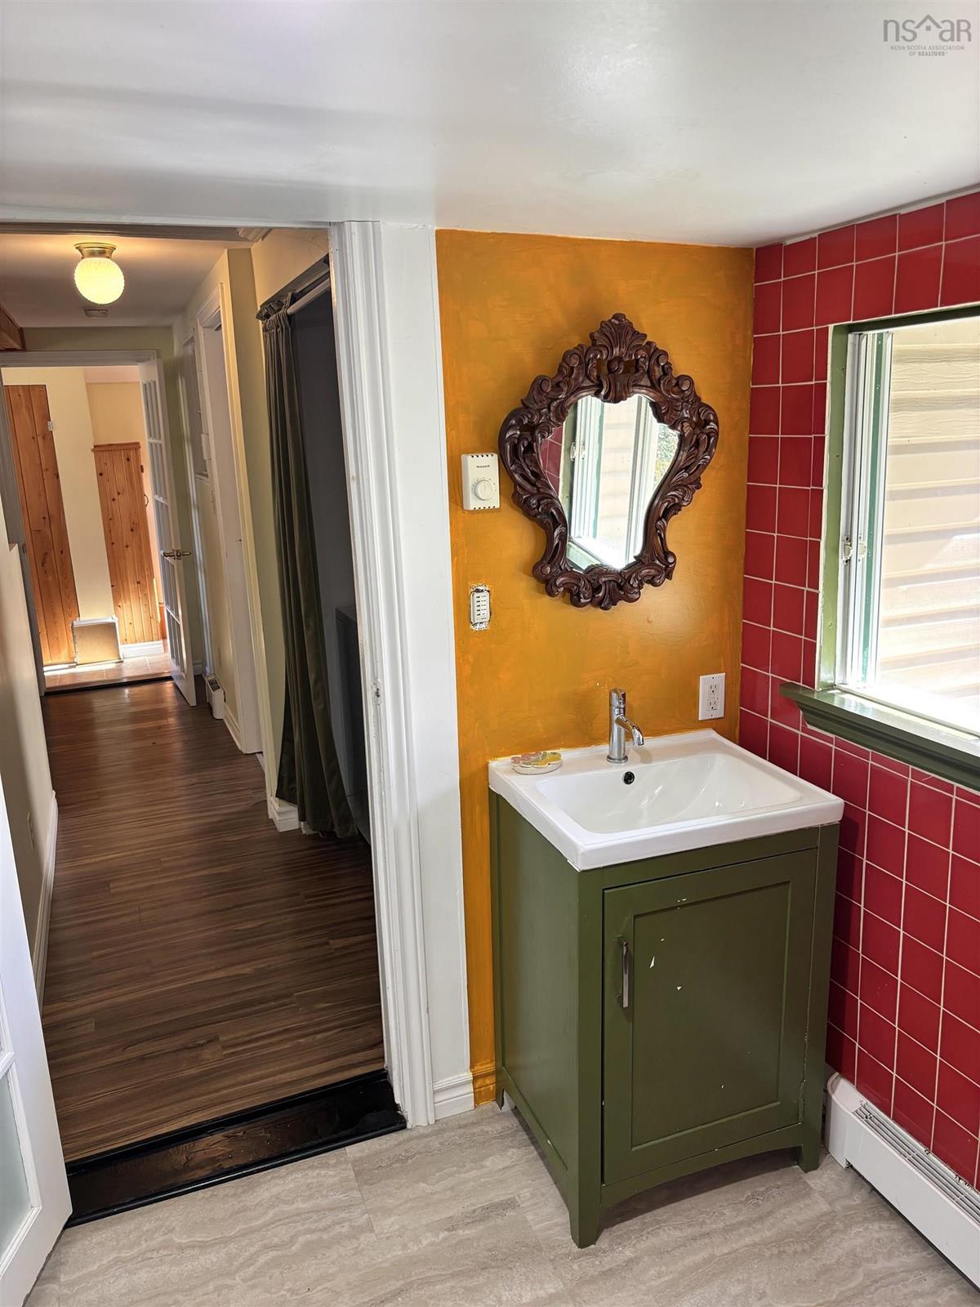
Main Floor Bath 1 4'8 x 7'5
Main Floor Bedroom 10'9 x 9'9
Main Floor Family Room 17'3 x 9'5

Garage & Parking

Garage
N
Details
---

Inclusions & Exclusions

Inclusions
All furnishings as viewed on the property
Exclusions
Kitchen Aid Mixer, Painting above bookshelf in Living room

Sales History

Demographic Data

Demographic data is based on the dissemination area that contains the listing parcel . Dissemination Areas are small areas composed of one or more neighbouring dissemination blocks. All of Canada is divided into dissemination areas. Data source: Environics Analytics via ArcGIS Online, 2021

Population Size

515

Median Age

47.5

Avg Household Size

2.4

Avg House Income

$75K

The number of people for each age range.

How the population of this area is expected to change.

The highest level of education obtained by people within this area.

The maritial status of the people in this area.

The average household income within this area.

The number of people that rent versus own.

When the buildings in the area were constructed.

The number of children at home for the given age ranges.

The occupations of the people living here.

Tax Assessment

Year Amount % Change
2026 $182,500 ---
2025 $166,300 ---
2024 $152,700 ---
2023 $122,900 ---
2022 $95,900 ---
2021 $84,500 ---
2020 $85,100 ---
2019 $82,000 ---
2018 $82,400 ---
2017 $52,700 ---
2016 $15,000 ---
2015 $15,000 ---
2014 $15,000 ---
2013 $15,000 ---
2012 $10,700 ---

Maps

Mortgage Inquiries

Last Updated On: 10/27/2026 1:44:25 PM (UTC)


