
78 Fort Point Road, Lahave, (MLS® 202618900) REMAX NOVA
Google Play iOS Google Play iOS

78 Fort Point Road, Lahave

3 3 2221 sqft
$674,900 For Sale

Description

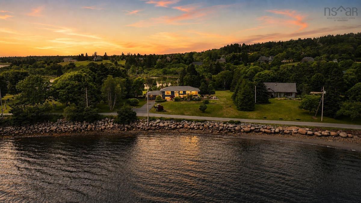
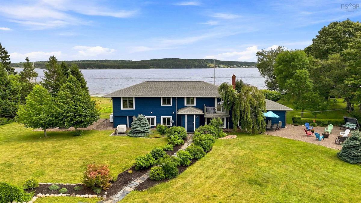
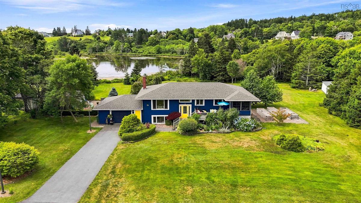
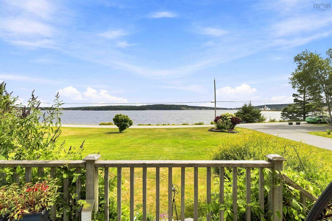
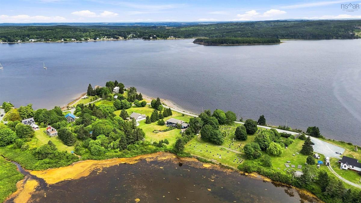
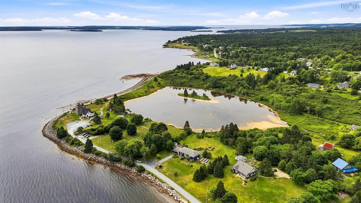
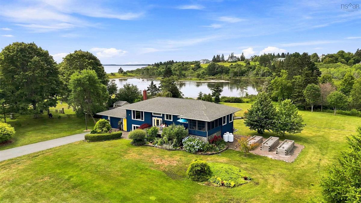
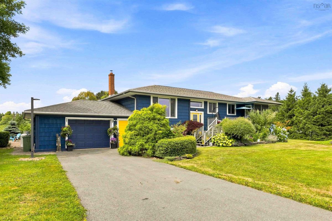
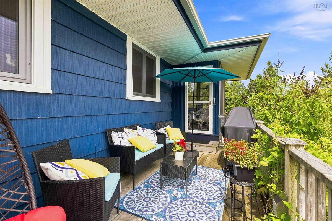
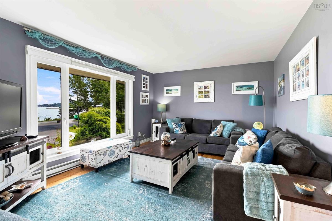
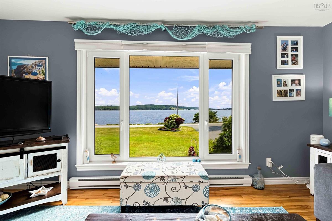
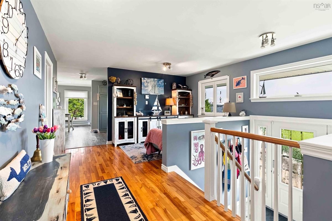
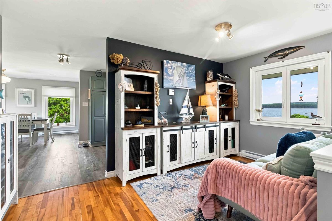
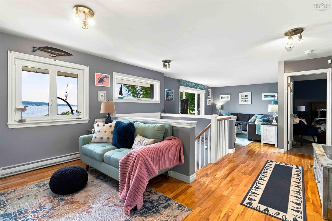
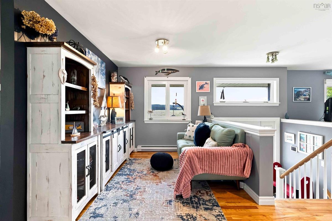
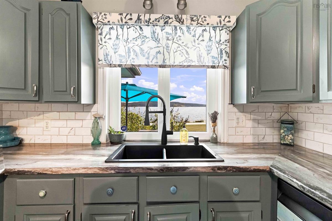
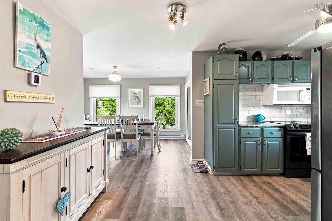
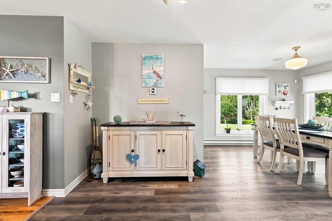
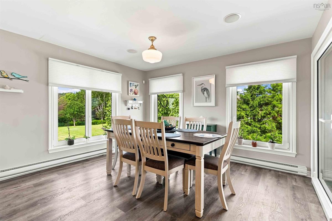
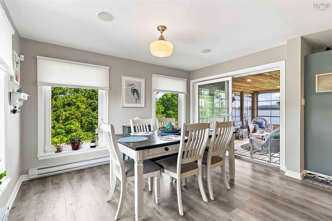
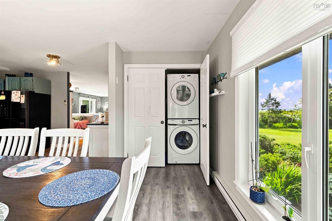
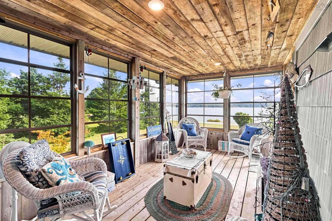
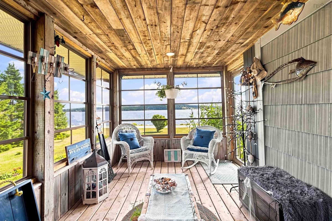
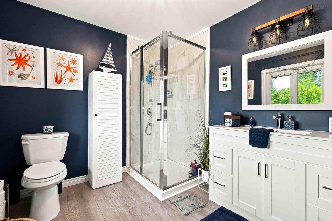
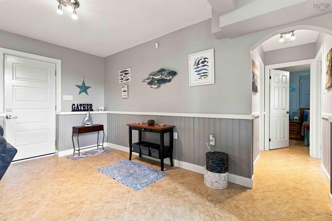
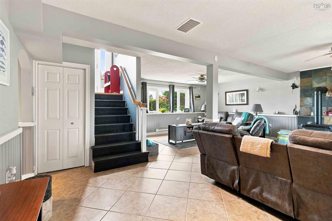
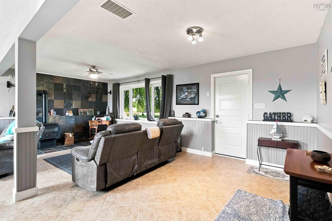
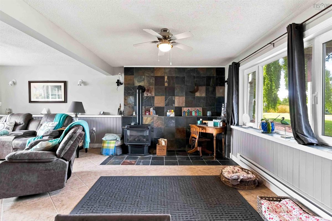
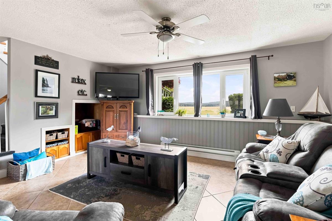
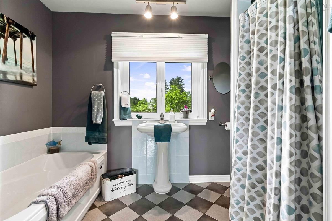
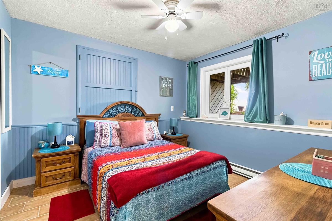
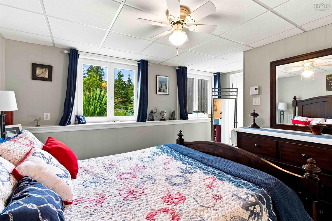
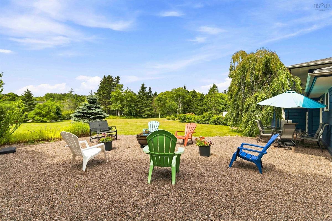
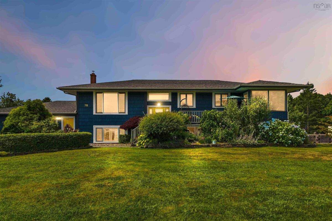
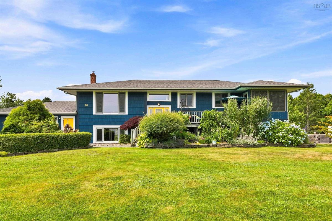
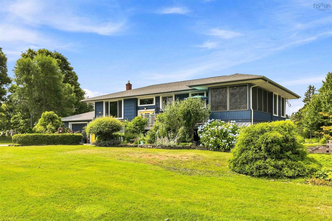
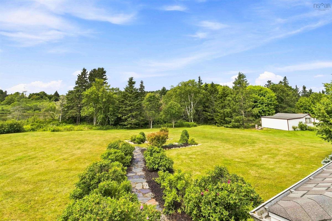
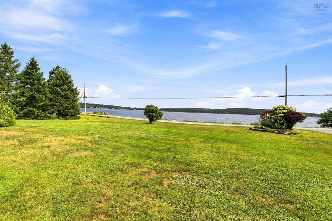
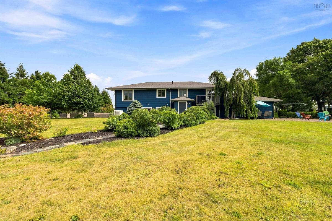
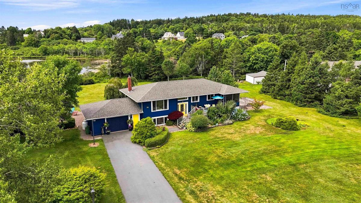
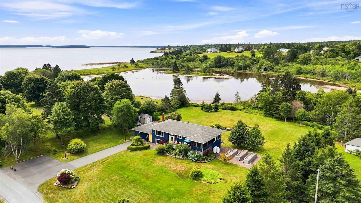
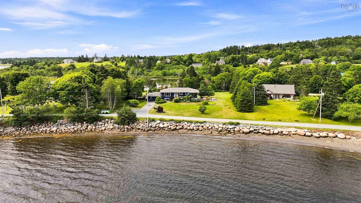
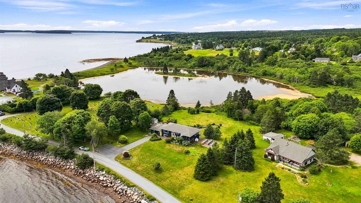
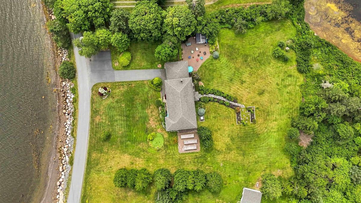
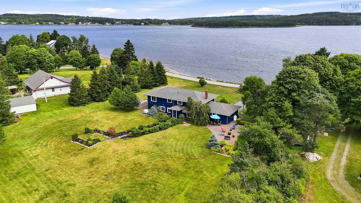
Where the LaHave River meets the Atlantic Ocean, you'll find a lifestyle that's hard to match. This beautifully maintained 3-bedroom, 3-bath home offers approximately 40 feet of waterfront on Fort Point Pond with stunning views of the LaHave River, creating the perfect setting to relax, kayak, swim, or simply enjoy life by the water. Step inside and imagine starting your mornings in the screened-in room just off the kitchen, coffee in hand as you watch the river come to life. Outside, the beautifully landscaped yard is designed for enjoyment, complete with raised garden beds ready for your future vegetable garden. A standby generator provides added peace of mind year-round. Beyond the property, you'll become part of the welcoming LaHave community. Spend your days visiting the historic Fort Point Museum and its many community events, enjoying fresh baked goods and local favourites at the renowned LaHave Bakery, or soaking up the sun at nearby Crescent Beach and Rissers Beach. Whether you're exploring the shoreline, paddling the river, or taking in the coastal scenery, this is a place where every season has something to offer. For those looking for a seamless transition, furnishings can be included, making this an exceptional opportunity for a move-in-ready waterfront home in one of Nova Scotia's most sought-after coastal communities.

Listing Details

Address
78 Fort Point Road, Lahave, B0R 1C0

Status
ACTIVE
Listing Price
$674,900
MLS®
202618900
Type
Single Family
Style
Detached
Age
1987
Square Footage (MLA)
1,249  ft2
Total Fin SqFt (TLA)
2,221  ft2
PID
60351756
Bedrooms
3
Full Baths
3
Half Baths
0

Water
Dug,Well
Sewer
Septic
Utilities
Cable,Electricity,High Speed Internet,Telephone

Building Specifications

Foundation Type
Poured Concrete
Roof
Asphalt Shingle
Exterior Finish
Wood Shingles
Flooring
Ceramic,Hardwood,Laminate

Looking for a Mortgage? Get Your Free Quote Started Today!

Rooms

LEVEL TYPE DIMENSIONS
Basement Rec Room 22'10 x 24'4
Basement Bedroom 14'5 x 11'9
Basement Bedroom 9'11 x 11'2
Basement Bath 3 6'6 x 7'9
Main Floor Den/Office 8' 5 x 10'3
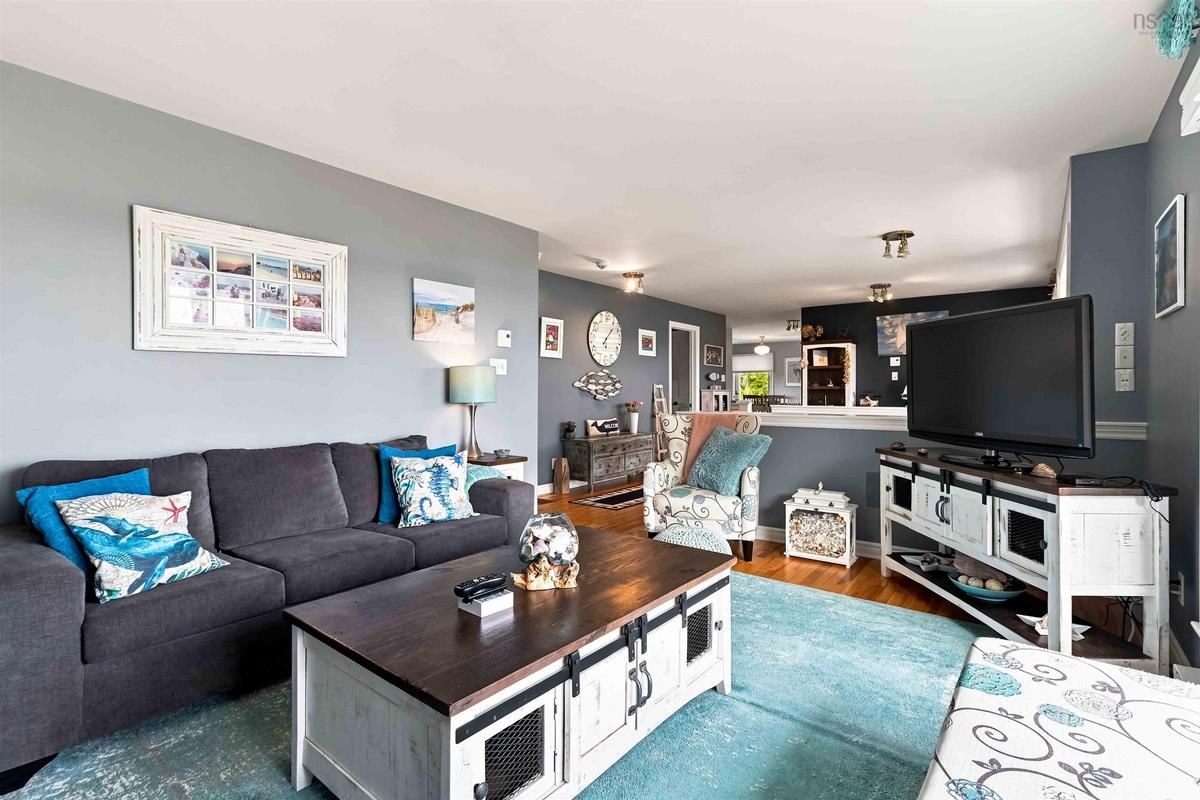
Main Floor Living Room 16'1 x 11'11
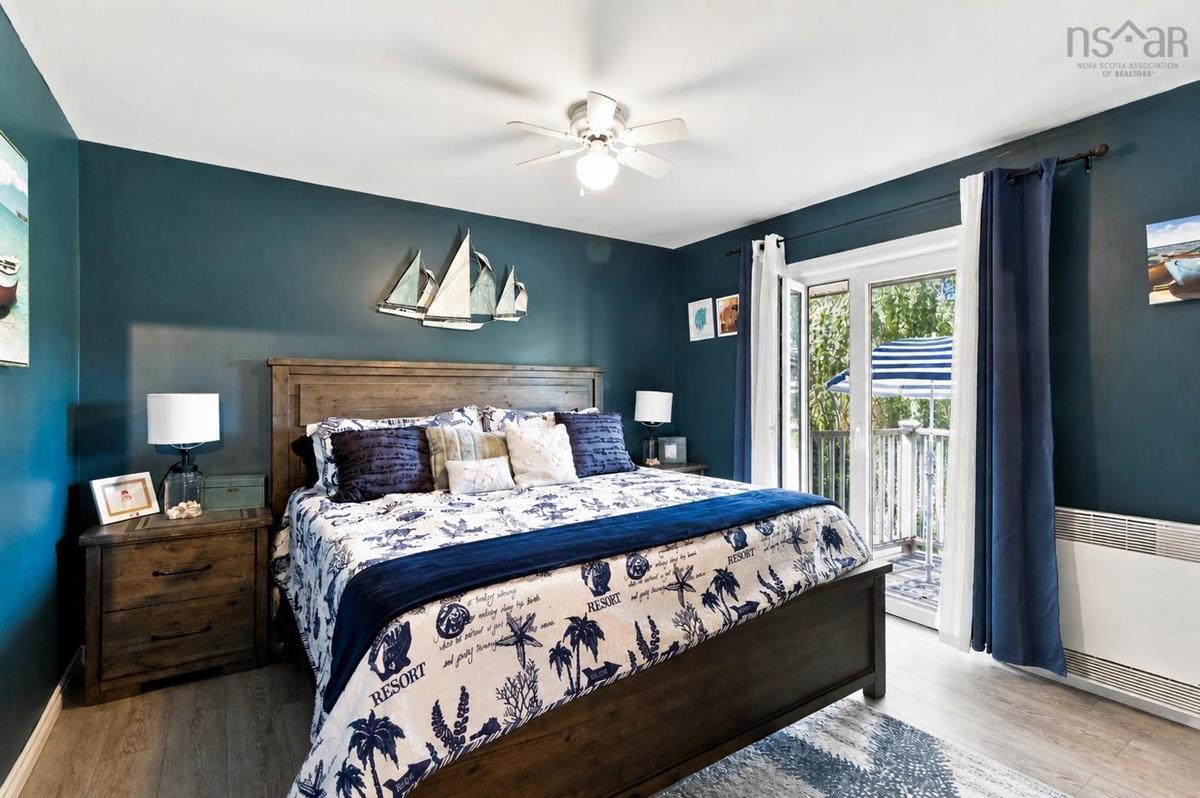
Main Floor Primary Bedroom 13'1 x 12
Main Floor Ensuite Bath 1 9'11 x 8'4
Main Floor Bath 2 10'5 x 8'4
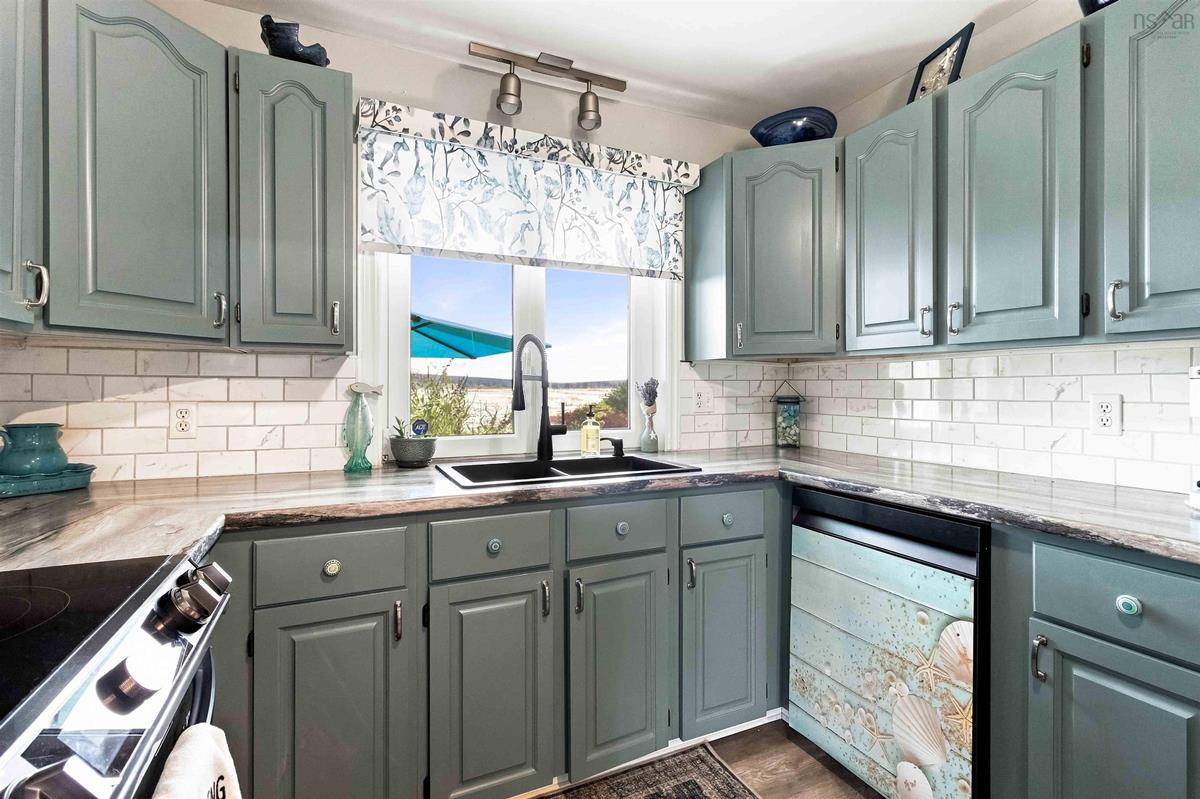
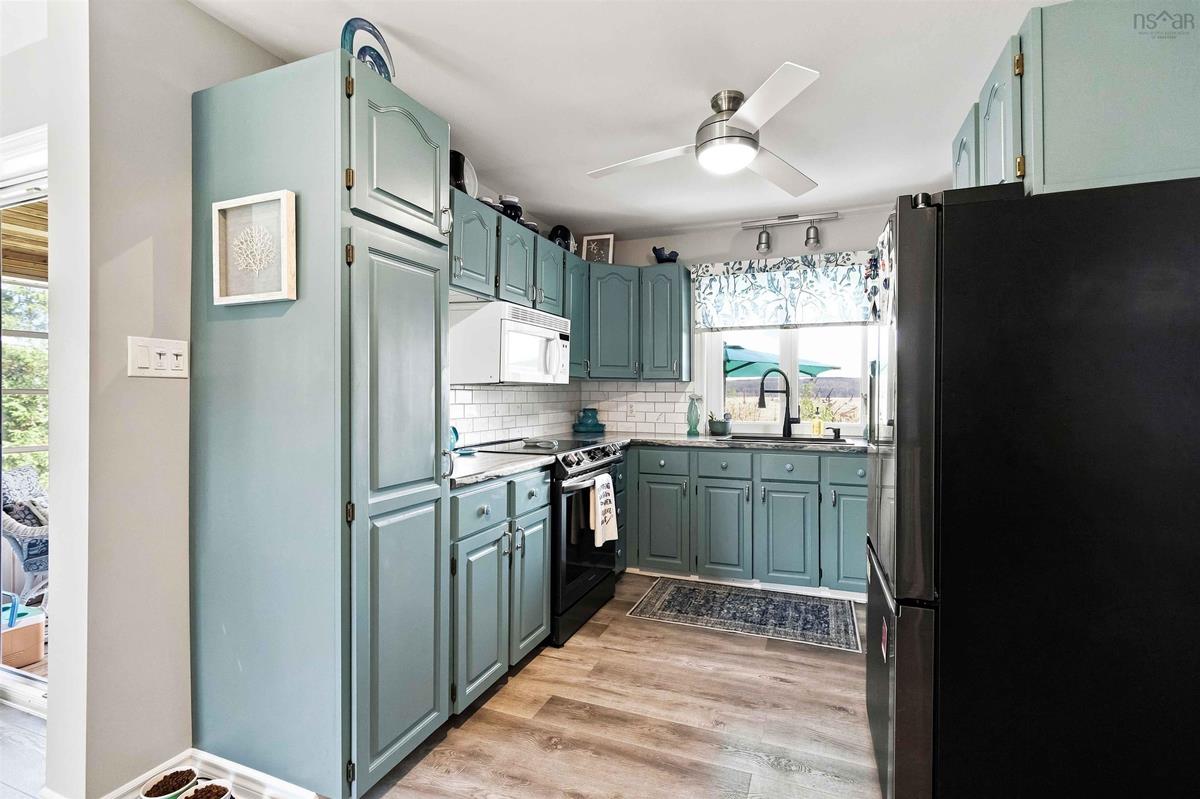
Main Floor Kitchen 9'5 x 10'4
Main Floor Dining Room 12'10 x 13'4
Main Floor Sun Room 8'5 x 15'6
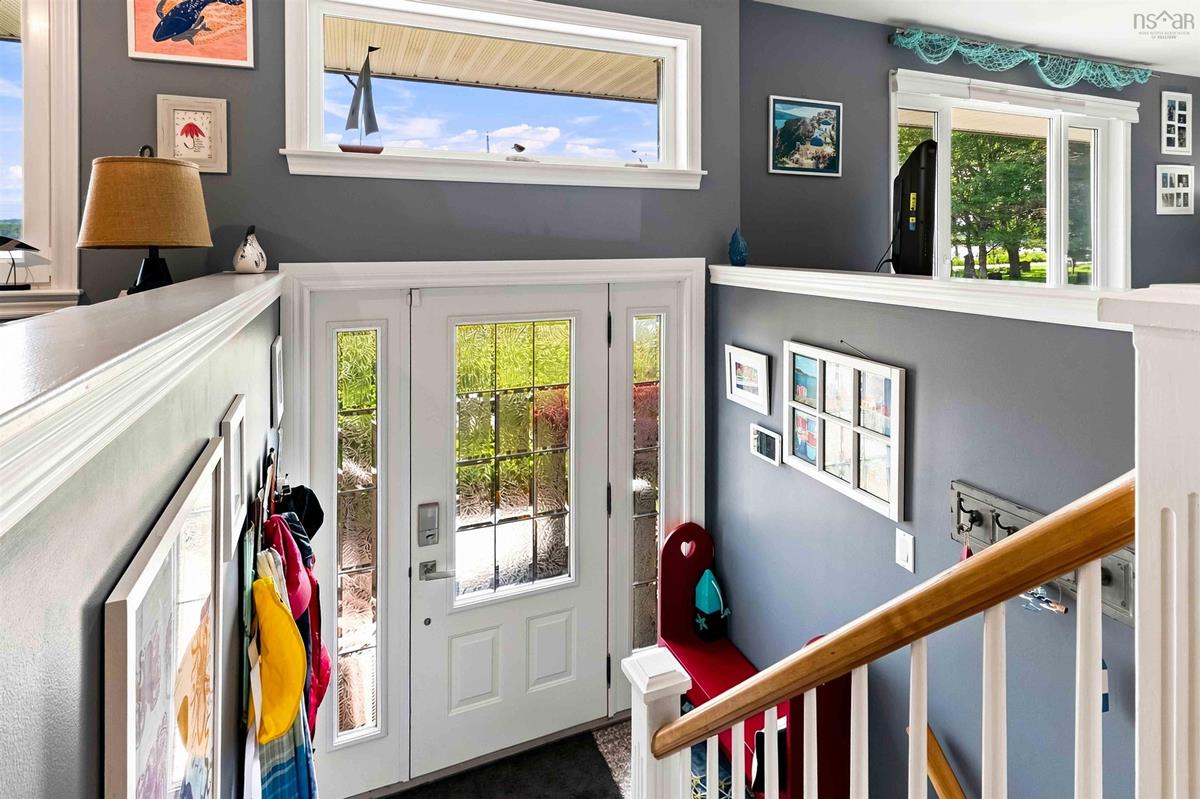
Main Floor Foyer 6'2 x 9'2

Garage & Parking

Garage
Y
Details
Attached

Inclusions & Exclusions

Inclusions
Fully Furnished if desired minus personal items

Sales History

Demographic Data

Demographic data is based on the dissemination area that contains the listing parcel . Dissemination Areas are small areas composed of one or more neighbouring dissemination blocks. All of Canada is divided into dissemination areas. Data source: Environics Analytics via ArcGIS Online, 2021

Population Size

237

Median Age

58.6

Avg Household Size

2.0

Avg House Income

$82K

The number of people for each age range.

How the population of this area is expected to change.

The highest level of education obtained by people within this area.

The maritial status of the people in this area.

The average household income within this area.

The number of people that rent versus own.

When the buildings in the area were constructed.

The number of children at home for the given age ranges.

The occupations of the people living here.

Tax Assessment

Year Amount % Change
2024 $640,800 ---
2023 $522,900 ---
2022 $449,500 ---
2021 $233,400 ---
2020 $239,700 ---
2019 $239,800 ---
2018 $242,200 ---
2017 $245,300 ---
2016 $244,900 ---
2015 $252,700 ---
2014 $248,900 ---
2013 $247,900 ---
2012 $244,900 ---

Maps

Mortgage Inquiries

Last Updated On: 7/28/2026 7:23:38 PM (UTC)


