
840 Narrows Road E, Labelle, (MLS® 202623984) REMAX NOVA
Google Play iOS Google Play iOS

840 Narrows Road E, Labelle

3 1 970 sqft
$285,000 For Sale

Description

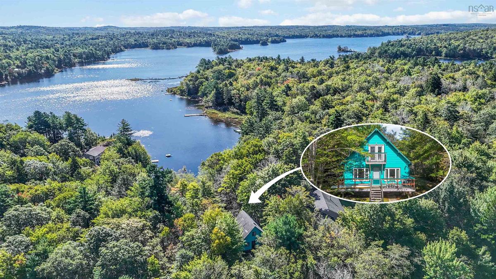
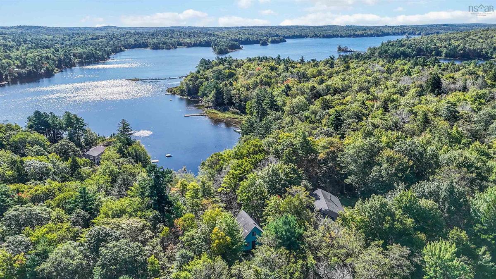
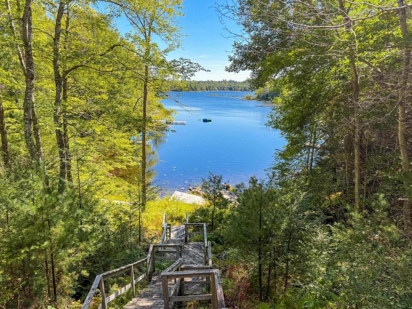
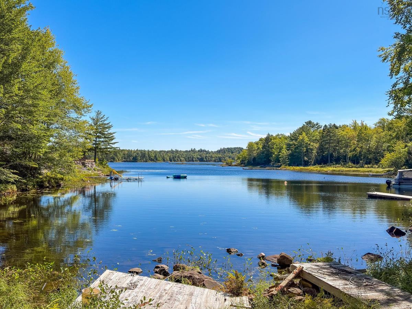
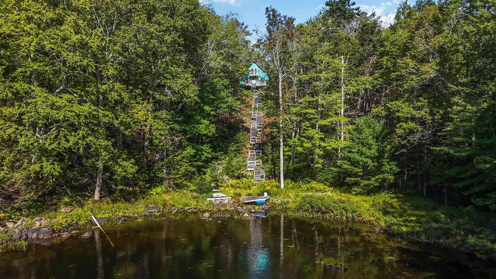
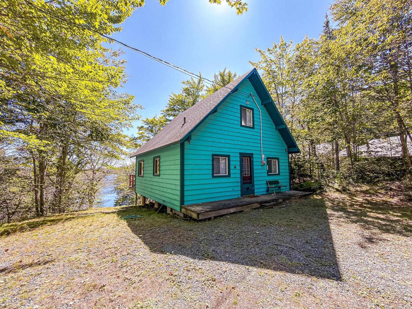
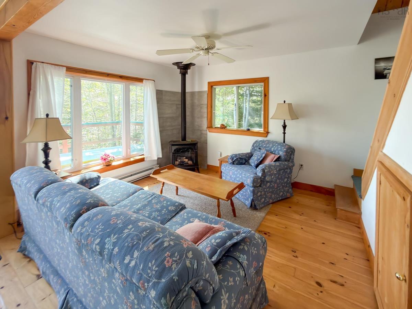
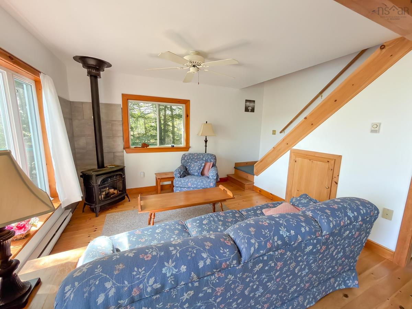
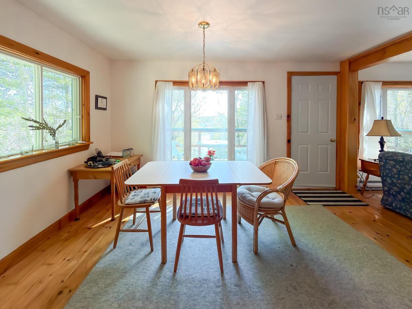
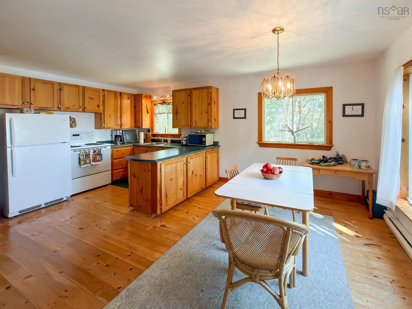
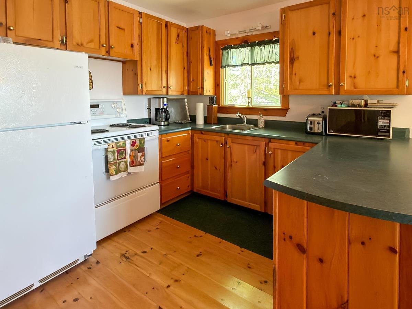
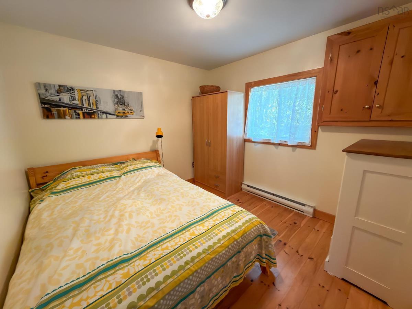
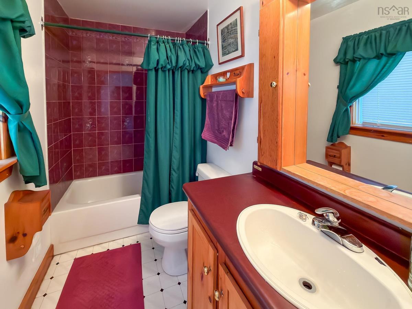
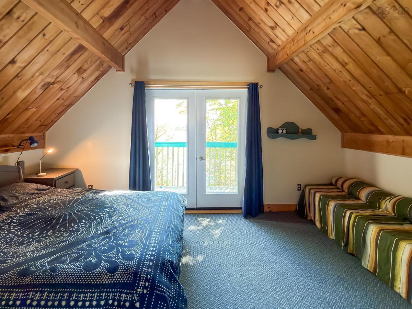
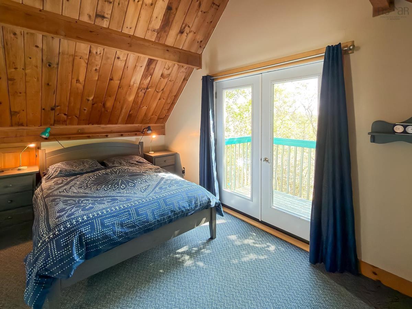
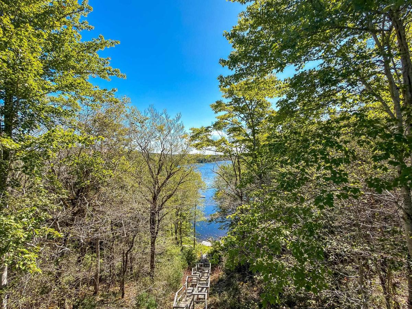
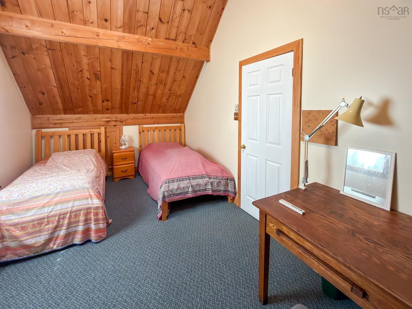
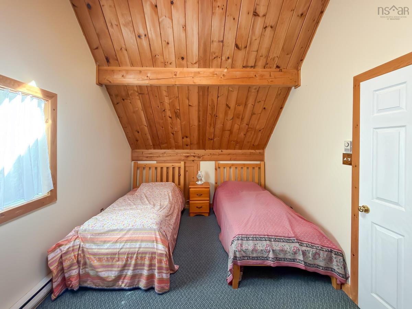
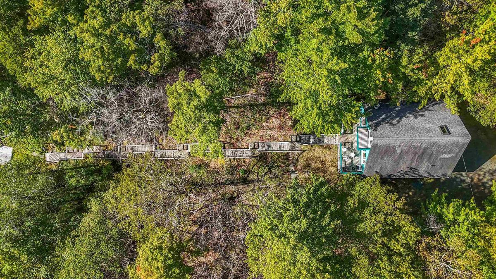
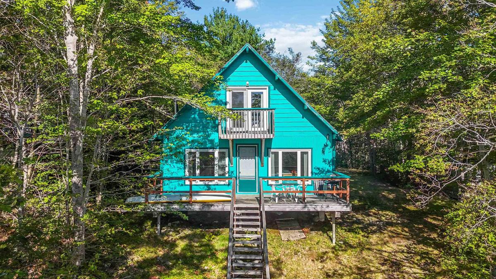
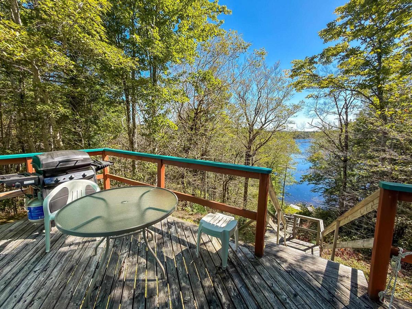
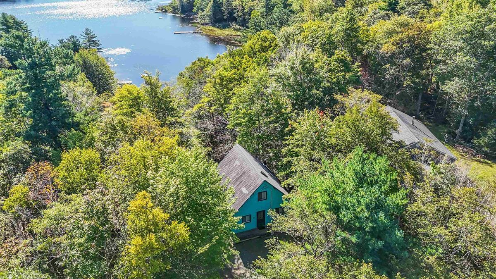
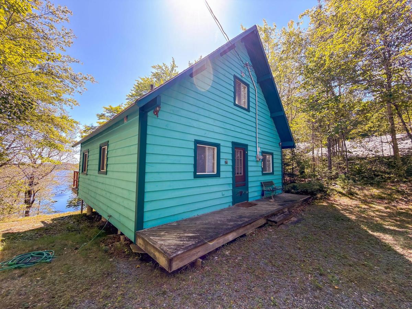
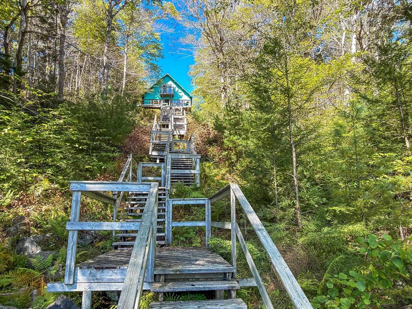
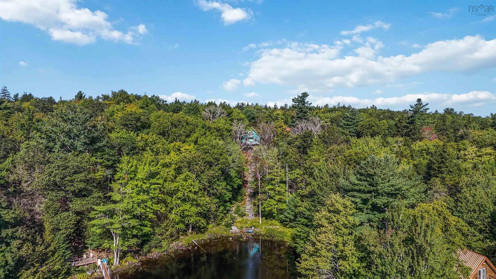
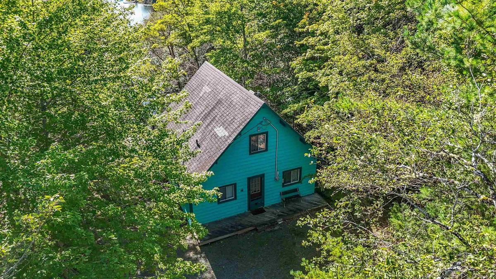
This is what Cottage Country is all about! Set high above the water on beautiful Beaver Tail Basin, this adorable bright blue chalet-style cottage is ready for someone to make it their own and start enjoying waterfront life. Located on desirable Narrows Road, the property is privately surrounded by mature trees, with a staircase leading down to the shoreline and plenty of potential to create an incredible waterfront setup. Trim back some trees to open up more of the view, replace the existing dock system and imagine what this spot could become. Beaver Tail Basin is a quieter place to swim, paddle, fish and relax, with access under the bridge into Molega Lake when you’re ready to head out for a longer day on the water. Inside, the 3-season cottage is simple, bright and exactly what a cottage should be. The main level offers an open-concept kitchen, dining and living area with a small propane stove, along with one of the three bedrooms and a full bath. Two additional bedrooms provide plenty of room for family and friends, while the deck gives you another place to sit back and enjoy the peaceful surroundings. Best of all, you’re directly on the water, on a year-round road, in one of Cottage Country’s most loved locations. There’s room here to personalize and make it yours without losing sight of what matters most, the lake is already in your backyard.

Listing Details

Address
840 Narrows Road E, Labelle, B4V 8V1

Status
ACTIVE
Listing Price
$285,000
MLS®
202623984
Type
Single Family
Style
Detached
Age
33
Square Footage (MLA)
970  ft2
Total Fin SqFt (TLA)
970  ft2
PID
70177704
Bedrooms
3
Full Baths
1
Half Baths
0

Water
Pond/Lake
Sewer
Septic
Utilities
Cable,Electricity,High Speed Internet,Telephone

Building Specifications

Foundation Type
Piers
Roof
Asphalt Shingle
Exterior Finish
Wood Siding
Flooring
Carpet,Softwood,Vinyl

Looking for a Mortgage? Get Your Free Quote Started Today!

Rooms

LEVEL TYPE DIMENSIONS
Main Floor Foyer 4 x 8
Main Floor Bath 1 4'9 x 9'3
Main Floor Kitchen 9 x 13'7
Main Floor Dining Room 9'3 x 9'4
Main Floor Bedroom 9'5 x 10
Main Floor Living Room 10'2 x 11'3
2nd Level Bedroom 9'5 x 16'4
2nd Level Bedroom 11'2 x 16'7

Garage & Parking

Garage
N
Details
---

Sales History

Demographic Data

Demographic data is based on the dissemination area that contains the listing parcel . Dissemination Areas are small areas composed of one or more neighbouring dissemination blocks. All of Canada is divided into dissemination areas. Data source: Environics Analytics via ArcGIS Online, 2021

Population Size

543

Median Age

55.0

Avg Household Size

2.1

Avg House Income

$70K

The number of people for each age range.

How the population of this area is expected to change.

The highest level of education obtained by people within this area.

The maritial status of the people in this area.

The average household income within this area.

The number of people that rent versus own.

When the buildings in the area were constructed.

The number of children at home for the given age ranges.

The occupations of the people living here.

Tax Assessment

Year Amount % Change
2026 $22,500 ---
2025 $22,500 ---
2024 $22,500 ---
2023 $15,000 ---
2022 $10,000 ---
2021 $10,000 ---
2020 $10,000 ---
2019 $9,500 ---
2018 $7,500 ---
2017 $7,500 ---
2016 $7,500 ---
2015 $7,500 ---
2014 $15,000 ---
2013 $7,500 ---
2012 $29,800 ---

Maps

Mortgage Inquiries

Last Updated On: 9/22/2026 12:01:19 PM (UTC)


