
37 Ballou Crest Road, Labelle, (MLS® 202626572) REMAX NOVA
Google Play iOS Google Play iOS

37 Ballou Crest Road, Labelle

3 2 1635 sqft
$699,000 For Sale

Description

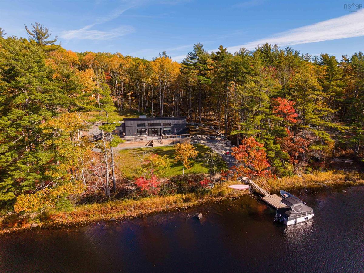
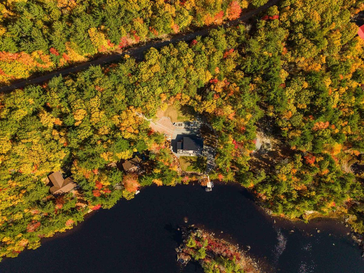
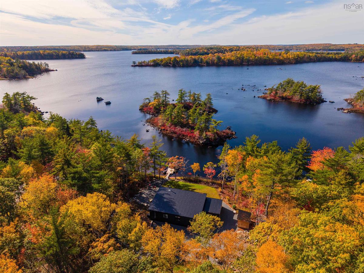
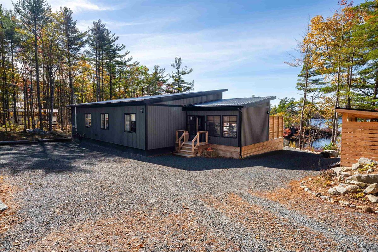
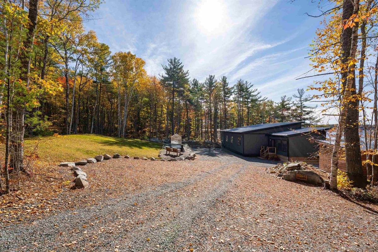
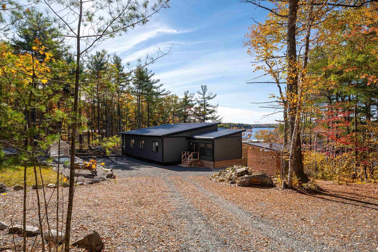
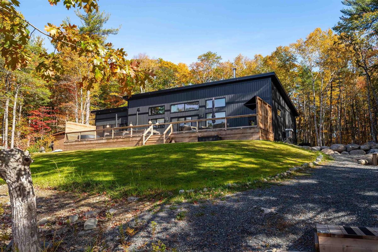
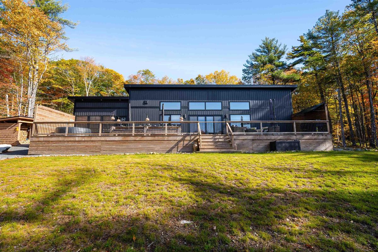
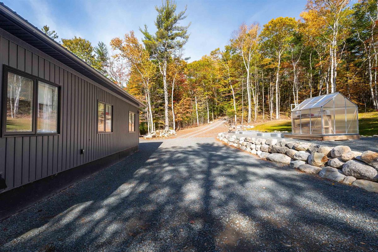
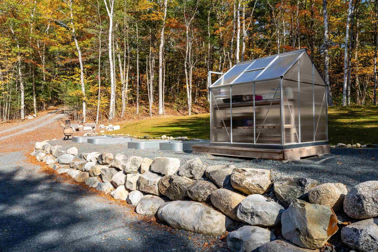
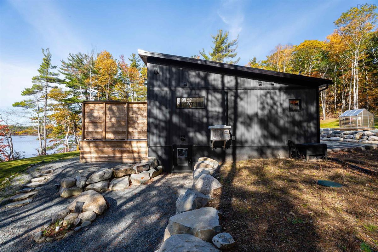
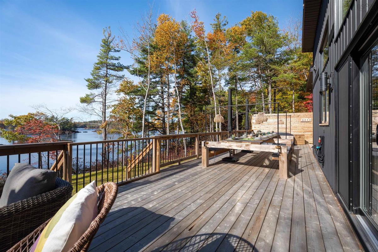
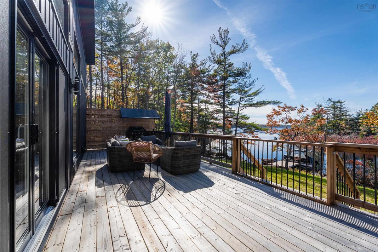
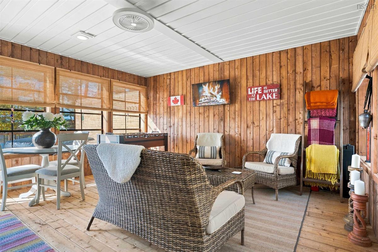
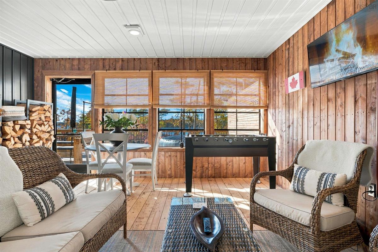
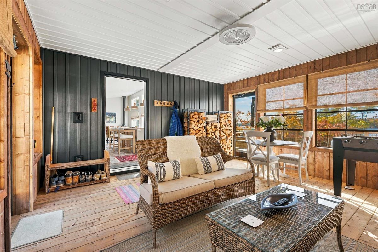
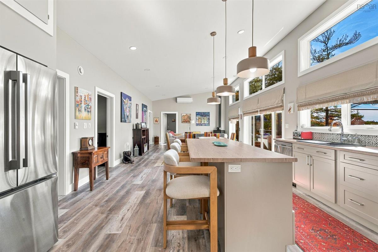
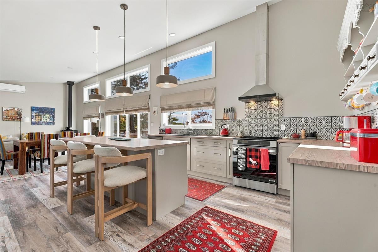
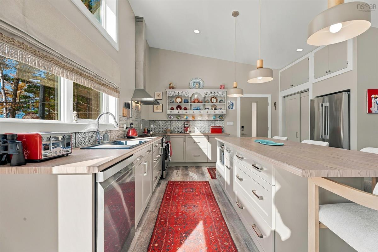
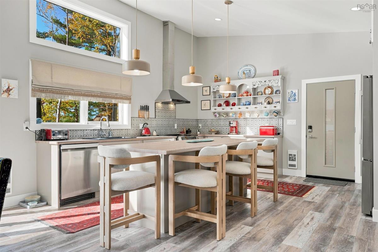
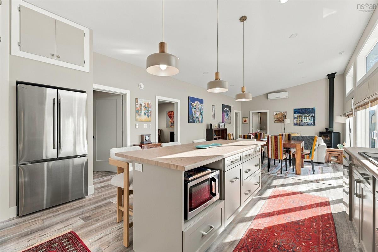
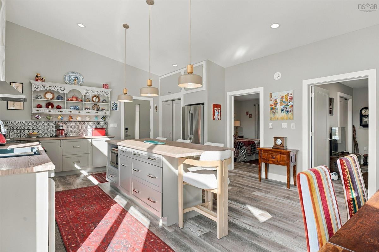
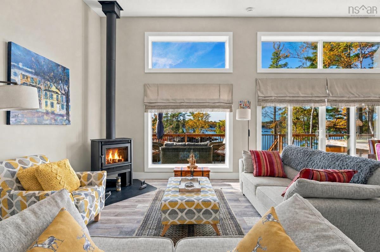
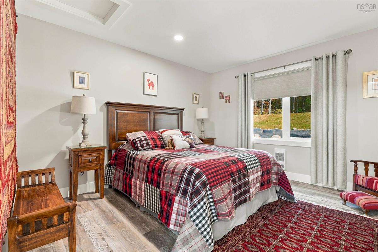
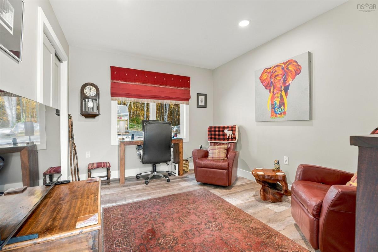
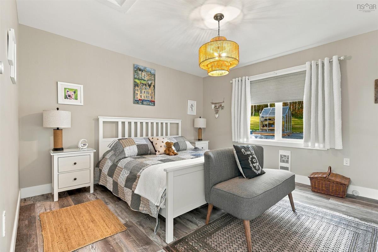
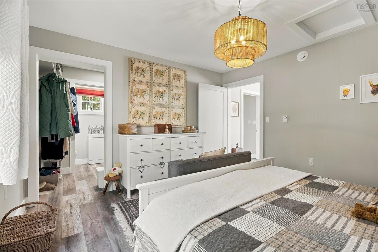
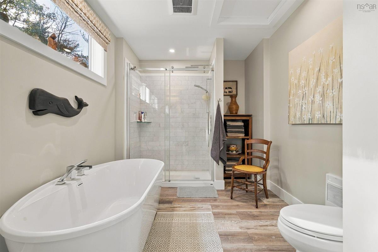
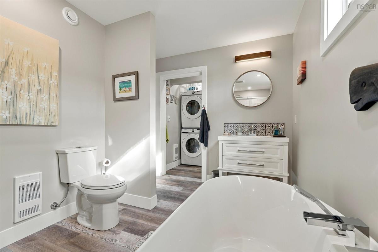
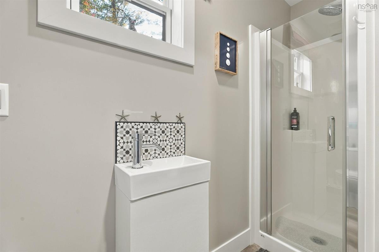
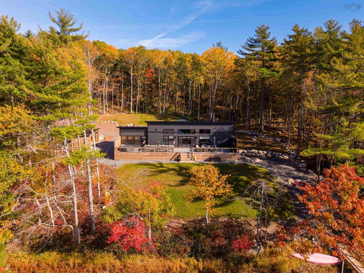
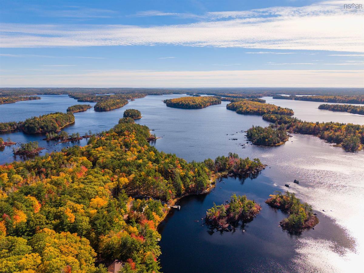
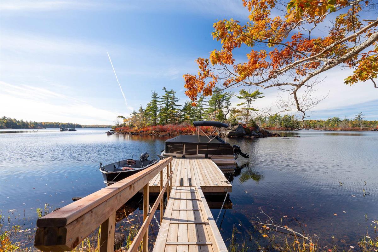
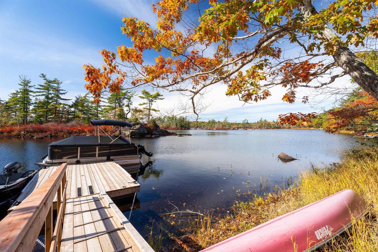
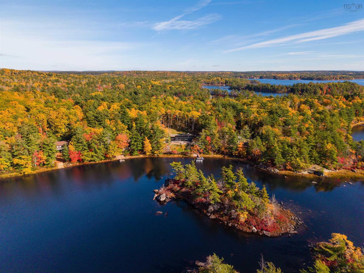
Escape to paradise on the serene waters of Ponhook Lake! Tucked away in the highly desirable community of Labelle, Nova Scotia, this spectacular 1-year-old, 3-bedroom, 2-bathroom contemporary retreat offers an unparalleled lakeside lifestyle. Sitting on a beautifully landscaped 1.34-acre lot, this turn-key property perfectly balances modern luxury with the peaceful charm of cottage country. Enjoy direct water access for boating, swimming, kayaking, and fishing right from your shoreline. A massive outdoor living space equipped with a sprawling seating area built for large family gatherings. A dedicated lakeside fire pit area perfect for evening stargazing and roasting marshmallows or enjoying your favourite beverage. A charming greenhouse sits on the manicured lot, ready for the green thumb in the family. This home also boasts a maintenance free metal roof, a beautiful wood stove serves as the heart of the living space offering cost-effective heating and the perfect ambiance. This property was built with durability and self-sufficiency in mind, ensuring worry-free ownership for years to come! Book Your Private Viewing soon!

Listing Details

Address
37 Ballou Crest Road, Labelle, B0T 1E0

Status
ACTIVE
Listing Price
$699,000
MLS®
202626572
Type
Single Family
Style
Detached
Age
1
Square Footage (MLA)
1,635  ft2
Total Fin SqFt (TLA)
1,635  ft2
PID
70126230
Bedrooms
3
Full Baths
2
Half Baths
0

Water
Drilled Well
Sewer
Septic
Utilities
Cable,Electricity,High Speed Internet,Telephone

Building Specifications

Foundation Type
Other
Roof
Metal
Exterior Finish
Vinyl
Flooring
Other,Vinyl Plank

Looking for a Mortgage? Get Your Free Quote Started Today!

Rooms

LEVEL TYPE DIMENSIONS
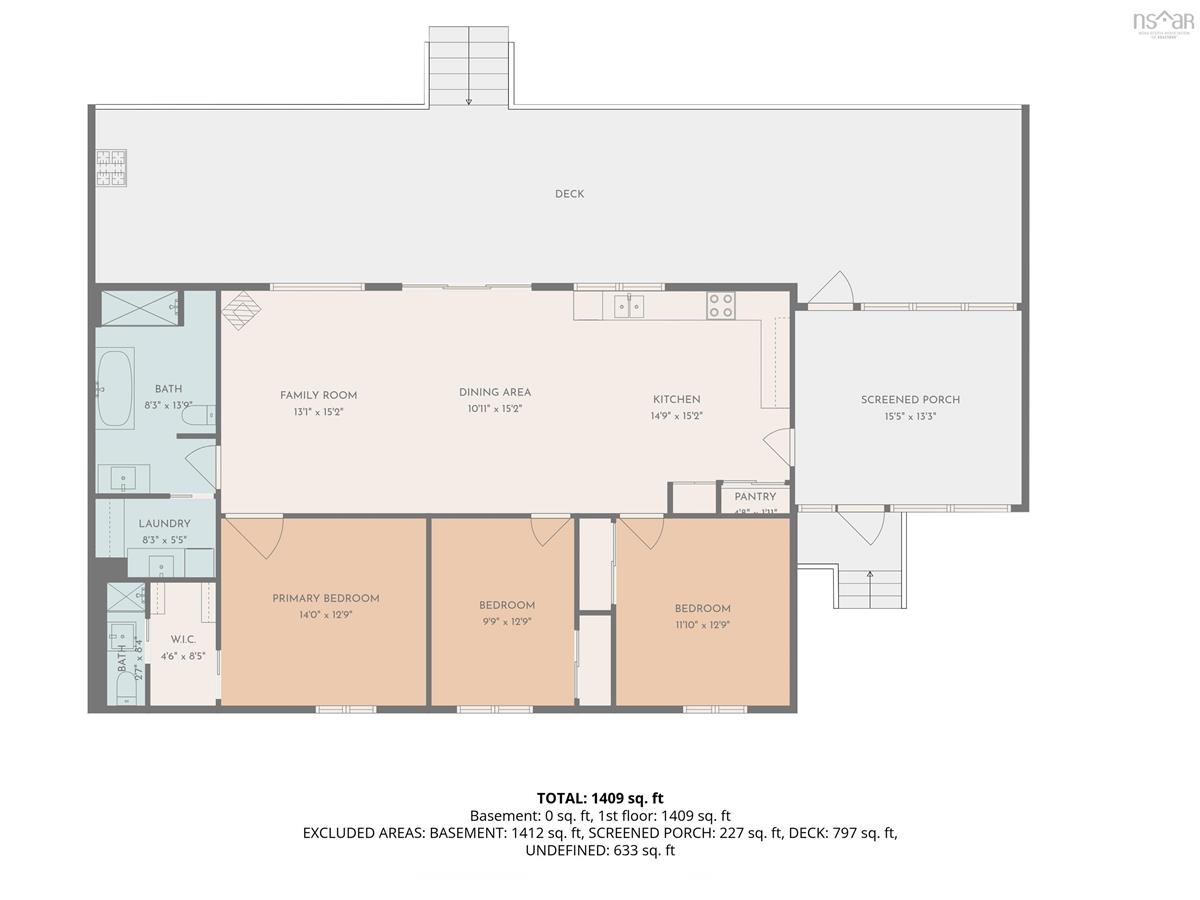
Main Floor Sun Room 15 x 15
Main Floor Kitchen 14.9 x 15.2
Main Floor Living Room 13.1 x 15.2
Main Floor Dining Room 10.11 x 15.2
Main Floor Primary Bedroom 14 x 12.9
Main Floor Bedroom 11.10 x 12.9
Main Floor Bedroom 9.9 x 12.9
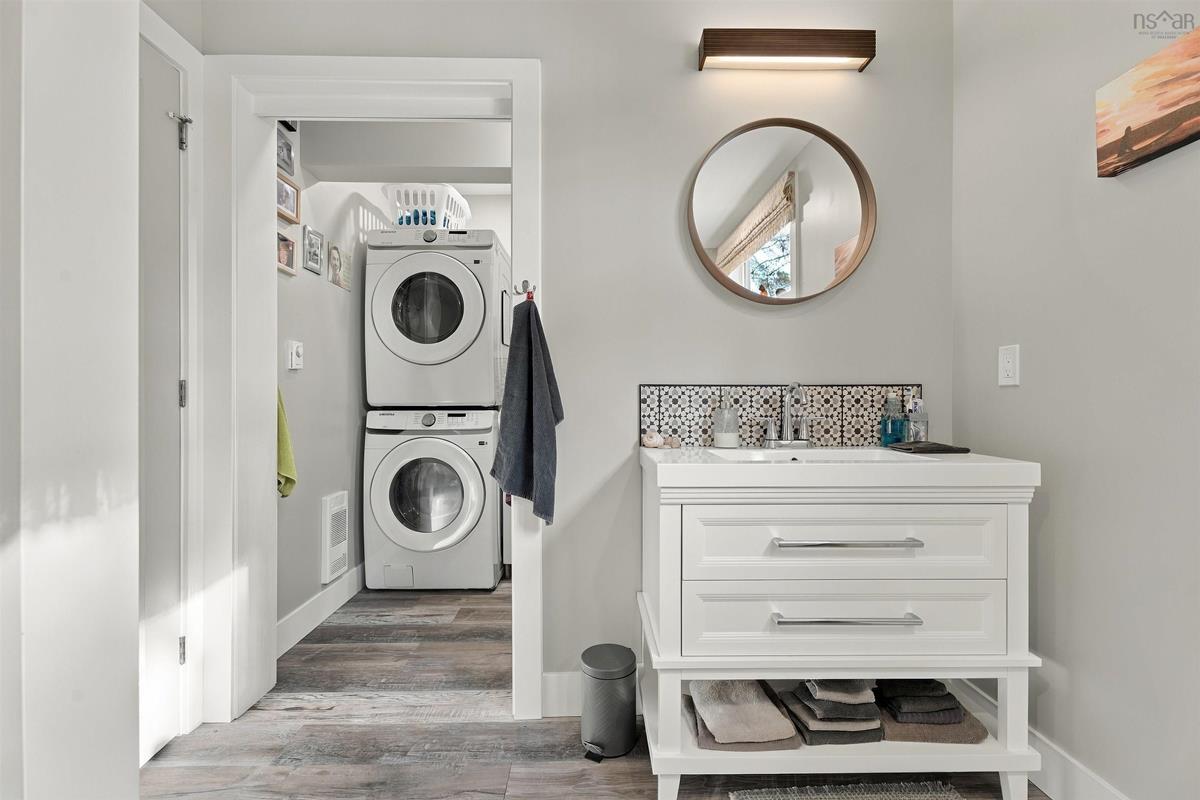
Main Floor Bath 1 16.10 x 9
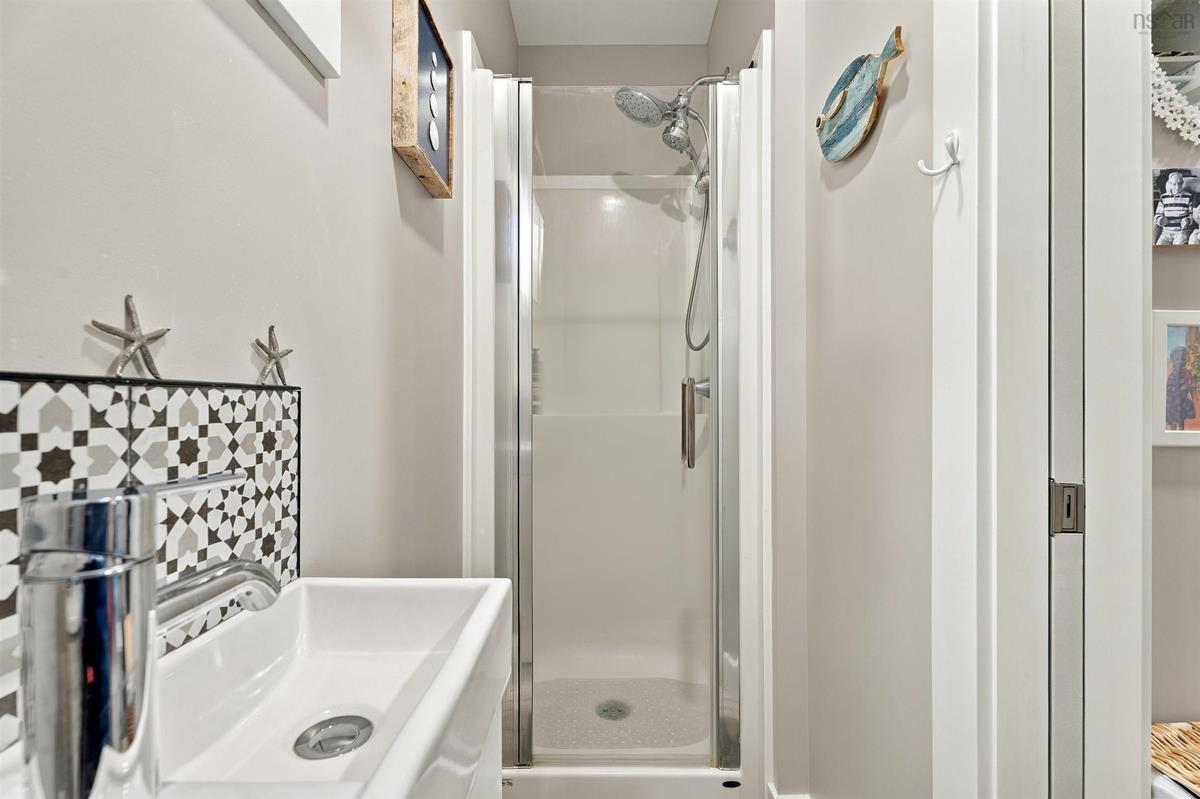
Main Floor Ensuite Bath 2 2.7 x 8.4
Main Floor Laundry 8.3 x 5.5
Main Floor Storage 4.6 x 8.5

Garage & Parking

Garage
N
Details
None

Inclusions & Exclusions

Inclusions
Hot tub, outdoor furniture, all appliances W/D, Wharf, Window treatments.
Exclusions
BBQ on deck.

Sales History

Demographic Data

Demographic data is based on the dissemination area that contains the listing parcel . Dissemination Areas are small areas composed of one or more neighbouring dissemination blocks. All of Canada is divided into dissemination areas. Data source: Environics Analytics via ArcGIS Online, 2021

Population Size

444

Median Age

59.0

Avg Household Size

2.1

Avg House Income

$81K

The number of people for each age range.

How the population of this area is expected to change.

The highest level of education obtained by people within this area.

The maritial status of the people in this area.

The average household income within this area.

The number of people that rent versus own.

When the buildings in the area were constructed.

The number of children at home for the given age ranges.

The occupations of the people living here.

Tax Assessment

Year Amount % Change
2026 $541,800 ---
2025 $90,000 ---
2024 $90,000 ---
2023 $60,000 ---
2022 $38,000 ---
2021 $38,000 ---
2020 $40,000 ---
2019 $40,000 ---
2018 $40,000 ---
2017 $38,000 ---
2016 $36,000 ---
2015 $36,000 ---
2014 $70,000 ---
2013 $35,000 ---
2012 $52,300 ---

Maps

Mortgage Inquiries

Last Updated On: 10/24/2026 6:32:46 PM (UTC)


