
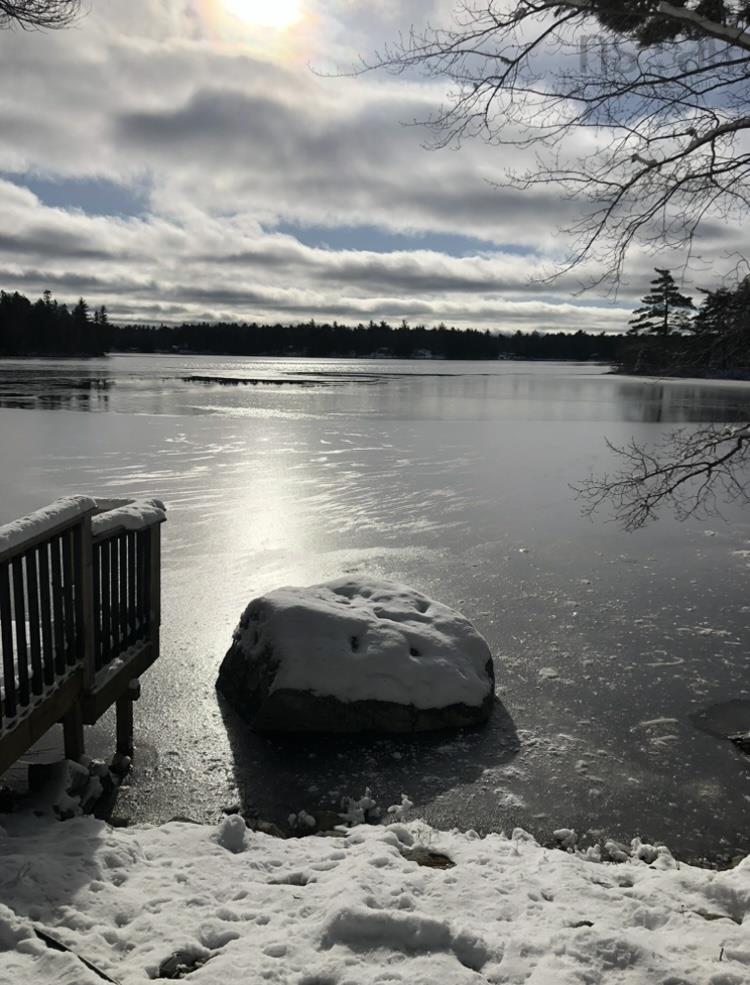
168 Tri Lake Drive, Labelle, (MLS® 202617068) REMAX NOVA
Google Play iOS Google Play iOS

168 Tri Lake Drive, Labelle

2 1 656 sqft
$350,000 For Sale

Description

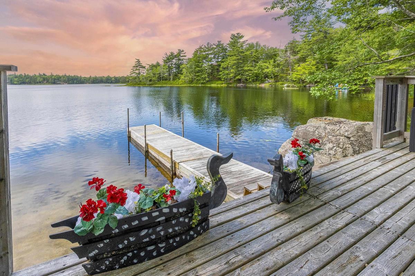
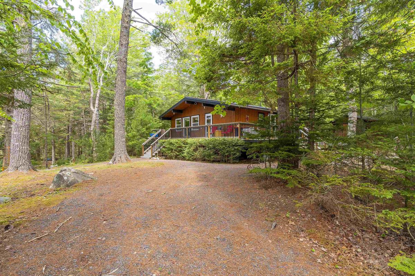
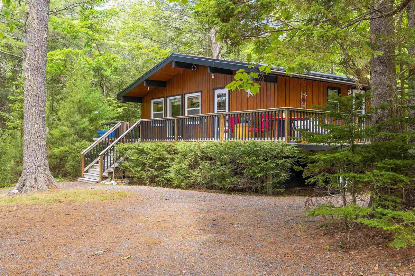
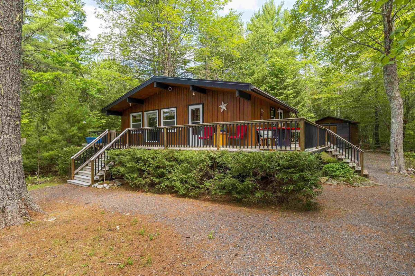
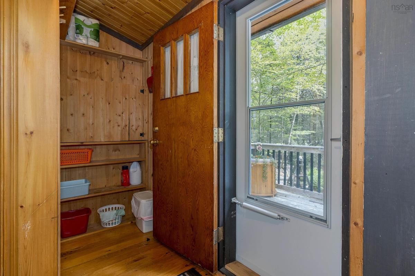
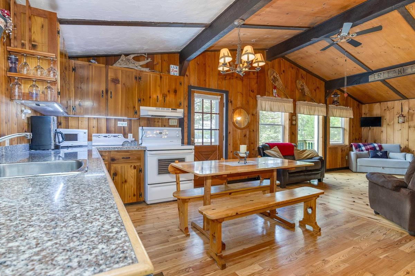
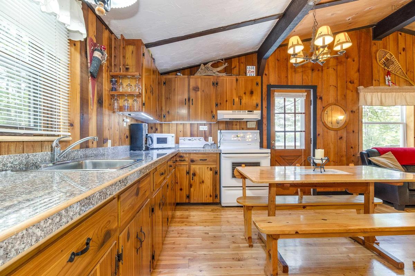
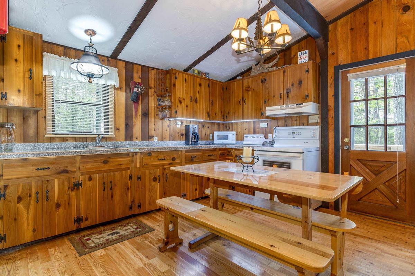
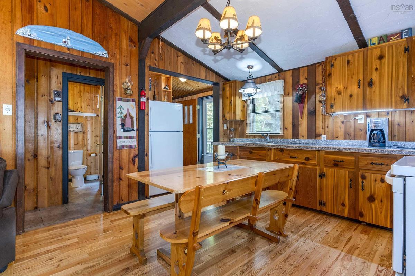
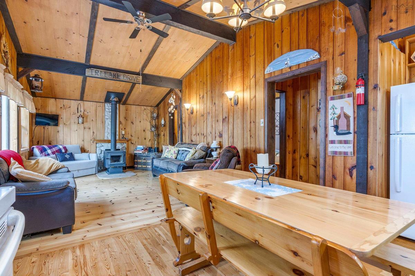
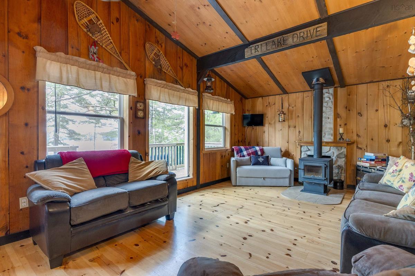
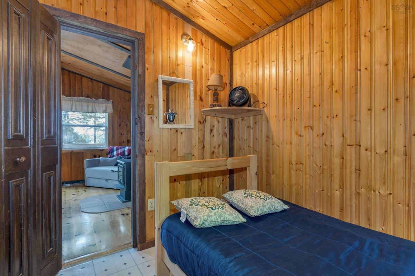
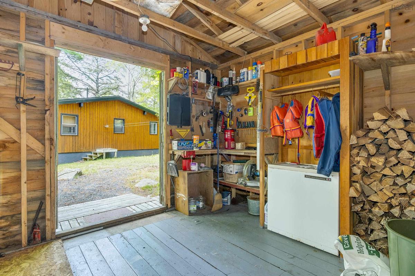
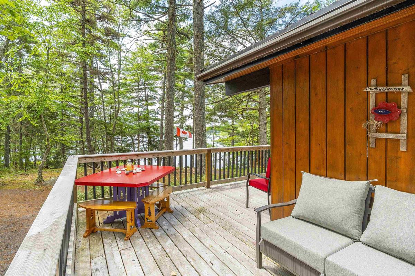
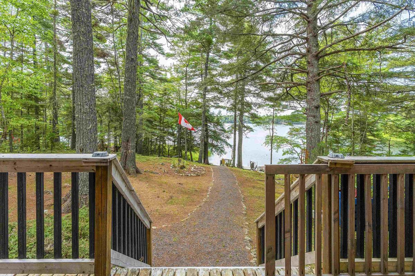
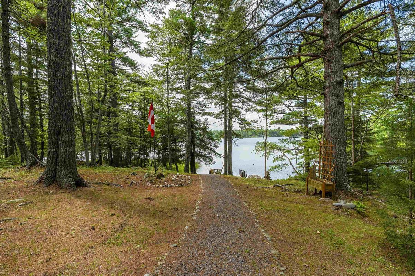
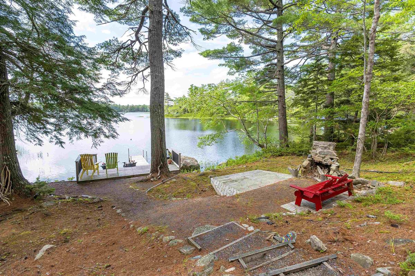
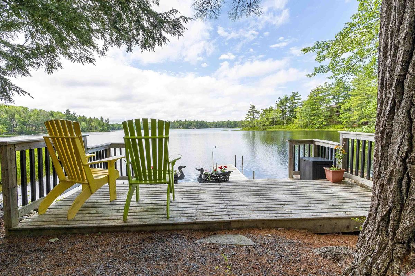
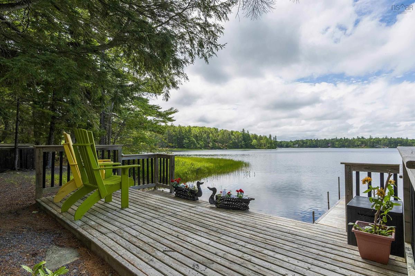
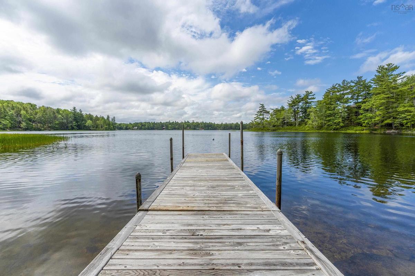
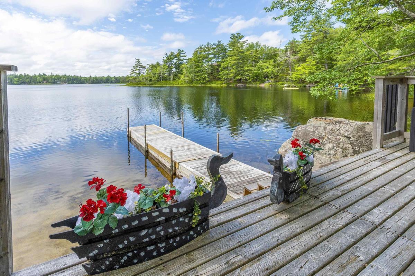
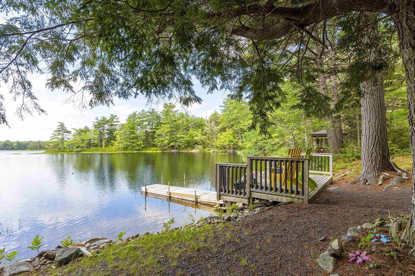
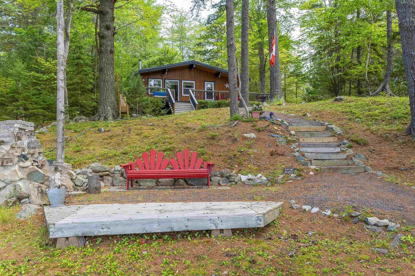
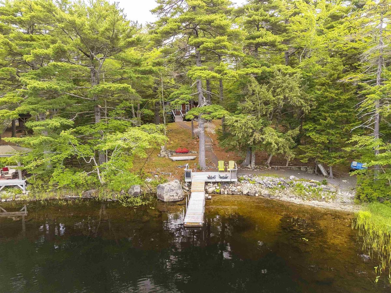
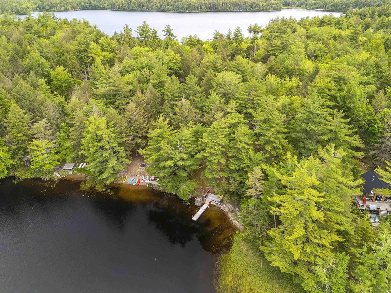
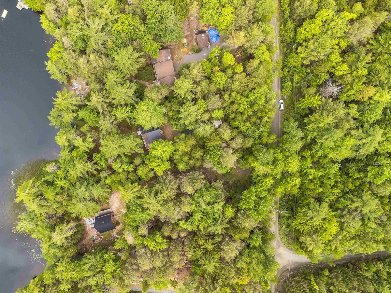
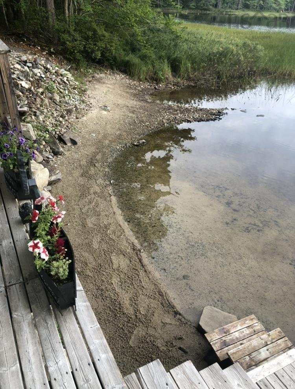
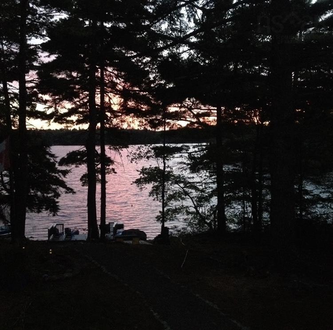
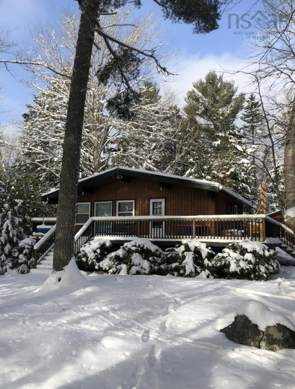
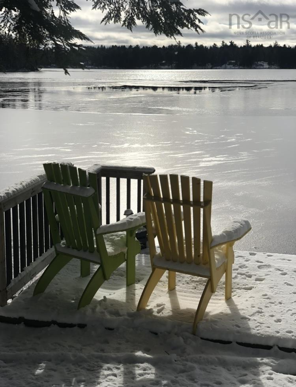
Imagine starting your day overlooking the calm waters of Beaverdam Lake as you sip your morning coffee and breathe in the warm summer air. At 168 Tri Lake Drive, that dream can become your reality, creating lifetime memories. Set on 146 feet of lake frontage with a private sandy beach, dock, and private lake access, this meticulously maintained cedar cottage reflects true pride of ownership. Lovingly cared for by the same family for the past 26 years, it has been the backdrop for generations of memories, from children spending endless summers on the lake to family barbeques, quiet evenings, and countless moments together. Thoughtful updates over the years have preserved the cottage's original charm and character while enhancing its comfort and functionality, creating a warm, welcoming retreat that's ready to be enjoyed. Whether you're looking for a seasonal getaway, a turnkey family cottage, or a peaceful place to unwind, this special property offers the perfect setting to slow down, reconnect, and create lasting memories. Being sold fully furnished and equipped, it includes all interior and exterior furnishings, decor, accessories, linens, appliances, shed contents, and even the peddle boat! Simply arrive and start enjoying cottage life.

Listing Details

Address
168 Tri Lake Drive, Labelle, B0T 1E0

Status
ACTIVE
Listing Price
$350,000
MLS®
202617068
Type
Single Family
Style
Detached
Age
47
Square Footage (MLA)
656  ft2
Total Fin SqFt (TLA)
656  ft2
PID
70129580
Bedrooms
2
Full Baths
1
Half Baths
0

Water
Pond/Lake
Sewer
Holding Tank
Utilities
Electricity

Building Specifications

Foundation Type
Piers
Roof
Metal
Exterior Finish
Wood Siding
Flooring
Hardwood,Tile

Looking for a Mortgage? Get Your Free Quote Started Today!

Rooms

LEVEL TYPE DIMENSIONS
Main Floor Living Room 16.11 x 12
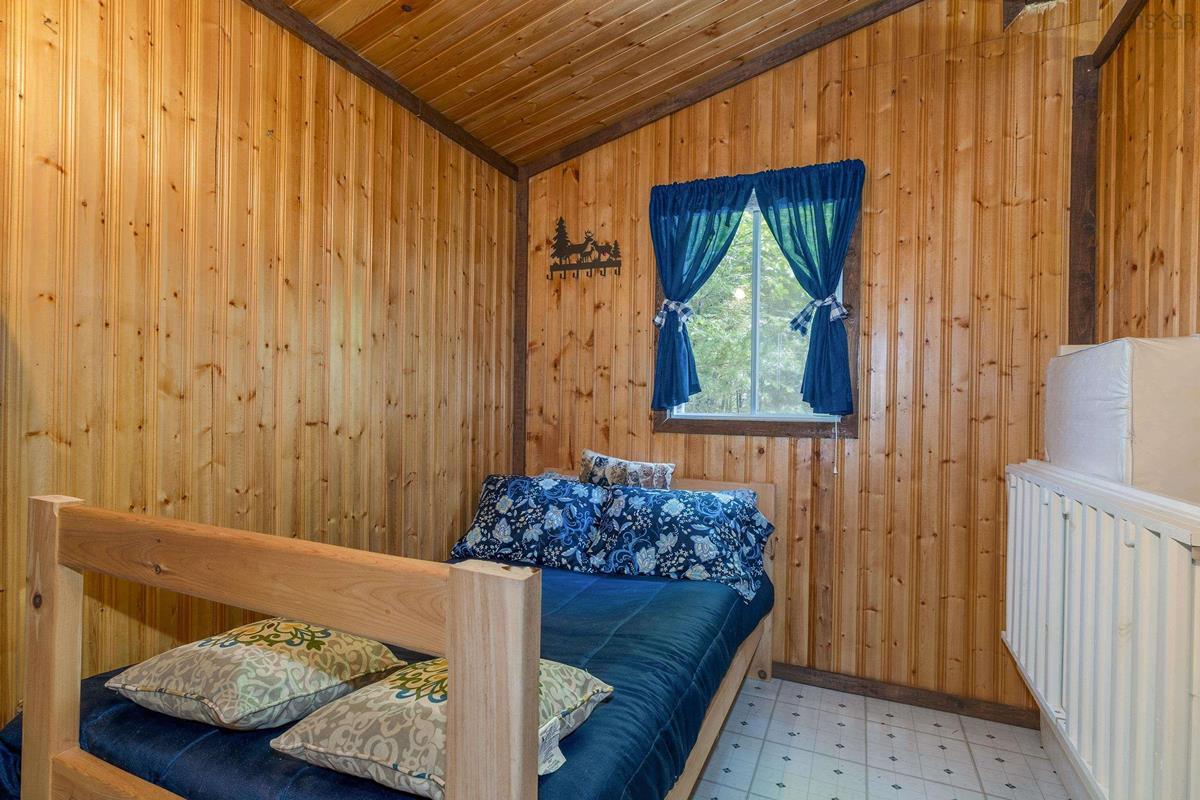
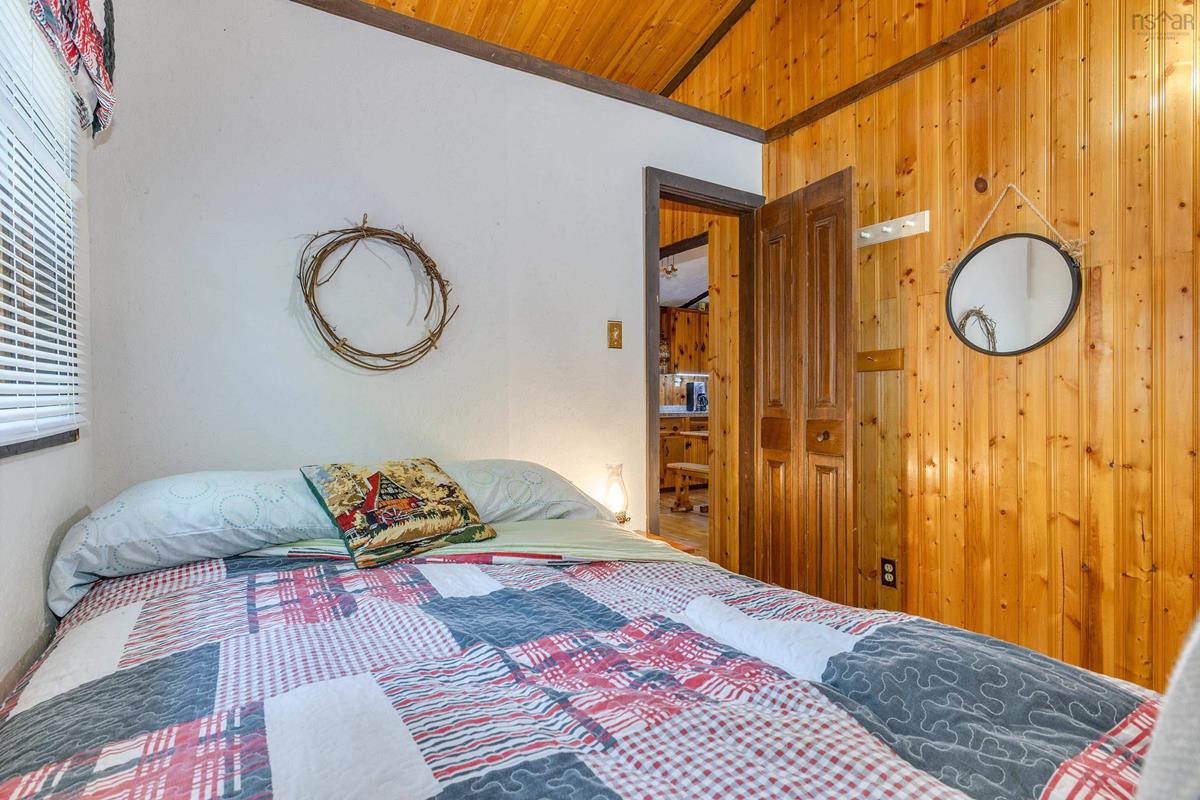
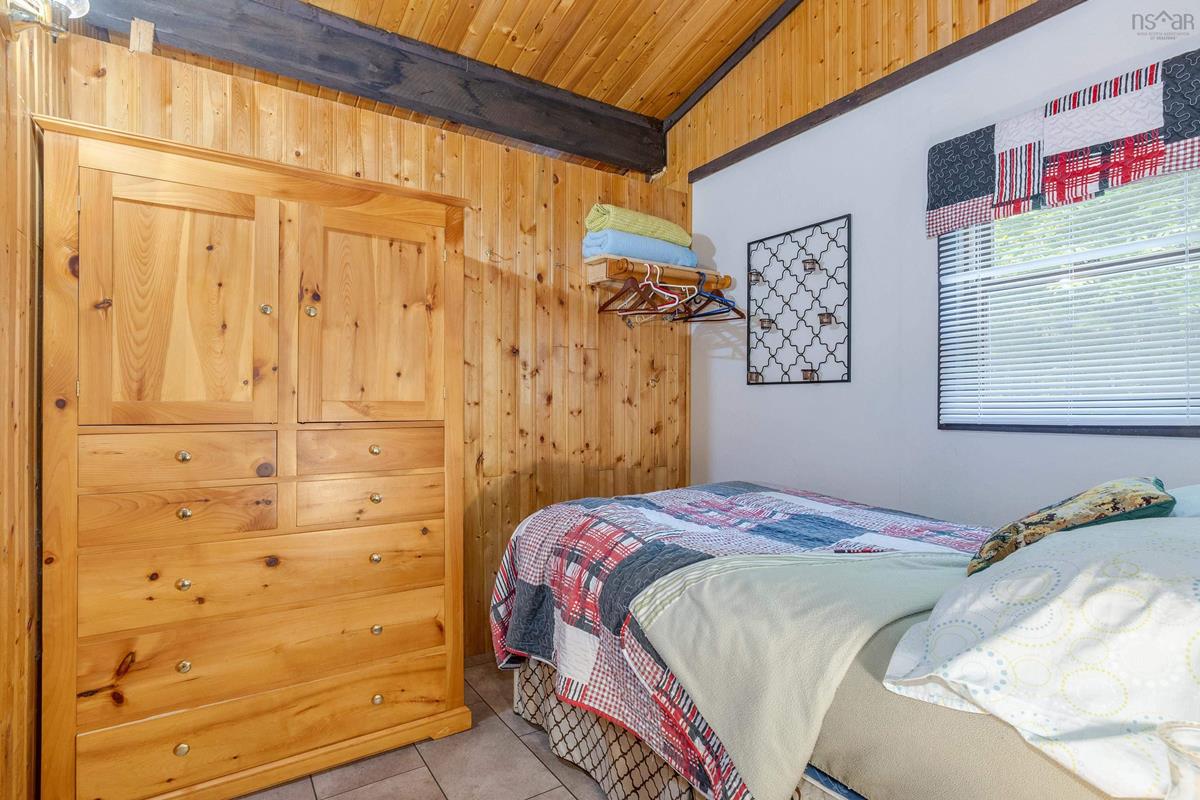
Main Floor Primary Bedroom 8.4 x 8.5
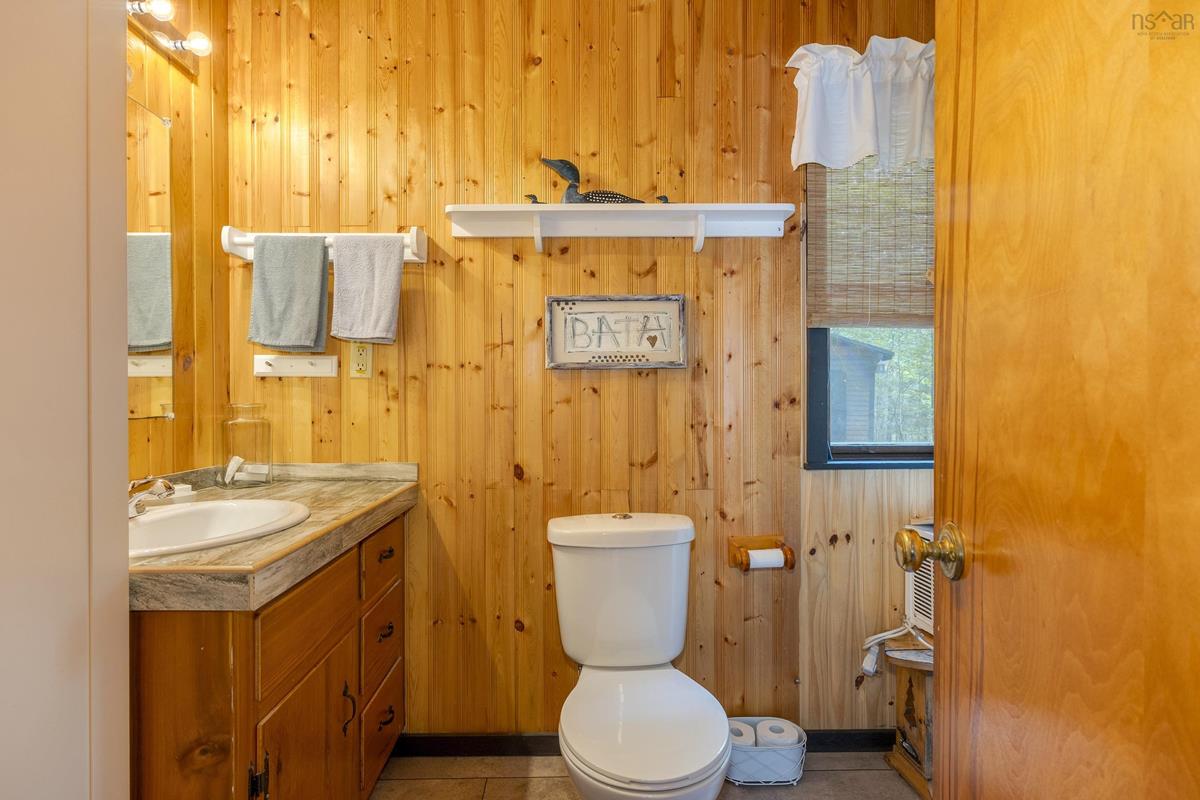
Main Floor Bath 1 3 Piece
Main Floor Kitchen 12.8 x 11.11
Main Floor Bedroom 8.10 x 7.4
Main Floor Living Room 16.11 x 12
Main Floor Primary Bedroom 8.4 x 8.5
Main Floor Bath 1 3 Piece
Main Floor Kitchen 12.8 x 11.11
Main Floor Bedroom 8.10 x 7.4
Main Floor Living Room 16.11 x 12
Main Floor Primary Bedroom 8.4 x 8.5
Main Floor Bath 1 3 Piece
Main Floor Kitchen 12.8 x 11.11
Main Floor Bedroom 8.10 x 7.4
Main Floor Living Room 16.11 x 12
Main Floor Primary Bedroom 8.4 x 8.5
Main Floor Bath 1 3 Piece
Main Floor Kitchen 12.8 x 11.11
Main Floor Bedroom 8.10 x 7.4

Garage & Parking

Garage
N
Details
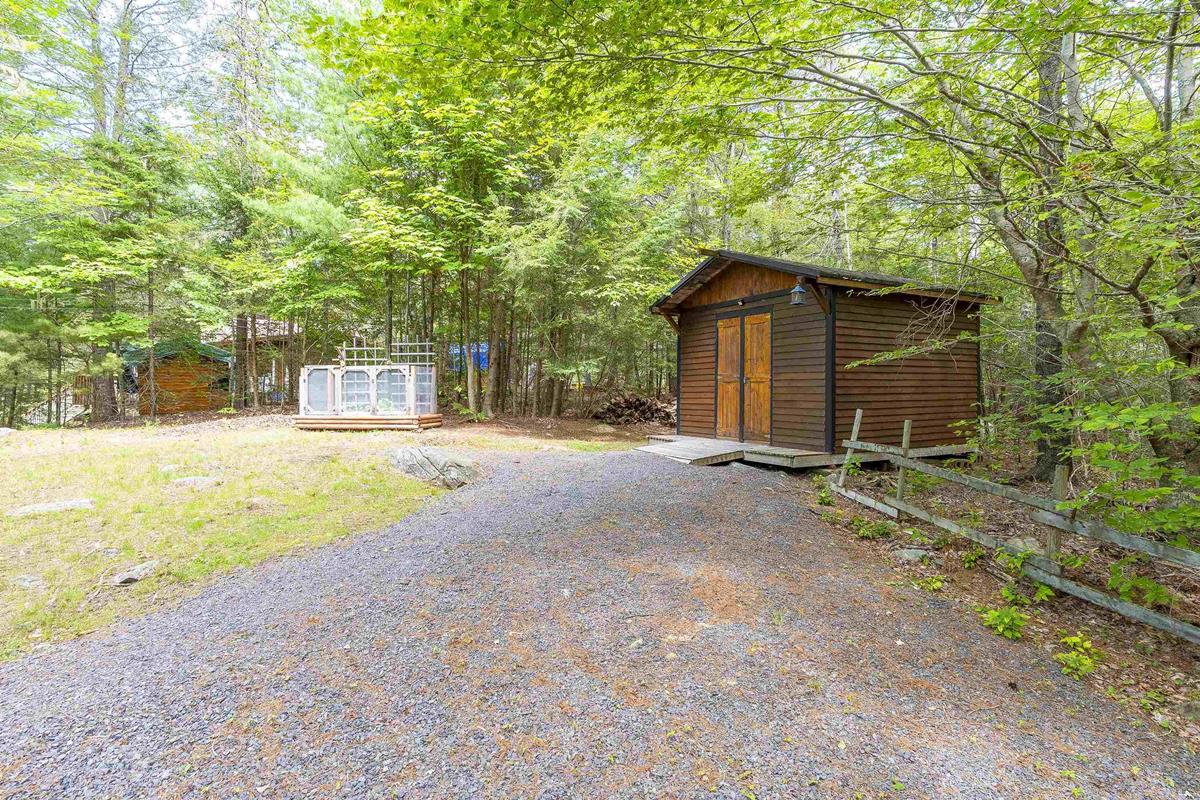
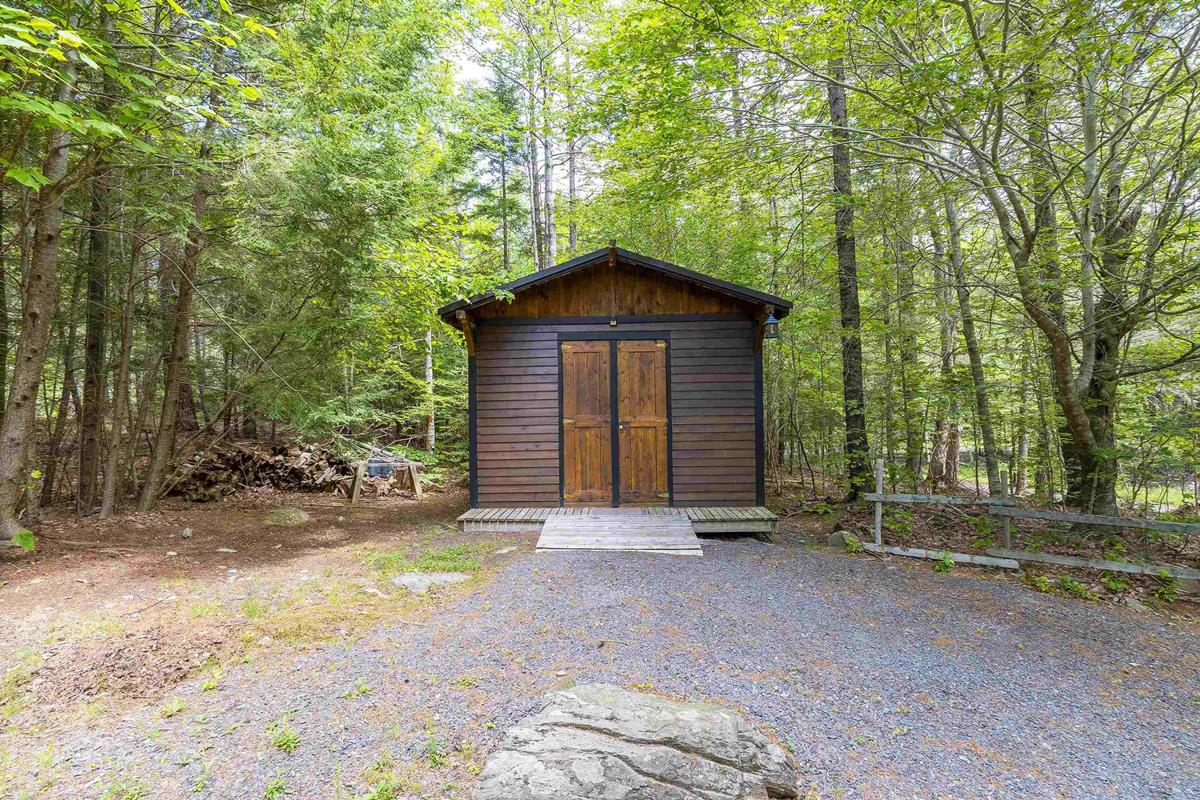
Shed 12.2 x 12.2

Inclusions & Exclusions

Inclusions
All appliances, furnishings, accessories, linens & decor, all exterior furniture, shed, dock and peddle boat.

Sales History

Demographic Data

Demographic data is based on the dissemination area that contains the listing parcel . Dissemination Areas are small areas composed of one or more neighbouring dissemination blocks. All of Canada is divided into dissemination areas. Data source: Environics Analytics via ArcGIS Online, 2021

Population Size

444

Median Age

59.0

Avg Household Size

2.1

Avg House Income

$81K

The number of people for each age range.

How the population of this area is expected to change.

The highest level of education obtained by people within this area.

The maritial status of the people in this area.

The average household income within this area.

The number of people that rent versus own.

When the buildings in the area were constructed.

The number of children at home for the given age ranges.

The occupations of the people living here.

Tax Assessment

Year Amount % Change
2024 $193,800 ---
2023 $122,600 ---
2022 $77,100 ---
2021 $76,500 ---
2020 $77,500 ---
2019 $76,600 ---
2018 $76,400 ---
2017 $76,800 ---
2016 $78,500 ---
2015 $80,200 ---
2014 $157,400 ---
2013 $78,300 ---
2012 $83,300 ---

Maps

Mortgage Inquiries

Last Updated On: 7/9/2026 5:05:02 PM (UTC)


