
127 Ponhook View Drive, Labelle, (MLS® 202625715) REMAX NOVA
Google Play iOS Google Play iOS

127 Ponhook View Drive, Labelle

1 1 580 sqft
$135,000 For Sale

Description

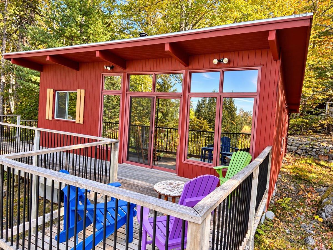
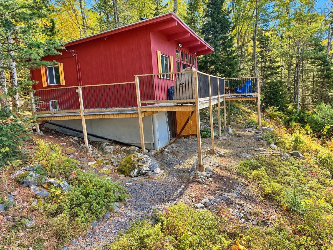
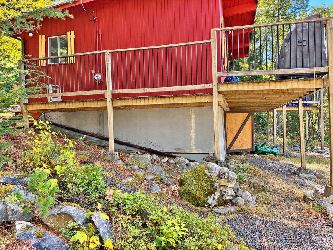
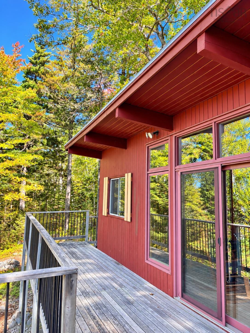
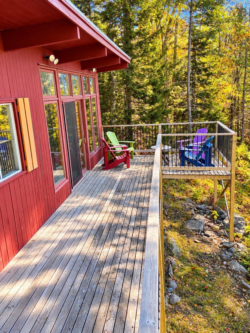
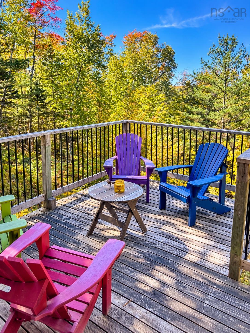
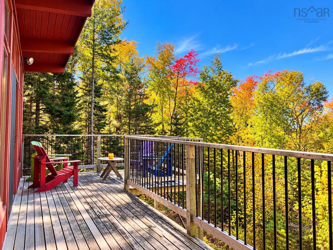
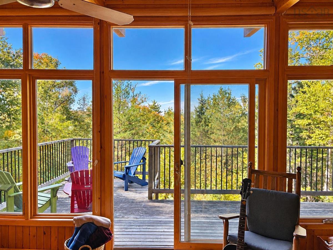
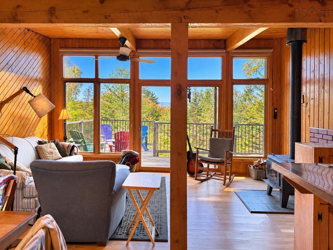
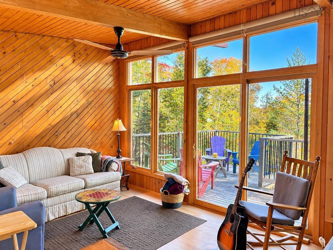
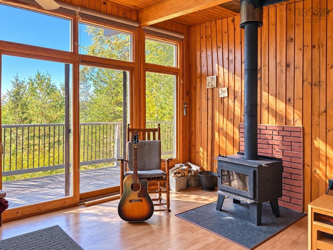
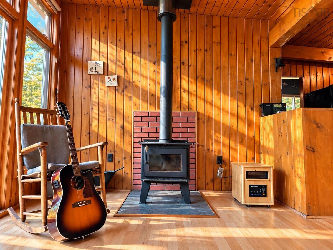
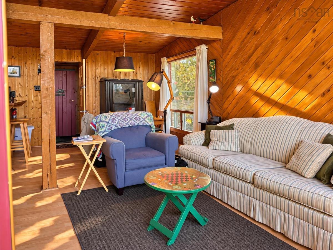
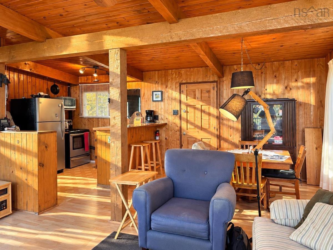
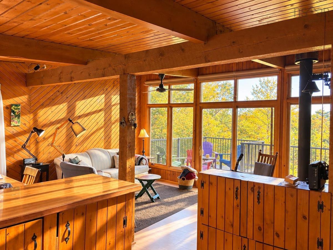
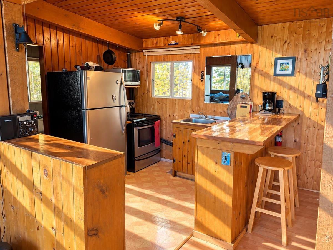
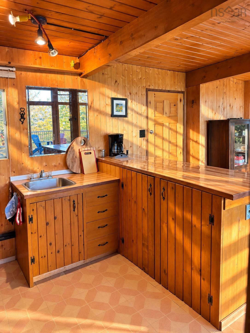
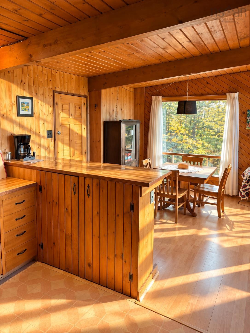
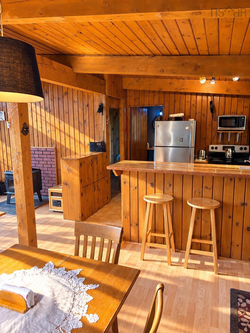
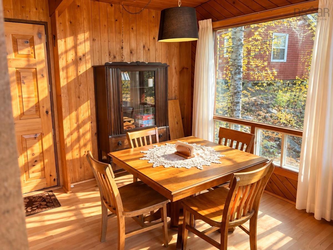
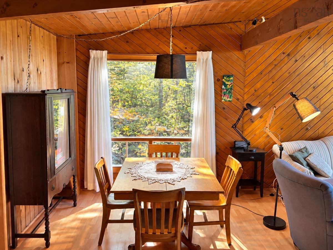
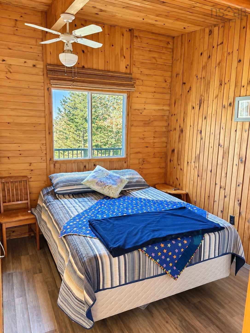
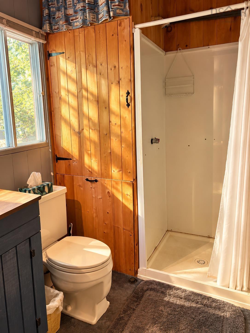
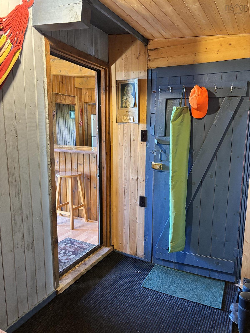
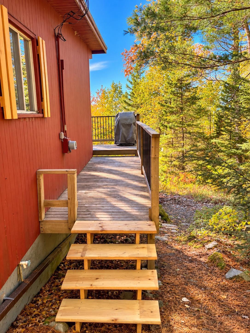
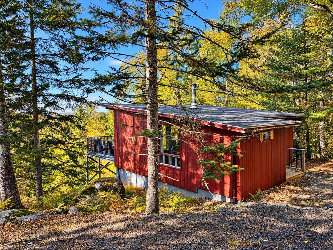
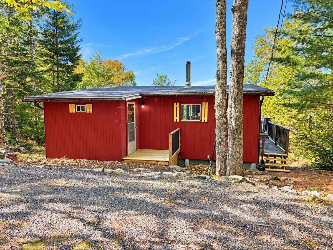
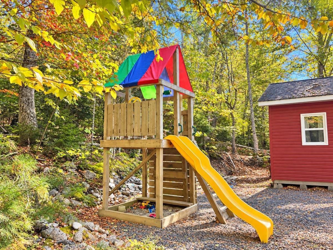
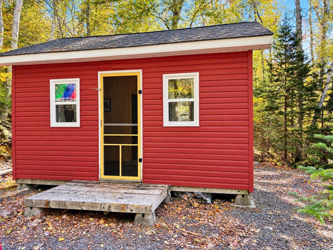
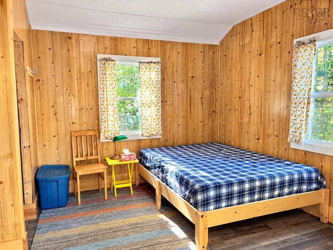
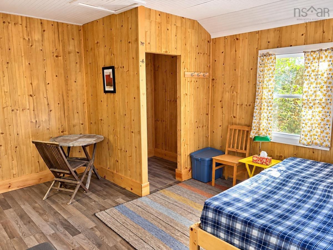
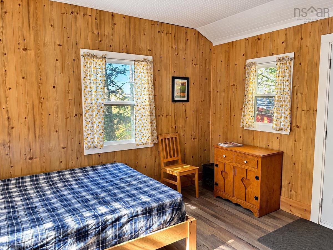
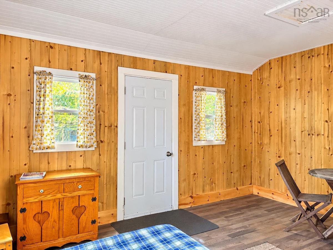
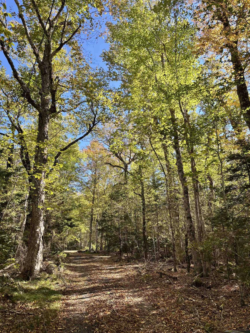
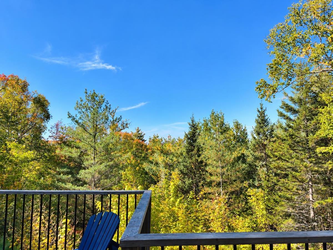
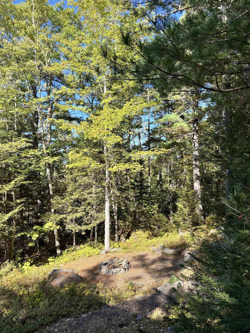
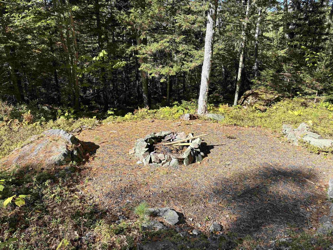
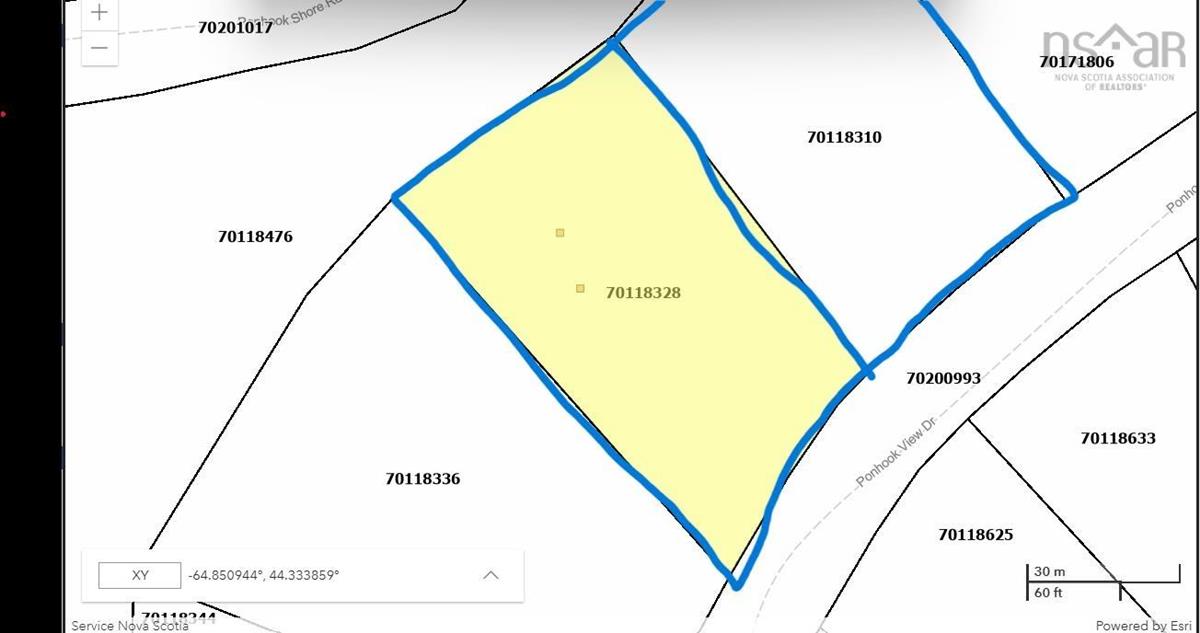
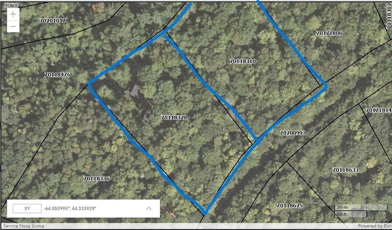
In a world that rarely seems to slow down, 127 Ponhook View Drive offers a place to disconnect, unwind and enjoy a simpler pace of life. Tucked back from the road on approximately 2.2 acres across two parcels, this cozy, fully furnished, 580 sq. ft., one-bedroom, one-bathroom cottage with additional bunkie offers privacy, comfort and a peaceful forest setting. Inside, the post-and-beam construction, wood walls and ceilings create a warm, rustic atmosphere, while the wood stove provides plenty of warmth on crisp mornings and cool evenings. The well-maintained property also features a drilled well, septic system and a new roof completed in 2022. Built in 2015, the fully insulated bunkie provides additional sleeping space for guests or the opportunity to create a quiet art studio, yoga space or personal retreat. The partially cleared and landscaped property offers room to relax outdoors, with surrounding forest to explore and a fire pit perfect for gathering under the stars. Enjoy the privacy of a secluded forest setting while having deeded access to beautiful Ponhook Lake just a short bike ride or drive away. Spend your days swimming, kayaking and exploring the lake before returning to the peace and quiet of your cottage in the woods. Located approximately 30 minutes from Bridgewater, this property offers the convenience of nearby amenities while feeling like a true escape. Whether you're looking for a weekend getaway, seasonal retreat or simply a place to put down the phone and reconnect with nature, 127 Ponhook View Drive invites you to slow down and enjoy the simpler things in life.

Listing Details

Address
127 Ponhook View Drive, Labelle, B0T 1E0

Status
ACTIVE
Listing Price
$135,000
MLS®
202625715
Type
Single Family
Style
Detached
Age
30
Square Footage (MLA)
580  ft2
Total Fin SqFt (TLA)
580  ft2
PID
70118328
Bedrooms
1
Full Baths
1
Half Baths
0

Water
Drilled Well
Sewer
Septic
Utilities
Electricity,Telephone

Building Specifications

Foundation Type
Piers
Roof
Asphalt Shingle
Exterior Finish
Wood Siding
Flooring
Carpet,Hardwood,Laminate

Looking for a Mortgage? Get Your Free Quote Started Today!

Rooms

LEVEL TYPE DIMENSIONS
Main Floor Foyer 9 x 5'9
Main Floor Dining Room 9 X 8`7
Main Floor Kitchen 9'9 x 9
Main Floor Living Room 10'6 x 16
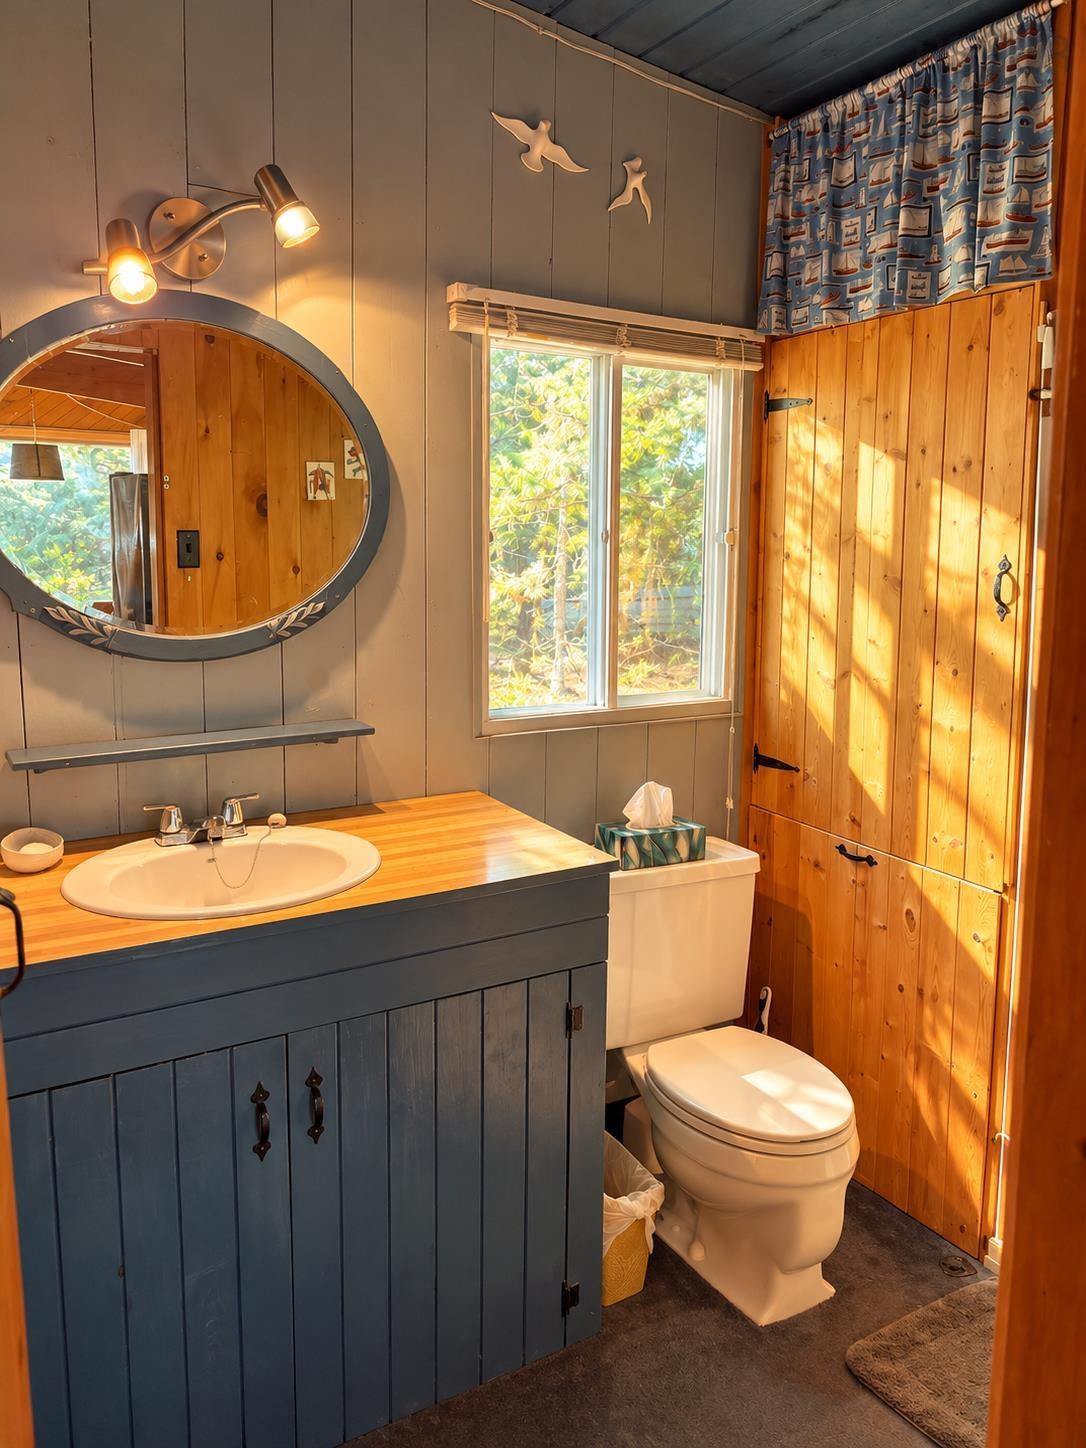
Main Floor Bath 1 6'3 x 5
Main Floor Bedroom 10'6 x 9'2

Garage & Parking

Garage
N
Details
---

Inclusions & Exclusions

Inclusions
All contents of the cottage and property except what is listed in exclusions.
Exclusions
Wooden Rocking Chair in living room, Wooden coffee table in living room.

Sales History

Demographic Data

Demographic data is based on the dissemination area that contains the listing parcel . Dissemination Areas are small areas composed of one or more neighbouring dissemination blocks. All of Canada is divided into dissemination areas. Data source: Environics Analytics via ArcGIS Online, 2021

Population Size

444

Median Age

59.0

Avg Household Size

2.1

Avg House Income

$81K

The number of people for each age range.

How the population of this area is expected to change.

The highest level of education obtained by people within this area.

The maritial status of the people in this area.

The average household income within this area.

The number of people that rent versus own.

When the buildings in the area were constructed.

The number of children at home for the given age ranges.

The occupations of the people living here.

Tax Assessment

Year Amount % Change
2026 $132,000 ---
2025 $124,500 ---
2024 $115,000 ---
2023 $75,800 ---
2022 $65,100 ---
2021 $63,200 ---
2020 $63,800 ---
2019 $65,100 ---
2018 $65,700 ---
2017 $66,400 ---
2016 $66,800 ---
2015 $52,200 ---
2014 $102,800 ---
2013 $50,900 ---
2012 $45,100 ---

Maps

Mortgage Inquiries

Last Updated On: 10/13/2026 1:04:03 PM (UTC)


