115 Island View Terrace, Labelle, (MLS® 202628078) REMAX NOVA
Google Play iOS Google Play iOS

115 Island View Terrace, Labelle

3 2 1840 sqft
$629,900 For Sale

Description

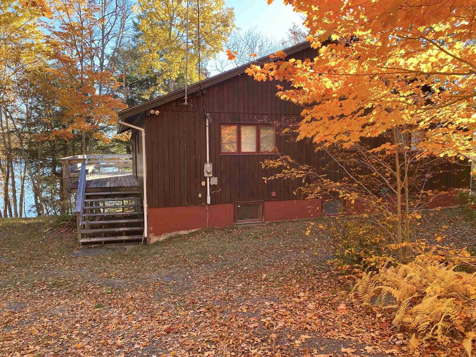
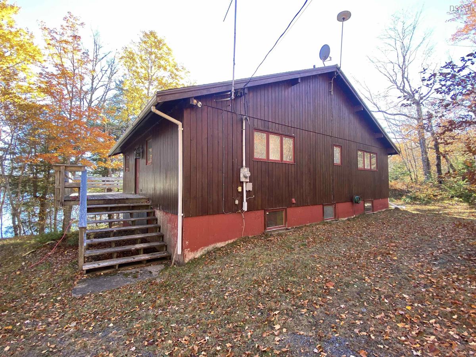
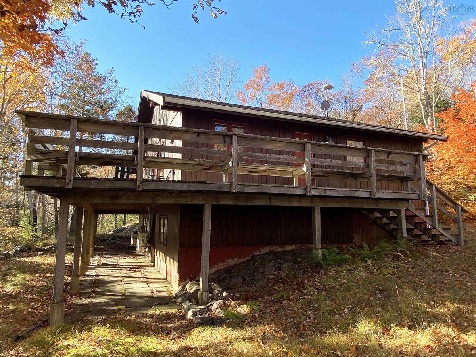
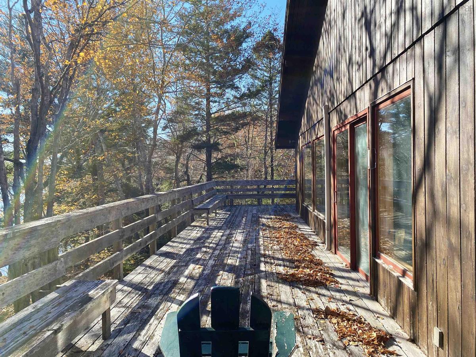
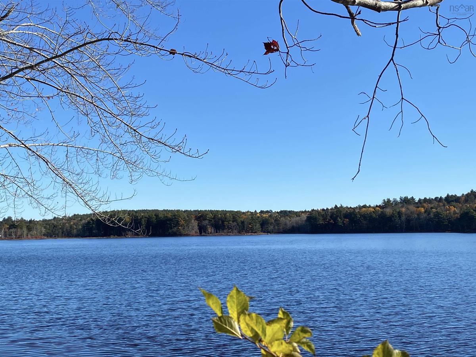
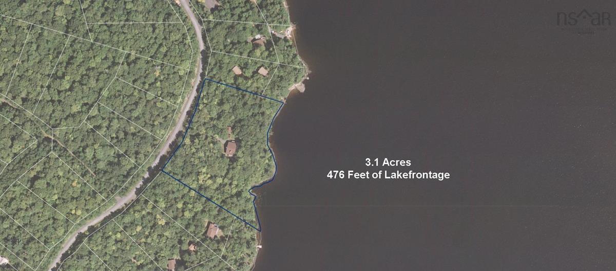
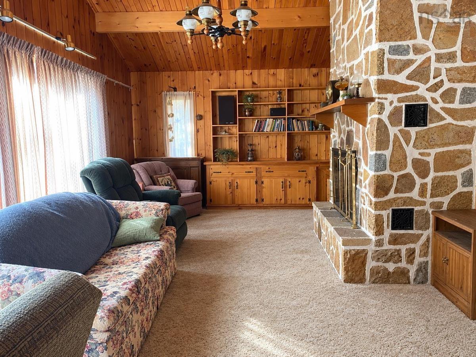
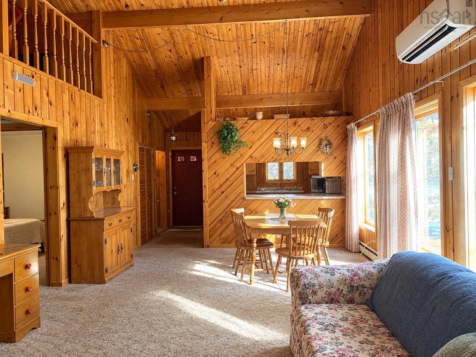
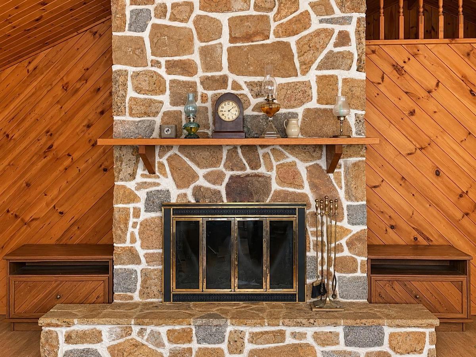
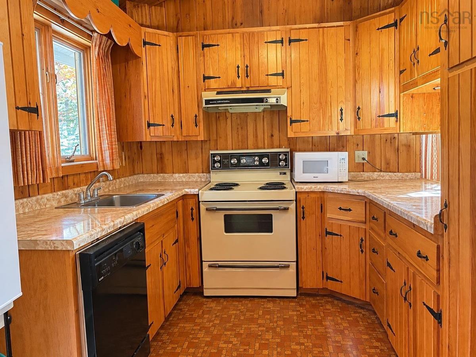
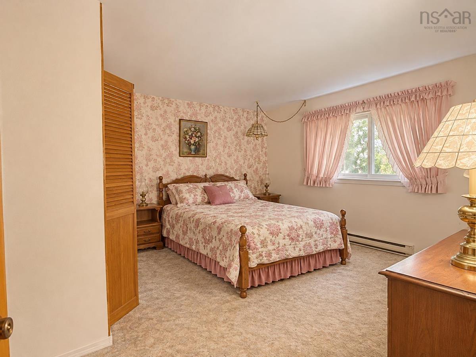
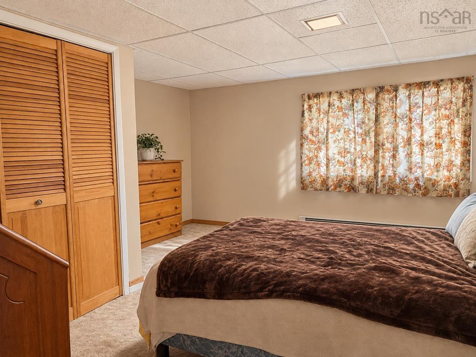
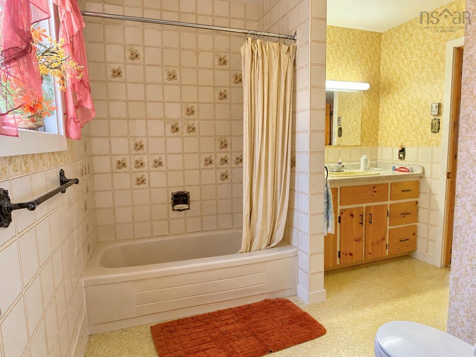
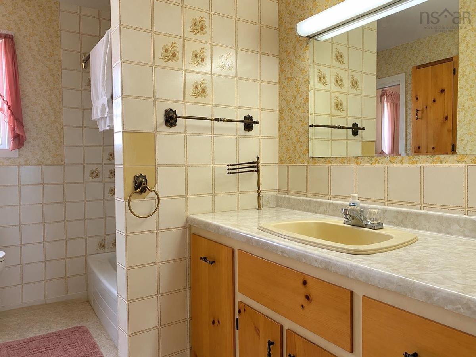
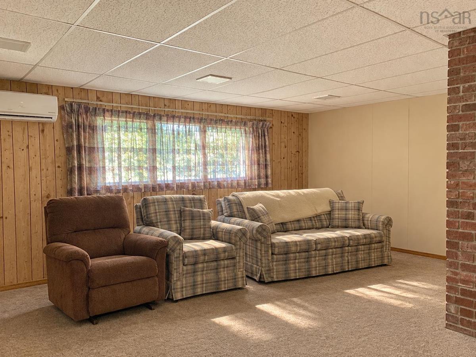
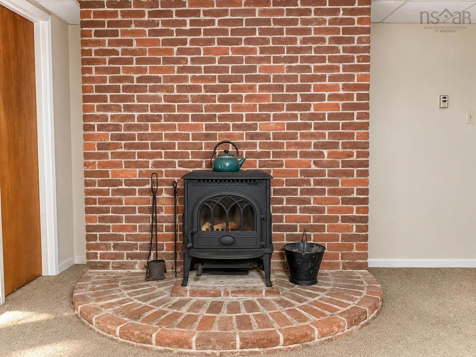
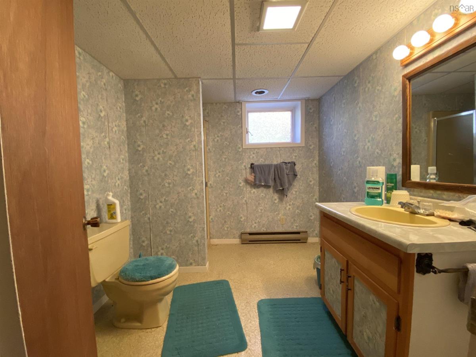
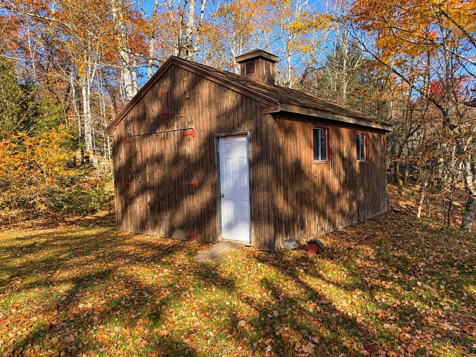
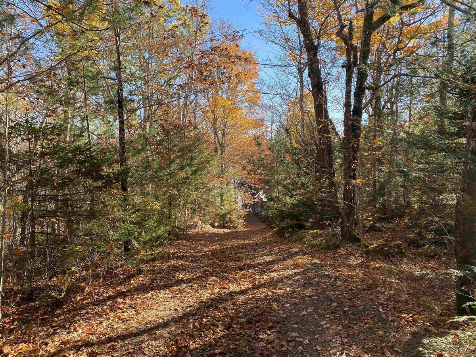
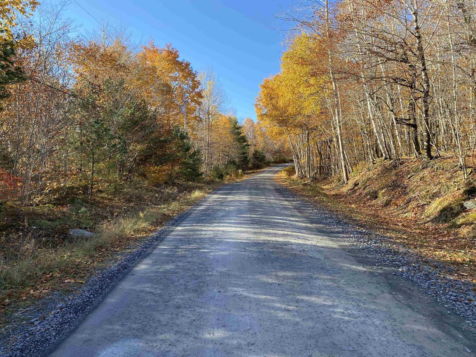
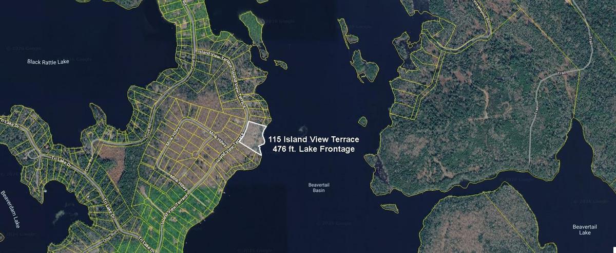
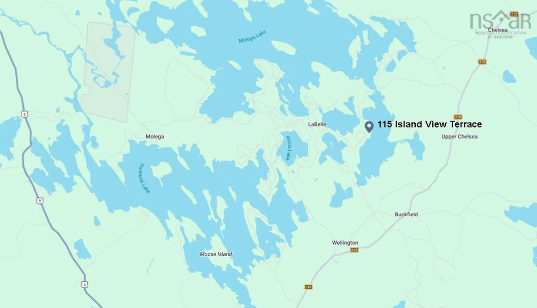
Private year-round or seasonal living on an oversized lakefront lot in Labelle. Three lots were combined to create over 3 acres and 475 feet of waterfrontage on desirable Beavertail Basin, which offers direct passage to Molega lake, plus you will enjoy access to six other lakes, 10 boat launches and 5 beaches. The main level features a great room / dining area finished in tongue and groove pine, with vaulted ceiling, stone fireplace, ductless heat pump & patio door access to a large wrap-around deck overlooking the lake, kitchen, a bonus loft, full 4-pc. bath, primary & second bedrooms. The lower level is fully finished, offering its own entrance, living room with wood stove, ductless heat pump / cooling, 3rd bedroom and a full 3-pc bath, making it a natural space for guests / Airbnb. With the addition of a kitchen, one could create a fully operational short-term vacation income unit. A laundry / utility room with washer & dryer combo and large workshop round-out the floor plan. Moving outside, one begins to appreciate the scale of this property. Beavertail Basin is perfect for boating, swimming, paddling and fishing, offering stunning sunsets and an abundance of natural beauty. Covenants and active owners’ association protect your investment while providing well-maintained roads throughout the development. The Village of Greenfield (Stews Convenience store / gas bar) and NSLC) are about 15 minutes away. 30 minutes to the Town of Bridgewater and all amenities. Sizable storage / wood shed has a concrete floor. Furnishings are negotiable.

Listing Details

Address
115 Island View Terrace, Labelle, B0T 1E0

Status
ACTIVE
Listing Price
$629,900
MLS®
202628078
Type
Single Family
Style
Detached
Age
45
Square Footage (MLA)
1,040  ft2
Total Fin SqFt (TLA)
1,840  ft2
PID
70260690
Bedrooms
3
Full Baths
2
Half Baths
0

Water
Drilled Well
Sewer
Septic
Utilities
Cable,Electricity,High Speed Internet,Telephone

Building Specifications

Foundation Type
Poured Concrete
Roof
Asphalt Shingle
Exterior Finish
Wood Siding
Flooring
Carpet,Linoleum,Other

Looking for a Mortgage? Get Your Free Quote Started Today!

Rooms

LEVEL TYPE DIMENSIONS
Basement Family Room 22 x 13'11
Basement Bedroom 13'1 x 9'8
Basement Laundry 9'4 x 9'1
Basement Workshop 13'4 x 12'7
Basement Bath 2 9'1 x 7'10
Main Floor Living Room 13'6 x 10'2
Main Floor Kitchen 9'1 x 6'7
Main Floor Primary Bedroom 14 x 14
Main Floor Bedroom 14'5 x 12'6
Main Floor Bath 1 9'1 x 8
Main Floor OTHER 15'8 x 14'5/Loft

Garage & Parking

Garage
N
Details
---

Sales History

Demographic Data

Demographic data is based on the dissemination area that contains the listing parcel . Dissemination Areas are small areas composed of one or more neighbouring dissemination blocks. All of Canada is divided into dissemination areas. Data source: Environics Analytics via ArcGIS Online, 2021

Population Size

543

Median Age

55.0

Avg Household Size

2.1

Avg House Income

$70K

The number of people for each age range.

How the population of this area is expected to change.

The highest level of education obtained by people within this area.

The maritial status of the people in this area.

The average household income within this area.

The number of people that rent versus own.

When the buildings in the area were constructed.

The number of children at home for the given age ranges.

The occupations of the people living here.

Tax Assessment

Year Amount % Change
2026 $487,400 ---
2025 $461,700 ---
2024 $403,400 ---
2023 $315,000 ---
2022 $244,800 ---
2021 $241,900 ---
2020 $250,500 ---
2019 $247,900 ---
2018 $237,500 ---
2017 $235,900 ---
2016 $237,600 ---
2015 $236,600 ---
2014 $456,000 ---
2013 $229,100 ---
2012 $205,700 ---

Maps

Mortgage Inquiries

Last Updated On: 11/16/2026 5:56:40 PM (UTC)